Cabbagetown-South St. James Town, Toronto, M4X 1X4

房屋信息
MLS房源英文原文
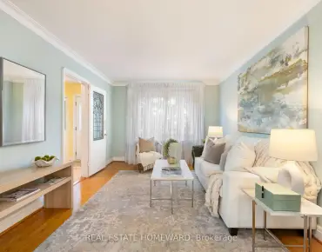
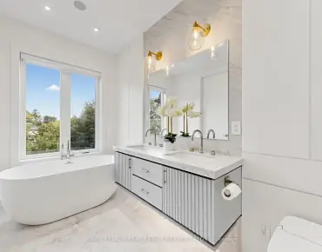
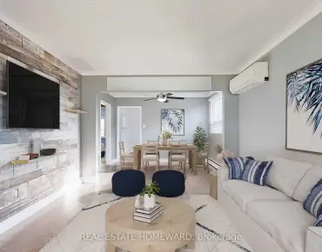
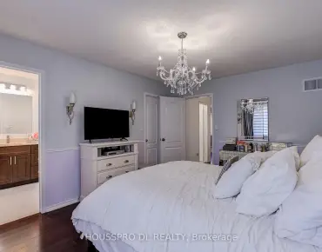
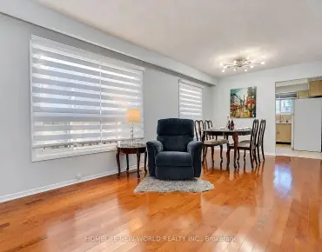
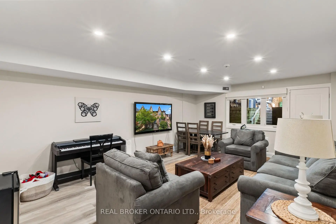
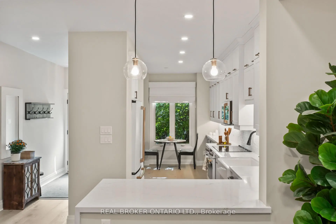
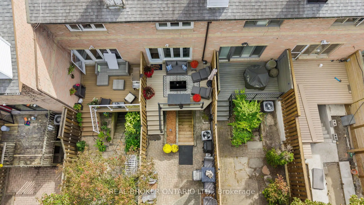
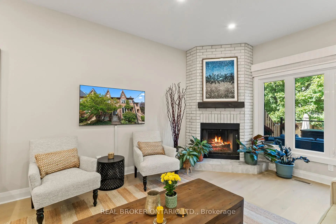
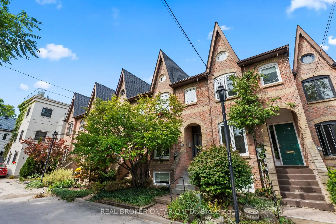
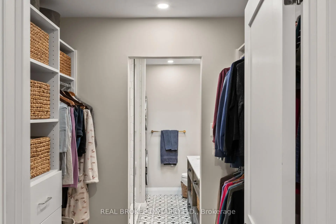
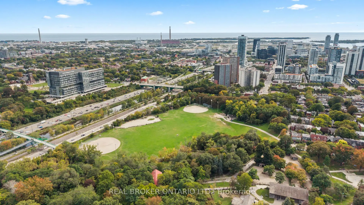
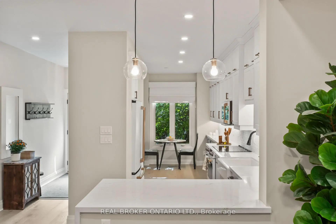
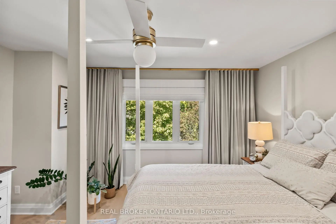
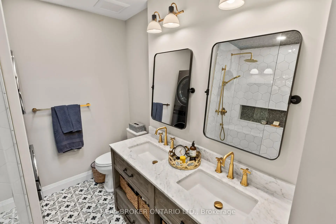
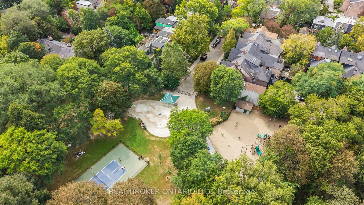
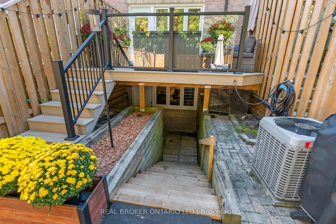
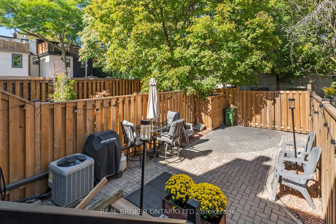
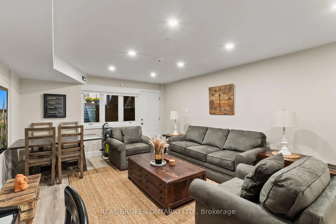
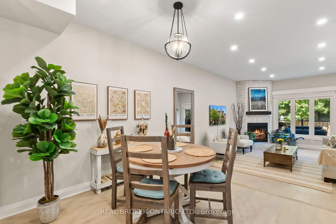
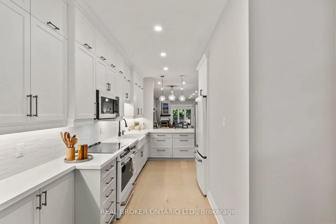
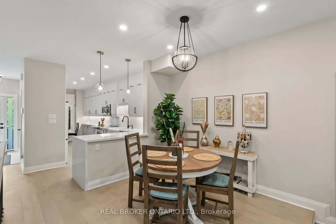
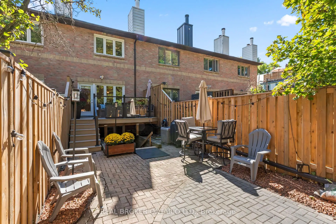
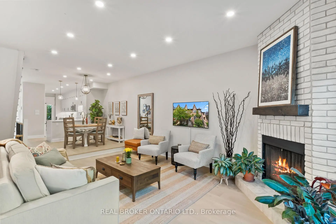
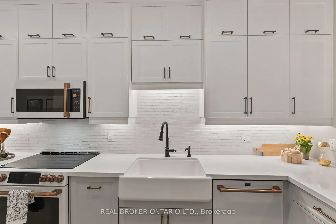
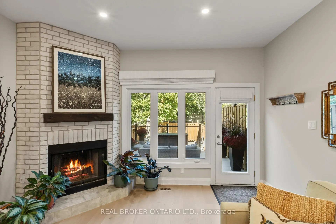
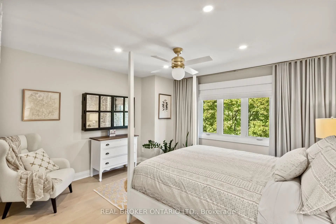
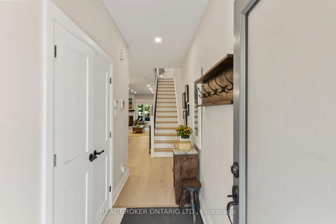
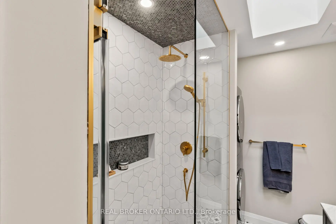
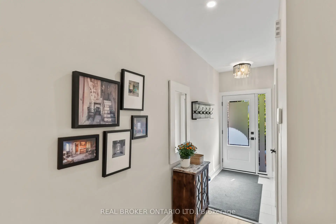
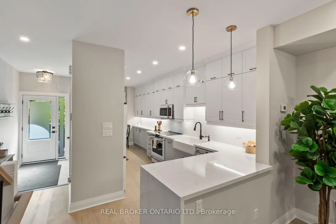
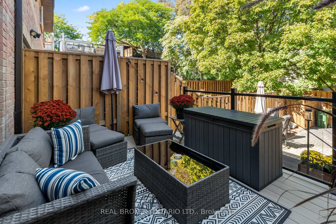
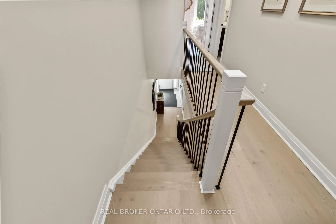
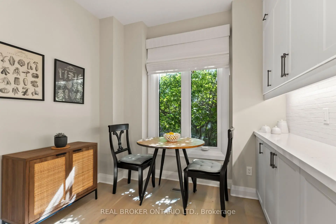
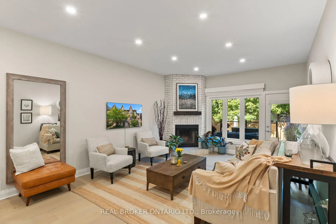
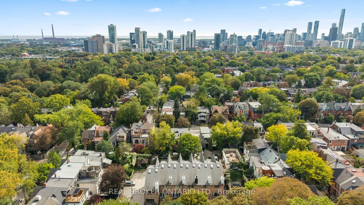
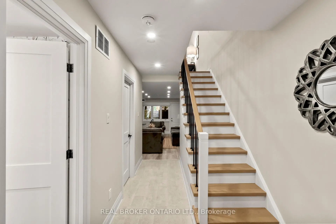
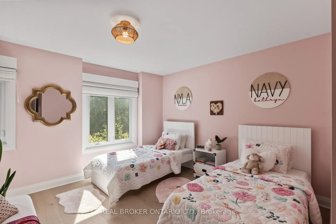
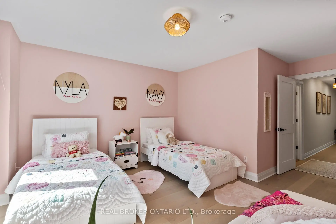
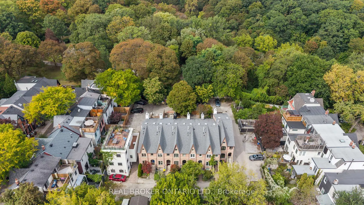
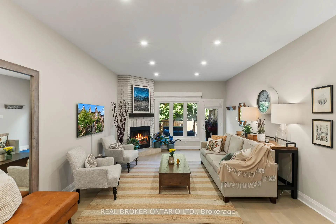
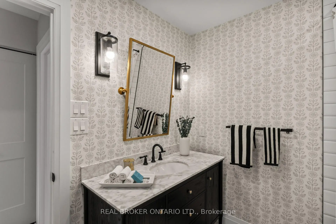
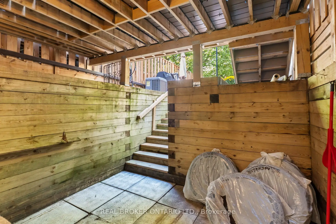
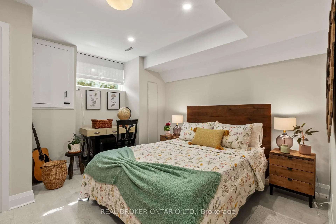
Walk to the end of historic Wellesley Street and you'll find a quiet court tucked away from it all. This is 12 St James Court, and it's the kind of address you'll want to keep to yourself.This is Cabbagetown. Saturday mornings at Riverdale Farm, evening walks through Riverdale Park, and a short stroll to local shops and restaurants where people actually know your name. Transit and the DVP are minutes away, so downtown living comes without the noise.Inside, the home has been completely transformed, top to bottom. Every room was rethought and every finish chosen with purpose. The kitchen has quartz countertops and room to cook and gather, and the living room is anchored by a wood-burning fireplace with a walkout to the deck. Hardwood runs throughout, and the electrical has been fully upgraded, so the peace of mind goes deeper than the finishes.Upstairs, skylights pour natural light across the second floor. The primary suite has a 3-piece ensuite and walk-in closet, and the second bedroom is generously sized. The finished lower level adds a third bedroom and walks out to a private backyard oasis, a rare find for downtown living.Nearly 2,200 square feet, move-in ready, in one of Toronto's most loved neighbourhoods. Some homes get a refresh. This one got a total transformation.
查看中文翻译(机器翻译,仅供参考)
走到历史上的韦尔斯利街尽头你会发现一个安静的法庭远离一切这是12圣詹姆斯法庭,这是那种你想要保持自己。这是白菜镇。周六早上在Riverdale农场,晚上走过Riverdale公园,以及一个短暂的漫步当地商店和餐馆人们实际上知道你的名字。中转和dVP还有几分钟时间所以市中心的生活没有噪音内部,家被彻底改造,从上到下.每一个房间都被重新思考,每一个完成选择有目的。厨房有石英石台面台和室来做饭和聚集,起居室由烧出木质的壁炉锚起,走出甲板.硬木贯穿全局,电能被全面升级,因此心灵平和比完成更深.楼上,天窗向二楼倒出自然光.主卧套房有一个3个接后和走入的衣柜,而第二间卧室的大小是慷慨的.完成的下层增加了第三间卧室并走出一个私人后院绿洲,这是市中心生活难得的发现.近2200平方英尺,移动准备,在多伦多最爱的街区之一。一些家庭会得到一个新鲜。这个完全变了。
主要特征
- 朝向: 后院朝北

- 睡房: 2

- 卫生间: 3

- 车库:

- 厨房: 1

重要信息
- 占地面接: 14.62 x 98.85 Feet

- 室内面积: 2000-2500

- 地税: $ 8041.42

- C14088644

- 地产公司: REAL BROKER ONTARIO LTD.
| 房间 | 尺寸(平方米) | 细节描述 | |
|---|---|---|---|
| 厨房 | 6.27x2.18 | 防溅挡板, 即吃式厨房, 石英台面 |
|
| 客厅 Rm | 5.69x4.22 | 壁炉, 走出式甲板, 硬木地板 |
|
| 晚餐室 Rm | 3.20x2.92 | 硬木地板, 高架地板 |
|
| Primary B | 4.24x3.96 | 3pcs卫生间套间, 大窗, 大衣橱 |
|
| 家庭房 Rm | 6.20x4.22 | 软木地板, 走出式 |
|
| 第三间卧室 | 4.22x3.81 | 大窗, 大衣橱 |
| 卫生间 | 卫浴件数 | 所在楼层 | |
|---|---|---|---|
| 1间 | 3件套 | Second |
|
| 1间 | 4件套 | Second |
|
| 1间 | 2件套 | Basement |
房屋简介
房屋位于多伦多市区东部Wellesley St E + Sumach St交界附近, 这间2房3卫车库两层镇屋户型朝北向. 房屋及周边设施包括WaterHeaterOwned,SumpPump和In-LawCapability等. 厨房, 客厅 Rm和 晚餐室 Rm在主层.房屋市场分析
出售
出租
同类房屋价值较去年同期上涨 20.2%。
租金水平较去年同期下降 53%。
近期 6 个月租金范围
$1,750 – $4,100/月
这套房屋与同类房源相比如何
市场冷热度
卖方市场
强卖方卖方平衡买方强买方
当前同类房屋库存水平较有利于卖家。
典型成交时间
11 天
同类房屋目前约 11 天成交,与去年同期大致持平。
社区概况
该物业所在社区为以自住为主的社区,住宅类型包括独立屋、镇屋、公寓和共管公寓。约有76%的居民拥有本科或以上学历,另有12%的居民拥有大专学历。当地居民通勤时通常结合驾车和公共交通两种方式。