房屋信息
MLS房源英文原文
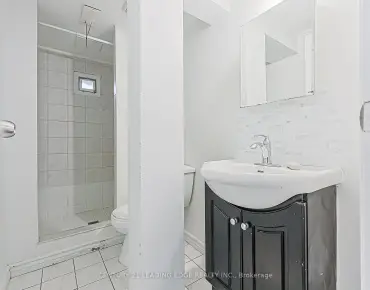
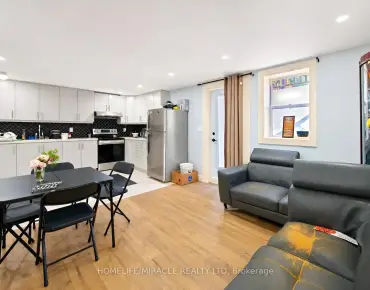
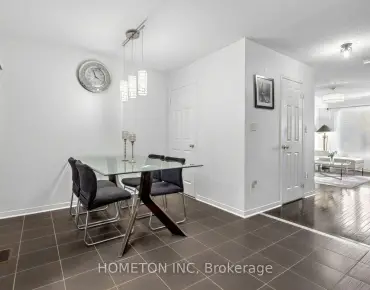
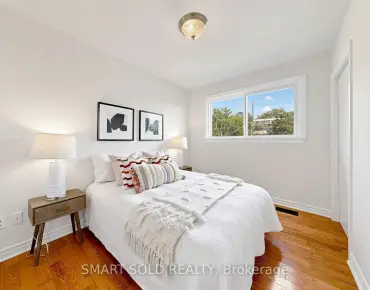
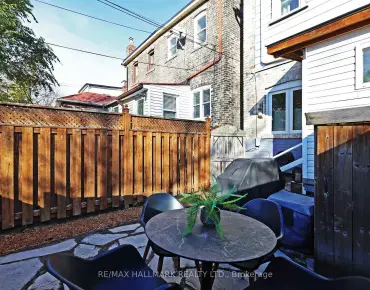
Situated in prime Lytton Park, this lovely Tudor style triplex presents an excellent income generating investment opportunity in one of Toronto's most sought after neighbourhoods. Fully tenanted & well cared for, this property is steps from John Ross Robertson & Havergal College. Two spacious above grade units feature hardwood flooring & gas fireplaces. The lower unit has pot lights and a combined kitchen and living room. Surrounded by mature trees & multi million dollar homes, the property is conveniently located near the amenities of Avenue Road and Yonge Street and steps to the Avenue Road express bus for an easy commute downtown. All tenants are on month to month leases & would love to stay, offering immediate rental income & strong long term value. Parking is exceptional, with a deeded double car garage & private drive off Glenview Avenue accommodating up to 6 cars. Tenants enjoy the proximity to the beautiful walking trails through the Chatsworth ravine. See Income and Expenses in the attachment on line. The attached semi, is currently single family home, but is zoned duplex and was a triplex in the past. It can be purchased together with the adjacent property (MLS #C14031616). Photos of the main and second level are virtually staged.
查看中文翻译(机器翻译,仅供参考)
这种可爱的图多风格的三重花为多伦多在邻里之后最寻求的投资提供了极佳的创收机会。这些地产是约翰·罗斯·罗伯逊和哈维尔加尔学院的台阶。等级以上两个宽敞的单元有硬木地板、铅玻璃窗和煤气壁炉等。下部有嵌入式天花灯和综合厨房和起居室.该地产由成熟的树木和多百万加元的住宅所包围,方便地位于avenue Road和Yonge街的便利设施附近,并有前往avenue Road快车的台阶,以方便市中心通勤.所有租户每月租房,愿意留下来,提供即时租金收入和强劲的长期价值。停车是例外的,在Glenview avenue设有双人车库和私人车道,最多可容纳6辆车。房客们享受着穿过查茨沃斯峡谷的美丽行走小道的临近.见附件中的收入和支出。附带的半家庭住宅,也可以一起出售和购买(MLs#C14031616)。主平相和第二相相几乎相接了.
主要特征
- 朝向: 后院朝东

- 睡房: 5

- 卫生间: 3

- 车库: 2

- 厨房: 3

重要信息
- 占地面接: 37.50 x 56.22 Feet

- 室内面积: 2000-2500

- 地税: $ 8202.55

- C14031602

- 地产公司: BOSLEY REAL ESTATE LTD.
| 房间 | 尺寸(平方米) | 细节描述 | |
|---|---|---|---|
| 客厅 Rm | 3.87x5.15 | 硬木地板, 壁炉, 皇冠顶饰 |
|
| 晚餐室 Rm | 3.87x3.38 | 硬木地板, , 皇冠顶饰 |
|
| 厨房 | 5.09x2.29 | , 厨房 |
|
| Primary B | 4.27x2.84 | 硬木地板, 皇冠顶饰 |
|
| 第二间卧室 | 2.90x3.69 | 硬木地板, 皇冠顶饰 |
|
| 客厅 Rm | 5.09x5.15 | 硬木地板, 壁炉, 皇冠顶饰 |
|
| 客厅 Rm | x | 合并厨房 |
|
| 晚餐室 Rm | 3.87x3.38 | 硬木地板, , 皇冠顶饰 |
|
| 厨房 | 4.76x2.29 | ||
| Primary B | 4.27x3.51 | 硬木地板, , 皇冠顶饰 |
|
| 第二间卧室 | 2.90x4.24 | 皇冠顶饰 |
|
| 厨房 | 3.87x3.60 | 合并客厅 |
| 卫生间 | 卫浴件数 | 所在楼层 | |
|---|---|---|---|
| 1间 | 4件套 | 主层 |
|
| 1间 | 4件套 | Second |
|
| 1间 | 4件套 | 低层 |
房屋简介
房屋位于中城区多伦多森林山北Lawrence社区Glenview Avenue & Lawrence Ave交界附近, 这间5房3卫双车库两层Triplex户型朝东向. 1393 Avenue Rd拥有双分离式停车位. 地下室Apartment . 房屋及周边设施包括None等. 客厅 Rm, 晚餐室 Rm, 厨房, Primary B和 第二间卧室在主层; 客厅 Rm和 厨房在楼下.房屋市场分析
出租
租金水平与去年同期相比整体保持相对稳定。
近期 6 个月租金范围
$3,500 – $3,500/月
这套房屋与同类房源相比如何
社区概况
该物业所在社区为以自住为主的社区,住宅类型主要为独立屋。约有76%的居民拥有本科或以上学历,另有11%的居民拥有大专学历。当地几乎所有通勤居民都以驾车作为主要通勤方式。
学校信息
小学
-
对口学区学校在 3022学校里排名 53 (分数: 9.3)距离学校0.4公里 (走路大约7分钟)
-
-
-
中学
-
法语沉浸课程学校
排名: 8/746 (分数: 9.5) 5年平均分: 24/746 (分数: 8.4)距离学校0.5公里 (走路大约9分钟) -
Loretto Abbey (年级: 9-12)
天主教法语沉浸课程学校
排名: 259/746 (分数: 6.8) 5年平均分: 205/746 (分数: 6.9)距离学校2.6公里 (开车大约8分钟) -
Marshall McLuhan (年级: 9-12)排名: 291/746 (分数: 6.6) 5年平均分: 222/746 (分数: 6.8)距离学校1.2公里 (走路大约22分钟)