
房屋信息
MLS房源英文原文
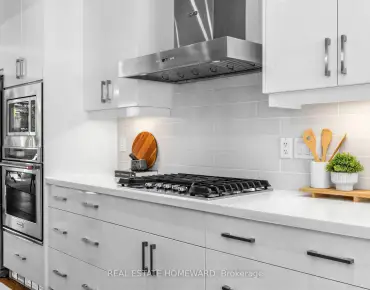
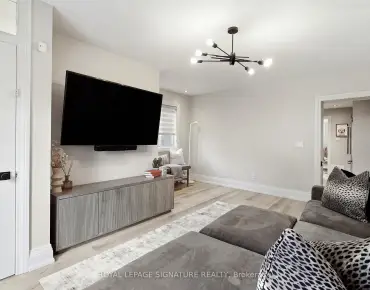
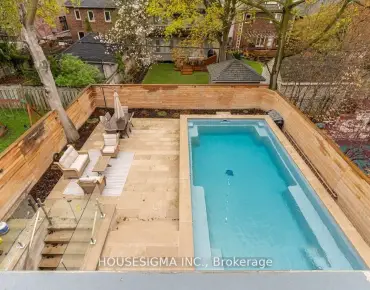
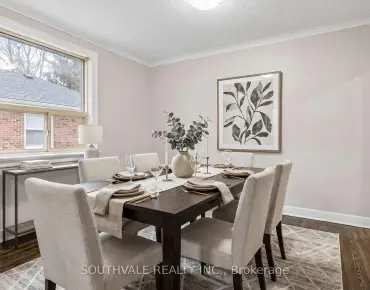
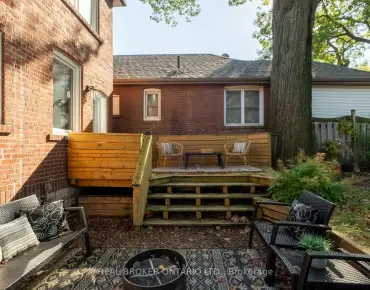
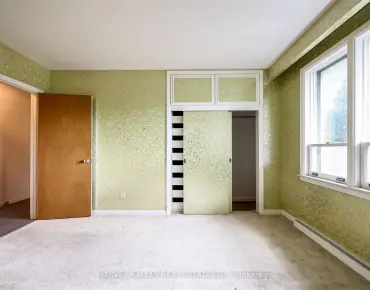
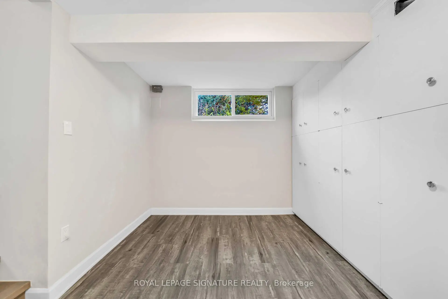
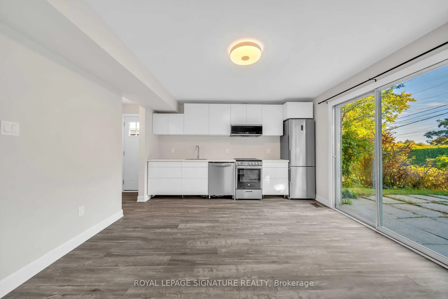
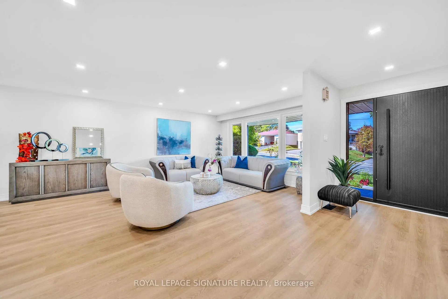
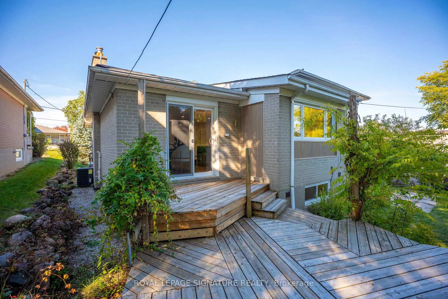
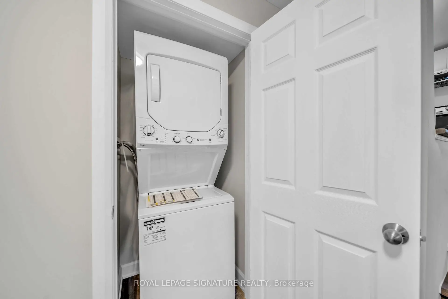
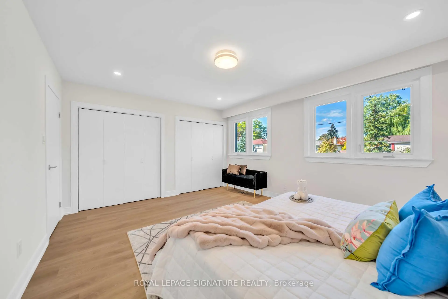
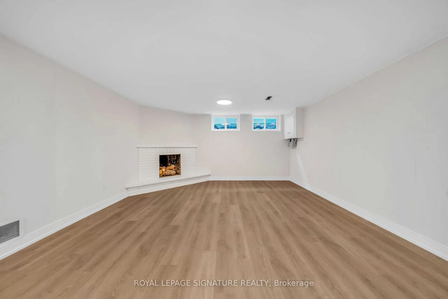
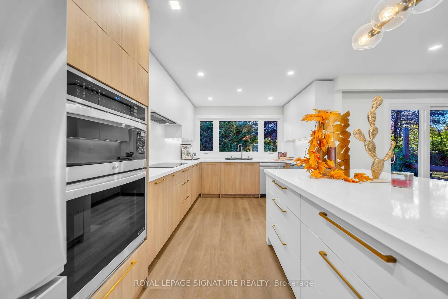
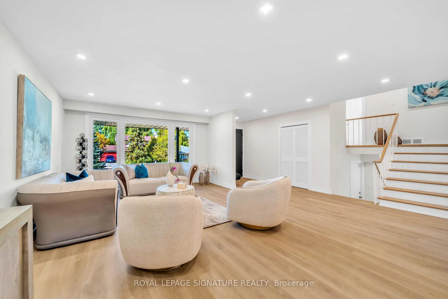
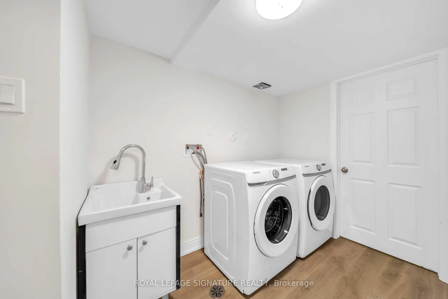
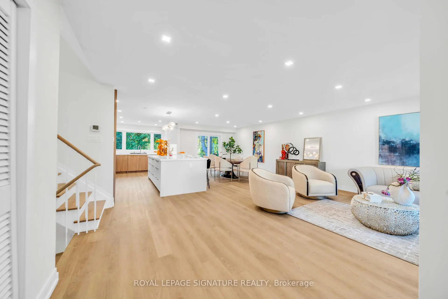
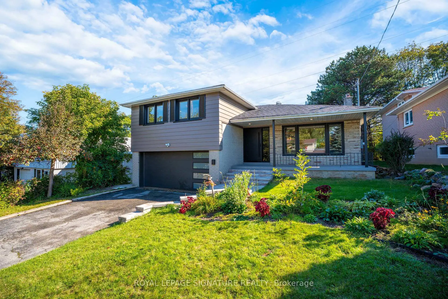
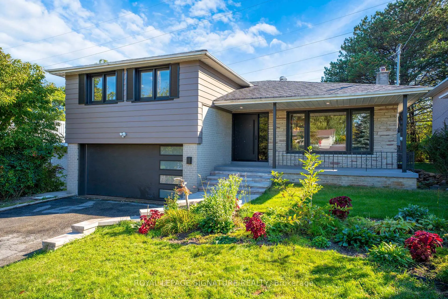
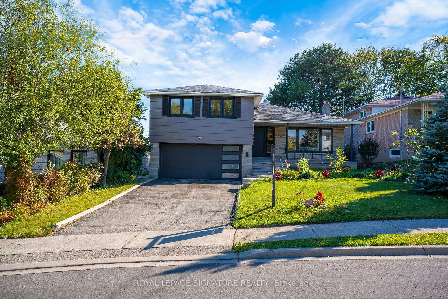
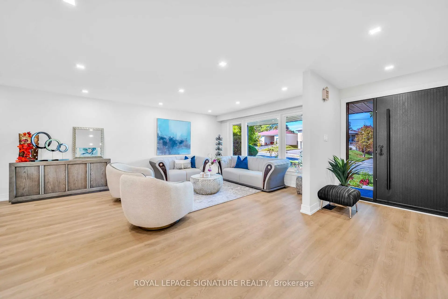
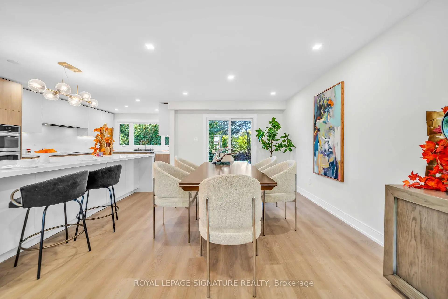
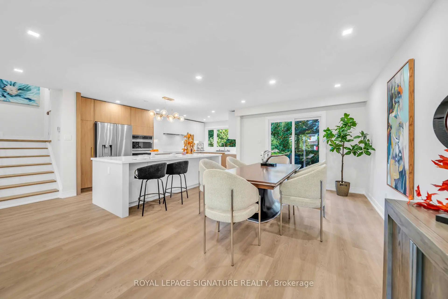
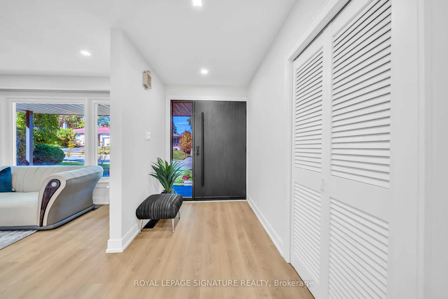
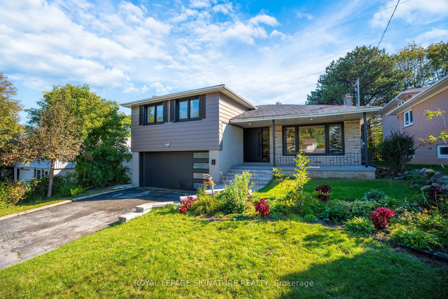
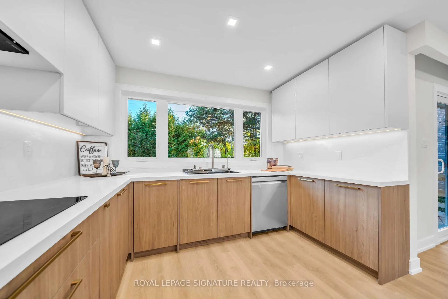
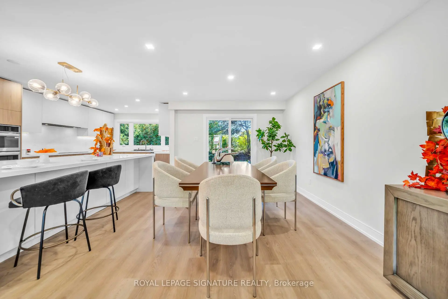
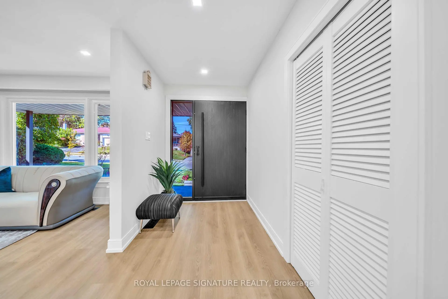
Welcome to this beautifully renovated detached side-split family home in the prestigious Bayview Woods-Steeles neighborhood, one of North York's most desirable communities. Situated on an impressive 117' x 51' lot, this bright and spacious home showcases true pride of ownership and thoughtful renovations throughout. The open-concept main level features large windows that fill the spacious living and dining areas with natural light, creating an inviting setting for everyday living and entertaining. The modern custom kitchen features quartz countertops, stylish backsplash and stainless-steel appliances. Extensive renovations include new front doors, a new garage door and an updated deck.The finished lower level, conveniently situated at backyard level, features a separate walk-out suite with its own kitchen and laundry, offering excellent flexibility for extended family, guests. A second finished basement/recreation room provides additional versatile living space and features a cozy wood-burning fireplace, perfect for family gatherings, a home theatre, games room or relaxation. Enjoy a peaceful and private backyard backing onto green space and a private trail, creating a wonderful outdoor retreat. Double garage plus a 4-car driveway provides parking for up to 6 vehicles, with an EV charging outlet installed. Updated 200-amp electrical service. Owned furnace and tankless water heater, no rental items. Tankless water heater approximately 4 years old. Ideally located with easy access to Hwy 401 and 404, Bayview Village Shopping Centre, TTC, shopping, restaurants, parks and everyday amenities. Excellent nearby schools include Blessed Trinity Catholic Elementary, Claude Watson School for the Arts, Lester B. Pearson Elementary and A.Y. Jackson Secondary School. A turnkey home offering modern comfort, exceptional flexibility, abundant parking and a rare private green-space setting in a sought-after North York neighborhood.
查看中文翻译(机器翻译,仅供参考)
欢迎来到这个美丽的翻新分离的侧翼家庭位于著名的Bayview 树林-steels街区,北约最受欢迎的社区之一。这座明亮而宽敞的家展现了主人翁般的骄傲和周到的翻新开放概念的主要层面是大窗户,用自然光充斥宽敞的生活和餐饮区,为日常生活和娱乐创造了一个邀请环境。现代定制的厨房有石英石台面台,风格回放和不锈钢电器等特色.广泛的翻新包括新的前门,一个新的车库门和最新的甲板.已完工的下层建筑位于后院一级,设有单独的外出套房,设有自己的厨房和洗衣房,为大家庭、客人提供了极好的灵活性。第二个完成的地下室/娱乐室提供额外多功能的生活空间,并设有舒适的烧木壁炉,适合家庭聚会、家庭剧院、游戏室或放松。享受一个和平和私人的后院支持绿色空间和一条私人小径,创造了一个美妙的室外后退。双车库外加4个车道提供最多6辆车的停车位,并安装了EV充电出入口.更新了200amp电气服务.拥有高炉和无油箱取水器,不出租物品.无坦K取水器约4年.理想的地点是方便进入高速公路 401和404的Bayview 村购物中心、公交、购物、餐馆、公园和日常设施。附近优秀的学校有"祝福三一"天主教小学,K洛德·沃森艺术学校,莱斯特·皮尔逊小学和一个·Y·杰K逊中学.提供现代舒适、特殊灵活性、大量停车位的统包式住宅,以及紧随其后的北约区罕见的私人绿地。
主要特征
- 朝向: 后院朝南

- 睡房: 3

- 卫生间: 4

- 车库: 2

- 厨房: 1

重要信息
- 占地面接: 51.50 x 117.00 Feet

- 室内面积: 1500-2000

- 地税: $ 6817.00

- C13879152

- 地产公司: ROYAL LEPAGE SIGNATURE REALTY
| 房间 | 尺寸(平方米) | 细节描述 | |
|---|---|---|---|
| 客厅 Rm | 6.05x5.25 | 合并餐饮, 风景窗, 顶灯 |
|
| 晚餐室 Rm | 4.00x3.47 | 合并客厅, 走出式, 顶灯 |
|
| 厨房 | 5.50x3.15 | , 不锈钢电器, 大窗 |
|
| Primary B | 4.87x3.87 | 3pcs卫生间套间, 双壁橱, 风景窗 |
|
| 第二间卧室 | 3.38x2.82 | , 壁橱, 风景窗 |
|
| 第三间卧室 | 3.91x2.83 | , 壁橱, 风景窗 |
|
| 家庭房 Rm | 5.00x3.90 | 3pcs卫生间套间, 走出式 |
|
| 娱乐室reatio | 5.89x4.40 | 壁炉, 窗户 |
|
| 书房 | 3.30x2.43 | 壁橱, 窗户 |
| 卫生间 | 卫浴件数 | 所在楼层 | |
|---|---|---|---|
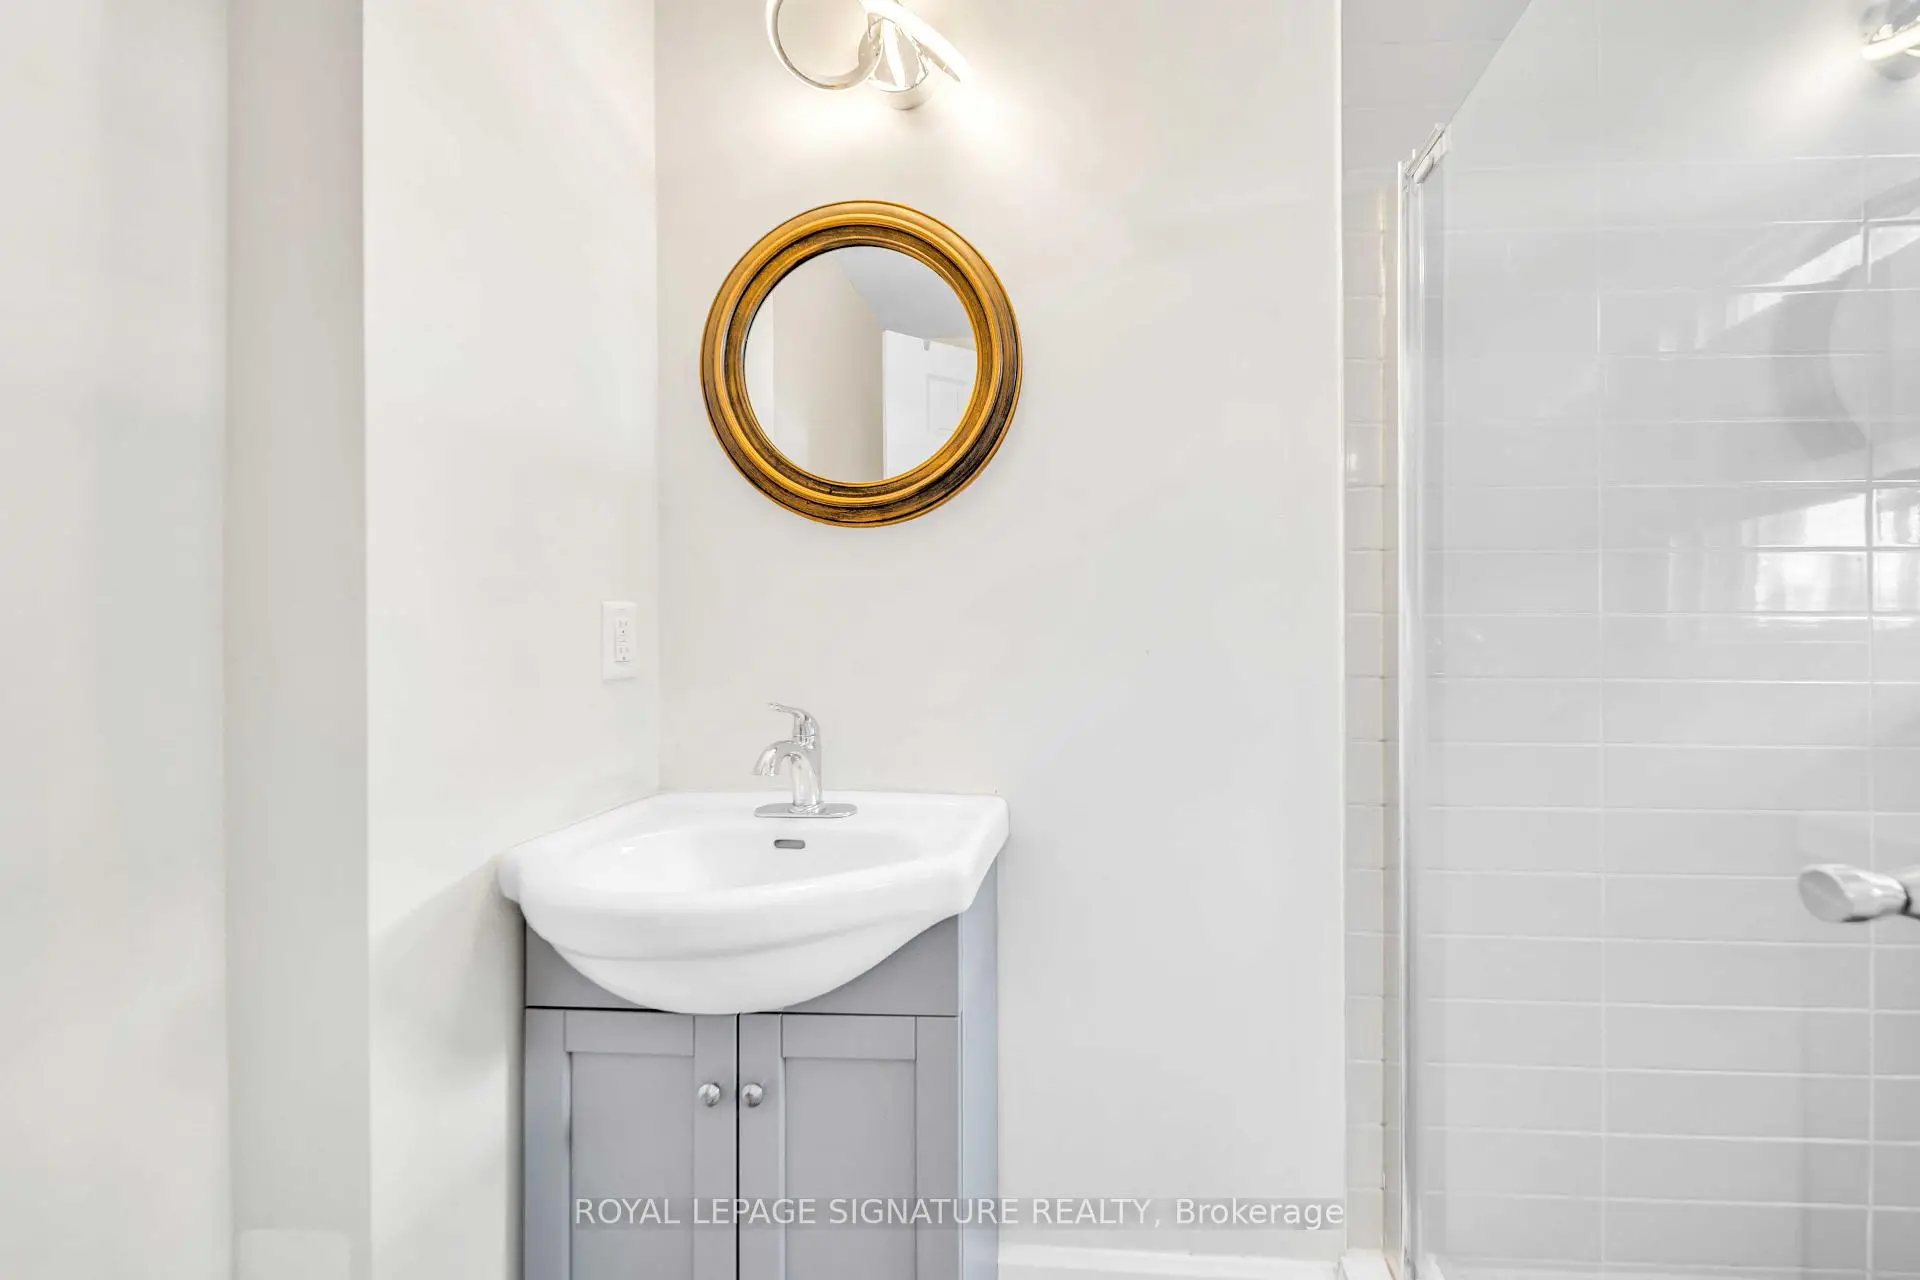
| 1间 | 5件套 | Second |
|
| 1间 | 3件套 | Second |
|
| 1间 | 3件套 | 主层 |
|
| 1间 | 2件套 | 主层 |
房屋简介
房屋位于北约克东部Bayview and Finch交界附近, 这间3房4卫双车库侧复式独立房户型朝南向. 49 Snowcrest Ave拥有双停车位. 房屋及周边设施包括In-LawCapability,CountertopRange,CarpetFree,Built-InOven,AutoGarageDoorRemot和AccessoryApartment等. 客厅 Rm, 晚餐室 Rm和 厨房在主层; 家庭房 Rm在一层; Primary B, 第二间卧室和 第三间卧室在楼上; 娱乐室reatio和 书房在楼下.房屋市场分析
出售
出租
租金水平较去年同期下降 20%。
近期同类房屋估值范围
$1,150,000 – $1,530,000
近期 6 个月租金范围
$2,600 – $3,700/月
这套房屋与同类房源相比如何
市场冷热度
强卖方市场
强卖方卖方平衡买方强买方
同类房屋库存偏低,市场明显有利于卖家。
典型成交时间
14 天
近期同类房屋成交时间中位数约为 14 天。
价格水平
高 26.5%
当前叫价高于同类房屋的估算价值。
社区概况
该物业所在社区为以自住为主的社区,住宅类型主要为独立屋。约有60%的居民拥有本科或以上学历,另有21%的居民拥有大专学历。当地居民通勤时通常结合驾车和公共交通两种方式。
学校信息
小学
-
-
-
-
-
中学
-
AP课程学校
排名: 28/746 (分数: 8.8) 5年平均分: 31/746 (分数: 8.2)距离学校1.9公里 (走路大约34分钟) -
St. Josephs Morrow Park (年级: 9-12)
天主教学校
距离学校0.9公里 (走路大约16分钟) -