房屋信息
MLS房源英文原文
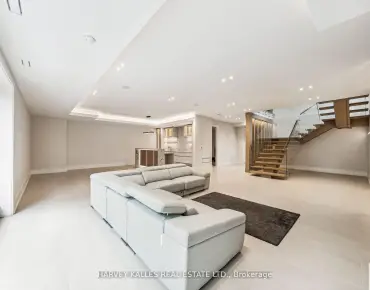
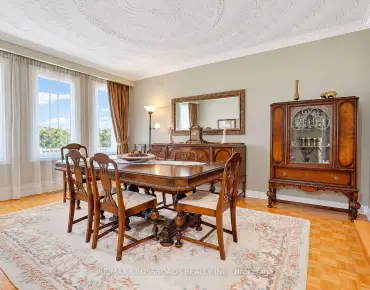
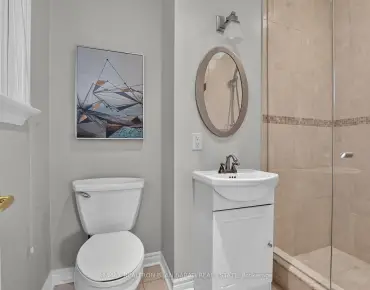
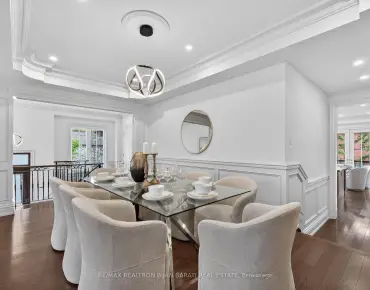
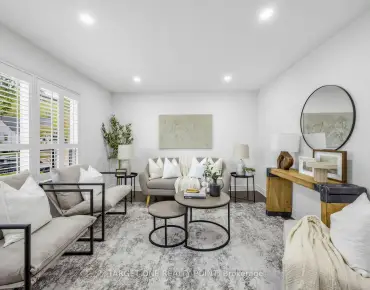
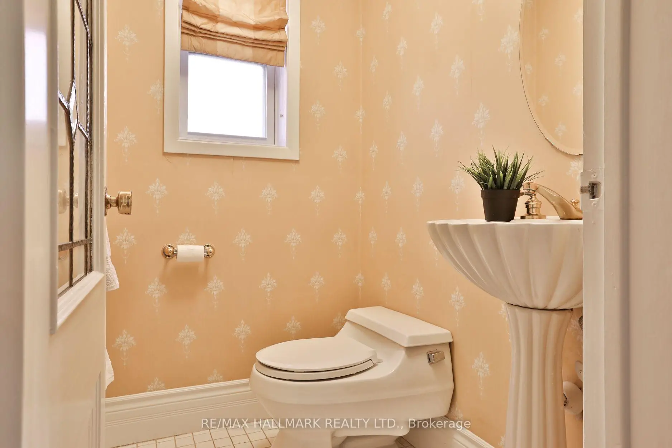
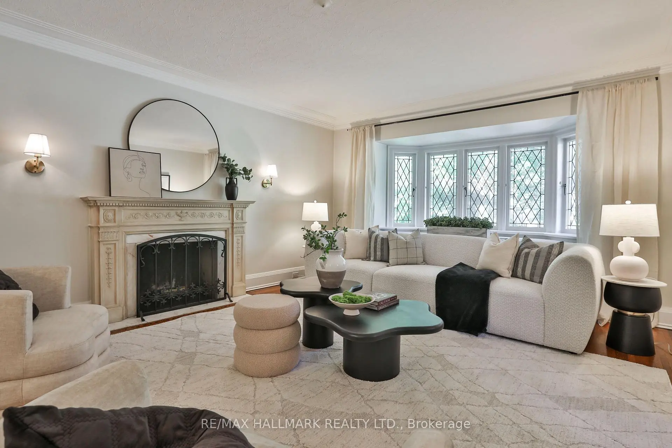
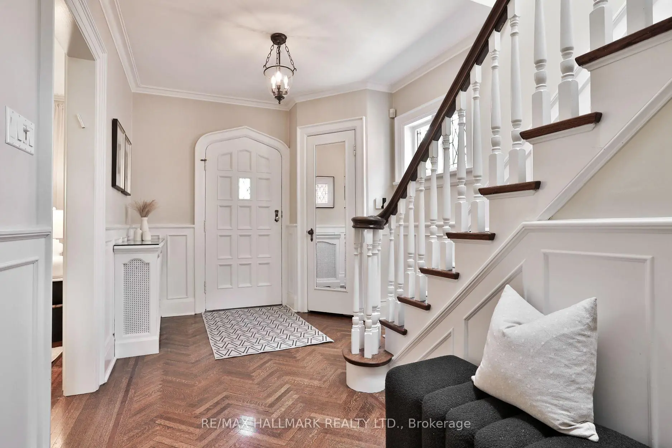
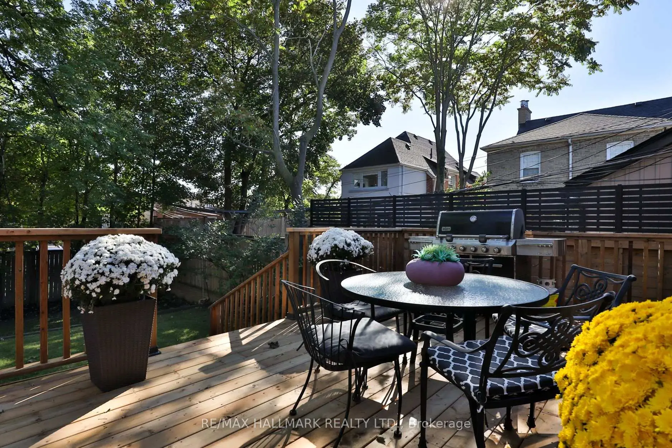
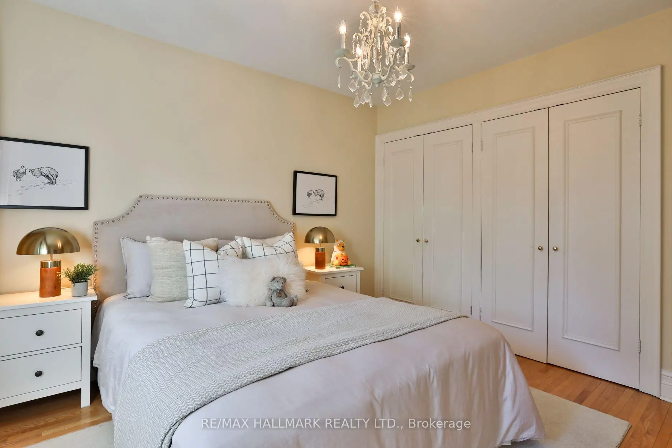
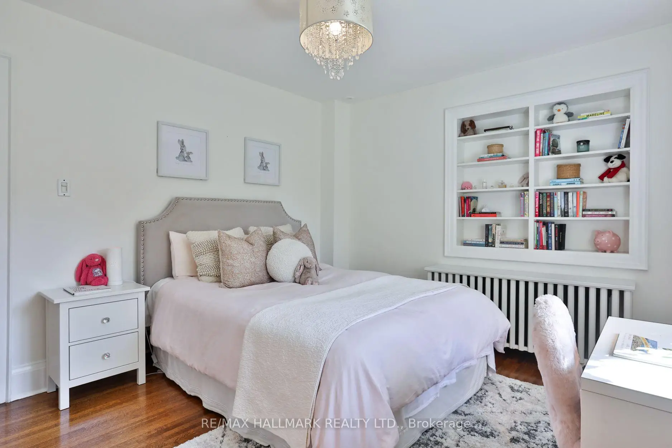
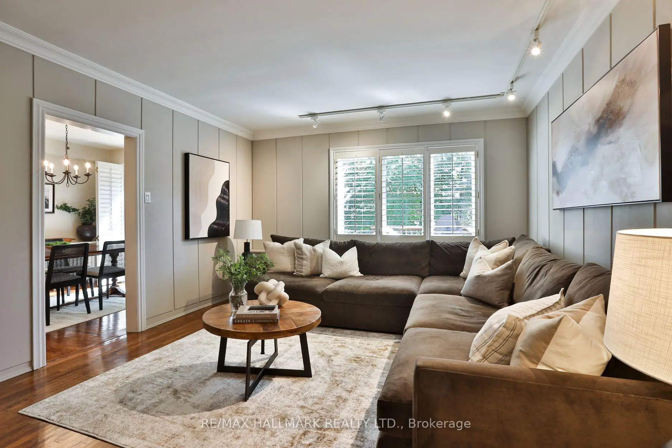
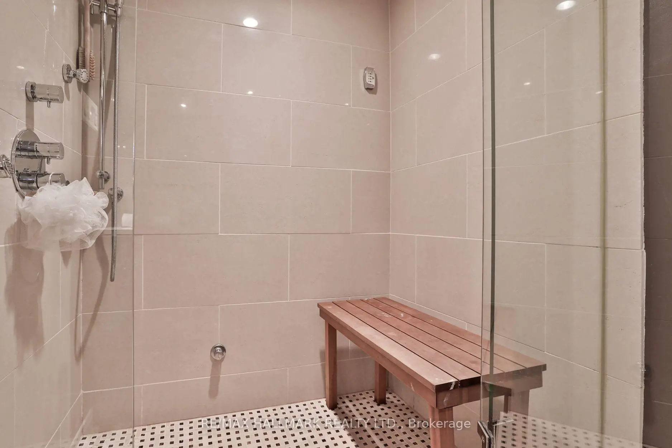
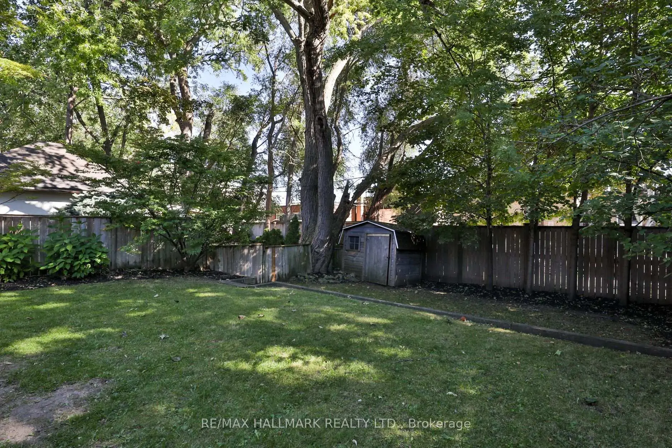
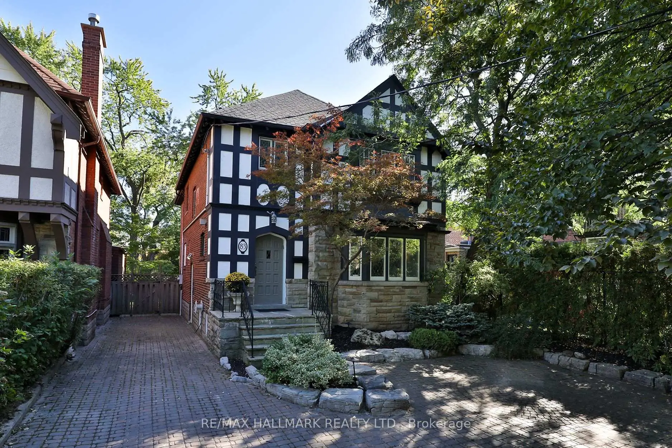
Nestled in the heart of coveted Upper Village, 83 Wembley Road is a fabulous 4+1 bedroom, 4 bathroom family home offering a rare blend of warmth, character and everyday functionality. Thoughtfully designed for family living, every principal room has been curated with generous proportions and beautiful character details throughout. The main level unfolds with a spacious living room, anchored by a charming fireplace and leaded bay window, flowing effortlessly into the dining room and family room, where crown moulding and hardwood floors carry the home's character throughout. At the heart of the home, the eat-in kitchen is a true gathering space, adorned with S/S appliances and a walk-out to the deck and private, fully fenced backyard, a seamless extension of the living space. Upstairs, the highly coveted 4-bedroom family layout awaits. The primary suite is a true retreat, featuring 3 double closets with built-in organizers and a 4-piece ensuite with heated floors, leaded windows, glass shower and soaker tub. Additional 3 bedrooms, each with double closets and custom built-in organizers and a 4-piece family bathroom complete this incredibly functional level. The finished lower level continues the home's thoughtful design, offering even more space for the family with a large rec room featuring a fireplace and built-ins, an additional bedroom, separate office/gym with access to a large storage room, 3-piece bathroom with a steam shower, and laundry room with built-in cabinetry. Outside, the private, fully fenced backyard offers a new wood deck for lounging and entertaining, complemented by a private drive with 4-car parking. Perfectly situated in the heart of Upper Village and in the West Prep SD, just steps to the shops, restaurants and conveniences of Eglinton, TTC, Beltline, parks, top public and private schools, and everything this vibrant, family-friendly community has to offer. This is a truly special home in one of Toronto's most sought-after neighbourhoods.
查看中文翻译(机器翻译,仅供参考)
温布利路83号是一座令人惊奇的4+1卧室,4所浴室家庭住宅,提供罕见的温暖、性格和日常功能。为家庭生活而精心设计,每个主房都配有丰厚的分量和美丽的人物细节。主平面以宽敞的起居室出行,由迷人的壁炉和有引道的海湾花窗为锚,无心地流入餐厅和家庭房间,其中花冠模具和硬木地板贯穿了家庭的特色.居家中心,吃入厨房是真正的聚集空间,装饰有/电器并走出甲板和私自围住后院,无缝地延伸出生活空间.在楼上,四间房的四间房布局正在等待初级套房是名副其实的后退会所,由3个有内置组织者的双层衣柜和4个有加热地板,有铅窗,玻璃淋浴和取水浴缸的接合器组成.另有3个卧室,每间有双层衣柜和定制的内置组织者,还有4个家庭浴室完成这一令人难以置信的功能水平.完成的下层延续了家庭的深思熟虑的设计,为家庭提供了更宽敞的空间,有一个以壁炉和内置为特色的大型取暖室,一个额外的卧室,一个单独的办公室/健身房,可以进入一个大型的储藏室,有蒸汽浴的3个浴室,以及有内置柜子的洗衣房.外出,私人完全有栅栏的后院提供一个新的木板来放行和娱乐,辅以由4辆车停放的私人驱动.完全位于上村市中心以及西部预备学校,前往埃K林顿、公交、贝尔特林、公园、顶级公立和私立学校的商店、餐馆和方便场所,以及这个充满活力、关爱家庭的社区必须提供的一切。这是多伦多最受欢迎的街区之一的一个真正特殊的住宅
主要特征
- 朝向: 后院朝南

- 睡房: 4

- 卫生间: 4

- 车库:

- 厨房: 1

重要信息
- 占地面接: 36.00 x 135.00 Feet

- 室内面积: 2000-2500

- 地税: $ 11801.25

- C13865580

- 地产公司: RE/MAX HALLMARK REALTY LTD.
| 房间 | 尺寸(平方米) | 细节描述 | |
|---|---|---|---|
| 客厅 Rm | 4.34x2.67 | 海湾窗, 皇冠顶饰, 硬木地板 |
|
| 晚餐室 Rm | 5.99x4.32 | , 皇冠顶饰, 硬木地板 |
|
| 厨房 | 3.66x3.15 | , 不锈钢电器, 顶灯 |
|
| 早餐室 | 3.35x3.15 | 合并厨房, 走出式后院, 硬木地板 |
|
| 家庭房 Rm | 4.32x3.89 | 窗户, 皇冠顶饰, 硬木地板 |
|
| Primary B | 5.08x3.56 | 4pcs卫生间套间, 双壁橱, 硬木地板 |
|
| 第二间卧室 | 4.06x3.45 | 双壁橱, 窗户, 硬木地板 |
|
| 第三间卧室 | 3.56x3.56 | 双壁橱, 窗户, 硬木地板 |
|
| 第四间卧室 | 3.56x3.51 | 大衣橱, 窗户, 硬木地板 |
|
| 娱乐室reatio | 5.18x4.12 | , 窗户, 地毯 |
|
| 卧室 | 3.35x3.25 | 壁橱, 窗户, 地毯 |
|
| 办公室 | 3.58x2.85 | 窗户, 顶灯, 地毯 |
| 卫生间 | 卫浴件数 | 所在楼层 | |
|---|---|---|---|
| 1间 | 2件套 | 主层 |
|
| 2间 | 4件套 | Second |
|
| 1间 | 3件套 | 低层 |
房屋简介
房屋位于中城区多伦多森林山北Lawrence社区West of Bathurst, North of Egl交界附近, 这间4房4卫车库两层独立房户型朝南向. 房屋及周边设施包括Other等. 客厅 Rm, 晚餐室 Rm, 厨房, 早餐室和 家庭房 Rm在主层; 娱乐室reatio, 卧室和 办公室在楼下.房屋市场分析
出售
出租
同类房屋价值较去年同期上涨 5.6%。
租金水平较去年同期下降 18.8%。
近期 6 个月租金范围
$4,750 – $5,200/月
这套房屋与同类房源相比如何
市场冷热度
平衡市场
强卖方卖方平衡买方强买方
同类房屋的供应量与近期成交量整体较为平衡。
典型成交时间
13 天
同类房屋目前约 13 天成交,较去年同期更慢。
社区概况
该物业所在社区为以自住为主的社区,住宅类型主要为独立屋。约有73%的居民拥有本科或以上学历,另有7%的居民拥有大专学历。当地绝大多数通勤居民主要驾车出行。