
房屋信息
MLS房源英文原文
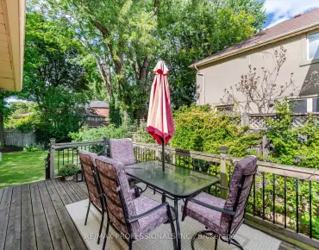
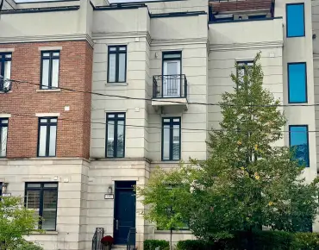
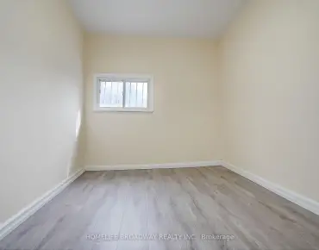
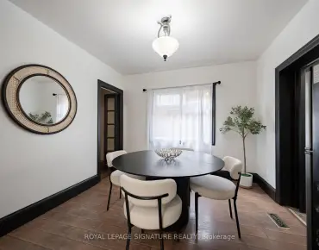
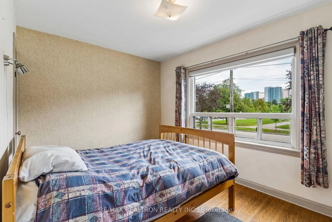
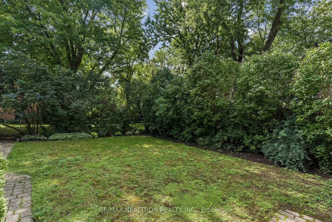
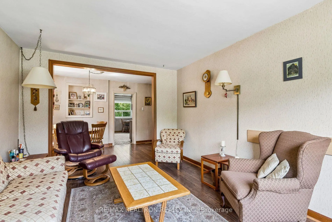
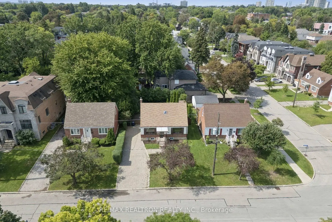
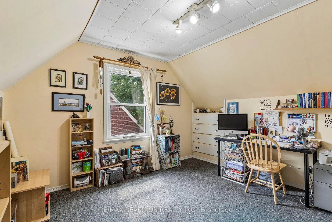
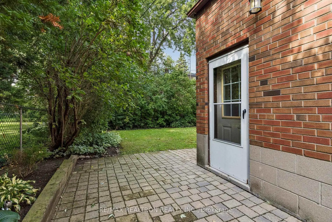
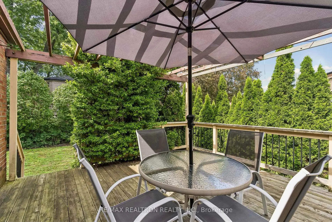
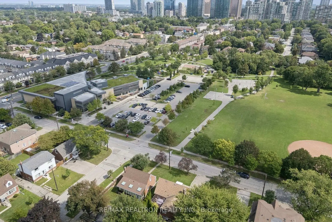
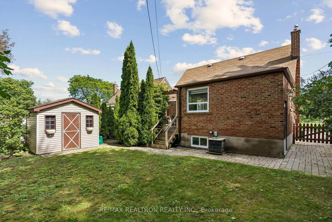
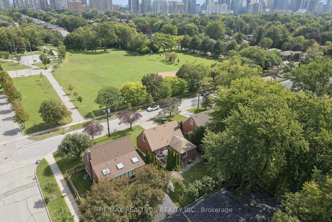
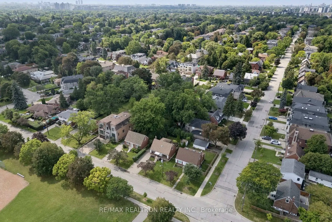
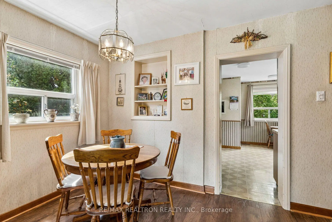
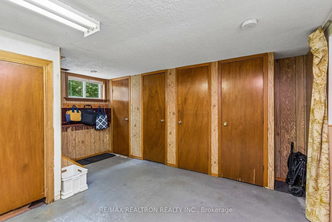
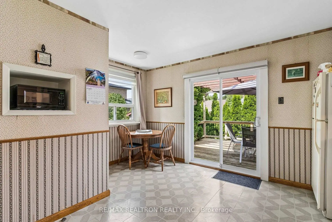
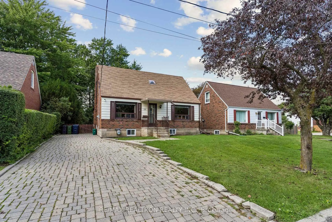
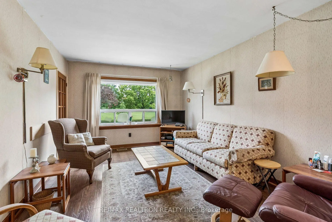
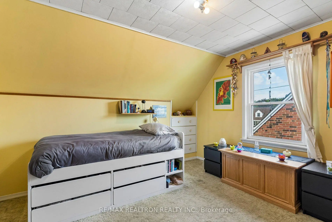
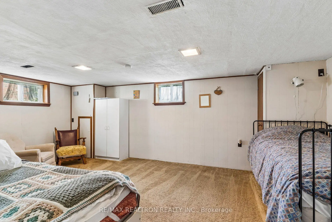
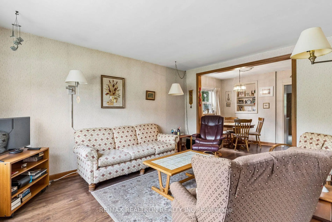
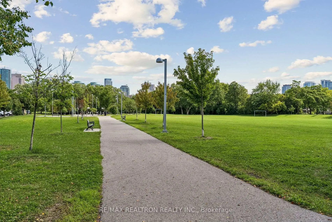
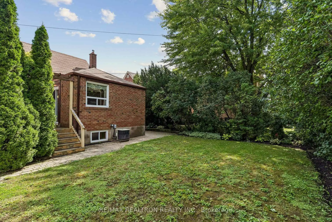
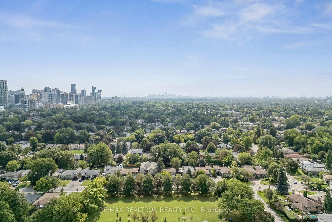
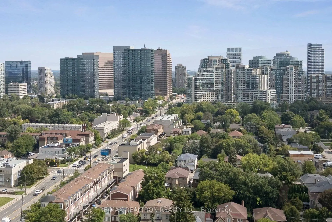
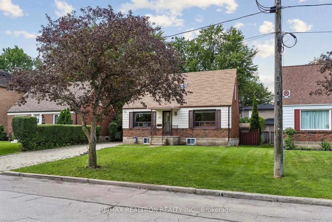
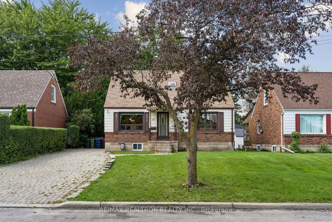
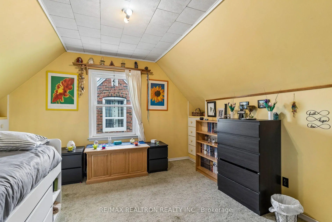
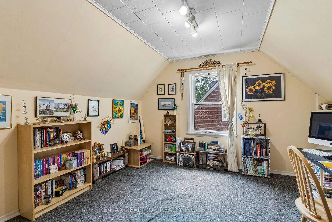
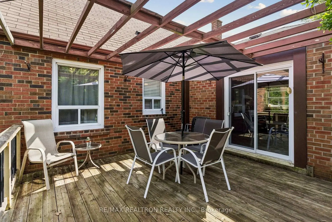
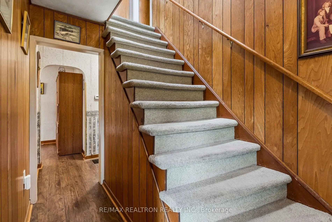
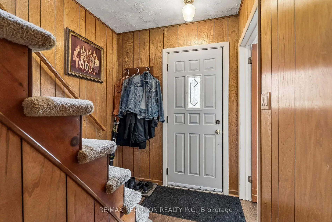
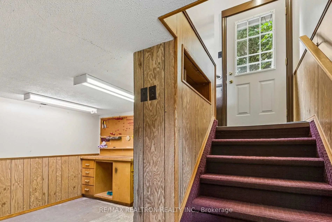
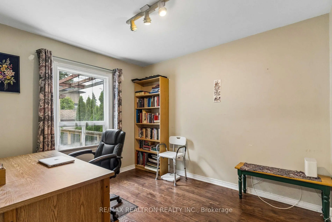
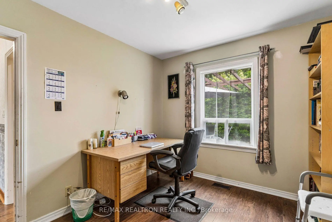
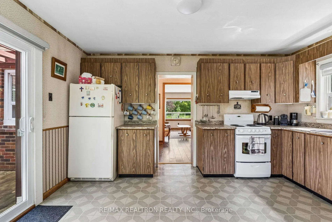
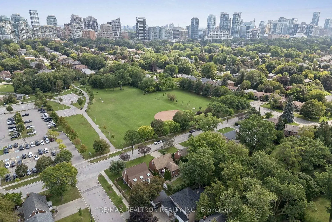
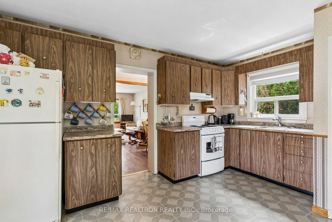
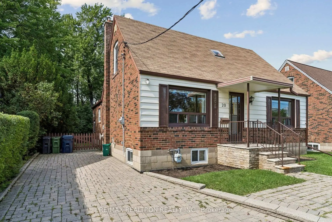
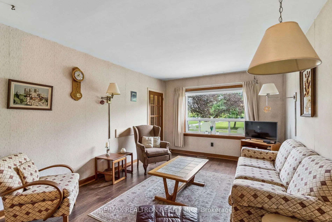
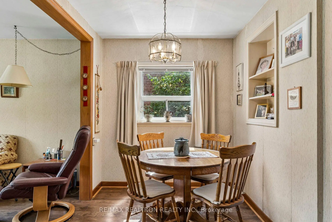
Discover this bright, spacious and very well maintained 4-bedroom, 2-bathroom storey and a half family home, located in a perfect location of the highly desirable Willowdale West neighbourhood! Ideally situated on sought-after Edithvale Drive, this inviting residence offers an abundance of living space highlighted by a substantial two-level rear addition that expands both the main floor and lower level, featuring a separate side entrance. Walk into the impressive, country sized eat-in kitchen, offering exceptional space for cooking, storage, entertaining and everyday family living. The main floor also features generous principal rooms and two well-proportioned bedrooms, creating a comfortable and functional layout that is ideal for main-floor living. Upstairs, you'll find two additional bedrooms, providing plenty of space for family, guests or a home office setup. The lower level is further enhanced by the rear addition and offers excellent additional living space along with a separate entrance, creating tremendous flexibility for a recreation area, home office or future possibilities. Outside, enjoy a green, picturesque and private backyard with plenty of room to relax. This exceptional property offers a wonderful opportunity for a variety of buyers, whether you're looking to move in and make it your own, renovate over time, invest, or take advantage of the long-term potential offered by this highly sought-after Willowdale location. EXTRAS Fabulous and very convenient location, located directly across from Edithvale Park and Community Centre! An easy walk to TTC, schools, Finch Subway/GO Station, Yonge Street shopping, restaurants and much more!
查看中文翻译(机器翻译,仅供参考)
发现这个明亮,宽敞,维护良好的4个卧室,2个洗手间仓库和半个家庭住宅,位于极受欢迎的柳代尔西部街区的完美位置!理想的情况是,在edithvale 开车之后,这个邀请居住的住所提供了丰富的生活空间,其中突出的是一个实质性的双层后部,既扩大主楼层,又扩大下层,其中有一个单独的侧出入口。走进令人印象深刻的乡村大餐厨房,为烹饪、储存、娱乐和日常生活提供特殊空间。主楼层还设有宽敞的主房和两间配有相当比例的卧室,形成了舒适和功能的布局,是主楼层生活的理想.在楼上,你会找到两个额外的卧室,为家人,来宾或家庭办公室设置提供大量空间.下层由于后方的添加而得到进一步加强,并提供了极佳的额外生活空间以及一个单独的入口,为娱乐区、家庭办公室或未来的可能性创造了极大的灵活性。外面,享受一个绿色的,有相片的和私人的后院,有充足的空间放松.这个特殊的地产为各种买家提供了一个绝好的机会,无论你们是想搬入并自己打造,随着时间的推移进行翻新,投资,还是利用这个高度追求的威洛多尔地点所提供的长期潜力.外语位于伊迪丝瓦利公园和社区中心的正对面,位置出众,非常方便!前往公交、学校、芬奇地铁/GO站、永安街购物、餐馆和更多
主要特征
- 朝向: 后院朝西

- 睡房: 4

- 卫生间: 2

- 车库:

- 厨房: 1

重要信息
- 占地面接: 50.00 x 100.00 Feet

- 室内面积: 1500-2000

- 地税: $ 7174.36

- C13849438

- 地产公司: RE/MAX REALTRON REALTY INC.
| 房间 | 尺寸(平方米) | 细节描述 | |
|---|---|---|---|
| 门厅 | 1.89x3.13 | 复合地板, |
|
| 卧室 | 3.66x3.58 | 地毯, 壁橱, |
|
| 客厅 Rm | 3.35x4.37 | 风景窗, 复合地板, |
|
| 卧室 | 3.40x3.58 | 地毯, , 壁橱 |
|
| 卧室 | 2.74x3.23 | , 复合地板, 壁橱 |
|
| 厨房 | 4.37x4.29 | , 走出式甲板, 乡村厨房 |
|
| 晚餐室 Rm | 4.37x2.21 | 合并厨房, 复合地板 |
|
| 卧室 | 3.68x2.74 | , 硬木地板, 壁橱 |
|
| 洗衣房 | 2.51x2.95 | 已完成, 高于地面窗口 |
|
| 客厅 Rm | 3.10x4.34 | , 地毯, 三件套卫生间 |
|
| 卧室 | 5.77x3.56 | 地毯, 高于地面窗口, 壁橱 |
| 卫生间 | 卫浴件数 | 所在楼层 | |
|---|---|---|---|
| 1间 | 3件套 | 主层 |
|
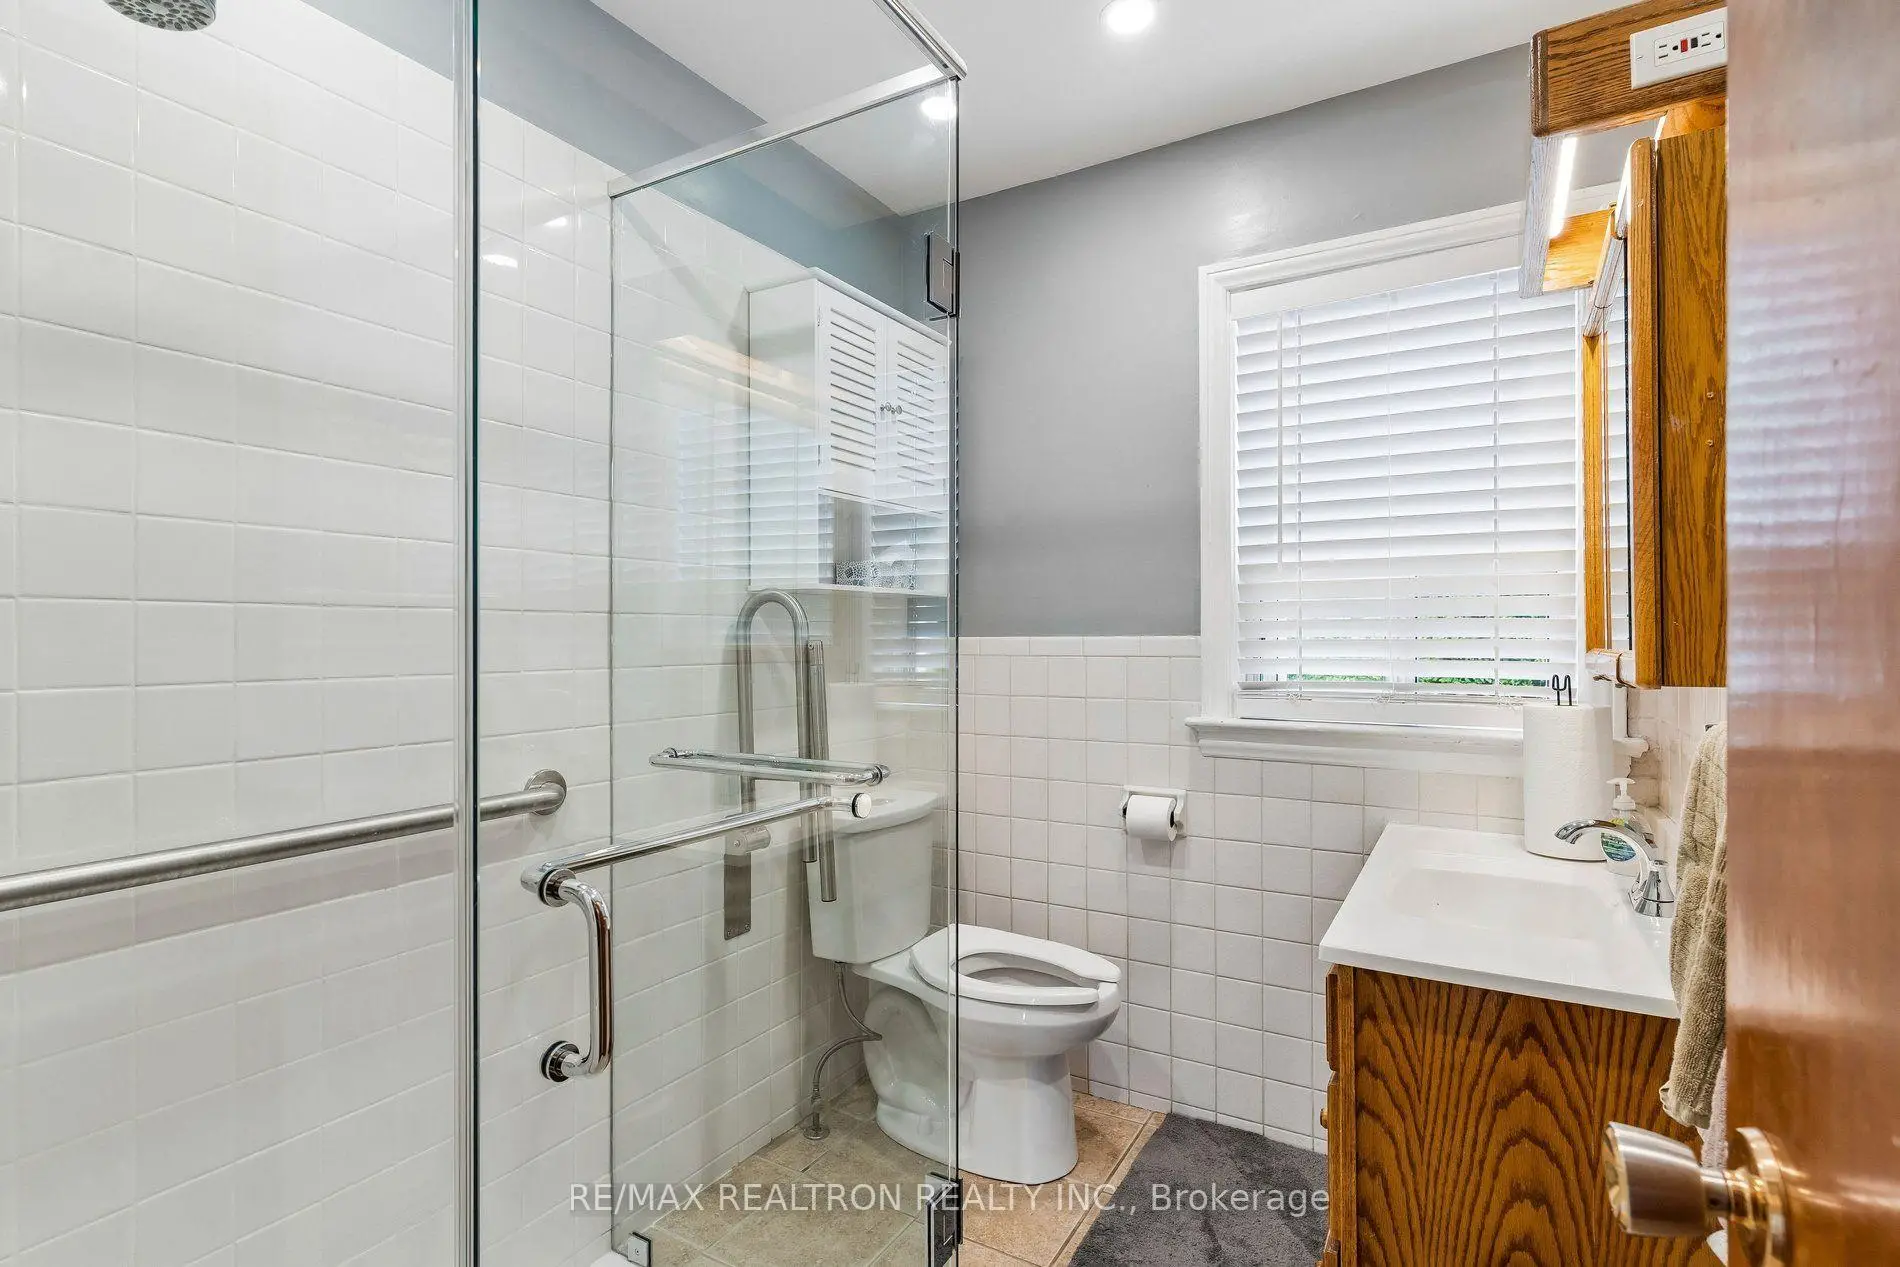
| 1间 | 3件套 | 低层 |
房屋简介
房屋位于北约克央街西侧Yonge & Finch交界附近, 这间4房2卫车库一层半独立房户型朝西向. 房屋及周边设施包括None等. 门厅, 客厅 Rm, 卧室, 厨房, 晚餐室 Rm和 卧室在主层.社区概况
该物业所在社区为自住率较高的社区,住宅类型主要为独立屋。约有63%的居民拥有本科或以上学历,另有9%的居民拥有大专学历。当地居民通勤时通常结合驾车和公共交通两种方式。
学校信息
小学
-
-
-
-
-
中学
-
对口学区学校排名: 219/746 (分数: 7.0) 5年平均分: 191/746 (分数: 7.0)距离学校1.6公里 (走路大约29分钟)
-
Cardinal Carter-Arts (年级: 9-12)
天主教学校
距离学校1.9公里 (走路大约34分钟) -
St. Josephs Morrow Park (年级: 9-12)距离学校3.2公里 (开车大约10分钟)