
房屋信息
MLS房源英文原文
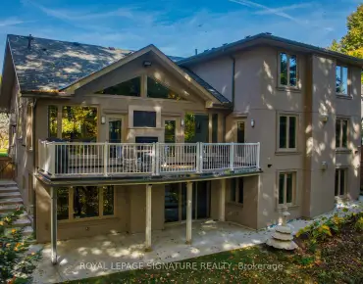
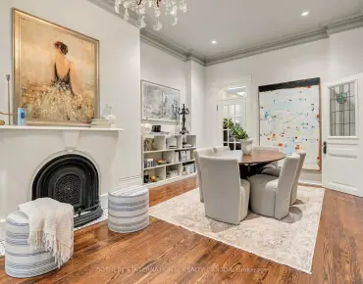
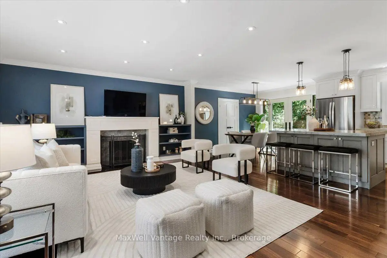
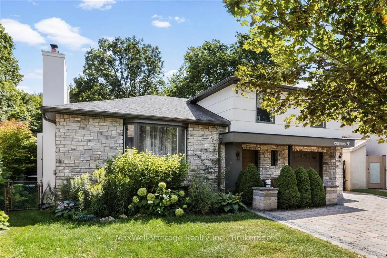
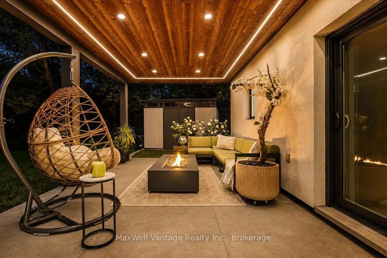
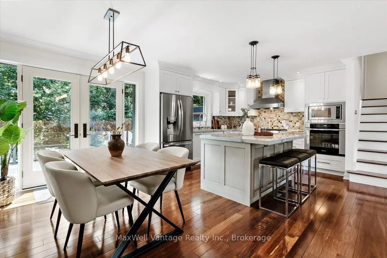
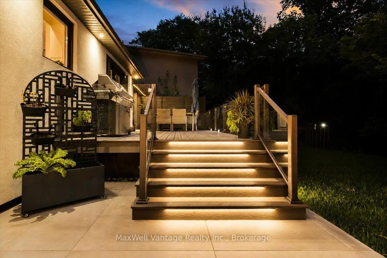
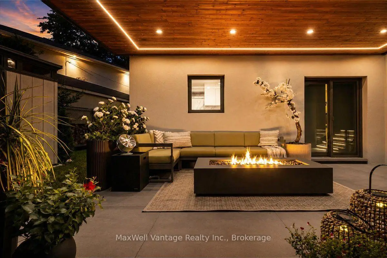
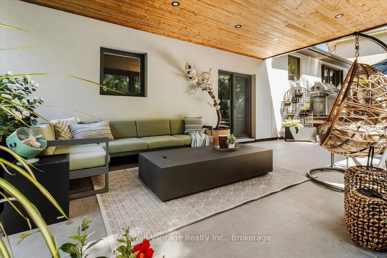
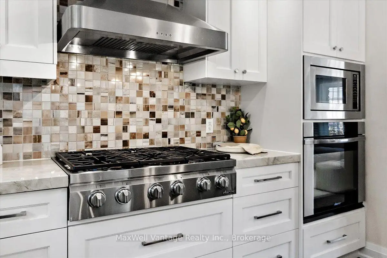
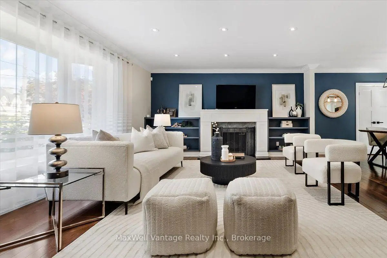
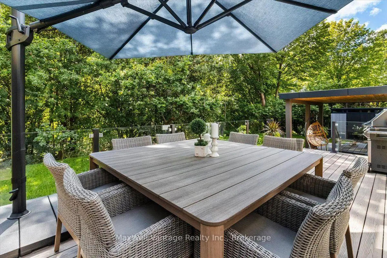
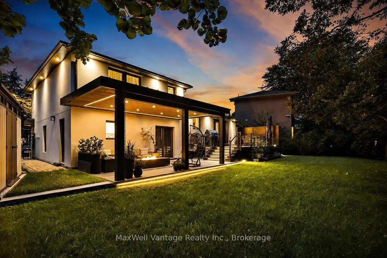
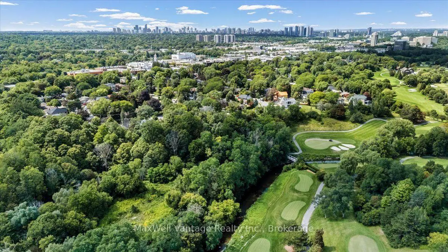
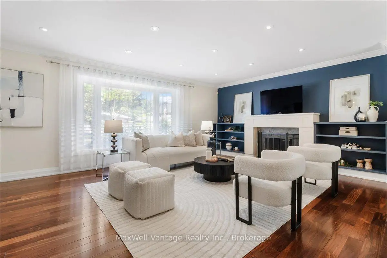
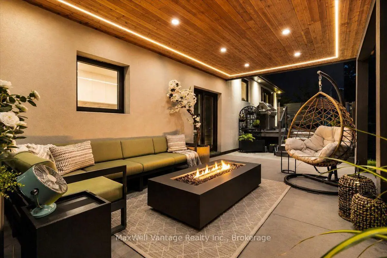
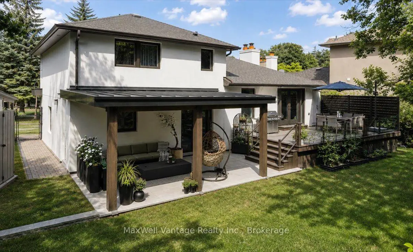
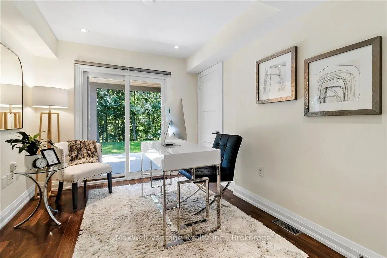
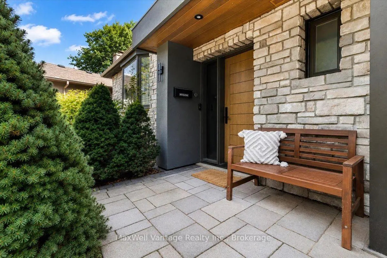
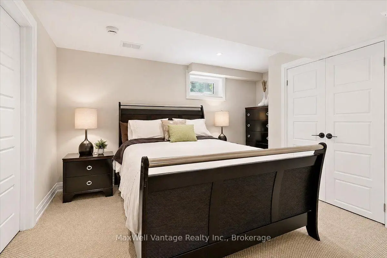
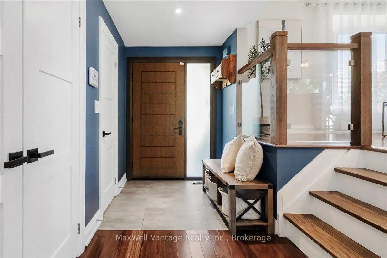
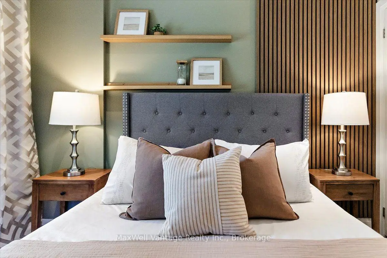
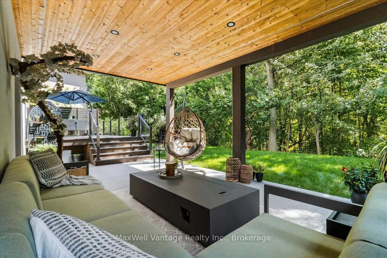
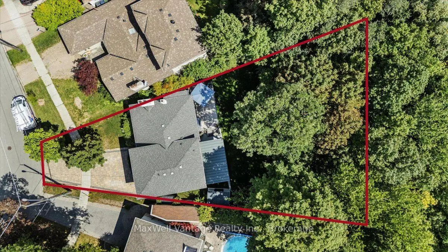
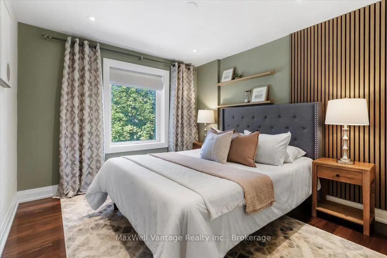
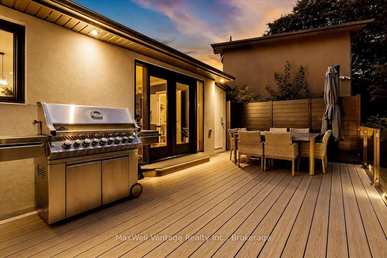
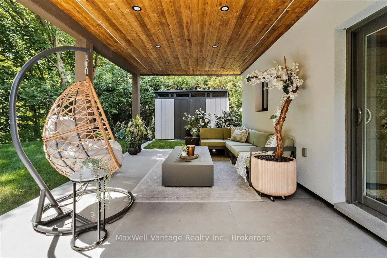
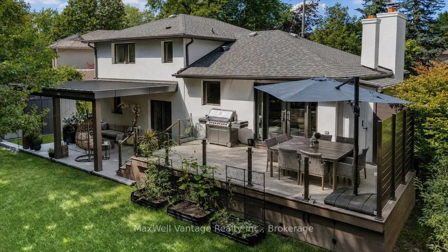
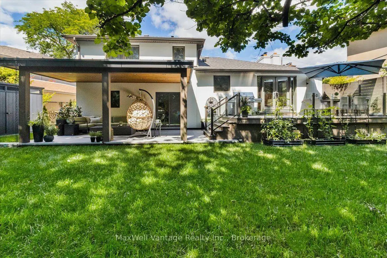
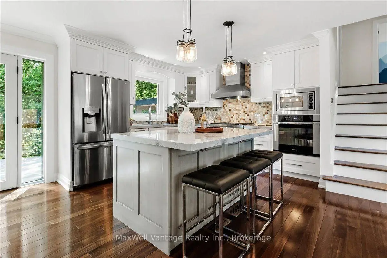
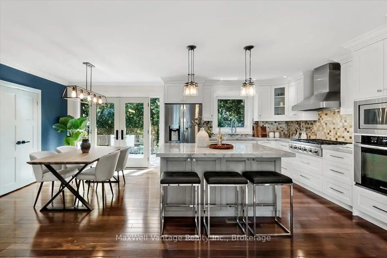
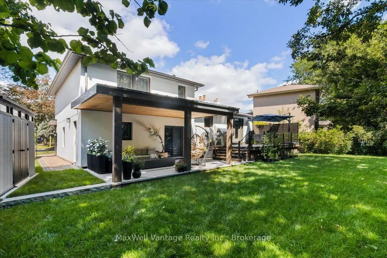
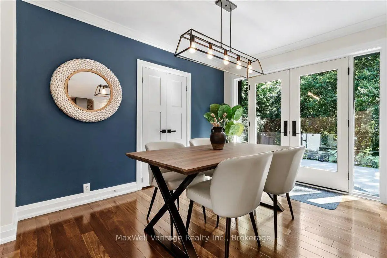
Welcome to 26 Crossburn Drive, a truly exceptional, top-to-bottom renovated home where sophisticated design, premium finishes and an incredible ravine setting come together. The bright, open-concept main floor is designed for both everyday living and entertaining, featuring a stunning chef-inspired kitchen with high-end appliances, an oversized centre island, custom cabinetry and seamless flow into the living and dining areas. Thoughtfully designed built-in shelving adds both style and functionality, while extensive renovations throughout create a polished, move-in-ready interior. Step outside and discover a backyard that feels like a private retreat. Backing onto the ravine, this beautifully landscaped outdoor space features expansive composite decking with glass railings and a covered patio area-the perfect setting for outdoor dining, entertaining or simply relaxing surrounded by greenery. Ideally located in a sought-after Don Mills, North York neighbourhood, on a quiet family friendly street. You're just minutes from parks, trails, excellent schools, shopping, restaurants, grocery stores and everyday amenities. A short walk to Shops of Don Mills and around the corner from the Donalda Golf Club. Enjoy convenient access to TTC transit, subway connections and major commuter routes including Hwy 401 and the DVP, making travel throughout the city and GTA effortless. Renovated with exceptional attention to detail inside and out, 26 Crossburn Drive offers the rare combination of high-end finishes, open-concept living, an outstanding backyard, ravine setting and incredible urban convenience. A turnkey home designed to impress-and one that truly needs to be seen to be appreciated.
查看中文翻译(机器翻译,仅供参考)
欢迎来到26 Crossburn 开车,一个真正特别的,从上到下翻新的住宅,尖端的设计,溢价完成和令人难以置信的峡谷布置在一起。明亮而开放的概念主楼为日常生活和娱乐设计,其特色是一个令人惊叹的厨师启发的厨房,配有高端电器、超大的中心岛、定制的柜子以及无缝地流入生活和餐饮区。深思熟虑地设计了内置的外壳,既增加了样式又增加了功能,而整个大面积的翻新则创造了一个被打磨后可以移动的室内.走出门发现一个后院感觉像一个私人的后退。回到了峡谷,这个美丽的外观外观外观的外观外观带有玻璃栏杆的复合甲板外观外观外观理想的地址是纽约街区的唐·米尔斯(don Mills)在一个安静的家庭友好街道上。你从公园,小道,优秀的学校,购物,餐馆,杂货店和日常的便利设施,只需要几分钟。去唐米尔斯商店的短道速滑从唐纳德高尔夫俱乐部转角享受方便的公交中转,地铁连接以及包括高速公路 401和dVP在内的主要通勤线路,使全市和大多伦多的行程不费力. 26 Crossburn 开车在对内外细节的特别关注下进行了翻新,提供了罕见的高端收尾,开放概念活,杰出后院,沟谷布局和不可思议的城市便利等组合.一个以打动人为目的的统包家庭,以及一个真正需要被看好的房子。
主要特征
- 朝向: 后院朝南

- 睡房: 4

- 卫生间: 3

- 车库: 1

- 厨房: 1

重要信息
- 占地面接: 37.10 x 143.80 Feet

- 室内面积: 1500-2000

- 地税: $ 8187.21

- C13841740

- 地产公司: MaxWell Vantage Realty Inc.
| 房间 | 尺寸(平方米) | 细节描述 | |
|---|---|---|---|
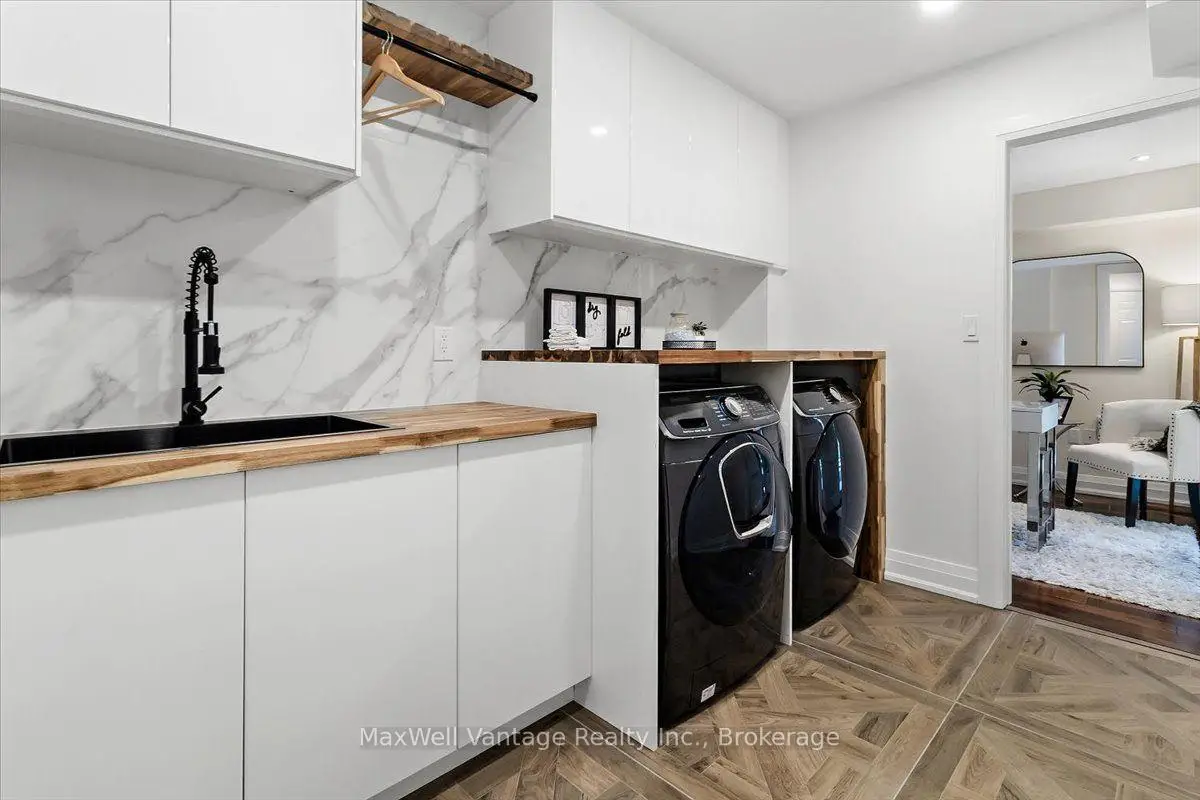
| 洗衣房 | 3.10x2.07 | ||
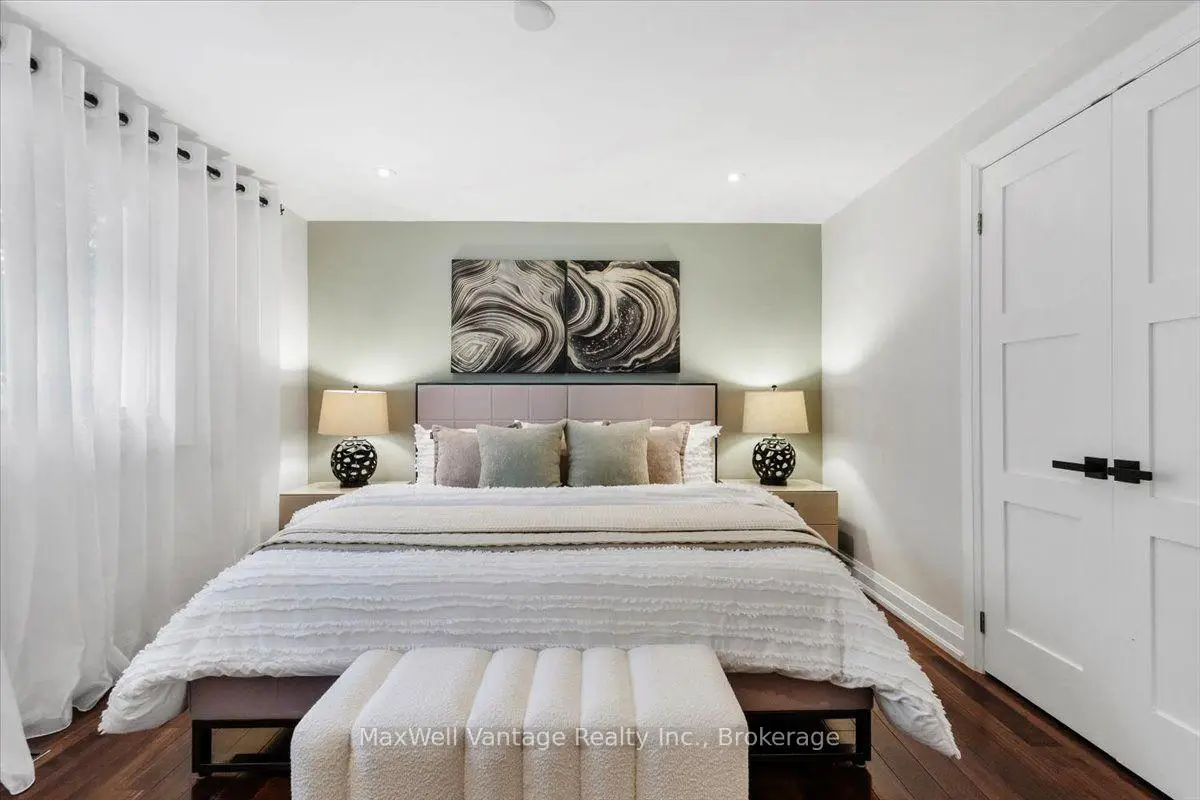
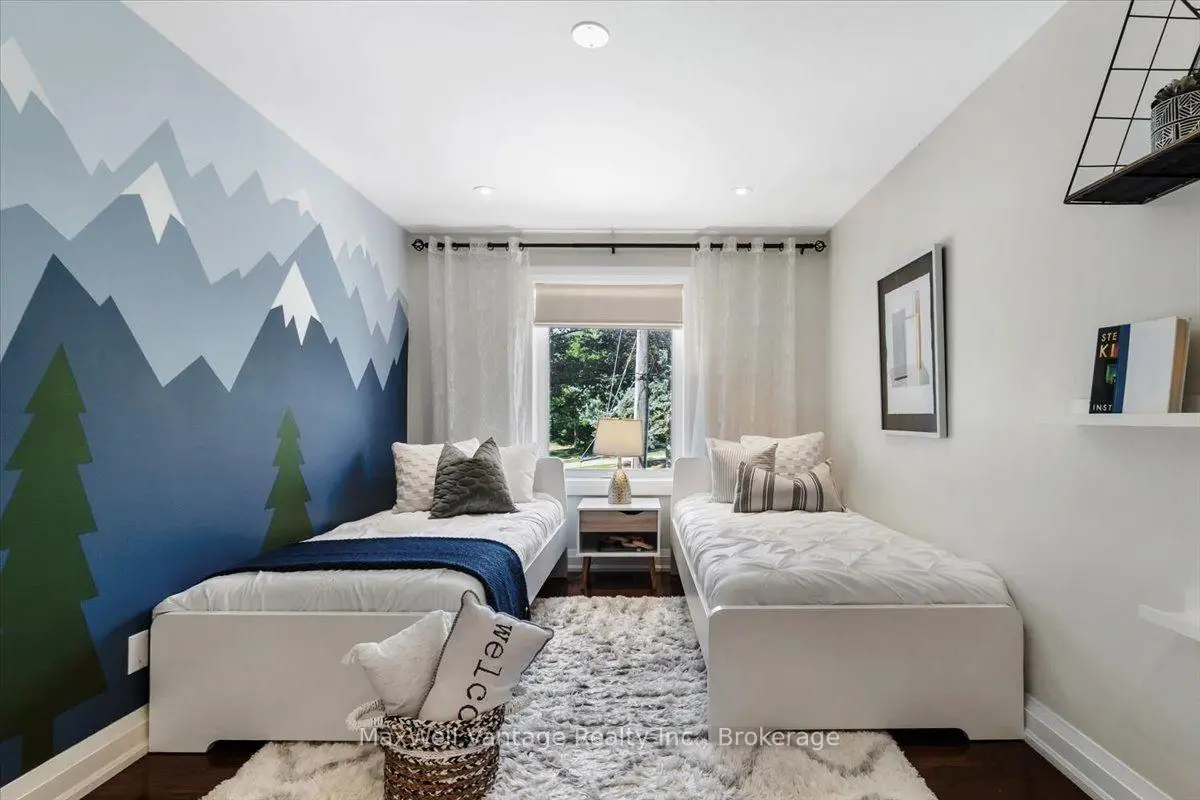
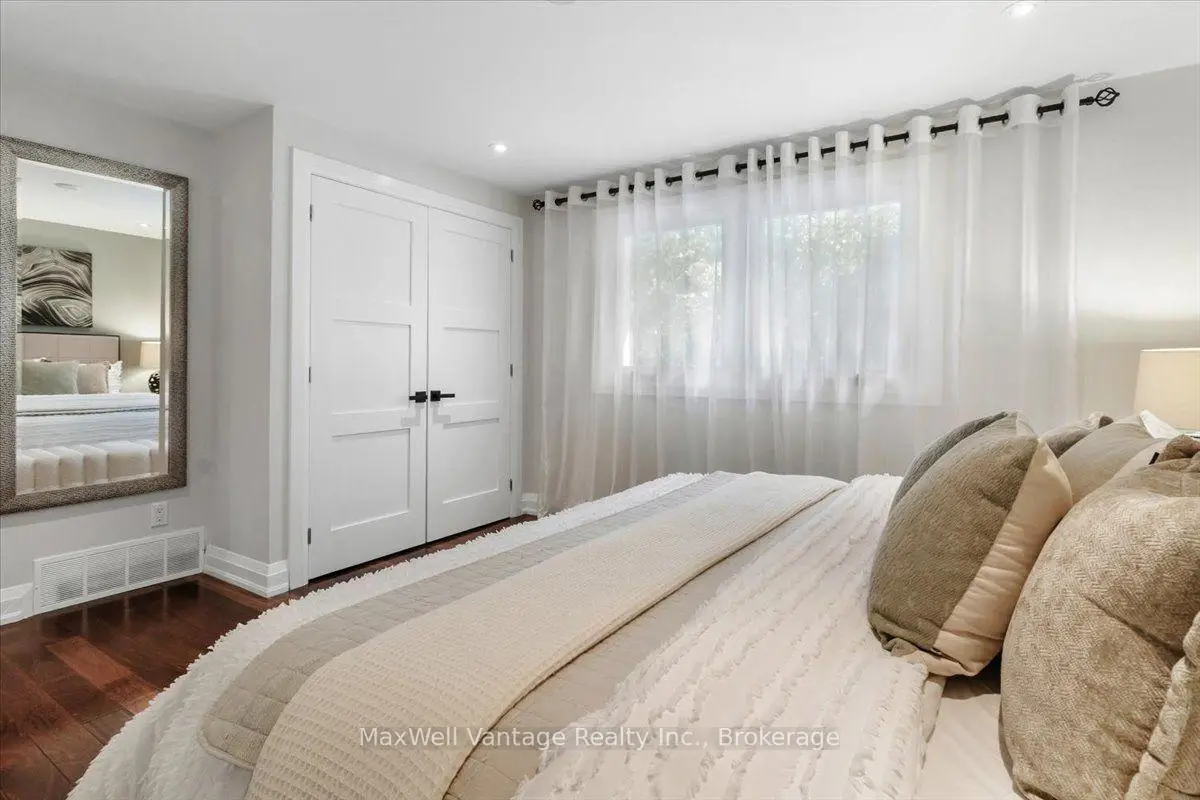
| 卧室 | 2.85x4.30 | 硬木地板, 大窗, 壁橱 |
|
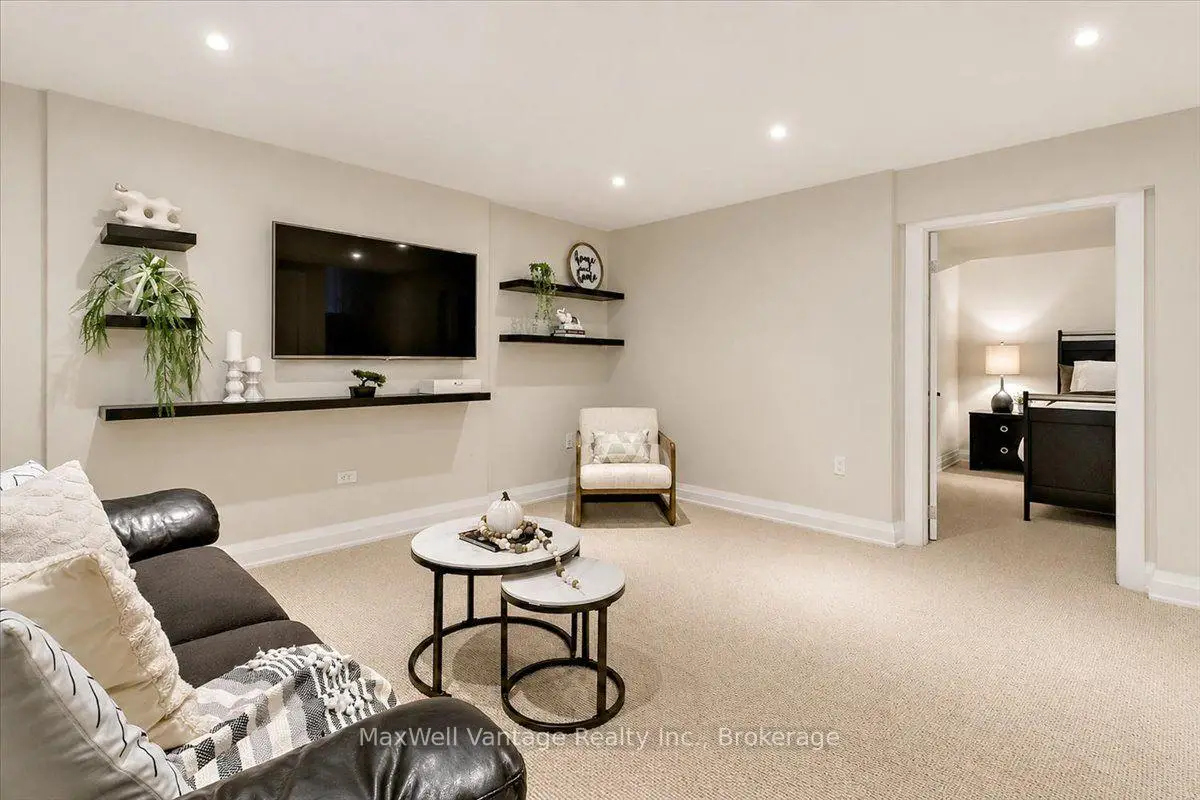
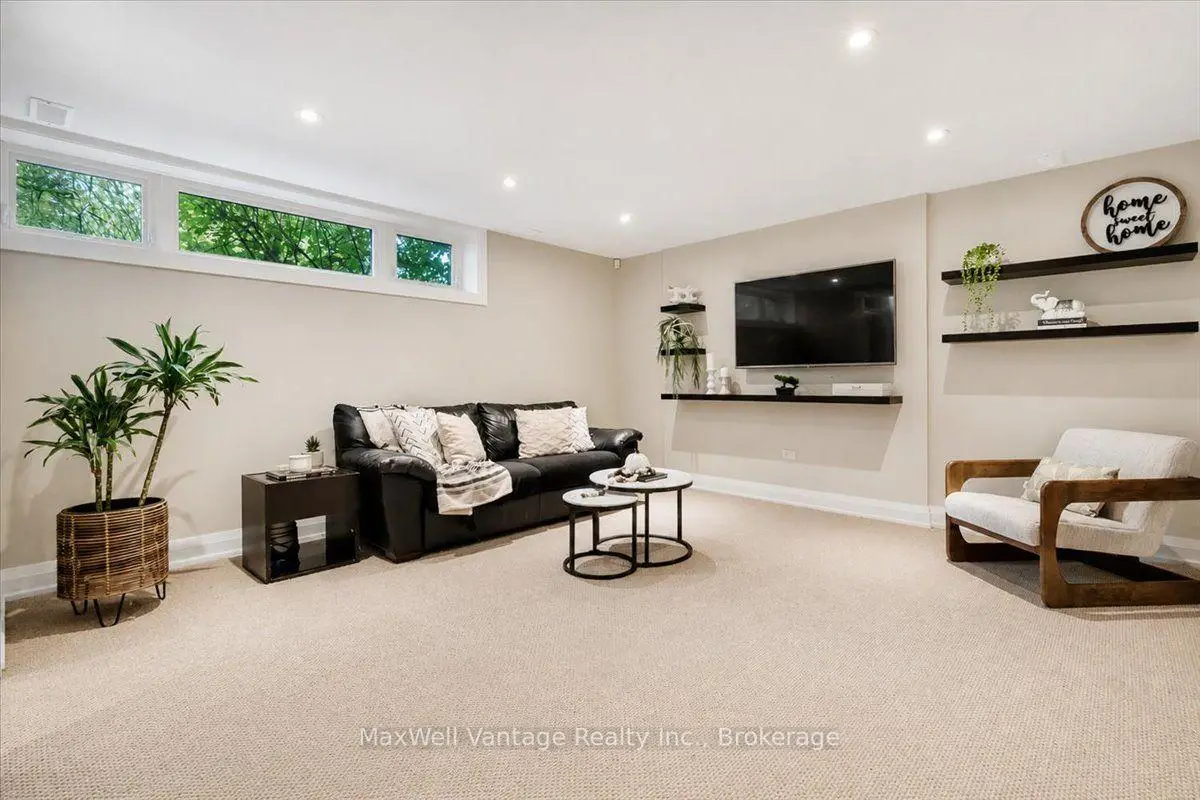
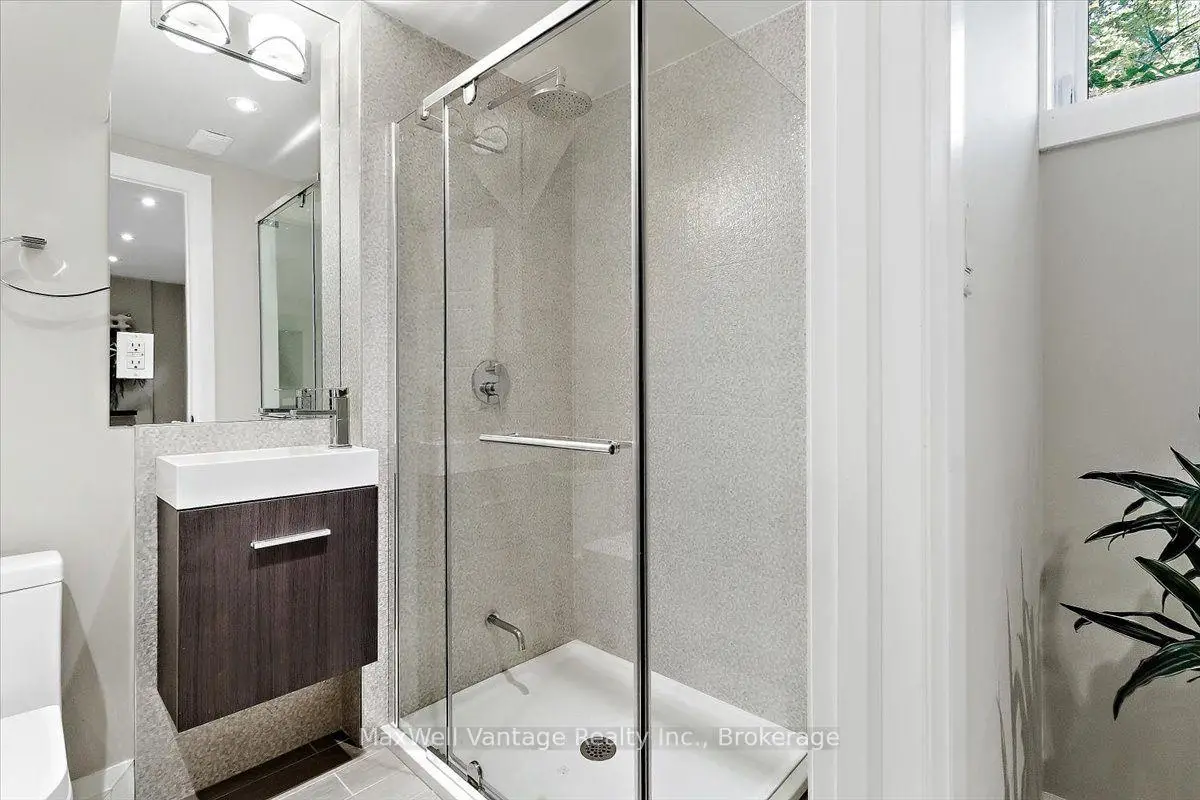
| 娱乐室reatio | 4.22x4.92 | 大衣橱, , 三件套卫生间 |
|
| Primary B | 4.35x3.49 | , , 硬木地板 |
|
| 厨房 | 6.20x3.53 | 即吃式厨房, , 智能家电 |
|
| 客厅 Rm | 4.35x6.20 | 壁炉, 硬木地板, 海湾窗 |
|
| 卧室 | 4.04x3.23 | 双壁橱 |
|
| 电器房 R | 1.98x3.49 | ||
| 卧室 | 2.71x3.44 | , 走出式天台, 壁橱 |
|
| 卧室 | 3.00x3.17 | 硬木地板, 壁橱 |
|
| 晚餐室 Rm | 6.20x3.53 | , 走出式甲板, 硬木地板 |
| 卫生间 | 卫浴件数 | 所在楼层 | |
|---|---|---|---|
| 1间 | 4件套 | 上层 |
|
| 1间 | 2件套 | 主层 |
|
| 1间 | 3件套 | 低层 |
房屋简介
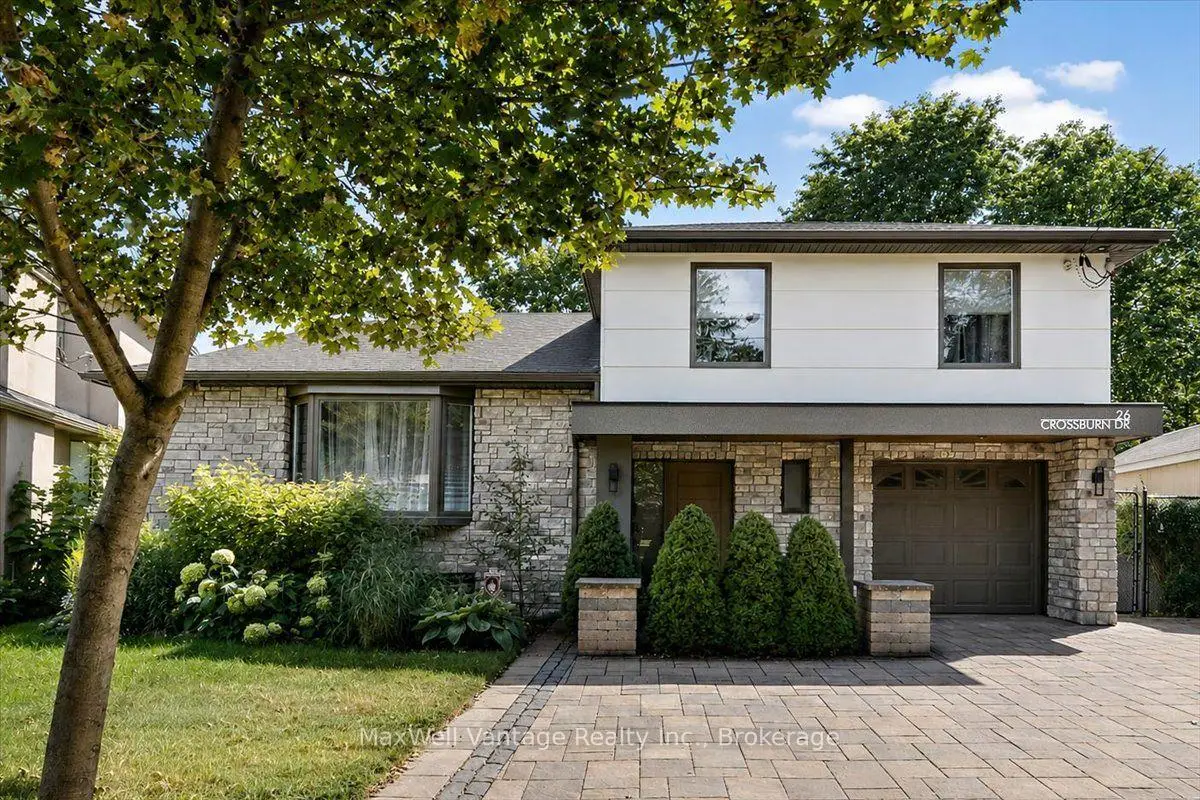
房屋位于北约克高级Banbury社区York Mills and Don Mills and Lawrence交界附近, 这间4房3卫单车库侧复式独立房户型朝南向. 26 Crossburn Dr拥有单连接式停车位. 地下室Partially Fi . 房屋及周边设施包括CountertopRange,Built-InOven和BarFridge等. 厨房, 客厅 Rm和 晚餐室 Rm在主层; 洗衣房和 卧室在一层; 卧室, Primary B和 卧室在楼上; 娱乐室reatio, 卧室和 电器房 R在楼下.社区概况
该物业所在社区为以自住为主的社区,住宅类型主要为独立屋。约有63%的居民拥有本科或以上学历,另有15%的居民拥有大专学历。当地居民通勤时通常结合驾车和公共交通两种方式。
学校信息
小学
-
-
-
-
中学
-
对口学区学校排名: 163/746 (分数: 7.3) 5年平均分: 176/746 (分数: 7.1)距离学校9.2公里 (开车大约28分钟)
-
-
Loretto Abbey (年级: 9-12)
天主教法语沉浸课程学校
排名: 259/746 (分数: 6.8) 5年平均分: 205/746 (分数: 6.9)距离学校5.4公里 (开车大约16分钟)