

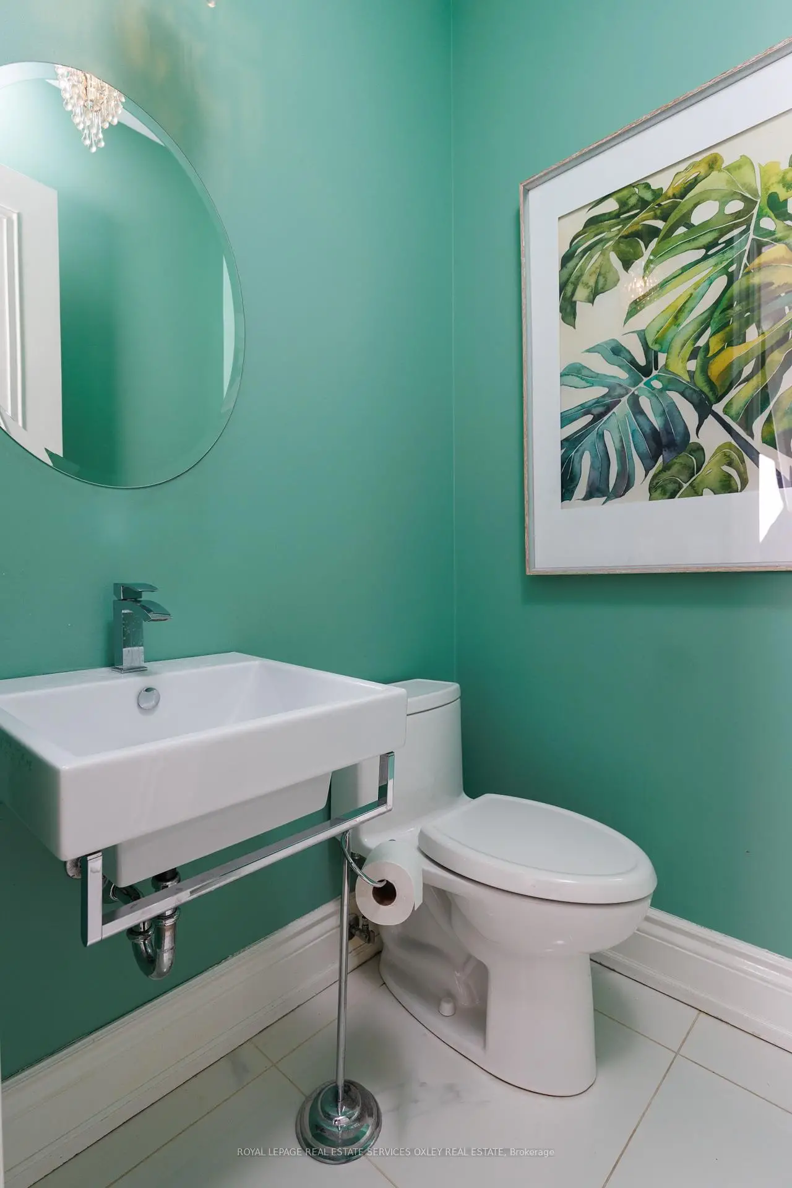
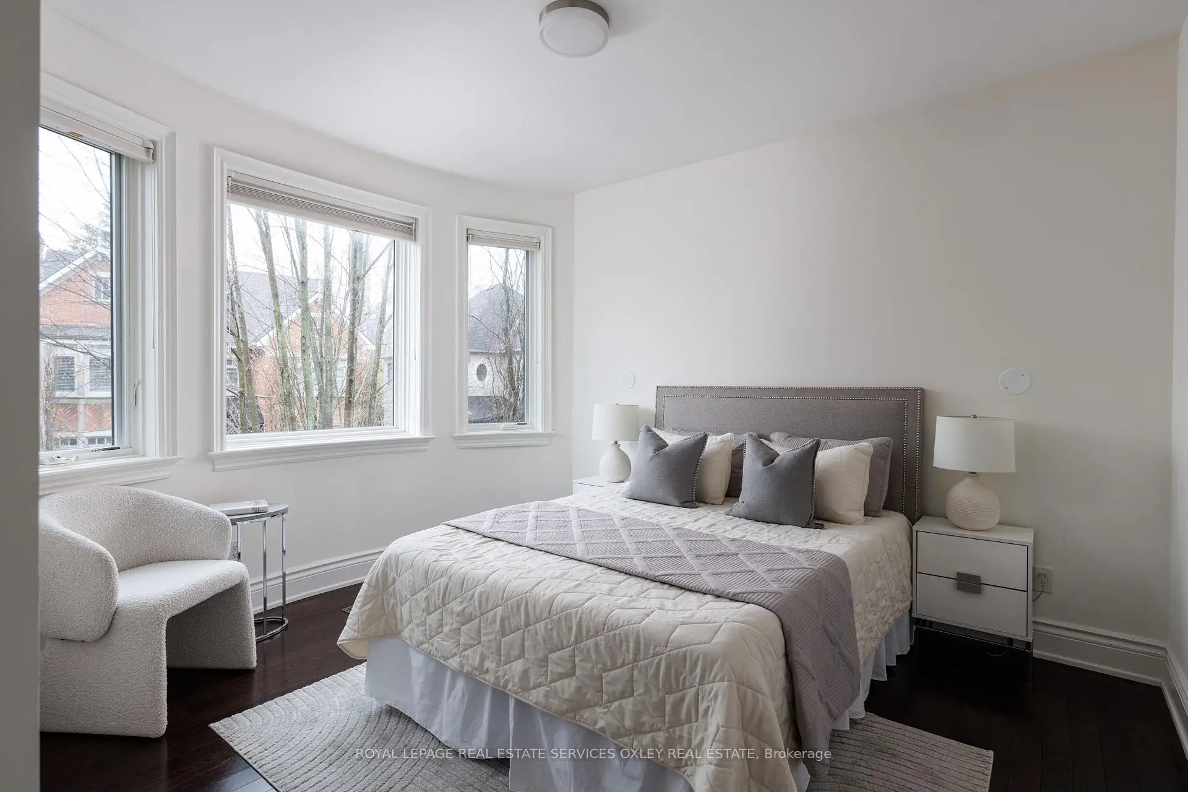
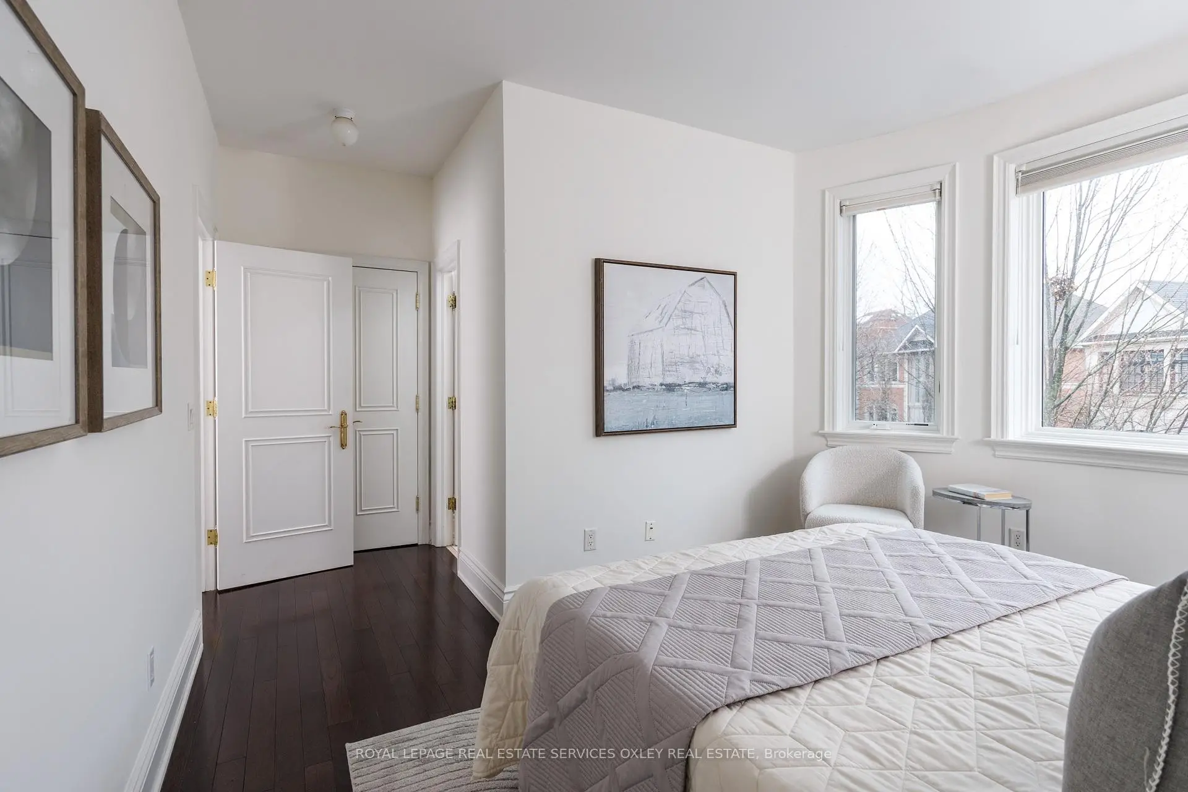
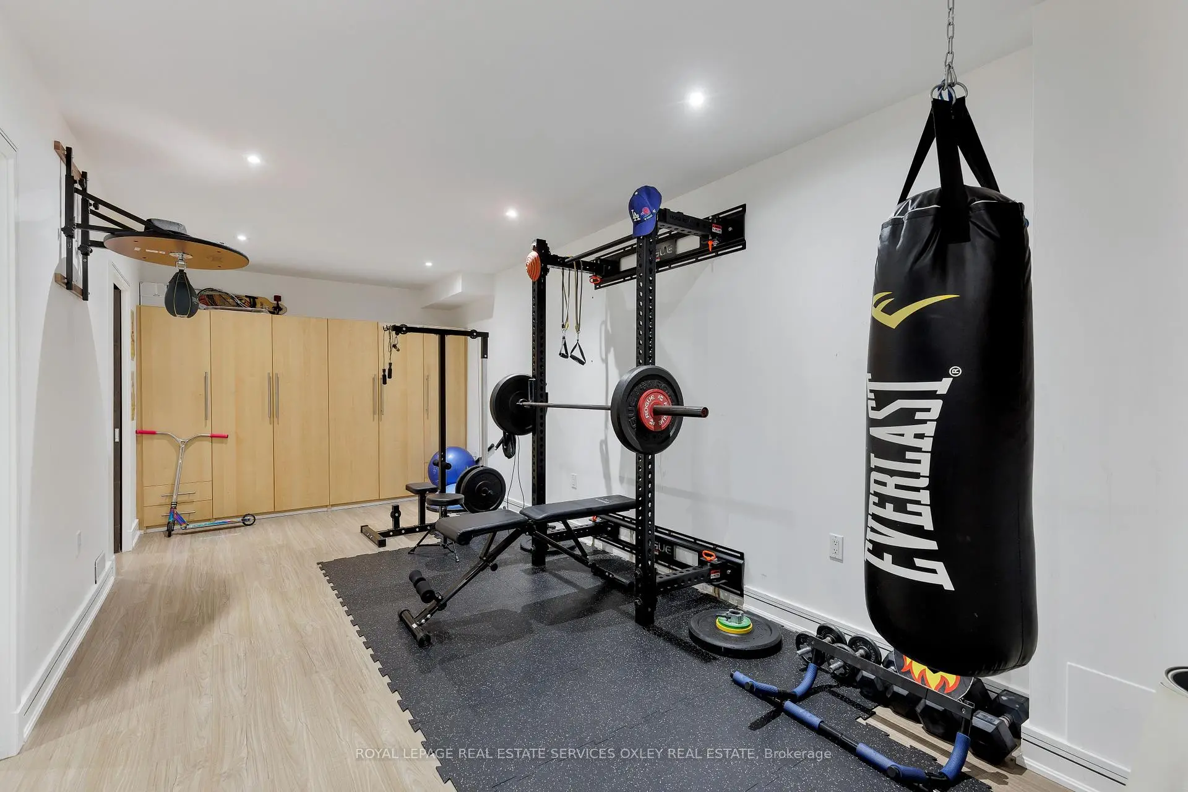

房屋信息
MLS房源英文原文
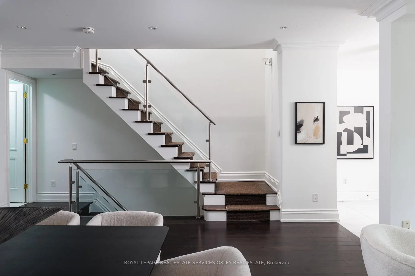
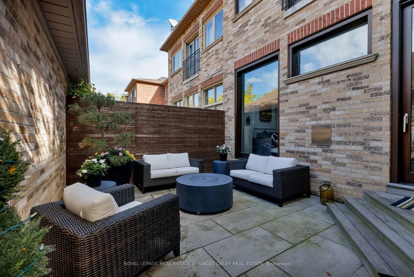
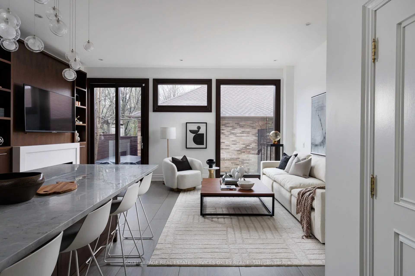
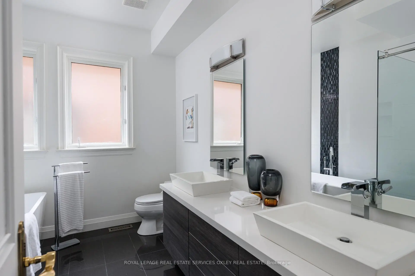
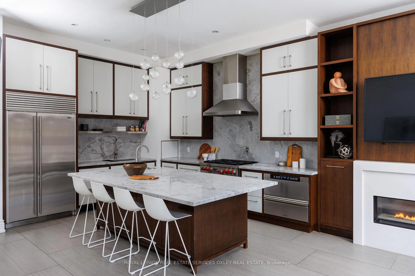
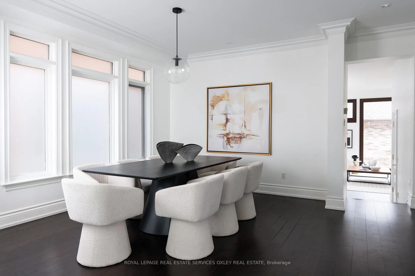
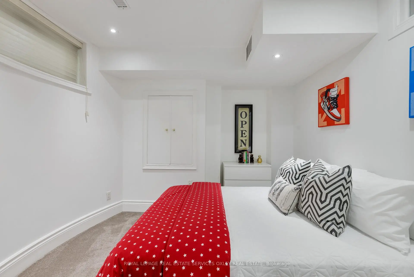
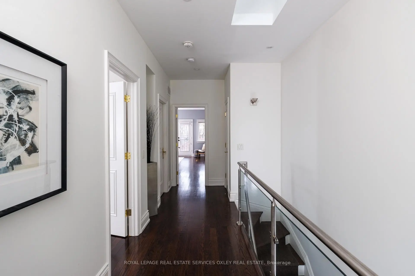
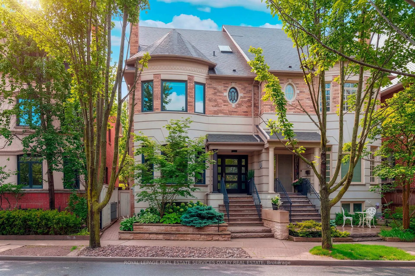
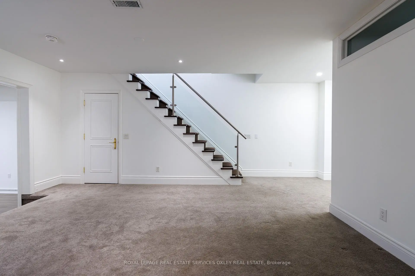
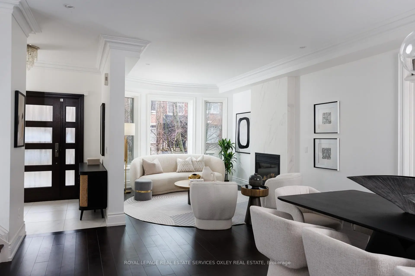
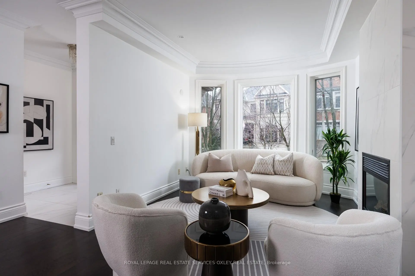
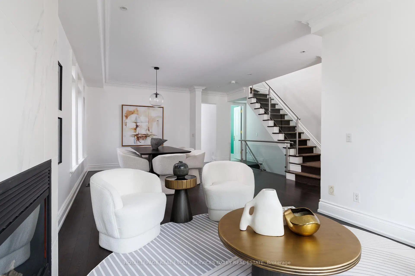
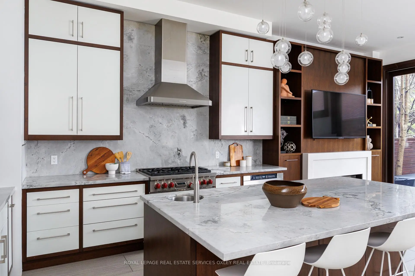
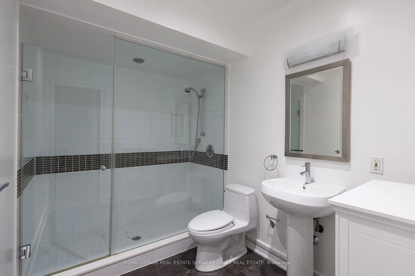
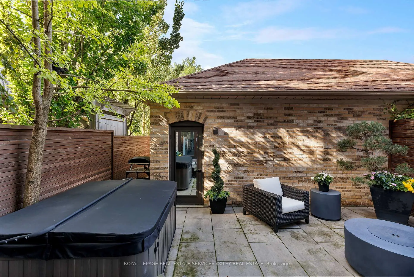
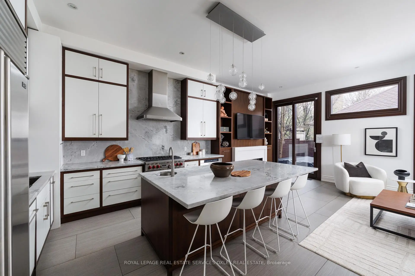
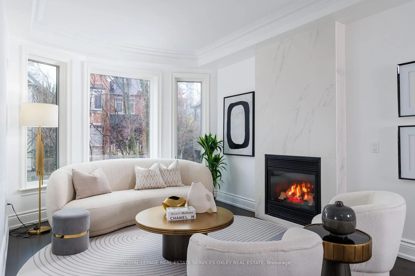
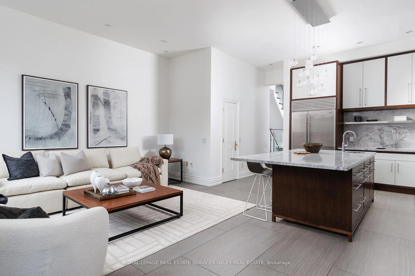
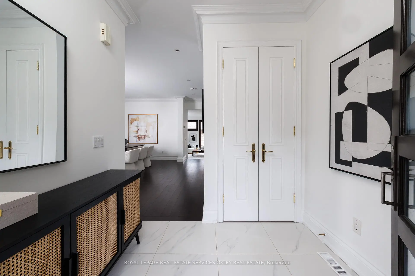
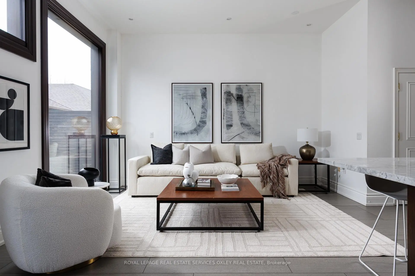
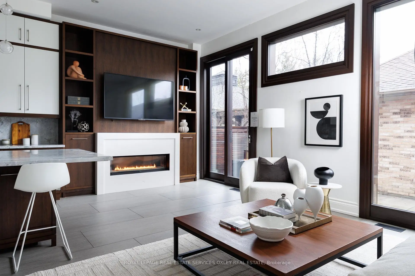
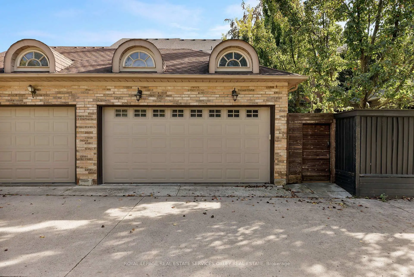
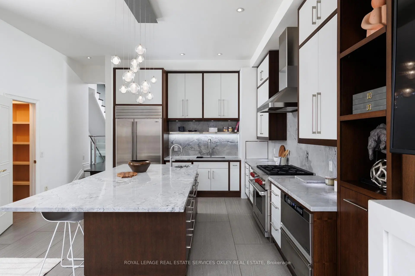
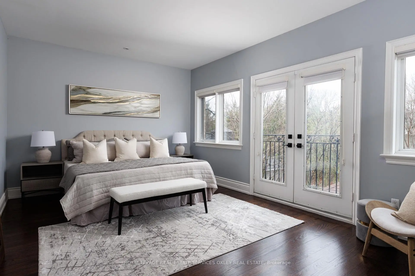
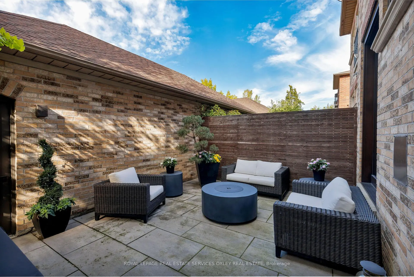
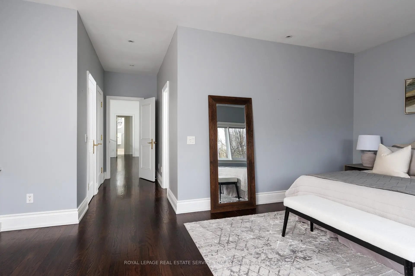
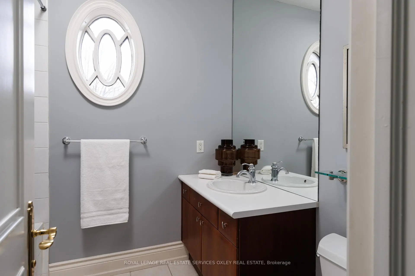
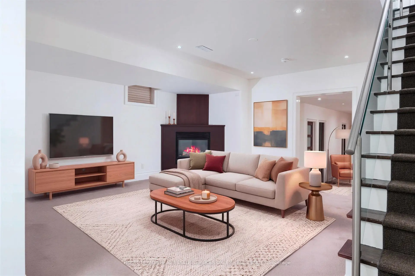
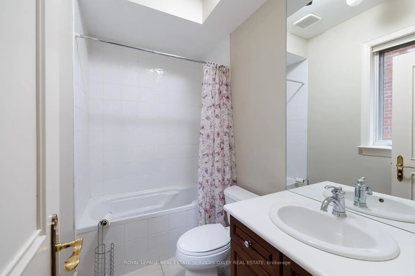
Tucked away on a quiet South Rosedale cul-de-sac, 46 Mathersfield Avenue is a rare find: an elegant semi-detached home built approximately 25 years ago, with the scale and character of a classic residence and the comforts of a newer build. Offering approximately 3,500 sq. ft. across all levels, it has a two-car garage, three bedrooms with ensuite baths and exceptional space for entertaining.An Amberwood front door opens to gracious living and dining rooms with crown moulding and a gas fireplace. Beyond, the home unfolds into a spectacular kitchen and family room with soaring 11-foot ceilings. Designed by RN Design and KGA Kitchens, it features custom cabinetry, quartz counters, Sub-Zero and Wolf appliances, an oversized island and a walk-in pantry. Floor-to-ceiling windows frame the landscaped garden and bring light into this beautiful gathering space.Upstairs, the primary suite feels like a private retreat, with a Juliette balcony, walk-in closet and renovated five-piece ensuite. Two generous additional bedrooms each have their own bath, while a skylight above the curved staircase draws natural light through the home. The finished lower level, with above-grade windows, offers a recreation room with gas fireplace, a large gym, fourth bedroom and three-piece bath.David Scott Designs landscaped the front and rear gardens, complete with new stonework, fencing and a Sundance hot tub. From this peaceful pocket, Rosedale Junior Public School, Branksome Hall, parks, ravine trails, transit and the shops and restaurants of Yonge Street are all close at hand.
查看中文翻译(机器翻译,仅供参考)
在宁静的南罗斯代尔独头巷道上被打得一干二净,马瑟斯菲尔德大道46号是一个罕见的发现:一个约25年前建造的优雅的半自成一体的住宅,其规模和性格都与经典住宅相仿并具有更新建筑的舒适性.它提供大约3,500平方英尺的各级服务,拥有一款两车的车库,三间卧室,并配有后起之浴和特殊娱乐空间.一座安柏木前门打开了豪华的起居室和餐厅,并配有皇冠模具和燃气壁炉.外出后,家会进入一个壮观的厨房和家庭房间,天花板飞起.由RN设计和KGa厨房设计,其特色是定制的柜台,石英石台面台,子零和狼电器,一个超规模的岛和走入式餐具.从地上到上层的窗户框起风景园林,并给这个美丽的聚集空间带来光芒.在楼上,主套房感觉像一个私人的后退,有一个朱丽叶特阳台,走入衣柜并翻新了5个接地.两个慷慨的附加卧室各有自已的浴室,而曲线楼梯上方的天窗则从家中取出自然光.已完工的下层有上等窗户,提供带有燃气壁炉的娱乐室,大型健身房,第四卧室和三口浴室.大卫·斯考特(david scott设计)描绘出前花园和后花园的地貌,完成了新的石作,栅栏和一款"圣丹斯"热浴缸.从这个和平口袋,罗斯代尔初级公立学校,品牌一些永街的大厅、公园、沟道、中转站和商店及餐馆都紧靠在手。
主要特征
- 朝向: 后院朝北

- 睡房: 3

- 卫生间: 5

- 车库: 2

- 厨房: 1

重要信息
- 占地面接: 25.53 x 107.51 Feet

- 室内面积: 2000-2500

- 地税: $ 14609.60

- C13835258

- 地产公司: ROYAL LEPAGE REAL ESTATE SERVICES OXLEY REAL ESTAT
| 房间 | 尺寸(平方米) | 细节描述 | |
|---|---|---|---|
| 门厅 | 1.92x1.72 | 瓷砖地板, 双壁橱 |
|
| 客厅 Rm | 7.96x3.48 | 合并餐饮, 壁炉, 海湾窗 |
|
| 晚餐室 Rm | 7.96x3.48 | 合并客厅, |
|
| 厨房 | 6.04x4.47 | 不锈钢电器, 石英台面, 茶水间 |
|
| 家庭房 Rm | 6.04x3.03 | 煤气壁炉, , 走出式后院 |
|
| Primary B | 6.47x6.03 | , , 5pcs卫生间套间 |
|
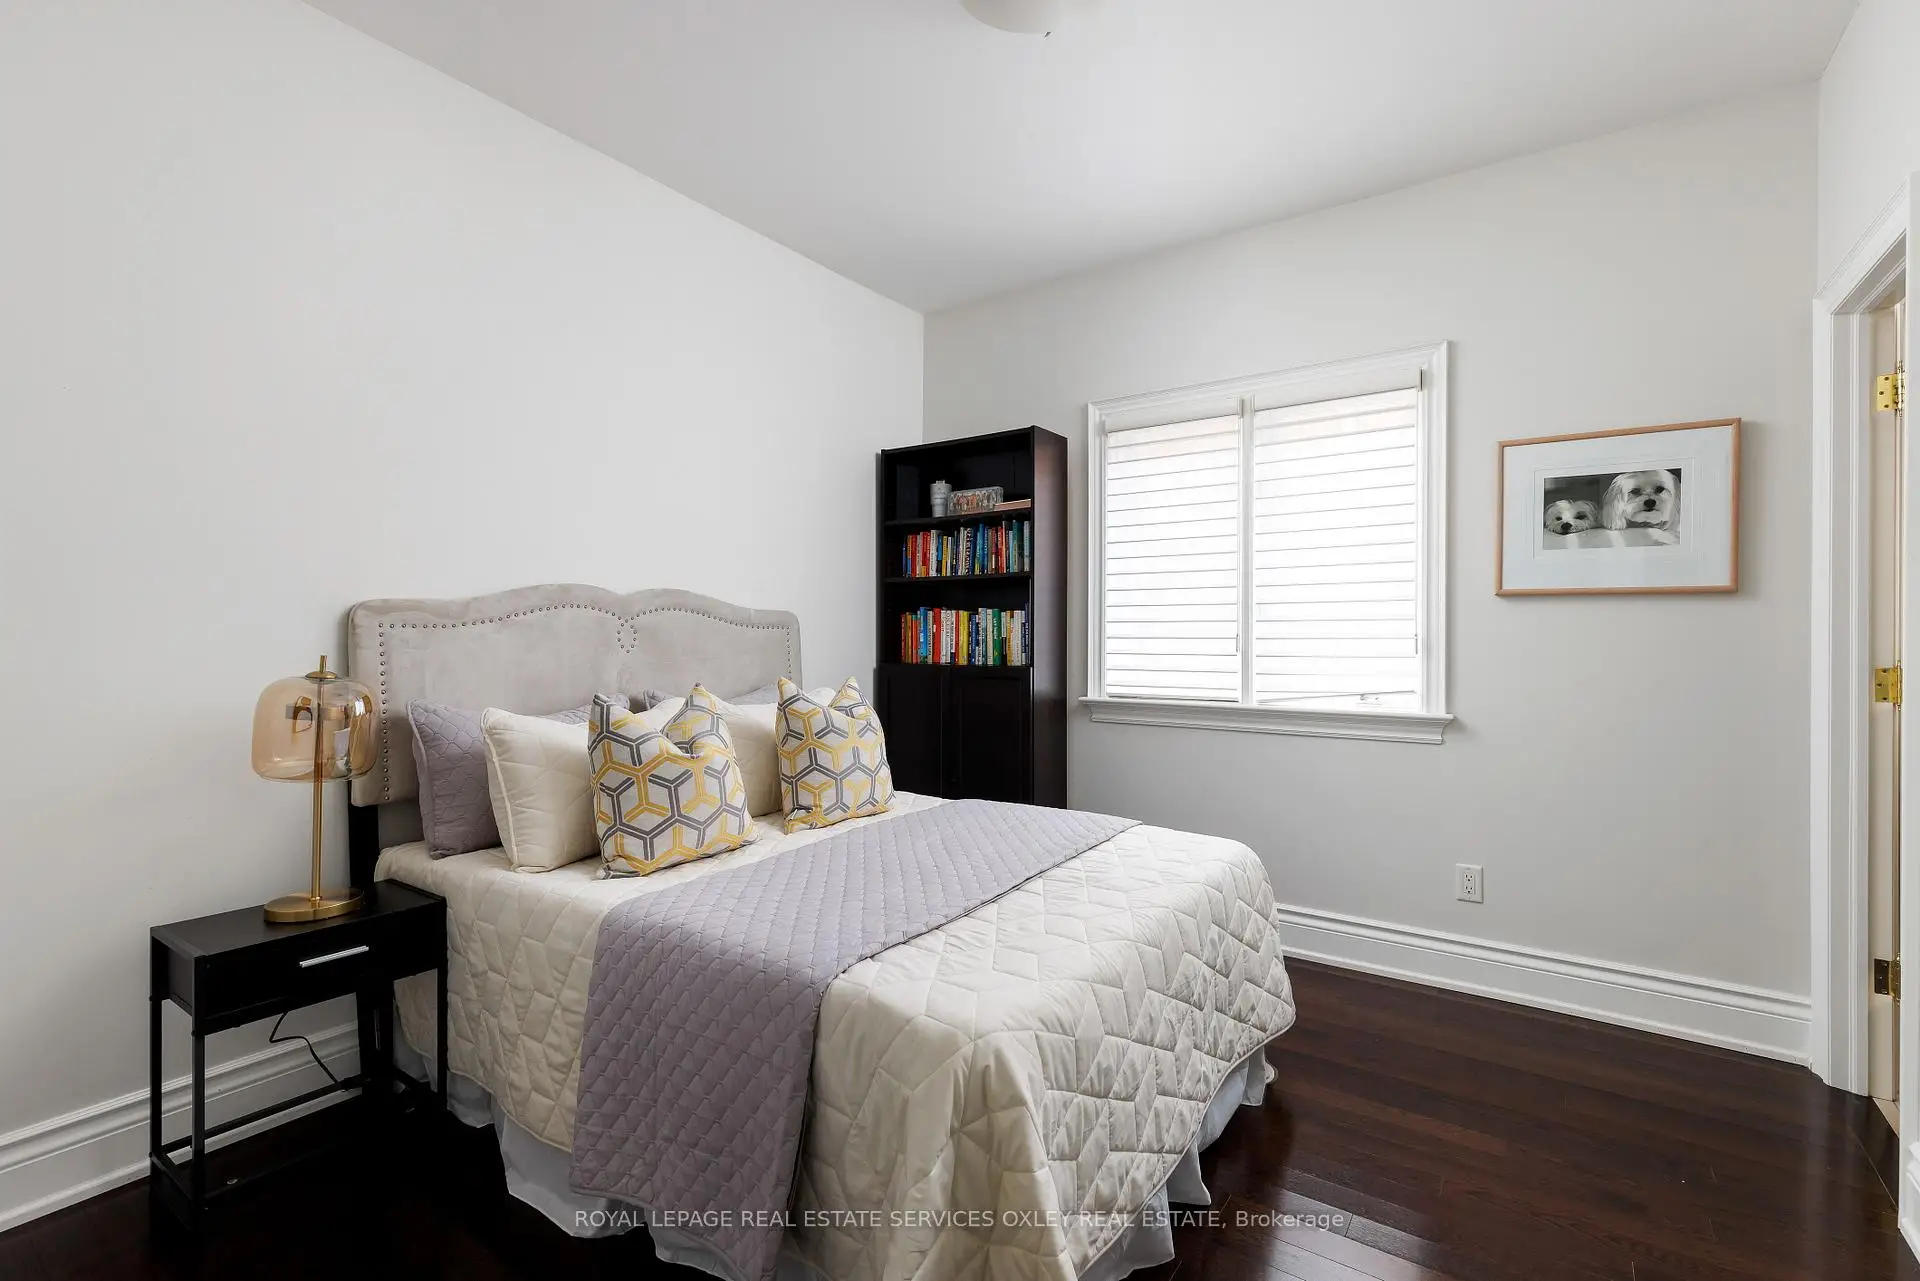
| 第二间卧室 | 3.46x3.25 | 硬木地板, 双壁橱, 4pcs卫生间套间 |
|
| 第三间卧室 | 5.15x4.53 | 硬木地板, 双壁橱, 4pcs卫生间套间 |
|
| 娱乐室reatio | 7.33x5.48 | 地毯, 壁炉 |
|
| 健身房 | 7.32x3.51 | 复合地板, 壁橱 |
|
| 卧室 | 3.67x3.32 | 地毯, 高于地面窗口 |
|
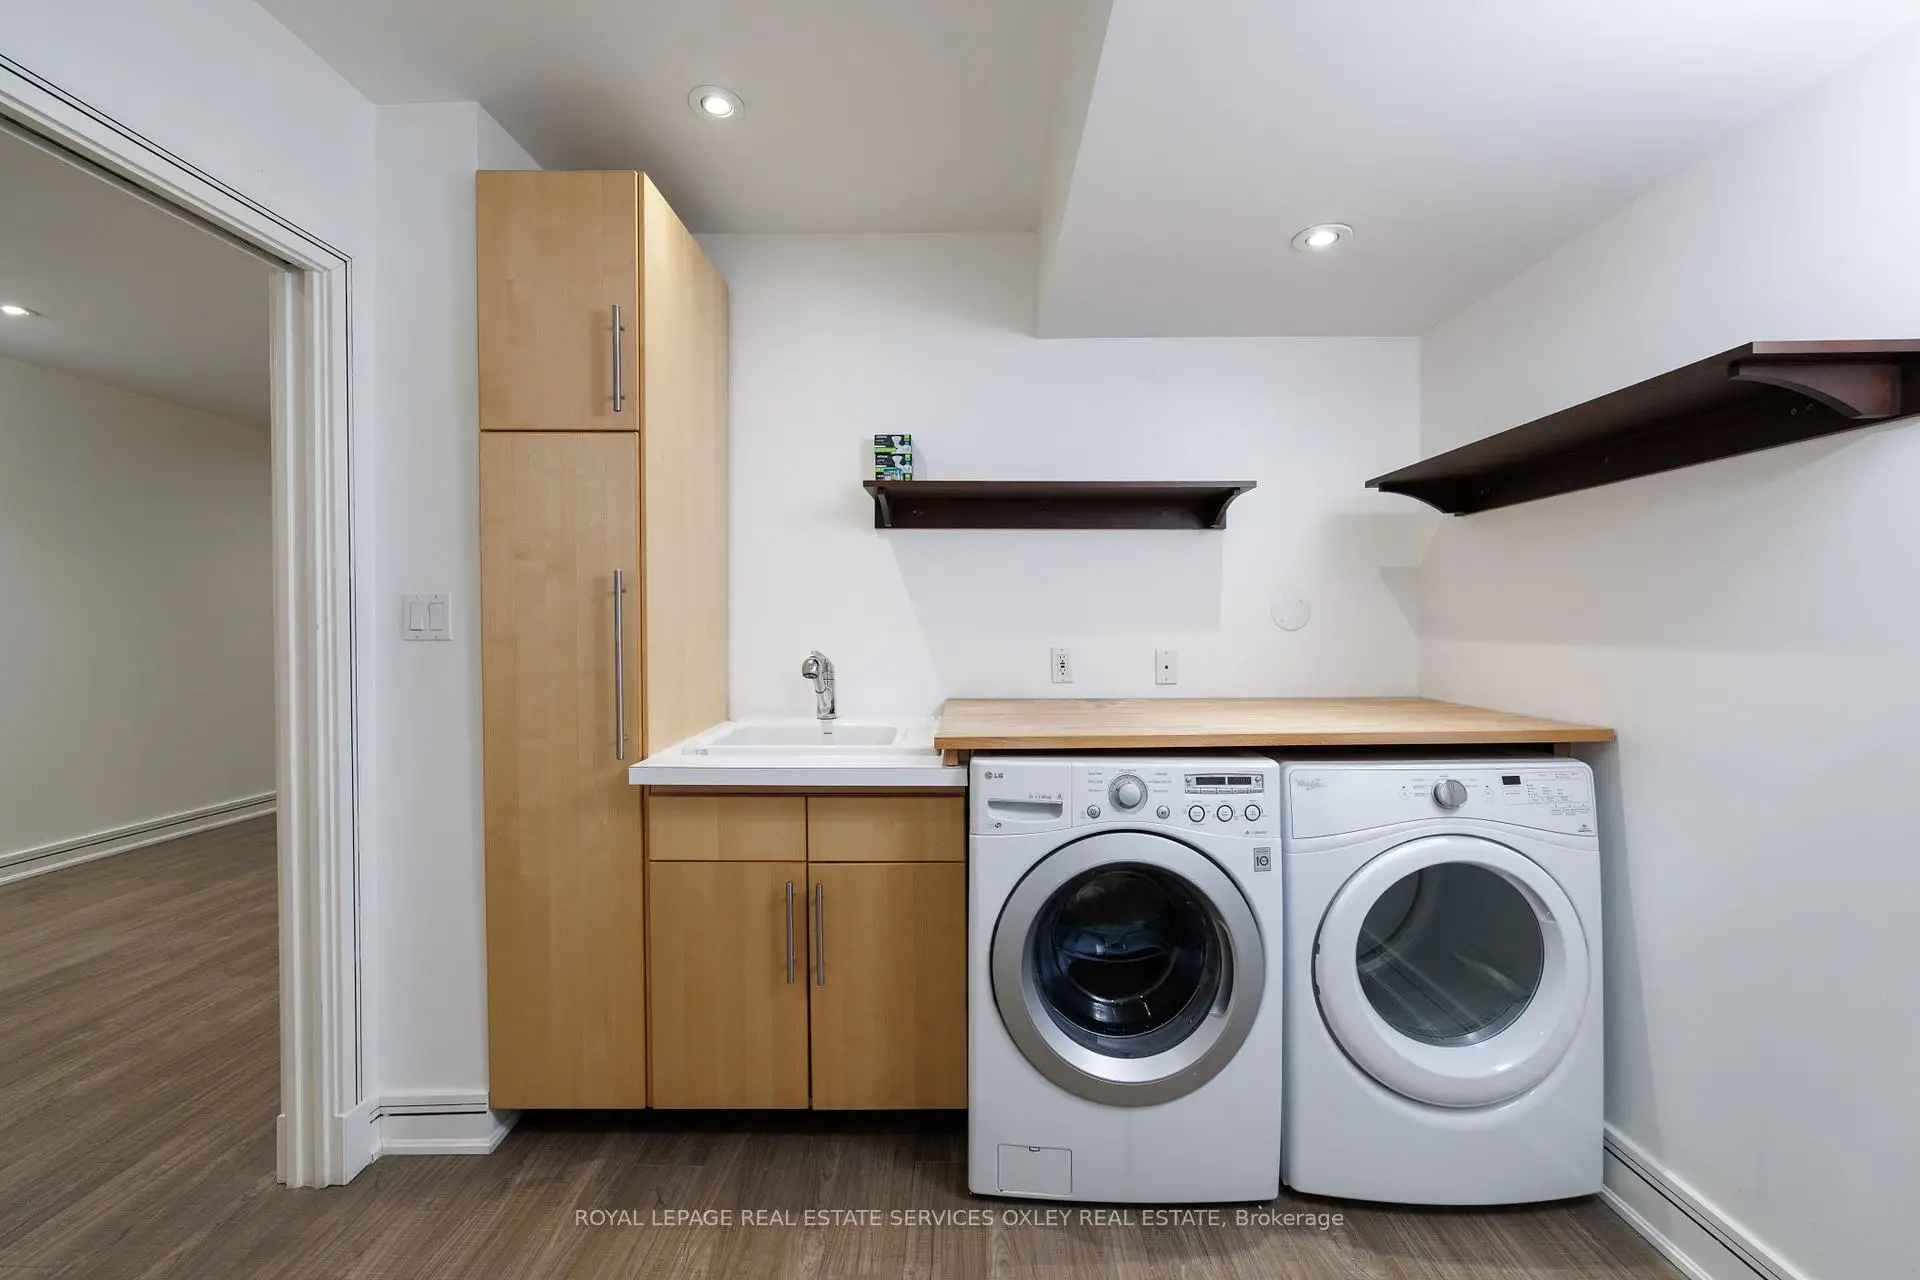
| 洗衣房 | 3.08x2.97 | 复合地板, 袖珍门 |
| 卫生间 | 卫浴件数 | 所在楼层 | |
|---|---|---|---|
| 1间 | 2件套 | 主层 |
|
| 1间 | 5件套 | Second |
|
| 2间 | 4件套 | Second |
|
| 1间 | 3件套 | 低层 |
房屋简介
房屋位于多伦多高级社区玫瑰谷Yonge & Rowanwood交界附近, 这间3房5卫双车库两层半独立房户型朝北向. 46 Mathersfield Dr拥有双分离式停车位. 房屋及周边设施包括None等. 门厅, 客厅 Rm, 晚餐室 Rm, 厨房和 家庭房 Rm在主层; 娱乐室reatio, 健身房, 卧室和 洗衣房在楼下.社区概况
该物业所在社区为以自住为主的社区,住宅类型包括独立屋、公寓和共管公寓。约有73%的居民拥有本科或以上学历,另有9%的居民拥有大专学历。当地居民通勤时通常结合驾车和公共交通两种方式。
学校信息
小学
-
-
对口学区学校在 3022学校里排名 1 (分数: 10.0)距离学校0.7公里 (走路大约13分钟)
-
-
-
中学
-
AP课程学校
排名: 404/746 (分数: 5.9) 5年平均分: 553/746 (分数: 4.5)距离学校2.0公里 (开车大约6分钟) -
-








