
房屋信息
MLS房源英文原文
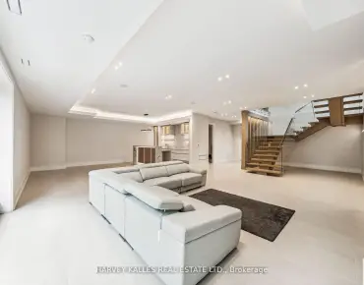
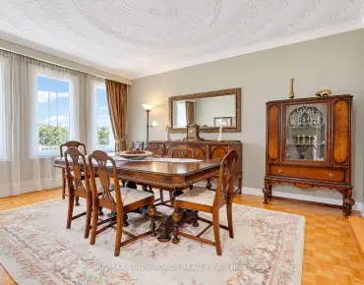
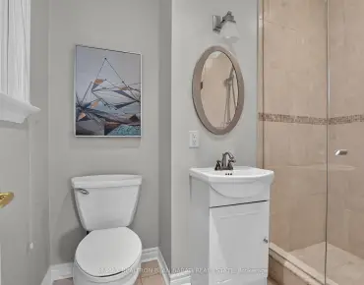
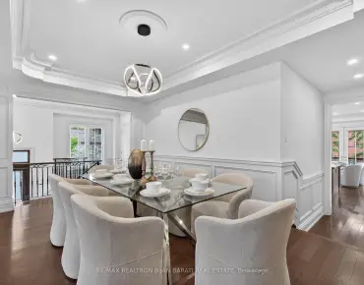
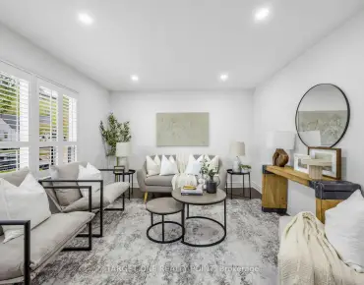
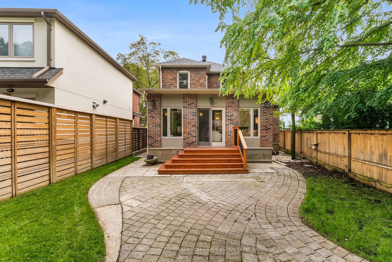
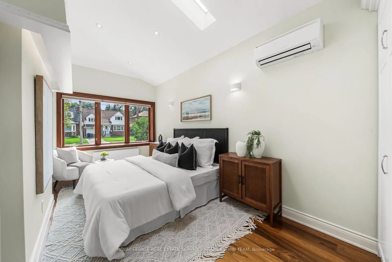
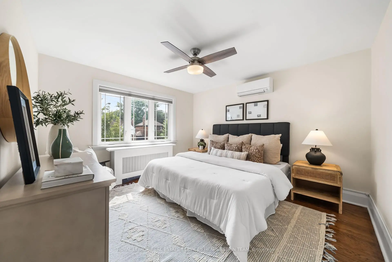
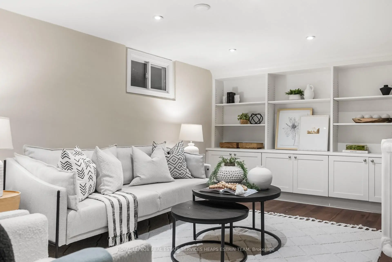
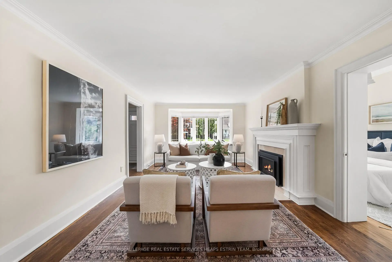
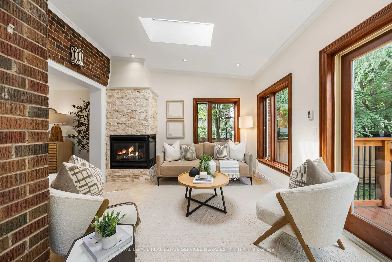
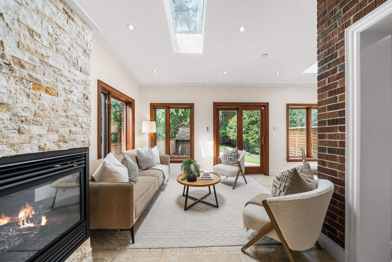
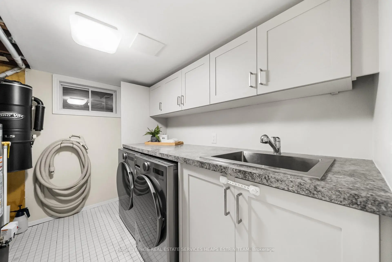
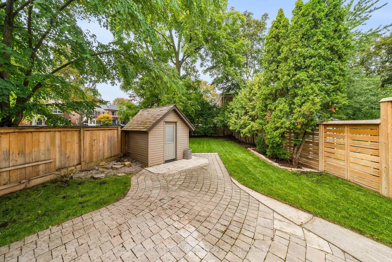
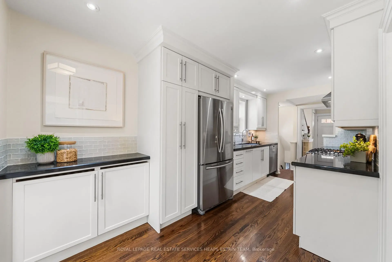
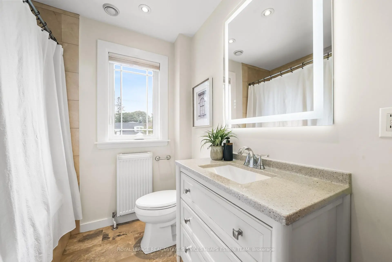
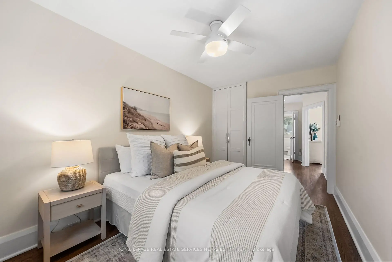
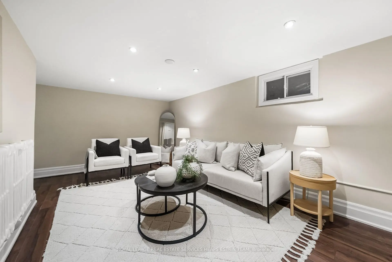
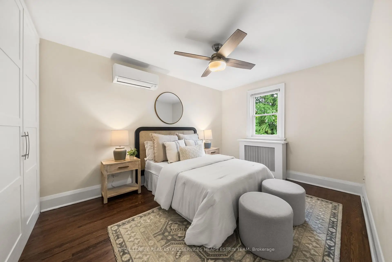
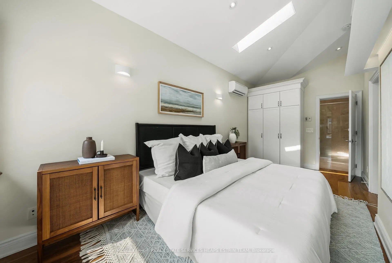
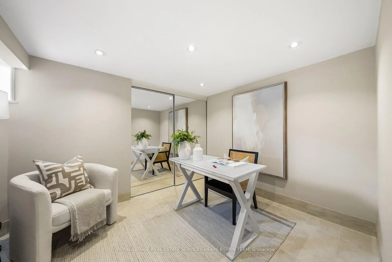
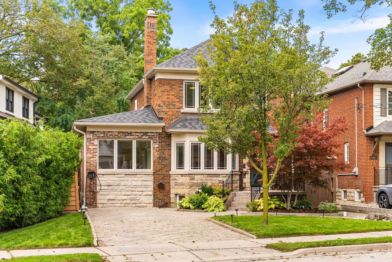
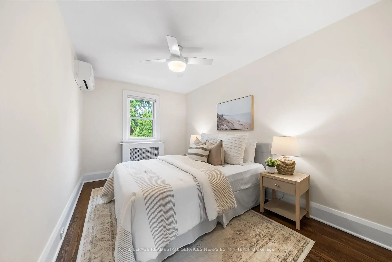
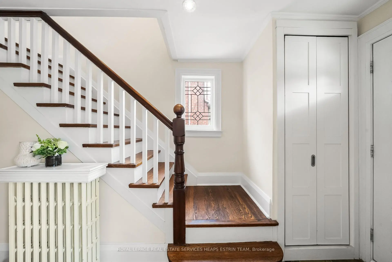
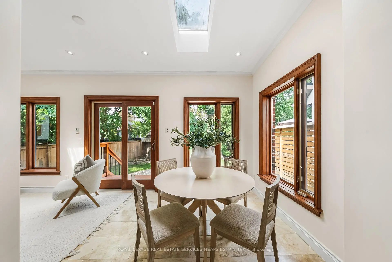
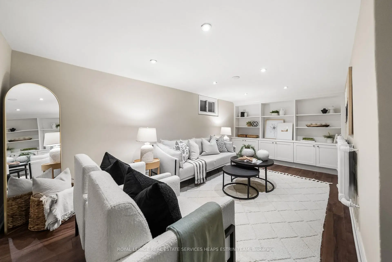
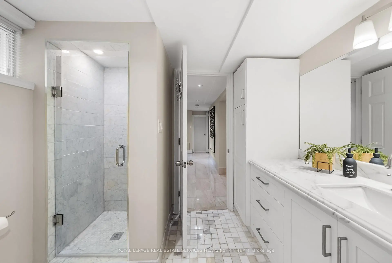
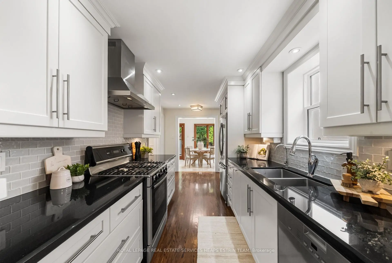
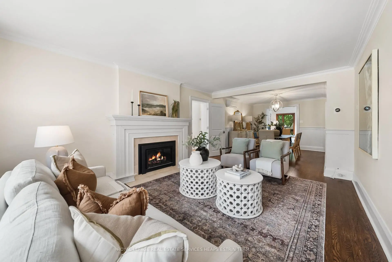
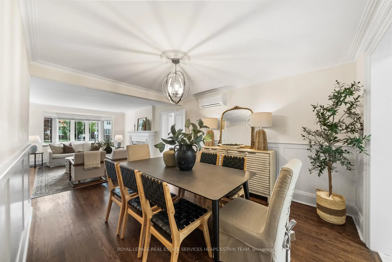
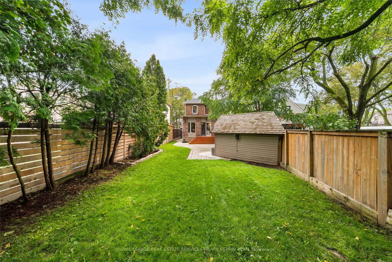
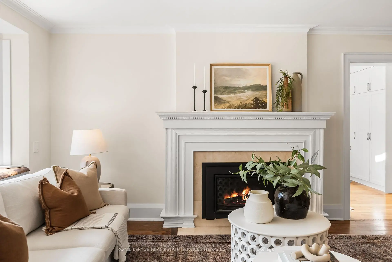
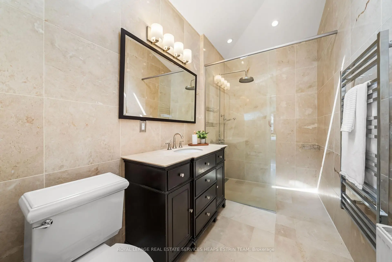
Space for the whole family to enjoy at this well-appointed South Leaside home set on a 51 ft frontage! Beautifully renovated and well-maintained, you will enjoy the incredible layout combined with private drive and a deep, secluded backyard. A rare main-floor primary suite includes heated floors, generous wardrobe storage and a three-piece ensuite with curb-less glass shower and skylight. Over 2,600 square feet of total living space (1936 sq ft above grade). Hardwood floors, traditional millwork and classic detailing carry through generous principal rooms, including a beautiful open-concept living room with gas fireplace and dining room with wainscotting. The kitchen offers soft-close drawers and stone countertops, opening to the bright breakfast area and family room. Surrounded by windows and skylights, this inviting space features heated floors, a second gas fireplace and a walkout to the garden. Upstairs are three bedrooms and a four-piece bath, offering flexibility for family life or a home office. The finished lower level with a separate side entrance has a great recreation room with built-ins, a three-piece bath, laundry and storage, plus the additional bedroom (or work from home space or gym). The fully fenced backyard is framed by mature trees and greenery, with an interlock patio, irrigation, landscape lighting and garden shed. Steps to all that Leaside has to offer, parks and excellent schools, with Bayview and Laird amenities, transit and highway access nearby. Easy commute to downtown, or north to cottage country!
查看中文翻译(机器翻译,仅供参考)
整个家庭在51英尺前方的南利亚赛德家享受空间!漂亮的装修和良好的维护,你会享受令人难以置信的布局结合私人驱动和深处的后院。少有的主层主套房包括加热地板、宽敞的衣柜储藏室和三块接地,并带有无阻玻璃淋浴和天窗。超过2,600平方英尺的总生活空间(1936平方英尺以上).硬木地板、传统的磨坊和经典细节都通过慷慨的主要房间承接,包括一个漂亮的开放概念的客厅,配有燃气壁炉和有瓦因斯考特的餐厅。厨房提供软闭式抽屉和石制柜台,向明亮的早餐区和家庭房间开放.周围有窗户和天窗,这个请客的空间特色加热地层,第二个燃气壁炉和一个走出花园.楼上有三间卧室和一个四件浴缸,为家庭生活或家庭办公室提供了灵活性。配有单独侧出入口的已完工下层有内置的大型娱乐室,有三件洗浴,洗衣和储藏等,外加额外的卧室(或从家庭空间或健身房工作).完全有栅栏的后院由成熟的树木和绿地所布置,并有相通的庭院,灌溉,景观照明和花园棚.向利赛德提供的一切、公园和优秀的学校迈出了步伐,附近有Bayview 和Laird设施、过境和高速公路。容易通勤到市中心,或北到小屋地!
主要特征
- 朝向: 后院朝北

- 睡房: 4

- 卫生间: 3

- 车库:

- 厨房: 1

重要信息
- 占地面接: 51.69 x 145.00 Feet

- 室内面积: 1500-2000

- 地税: $ 11141.35

- C13830522

- 地产公司: ROYAL LEPAGE REAL ESTATE SERVICES HEAPS ESTRIN TEAM
| 房间 | 尺寸(平方米) | 细节描述 | |
|---|---|---|---|
| 早餐室 | 2.92x2.54 | 加热地板, , |
|
| 厨房 | 6.17x2.44 | 硬木地板, 不锈钢电器, 顶灯 |
|
| 门厅 | 3.71x1.09 | 瓷砖地板, 壁橱, 玻璃门 |
|
| 家庭房 Rm | 3.71x2.95 | 加热地板, 煤气壁炉, 走出式花园 |
|
| 第三间卧室 | 4.09x3.07 | 硬木地板, 双壁橱, |
|
| 晚餐室 Rm | 4.01x3.30 | 硬木地板, , 皇冠顶饰 |
|
| 第二间卧室 | 4.04x3.58 | 硬木地板, 双壁橱, |
|
| 客厅 Rm | 5.64x3.73 | 硬木地板, 煤气壁炉, |
|
| Primary B | 5.69x2.67 | 加热地板, 大衣橱, 3pcs卫生间套间 |
|
| 第五间卧室 | 3.51x2.67 | 瓷砖地板, 镜面衣橱, 顶灯 |
|
| 娱乐室reatio | 5.64x2.97 | 复合地板, , 顶灯 |
|
| 第四间卧室 | 4.27x2.67 | 硬木地板, 4 件套卫生间, |
| 卫生间 | 卫浴件数 | 所在楼层 | |
|---|---|---|---|
| 1间 | 3件套 | 主层 |
|
| 1间 | 4件套 | Second |
|
| 1间 | 3件套 | 低层 |
房屋简介
房屋位于Bayview & Moore交界附近, 这间4房3卫车库两层独立房户型朝北向. 房屋及周边设施包括In-LawSuite,CentralVacuum,PrimaryBedroom-Main和CarpetFree等. 早餐室, 厨房, 门厅, 家庭房 Rm, 晚餐室 Rm, 客厅 Rm和 Primary B在主层; 第五间卧室和 娱乐室reatio在楼下.房屋市场分析
出售
出租
同类房屋价值较去年同期下降 16.9%。
租金水平较去年同期上涨 17%。
近期同类房屋估值范围
$1,570,000 – $2,100,000
近期 6 个月租金范围
$5,700 – $6,600/月
这套房屋与同类房源相比如何
市场冷热度
强卖方市场
强卖方卖方平衡买方强买方
同类房屋库存偏低,市场明显有利于卖家。
典型成交时间
8 天
同类房屋目前约 8 天成交,与去年同期大致持平。
价格水平
高 19.6%
当前叫价高于同类房屋的估算价值。
社区概况
该物业所在社区为以自住为主的社区,住宅类型主要为独立屋。约有75%的居民拥有本科或以上学历,另有7%的居民拥有大专学历。当地大多数通勤居民主要驾车出行,另有少部分居民使用公共交通。
学校信息
- Rolph Road公立小学 (Grade:JK-6) 449/3037
- Bessborough Drive Elementary and公立初中 (Grade:7-8) 228/3037
- Leaside公立高中 (Grade:9-12) 18/739
- St. Anselm天主教学校 (Grade:JK-8) 267/3037
- Chester公立小学 (Grade:JK-5)
- Davisville公立小学 (Grade:JK-6) 513/3037
- Northlea Elementary and公立初中 (Grade:JK-8) 301/3037