



房屋信息
MLS房源英文原文
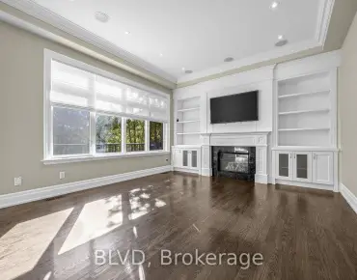
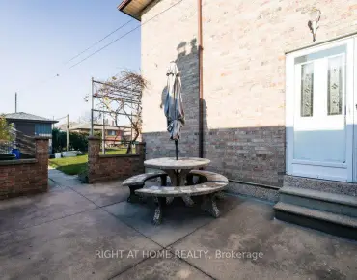
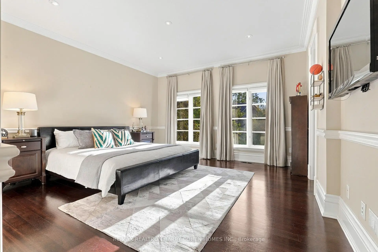
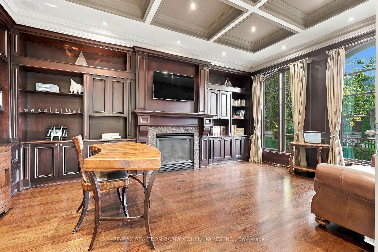
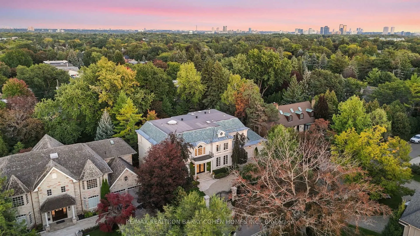
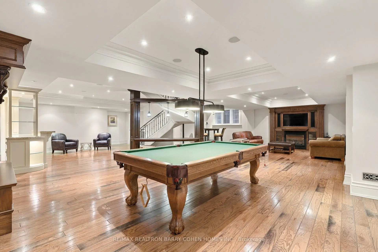
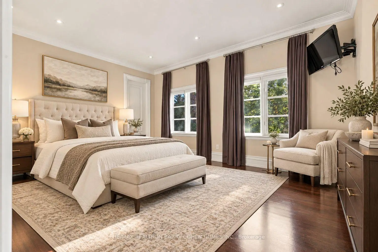
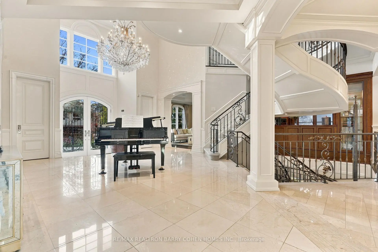
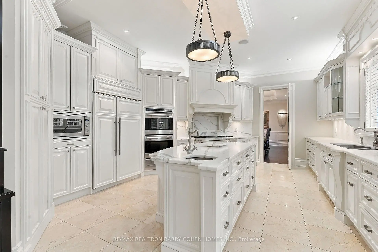
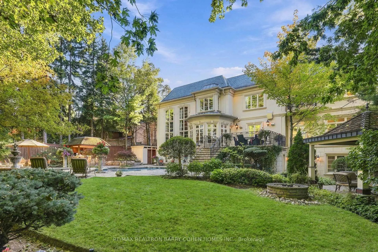
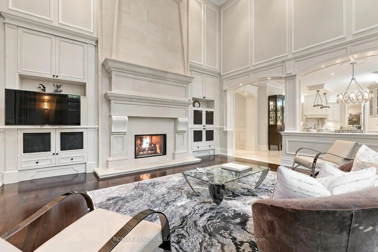
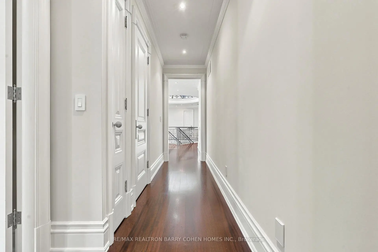
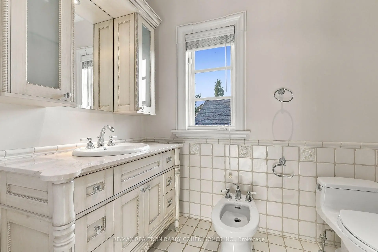
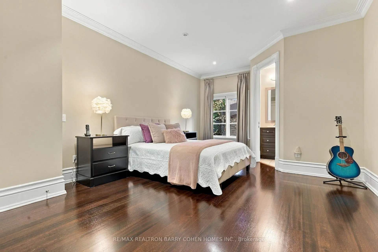
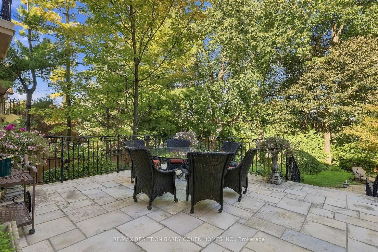
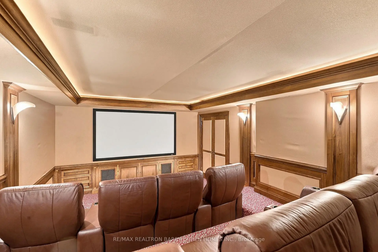
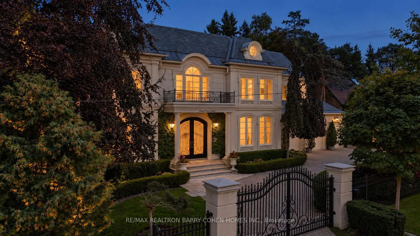
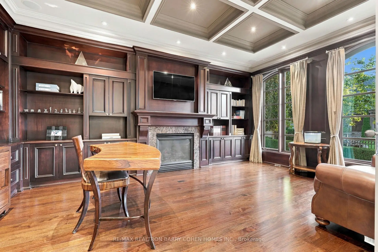
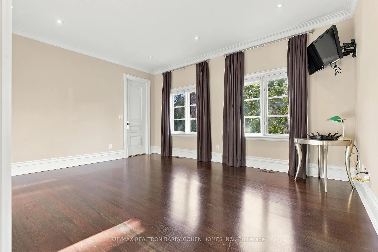
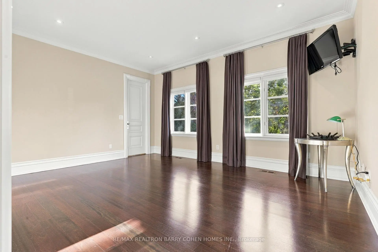
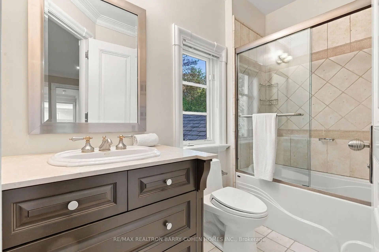
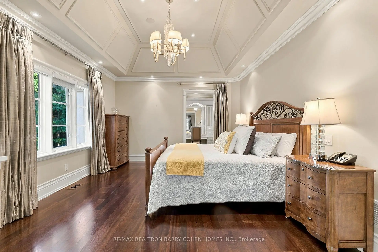
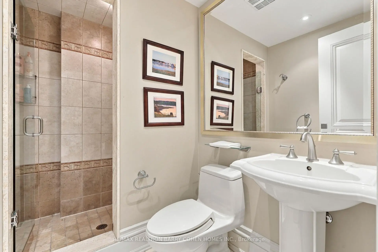
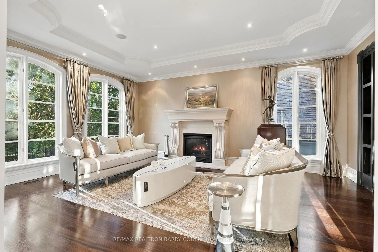
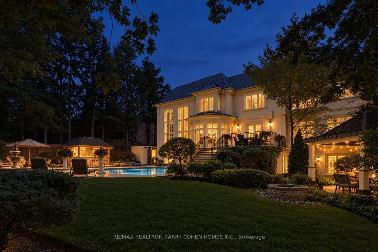
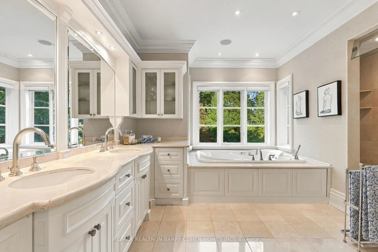
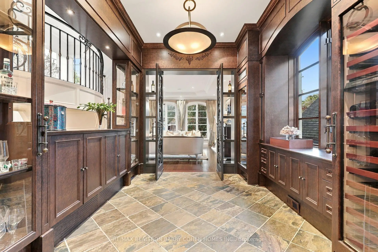
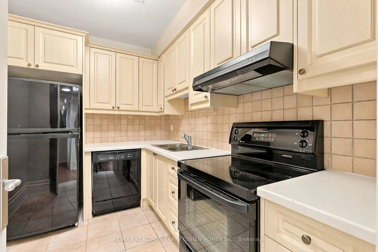
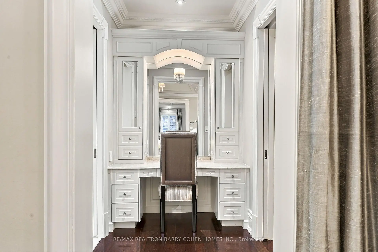
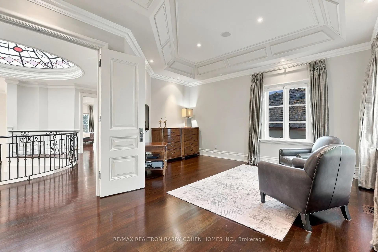
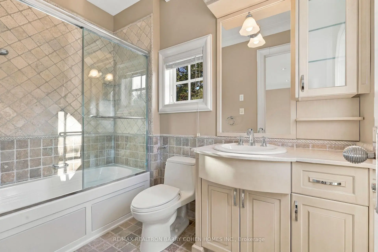
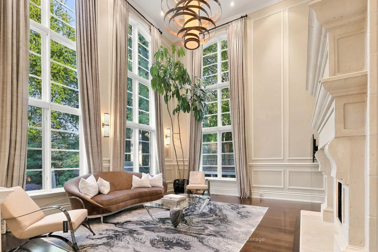
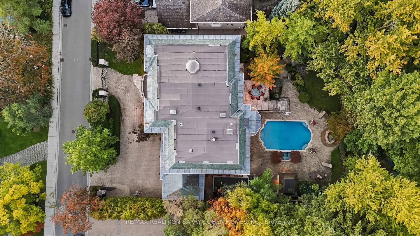
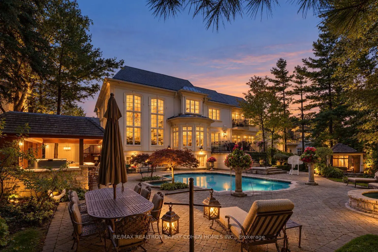
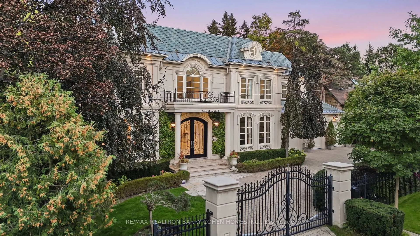
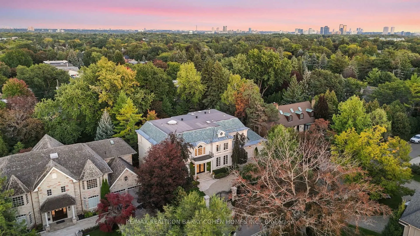
Set on an impressive 100 x 145 ft property in the heart of York Mills, 11 Doon carries a presence that is immediately felt yet. A sweeping circular drive leads to a grand central foyer that sets the tone and brings the entire home together, with principal rooms unfolding naturally around it. At the heart of the residence, the spectacular family room rises approximately 22 feet and overlooks the backyard, filling the space with light and drawing the gardens into the centre of the home. It connects seamlessly to the expansive chef's kitchen and breakfast area, creating a warm, functional hub for everyday life. Formal living and dining rooms, a wood-panelled office and a striking walnut wine room add depth and character. Outside, the home shifts effortlessly into summer living with an inground concrete pool, hot tub, stone terraces, covered full outdoor kitchen with B/I bbq, gazebo, fire-pit lounge, change facilities and outdoor bath surrounded by mature landscaping. Upstairs, the home becomes more intimate, with five beautifully proportioned bedrooms offering calm, comfort and space for every member of the family. The primary retreat is especially impressive, with its fireplace, private balcony, dressing room and spa-inspired bath creating a quiet escape at the end of the day. The walkout lower level continues the lifestyle with a theatre, entertainer's bar, secondary kitchen, recreation areas, guest accommodations, gym and steam room. Some of Toronto's most prestigious private schools-including Crescent School, TFS - Canada's International School and Havergal College-are just minutes away, together with the Granite Club and Rosedale Golf Club, placing exceptional education, recreation and community the centre of everyday life.11 Doon is a home for family mornings, summer afternoons, celebrations, quiet evenings and years of memories still to come-a substantial residence in one of Toronto's most established neighbourhoods.
查看中文翻译(机器翻译,仅供参考)
在约K米尔斯市中心的100×145英尺的地产上 11个杜恩的身影被立即感觉到整个圆形车道通向一个大中央大厅,它定下基调,把整个家聚在一起,主要房间自然地围绕它展开.在住宅的中心,壮观的家庭房间起起它与扩张型厨师的厨房和早餐区无缝相接,为日常生活创造了一个温暖,功能性的中枢.正式的起居室和餐室,木板式办公室和引人注目的胡桃酒室会增加深度和性格.外出,家用土质混凝土池、热浴盆、石质露台,用智能的烧烤、doursebo、火坑休息室、更换设施和被成熟园林所包围的室外浴池,无所顾忌地向夏季过渡。在楼上,家变得更加亲密,有五间布置优美的卧室,为每个家庭成员提供平静,舒适和空间.初等后退特别令人印象深刻,它的壁炉,私人阳台,更衣室和被sPa启发的浴场最终创造了一个安静的出逃.下层走出去延续生活方式,设有剧院,艺人酒吧,二级厨房,娱乐区,客房,健身房和蒸汽房.多伦多一些最有名望的私立学校——包括新月学校、TFs-加拿大国际学校和Havergal大专——只有几分钟的路程,还有花岗岩俱乐部和Rosedale高尔夫球俱乐部,将特殊教育、娱乐和社区作为日常生活的中心。 11 杜恩是一家人上午、夏季下午、庆祝活动、静夜和多年记忆的住所,在多伦多最有名的街区之一,仍可居住
主要特征
- 朝向: 后院朝西

- 睡房: 5

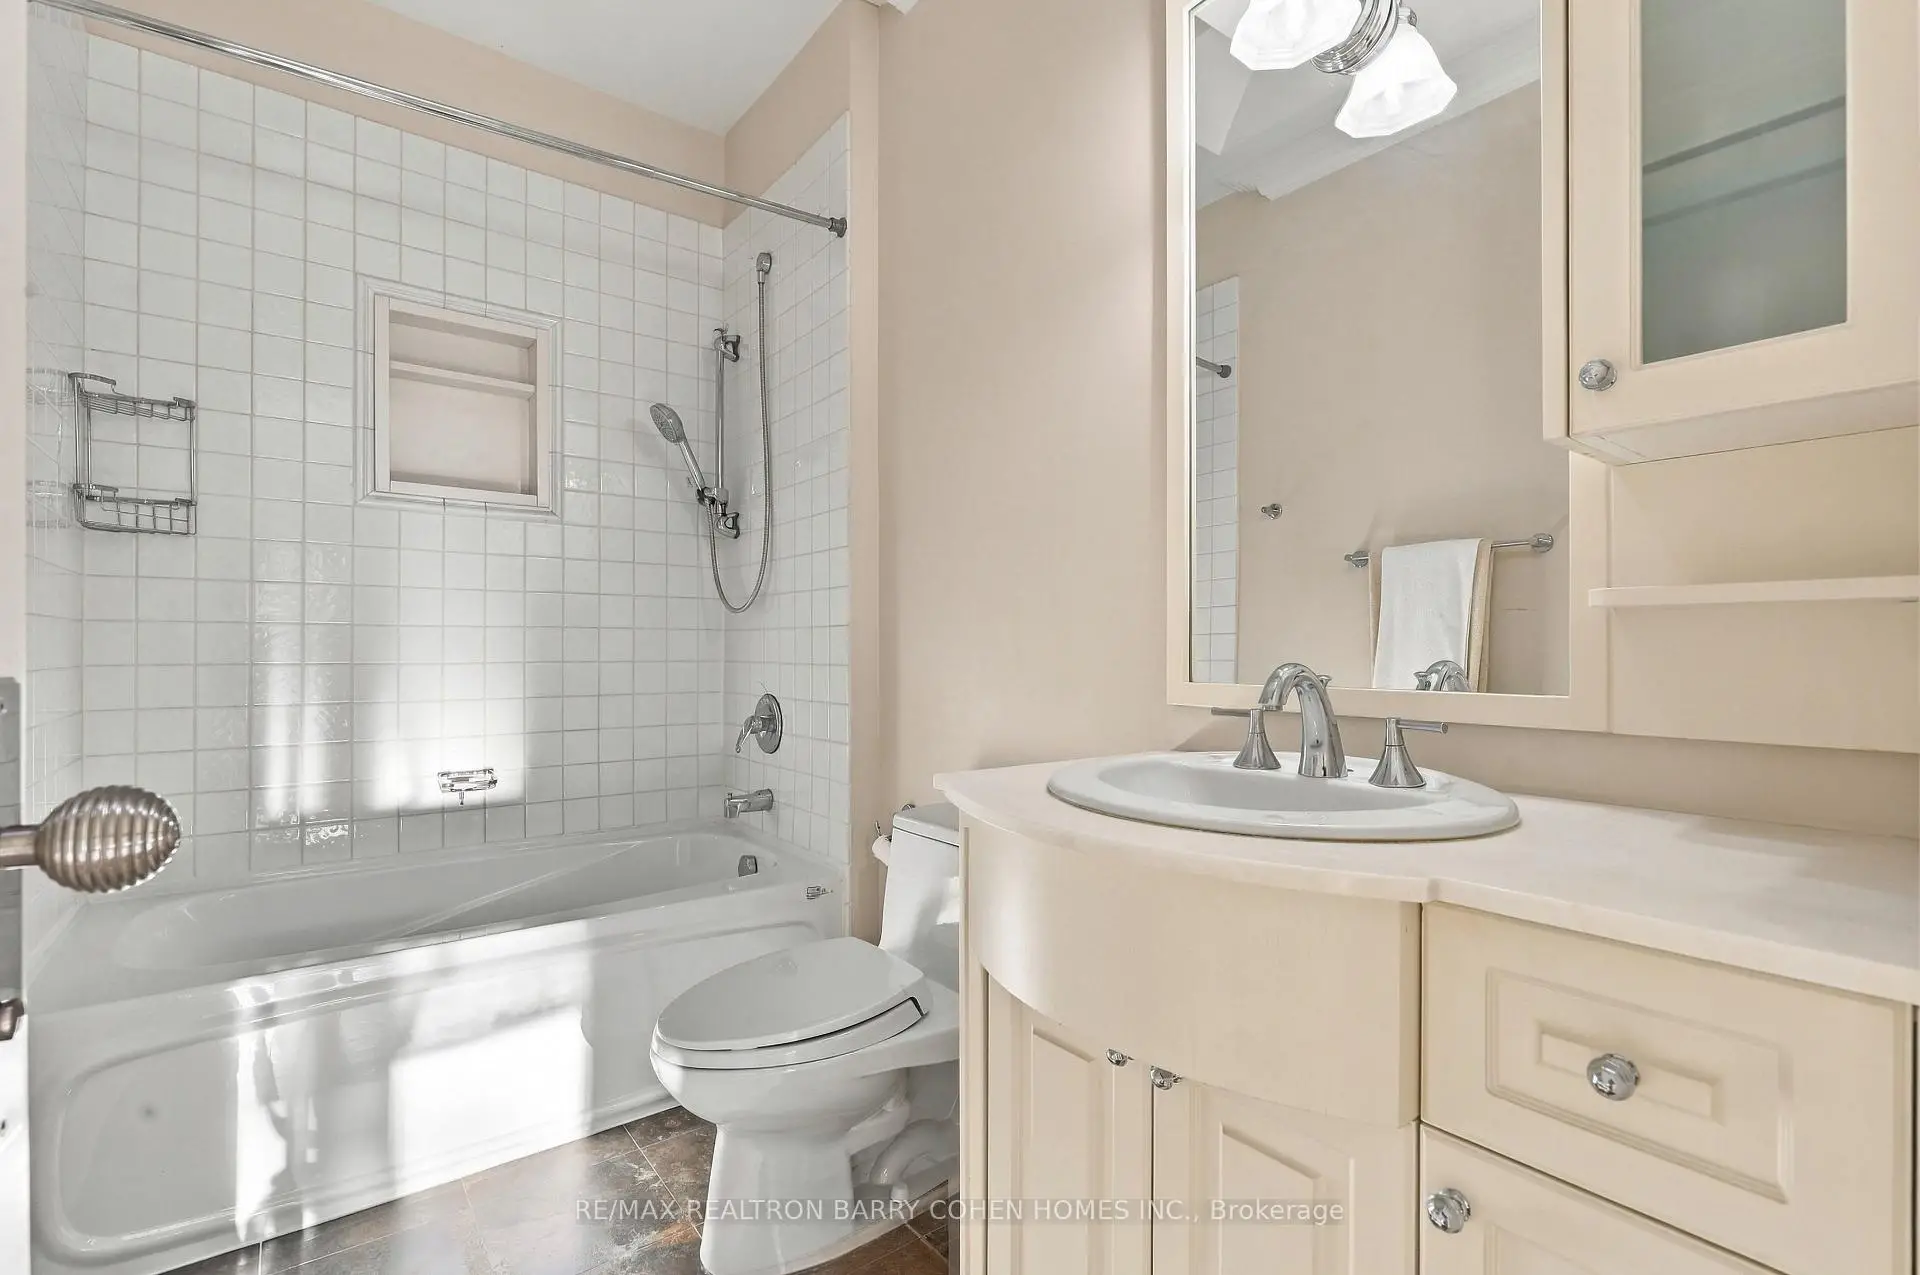
- 卫生间: 9

- 车库: 3

- 厨房: 1

重要信息
- 占地面接: 100.00 x 145.00 Feet

- 室内面积: 5000 +

- 地税: $ 40452.63

- C13830056

- 地产公司: RE/MAX REALTRON BARRY COHEN HOMES INC.
| 房间 | 尺寸(平方米) | 细节描述 | |
|---|---|---|---|
| 门厅 | 7.43x5.33 | ||
| 客厅 Rm | 6.10x4.62 | ||
| 学习室 | 5.72x4.06 | ||
| 晚餐室 Rm | 6.10x4.27 | ||
| 厨房 | 5.46x4.24 | ||
| 早餐室 | 6.63x4.04 | ||
| 家庭房 Rm | 5.69x4.93 | ||
| Primary B | 9.01x5.28 | ||
| 第二间卧室 | 5.92x4.80 | ||
| 第三间卧室 | 4.57x4.47 | ||
| 第四间卧室 | 4.90x3.78 | ||
| 第五间卧室 | 5.49x3.99 |
| 卫生间 | 卫浴件数 | 所在楼层 | |
|---|---|---|---|
| 2间 | 2件套 | 主层 |
|
| 2间 | 5件套 | Second |
|
| 3间 | 4件套 | Second |
|
| 1间 | 3件套 | 主层 |
|
| 1间 | 4件套 | 主层 |
房屋简介
房屋位于北约克豪宅社区跑马径Bayview & York Mills交界附近, 这间5房9卫3车库两层独立房户型朝西向. 11 Doon Rd拥有3连接式停车位. 房屋及周边设施包括Other等. 门厅, 客厅 Rm, 学习室, 晚餐室 Rm, 厨房, 早餐室和 家庭房 Rm在主层.房屋市场分析
出售
出租
同类房屋价值较去年同期上涨 12.6%。
租金水平与去年同期相比整体保持相对稳定。
近期 6 个月租金范围
$7,000 – $9,500/月
这套房屋与同类房源相比如何
市场冷热度
强买方市场
强卖方卖方平衡买方强买方
同类房屋库存较高,市场明显有利于买家。
典型成交时间
41 天
同类房屋目前约 41 天成交,较去年同期更慢。
社区概况
该物业所在社区为以自住为主的社区,住宅类型主要为独立屋。约有72%的居民拥有本科或以上学历,另有6%的居民拥有大专学历。当地大多数通勤居民主要驾车出行,另有少部分居民使用公共交通。
学校信息
小学
-
-
-
中学
-
法语沉浸课程学校
排名: 1/746 (分数: 10.0)距离学校1.7公里 (走路大约30分钟) -
Cardinal Carter-Arts (年级: 9-12)
天主教学校
距离学校2.6公里 (开车大约8分钟) -
Loretto Abbey (年级: 9-12)
天主教法语沉浸课程学校
排名: 259/746 (分数: 6.8) 5年平均分: 205/746 (分数: 6.9)距离学校1.5公里 (走路大约28分钟)