


房屋信息
MLS房源英文原文
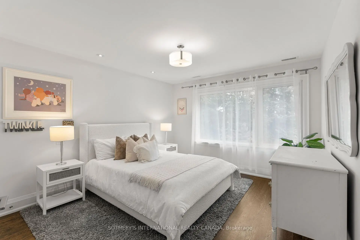
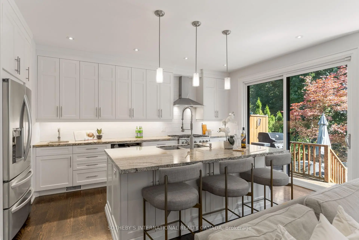
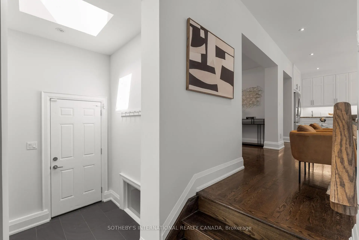
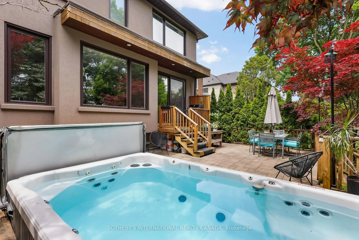
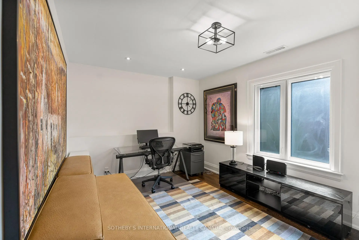
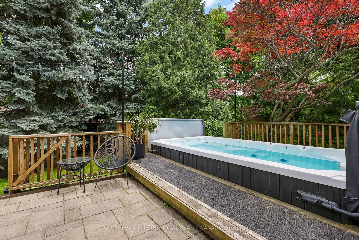
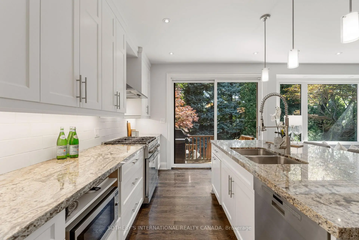
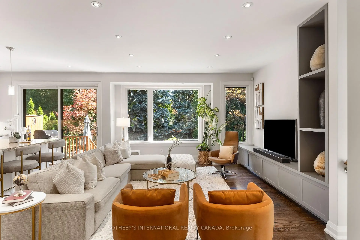
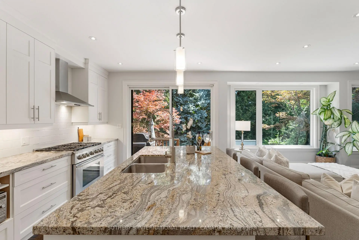
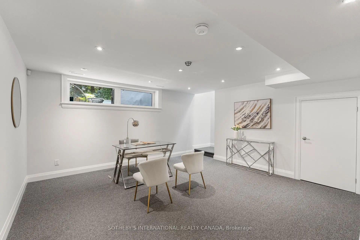
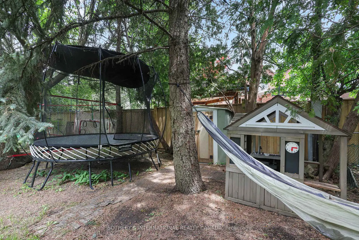
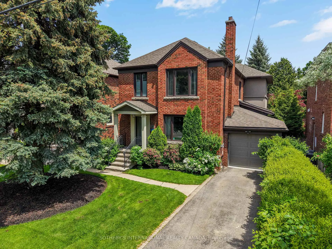
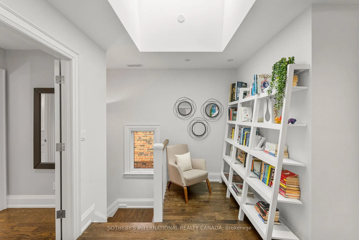
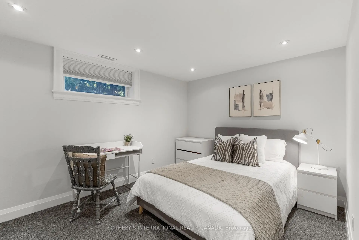
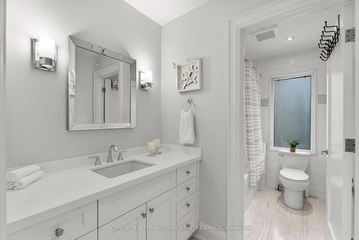
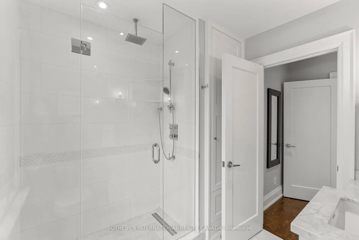
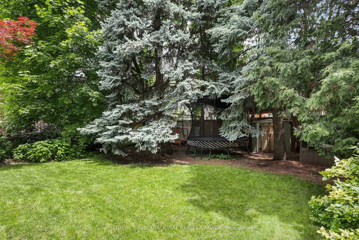
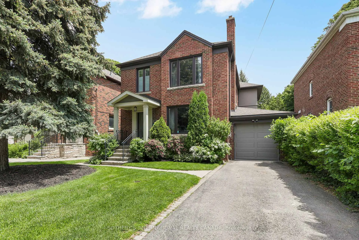
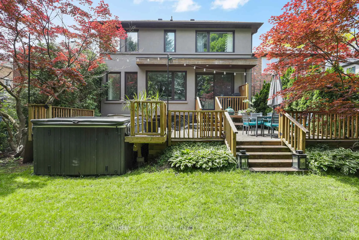
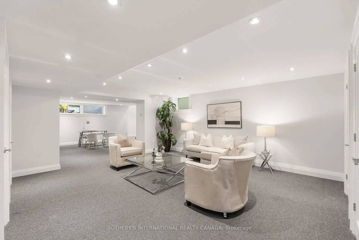
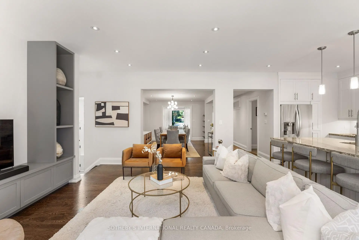
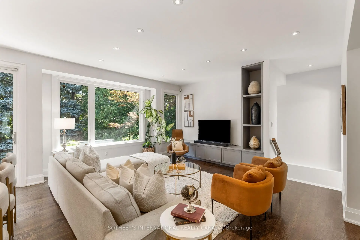
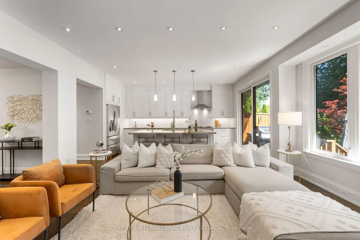
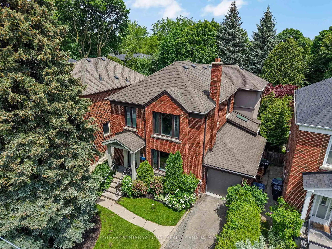
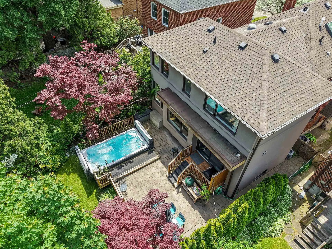
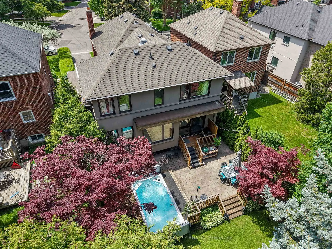
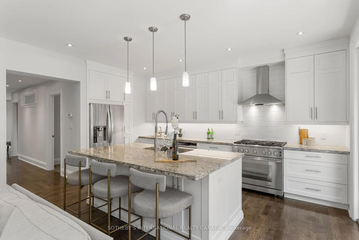
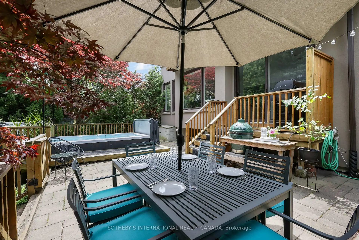
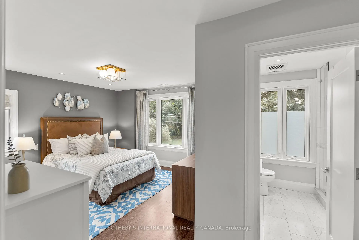
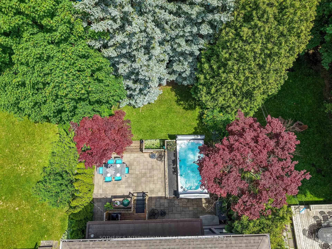
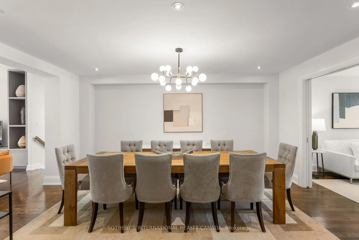
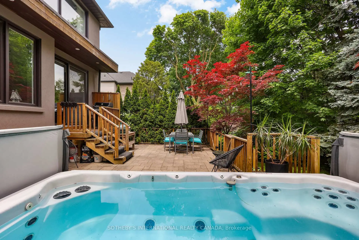
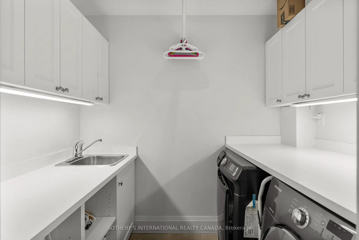
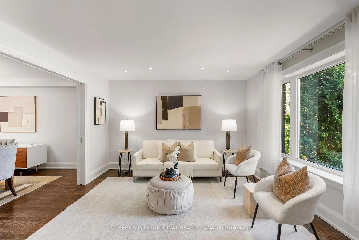
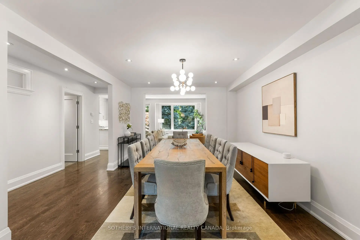
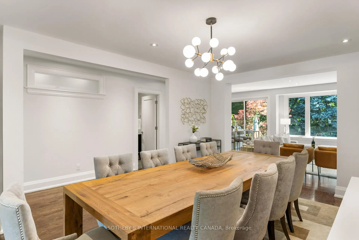
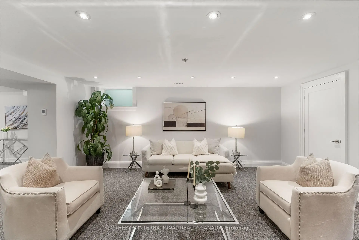
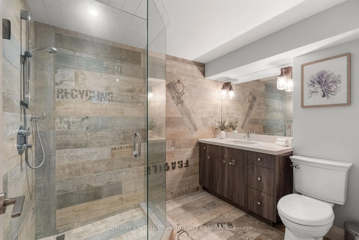
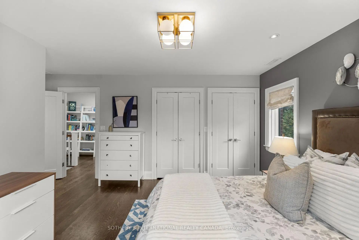
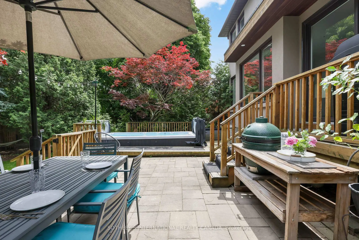
Welcome to this beautifully rebuilt and thoughtfully designed family home, where generous living spaces, abundant natural light, and an incredible private backyard come together in one exceptional property.Completely rebuilt and enhanced in 2014 with a large three-storey addition, the home offers impressive scale, high ceilings, and a wonderful sense of openness throughout. With 4 bedrooms and 4 bathrooms, there is plenty of space for a growing family, while the thoughtful layout provides comfortable spaces for both everyday living and entertaining.One of the home's most striking features is the abundance of natural light. Large windows and skylights fill the home with sunshine throughout the day, creating a warm and inviting atmosphere. The main floor is designed for effortless family living and entertaining. The combined living and dining room seamlessly flows into the spacious family room and stunning kitchen. The finished basement is an ideal family space, with high ceilings, a dedicated bedroom, and abundant storage. It's a fantastic area for children to play, relax, or spend time with friends.Beautifully tree-lined and exceptionally private, the backyard feels like a peaceful retreat in the city. The stunning patio is perfect for summer entertaining, relaxing with family, or enjoying a quiet morning surrounded by greenery. The swim spa adds another level of enjoyment, making the backyard a wonderful extension of the home's living space.Located in a welcoming neighbourhood with a growing community of young families, this home is ideally situated close to York Mills Station, the 401, and just two blocks away from the cricket club. It's a neighbourhood where families are putting down roots and neighbours enjoy a genuine sense of community.Bright, spacious, comfortable and surrounded by nature, this is a home designed for family living-with a backyard you'll never want to leave.
查看中文翻译(机器翻译,仅供参考)
欢迎来到这个精心重建,精心设计的家庭住宅,在那里,广阔的居住空间,丰富的自然光线,一个令人难以置信的私人后院聚集在一起,在一个特殊的地方。 2014年全面重建并加固了三层高地,故居提供了令人印象深刻的尺度、高高的天花板,以及整个过程中的奇妙开放感。拥有4个卧室和4个洗手间,有充足的空间供成长的家庭使用,而深思熟虑的布局为日常生活和娱乐提供了舒适的空间.故居最显著的特征之一是自然光的丰富.大型的窗户和天窗使家庭充满了全天的阳光,营造出温暖而受邀的气氛.主楼为无劳家庭生活和娱乐设计.合并的起居室和餐厅无缝地流入了宽敞的家庭房间和令人惊叹的厨房.已完工的地下室是一个理想的家庭空间,有高天花板,专用卧室,并有丰富的储藏.这是儿童玩耍,放轻松,或和朋友相处的好地方.美丽的树线和异常的私密,后院感觉像城市的和平后退.令人惊叹的院子很适合夏天的娱乐,和家人一起放松,或享受静静的早晨,周围的绿色。游泳疗养院增加了又一层次的享受,使后院成为了家庭生活空间的美妙延伸.这座家园位于欢迎区,有越来越多的年轻家庭,最理想的位置是靠近约K米尔斯站,即401站,离板球俱乐部只有两条街。这是一个邻里,家庭正在扎根,邻居享受真正的社区感。明亮,宽敞,舒适,被自然所包围,这是为家庭生活设计的住宅,有一个你永远不会想离开的后院.
主要特征
- 朝向: 后院朝东

- 睡房: 4

- 卫生间: 4

- 车库: 1

- 厨房: 1

重要信息
- 占地面接: 40.00 x 131.04 Feet

- 室内面积: 2500-3000

- 地税: $ 13212.00

- C13829390

- 地产公司: SOTHEBY'S INTERNATIONAL REALTY CANADA
| 房间 | 尺寸(平方米) | 细节描述 | |
|---|---|---|---|
| 晚餐室 Rm | 3.89x4.96 | 硬木地板, 合并客厅 |
|
| 厨房 | 3.72x5.28 | 中心岛, 开放式概念, 不锈钢电器 |
|
| 家庭房 Rm | 4.18x5.20 | 走出式, , 合并厨房 |
|
| Primary B | 5.38x4.02 | 大窗, 套间浴室, 硬木地板 |
|
| 第二间卧室 | 3.11x4.18 | 窗户, 硬木地板, 壁橱 |
|
| 第三间卧室 | 3.53x4.67 | 窗户, 壁橱, |
|
| 第四间卧室 | 3.58x4.62 | 窗户, 壁橱, |
|
| 卧室 | 3.18x4.67 | ||
| 娱乐室reatio | 5.39x5.55 | ||
| 小房间 | 5.66x4.77 |
| 卫生间 | 卫浴件数 | 所在楼层 | |
|---|---|---|---|
| 1间 | 3件套 | Basement |
|
| 1间 | 2件套 | 主层 |
|
| 1间 | 4件套 | Second |
|
| 1间 | 3件套 | Second |
房屋简介
房屋位于中城区多伦多森林山北Lawrence社区Avenue Road and Wilson交界附近, 这间4房4卫单车库三层独立房户型朝东向. 35 Belgrave Ave拥有单停车位. 房屋及周边设施包括Other等. 晚餐室 Rm, 厨房和 家庭房 Rm在主层; 卧室, 娱乐室reatio和 小房间在楼下.社区概况
该物业所在社区为租赁住房占比较高的社区,住宅类型包括独立屋、公寓和共管公寓。约有53%的居民拥有本科或以上学历,另有18%的居民拥有大专学历。公共交通是当地居民常用的通勤方式之一,同时不少居民也选择驾车。
学校信息
小学
-
对口学区学校在 3022学校里排名 571 (分数: 7.5)距离学校0.2公里 (走路大约4分钟)
-
-
中学
-
法语沉浸课程学校
排名: 8/746 (分数: 9.5) 5年平均分: 24/746 (分数: 8.4)距离学校2.4公里 (开车大约7分钟) -
Cardinal Carter-Arts (年级: 9-12)
天主教学校
距离学校2.4公里 (开车大约7分钟) -
Loretto Abbey (年级: 9-12)
天主教法语沉浸课程学校
排名: 259/746 (分数: 6.8) 5年平均分: 205/746 (分数: 6.9)距离学校0.7公里 (走路大约12分钟)








