


房屋信息
MLS房源英文原文
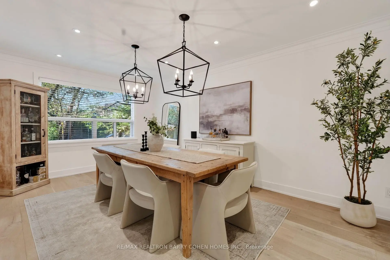
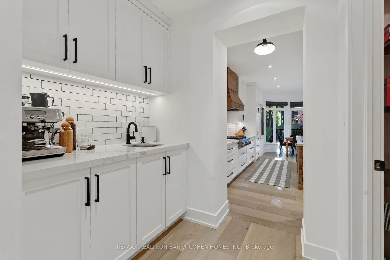
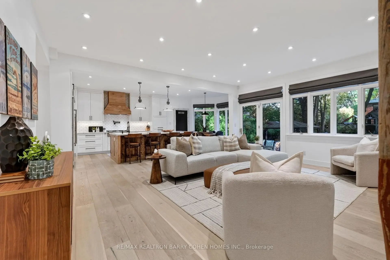
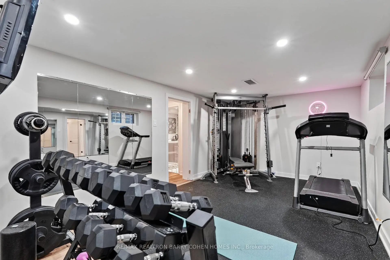
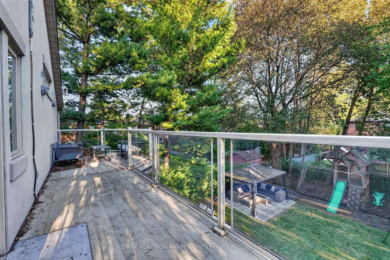
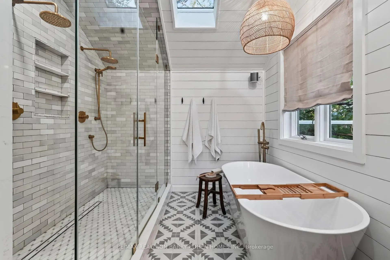
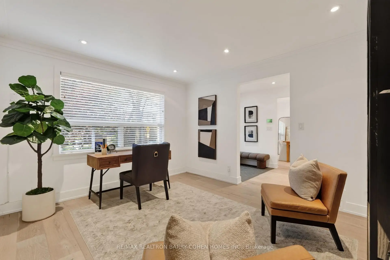
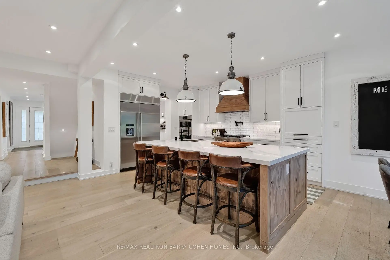
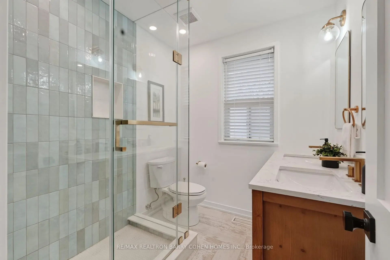
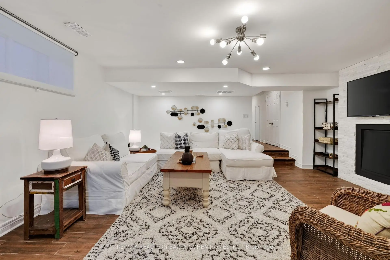
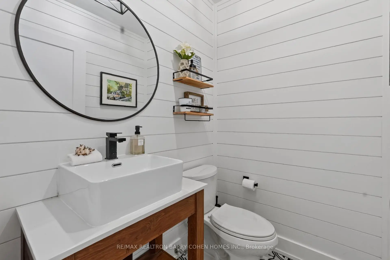
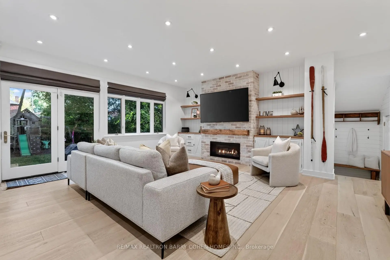
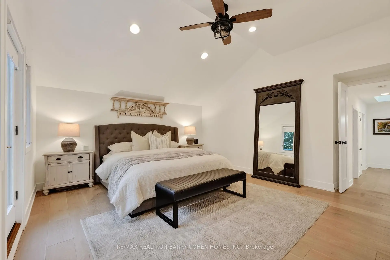
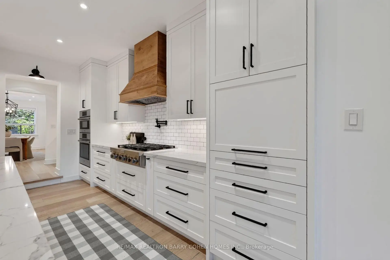
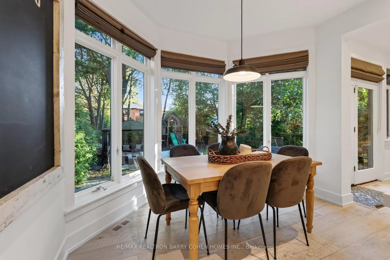
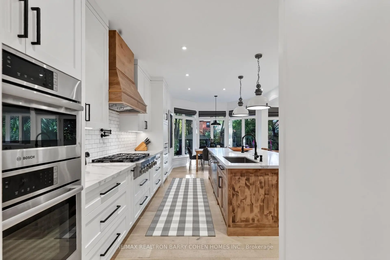
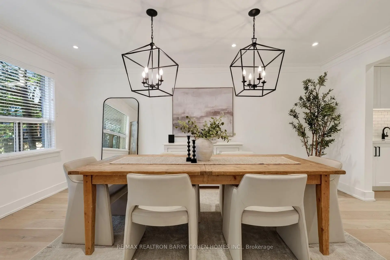
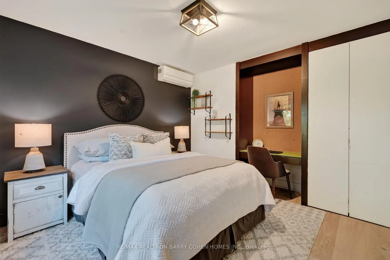
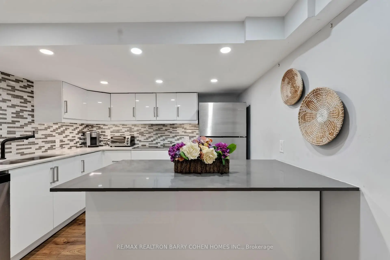
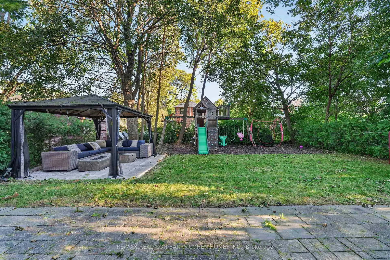
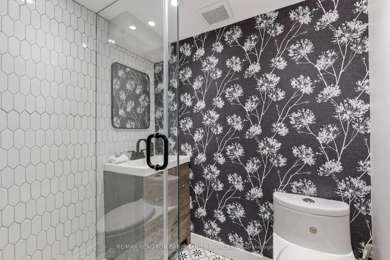
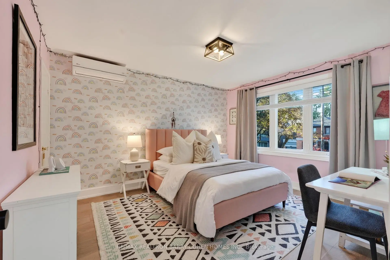
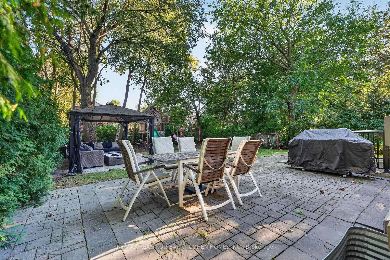
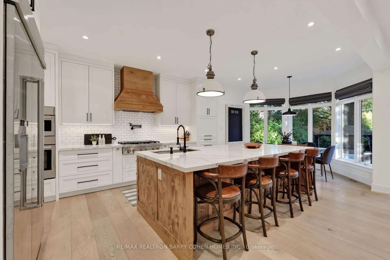
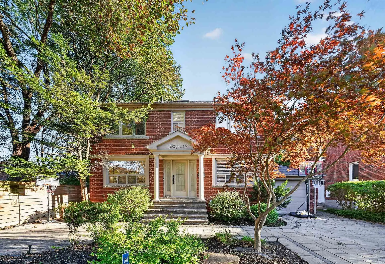
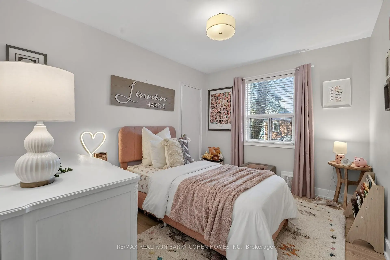
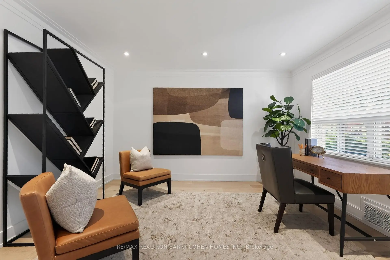
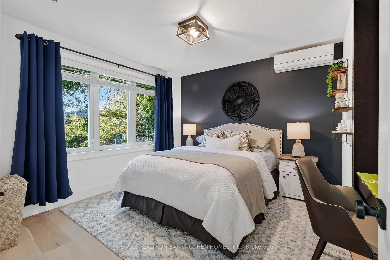
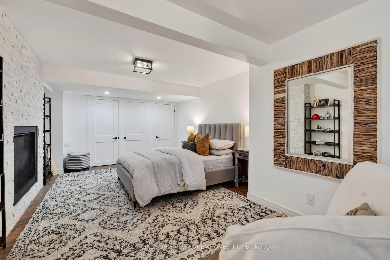
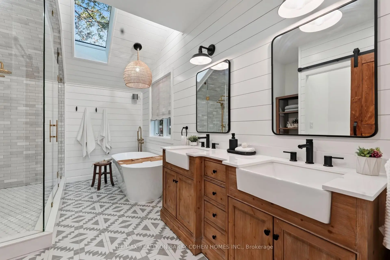
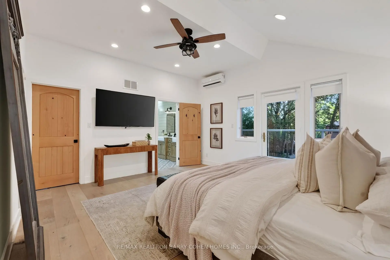
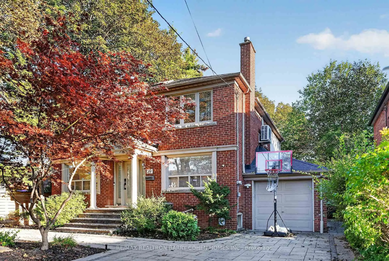
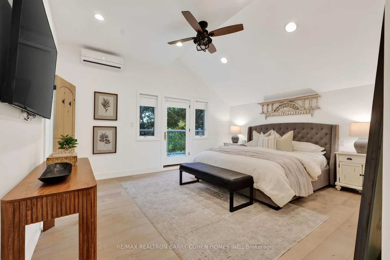
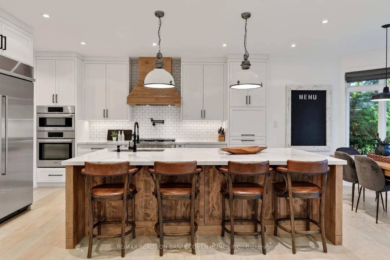
Welcome to 39 Romney Rd, an extraordinary residence where refined farmhouse-chic meets exceptional architectural design & elevated family living. Fully renovated & thoughtfully enhanced by a 3-storey addition, this home offers impressive scale, impeccable flow & a beautifully curated palette of luxurious finishes. The main level is designed for grand-scale entertaining & effortless everyday living, featuring a private office, powder rm, oversized dining rm & spectacular open-concept kitchen/family rm. The bespoke kitchen is appointed w/B/I appliances, butler's servery, W/I pantry & adjoining breakfast area. The family rm is anchored by a gas fireplace framed by custom B/Is & opens directly to the private rear yard, creating seamless indoor-outdoor living. The 2nd level offers 5 bedrooms, including a magnificent primary suite w/soaring vaulted ceilings, expansive W/I closet & renovated ensuite w/heated floors. A private oversized balcony extends the suite outdoors, offering an idyllic setting for morning coffee or a quiet evening retreat. The lower level provides impressive additional living & entertaining spaces, including an exercise rm, 2nd kitchen, renovated 3-pc washroom, spacious rec rm w/fireplace & W/O to the backyard, plus a 6th bedroom w/private ensuite. Ideal for guests, extended family or a private teenager's retreat, this level offers remarkable versatility & comfort. Set on a lush landscaped 50 x 125 ft lot, this remarkable property offers a rare sense of privacy, scale & flexibility in one of North Toronto's most prestigious neighbourhoods. Moments from Summit Heights Public School, boutique shops, acclaimed restaurants & public transit, w/effortless access to Hwy 401, this turnkey residence delivers exceptional scale, sophisticated design & uncompromising functionality in an outstanding Armour Heights setting. Every detail has been carefully considered to balance timeless character with convenience, creating a sophisticated home for today's lifestyle.
查看中文翻译(机器翻译,仅供参考)
欢迎来到39个罗姆尼 Rd,一个非常的住宅,精细的农舍-奇K 满足特殊的建筑设计和提升的家庭生活。完全翻新的并经过深思熟虑的由3层的加成而增强,这所住宅提供了令人印象深刻的尺度,无懈可击的流量和一款精美的豪华收尾调色板.主要关卡为大型娱乐和无心日常生活设计,主要为私人办公室、粉末、超大餐饮和壮观的开放概念厨房/家庭。标语厨房被指定为w/智能的电器,管家的服务,步入式食品和相邻早餐区.家庭由自定义智能的和直接打开到私人后院的燃气壁炉支撑,创造了无缝室内外出生活.第2层提供5个卧室,包括一个宏伟的主用套房w/高耸的保险天花板、宽敞的步入式衣柜和翻新后的带有加热地层。一个私人超大的阳台在室外延长了套房,为早晨的咖啡或静静的晚间后退提供了一席之地.下层提供令人印象深刻的额外生活和娱乐空间,包括锻炼rm,第2厨房,翻新了3-pc洗手间,宽敞的回放rm w/壁炉和步出式到后院,外加第6卧室w/私人后置.宾客、大家庭或私人青少年退会的理想,在北多伦多最有声望的街区之一,这个显著的地产提供了罕见的隐私感、规模和灵活性。来自高峰高地公立学校、精品店、知名餐厅和公共转口、和/EFLLa入住高速公路 401,每一个细节都经过仔细考虑,以平衡无时无刻的性格和方便,为今天的生活方式创造一个精密的家园
主要特征
- 朝向: 后院朝南

- 睡房: 5

- 卫生间: 5

- 车库: 1

- 厨房: 1

重要信息
- 占地面接: 49.00 x 125.00 Feet

- 室内面积: 2500-3000

- 地税: $ 11673.00

- C13825054

- 地产公司: RE/MAX REALTRON BARRY COHEN HOMES INC.
| 房间 | 尺寸(平方米) | 细节描述 | |
|---|---|---|---|
| 办公室 | 4.02x3.51 | 硬木地板, 顶灯, 风景窗 |
|
| 晚餐室 Rm | 5.16x3.43 | 硬木地板, 顶灯, 穿行式 |
|
| 厨房 | 4.75x3.61 | 开放式概念, 硬木地板, 不锈钢电器 |
|
| 家庭房 Rm | 5.87x5.18 | , 壁炉, 硬木地板 |
|
| Primary B | 4.90x4.32 | 阳台, 5pcs卫生间套间, |
|
| 第二间卧室 | 3.99x3.51 | 硬木地板, 窗户, 双壁橱 |
|
| 第三间卧室 | 3.40x3.23 | 硬木地板, 窗户 |
|
| 第四间卧室 | 3.51x2.57 | 硬木地板, 窗户, 壁橱 |
|
| 第五间卧室 | 3.40x2.82 | 硬木地板, 窗户, 壁橱 |
|
| 健身房 | 5.00x3.18 | 镜子墙壁, 壁橱, 窗户 |
|
| 厨房 | 3.35x3.12 | 翻新, , 顶灯 |
|
| 娱乐室reatio | 5.59x5.13 | 壁炉, , 走出式后院 |
| 卫生间 | 卫浴件数 | 所在楼层 | |
|---|---|---|---|
| 1间 | 2件套 | 主层 |
|
| 1间 | 4件套 | Second |
|
| 1间 | 5件套 | Second |
|
| 2间 | 3件套 | 低层 |
房屋简介
房屋位于北约克央街西侧Bathurst & Wilson交界附近, 这间5房5卫单车库两层独立房户型朝南向. 39 Romney Rd拥有单连接式停车位. 房屋及周边设施包括SumpPump,In-LawSuite和Built-InOven等. 办公室, 晚餐室 Rm, 厨房和 家庭房 Rm在主层; 健身房, 厨房和 娱乐室reatio在楼下.社区概况
该物业所在社区为自住与租户并存的社区,住宅类型包括独立屋、公寓和共管公寓。约有69%的居民拥有本科或以上学历,另有12%的居民拥有大专学历。公共交通是当地居民常用的通勤方式之一,同时不少居民也选择驾车。
学校信息
小学
-
天才项目学校
在 3022学校里排名 130 (分数: 8.7)距离学校0.6公里 (走路大约11分钟) -
-
中学
-
AP课程学校
排名: 24/746 (分数: 8.9) 5年平均分: 17/746 (分数: 8.6)距离学校2.3公里 (开车大约7分钟) -
Cardinal Carter-Arts (年级: 9-12)
天主教学校
距离学校2.9公里 (开车大约9分钟) -
Loretto Abbey (年级: 9-12)排名: 259/746 (分数: 6.8) 5年平均分: 205/746 (分数: 6.9)距离学校2.0公里 (走路大约36分钟)








