
 Casa Loma, Toronto, M4V 2M6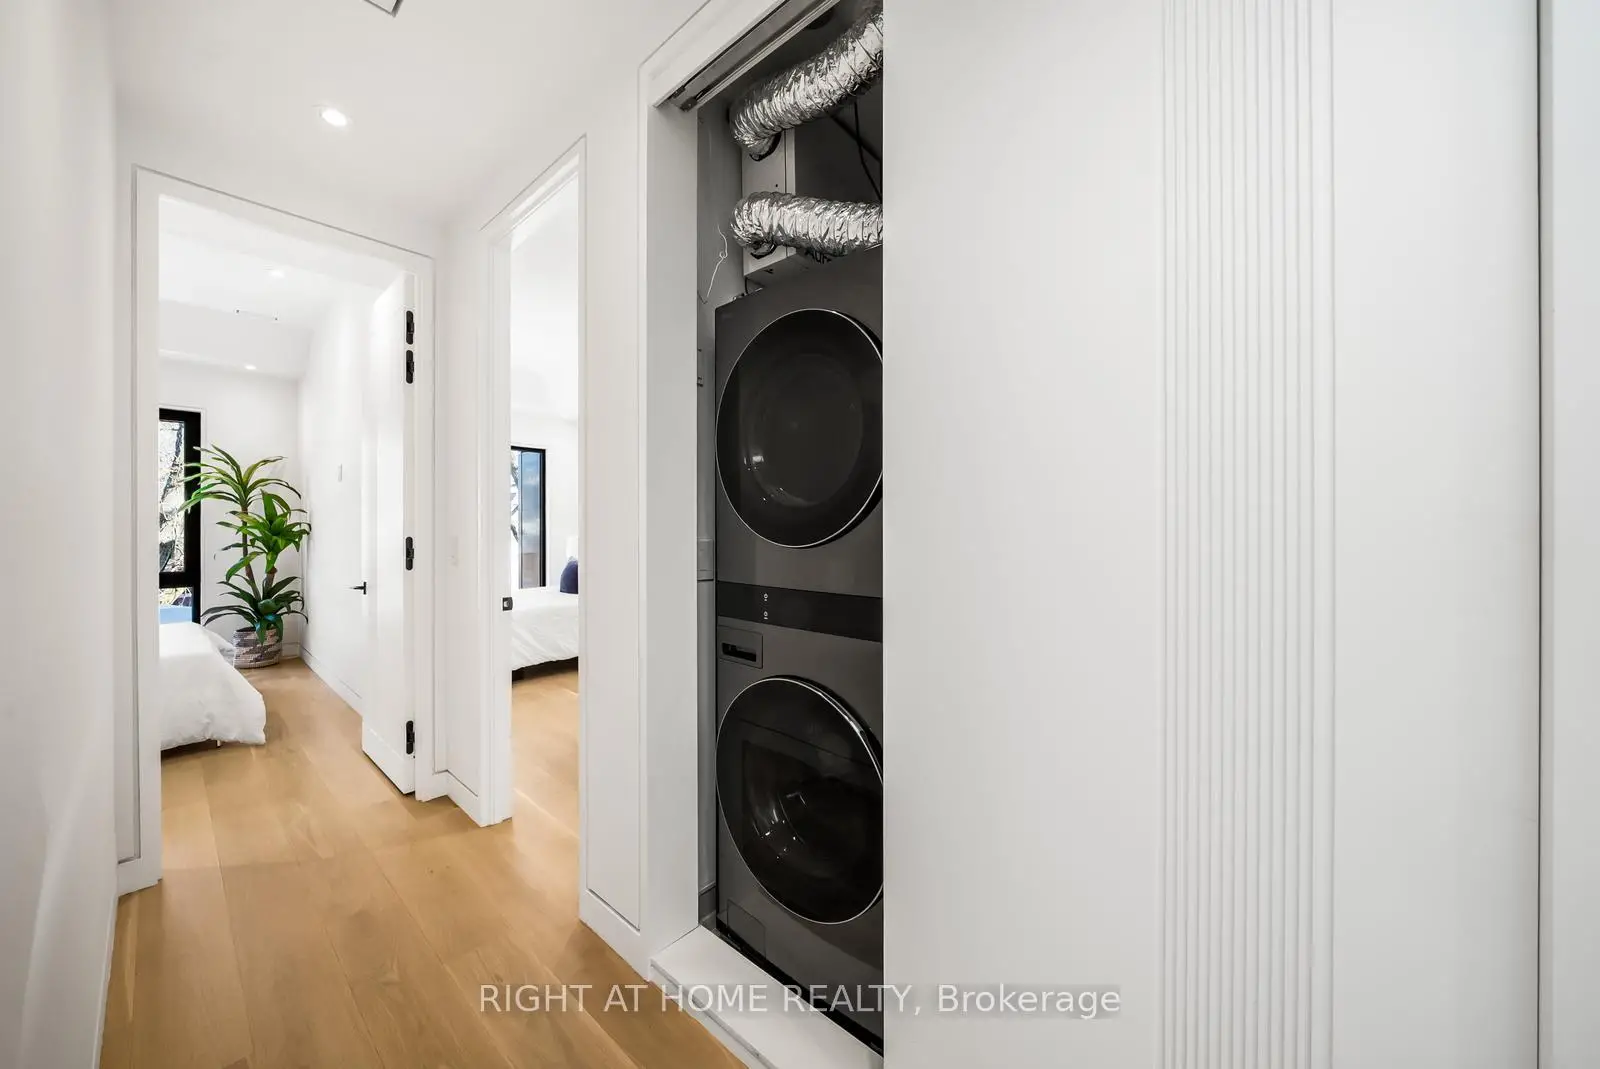

房屋信息
MLS房源英文原文
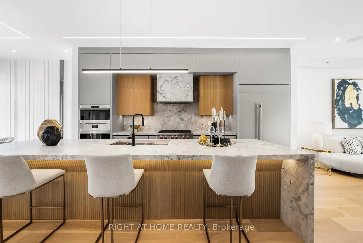
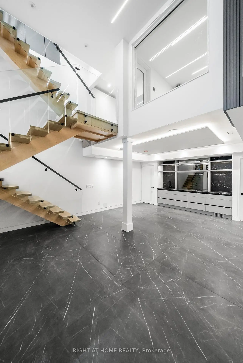
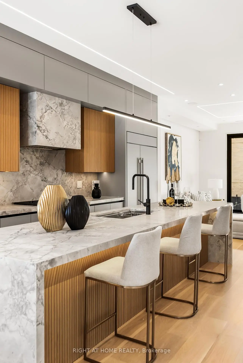
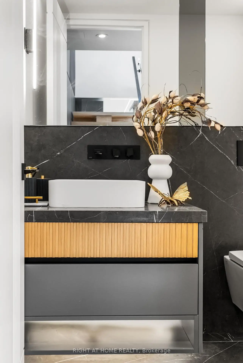
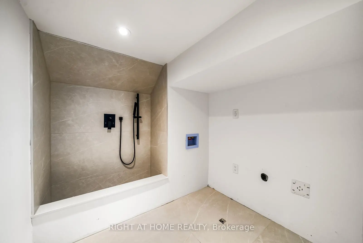
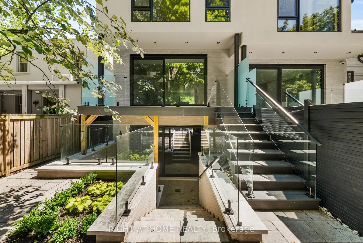
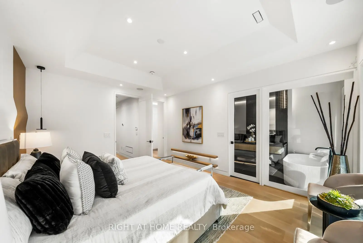
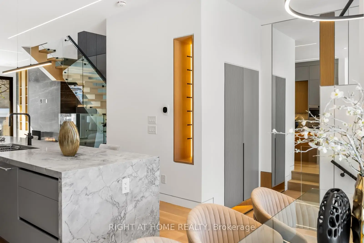
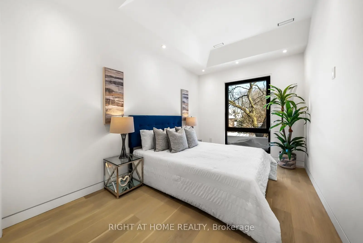
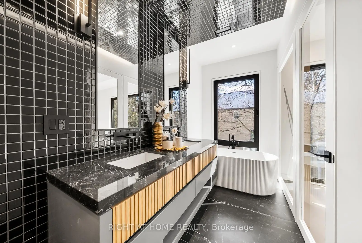
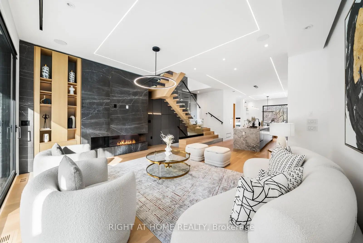
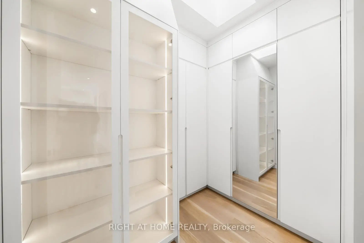
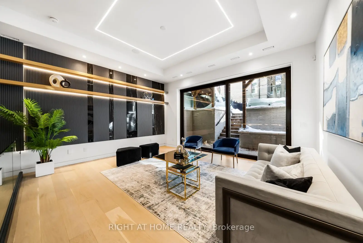
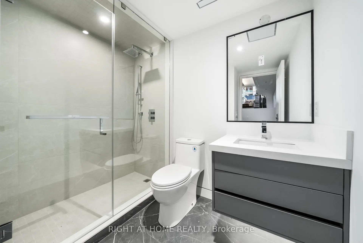
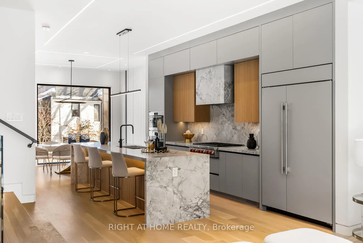
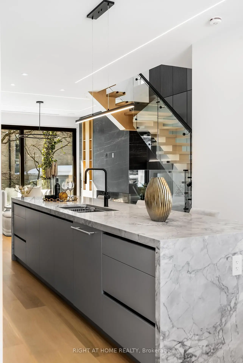
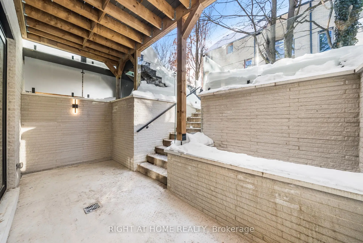
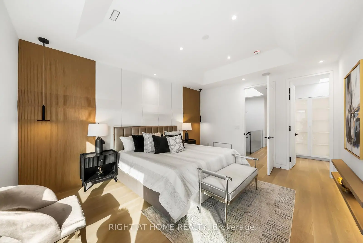
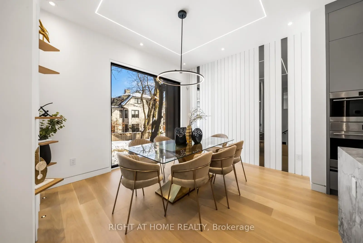
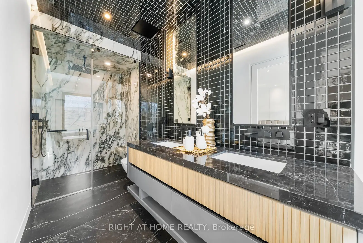
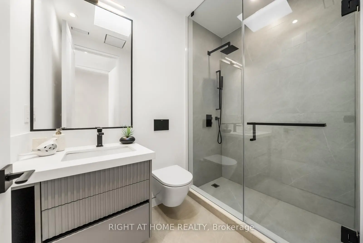
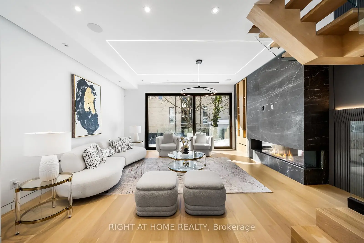
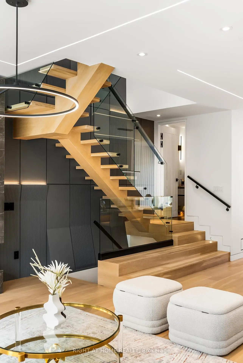
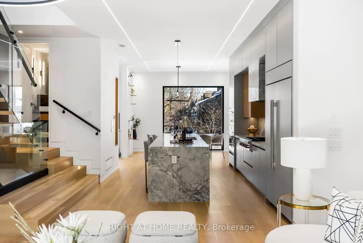
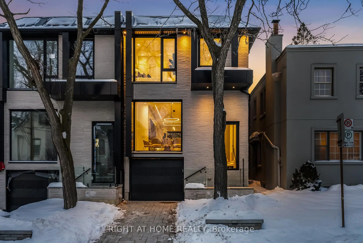
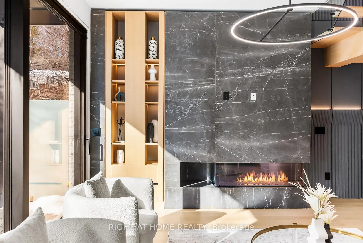
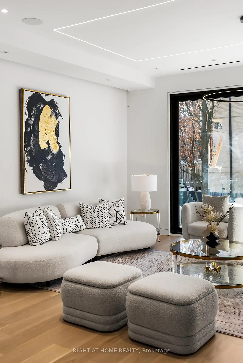
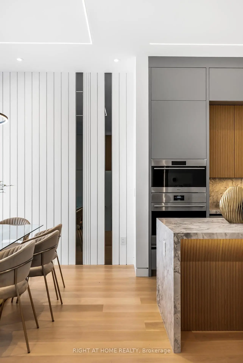
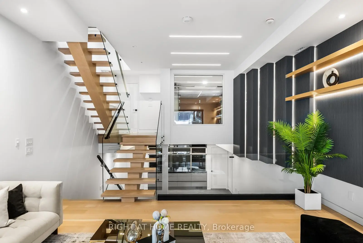
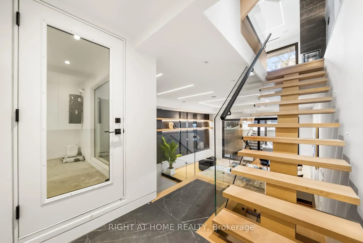
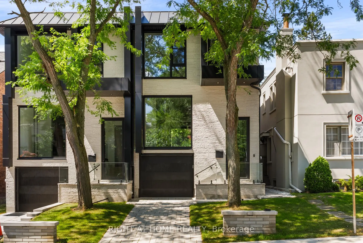
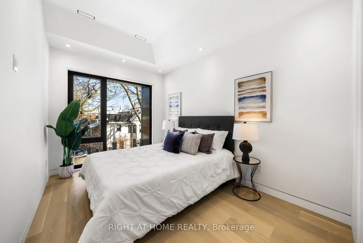
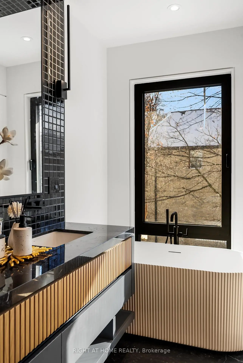
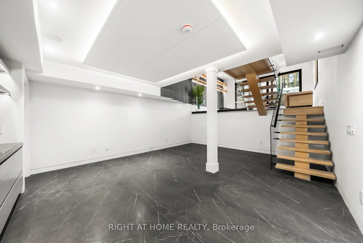
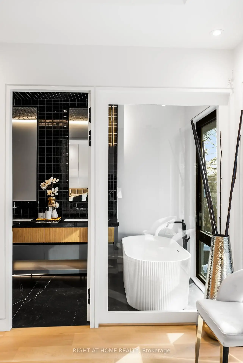
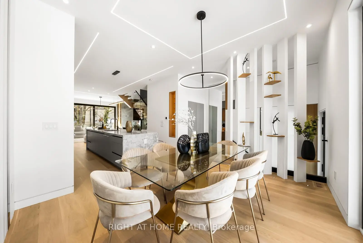
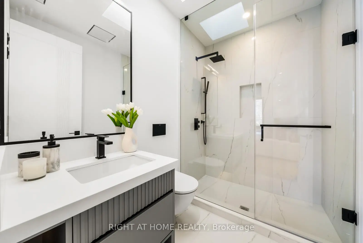
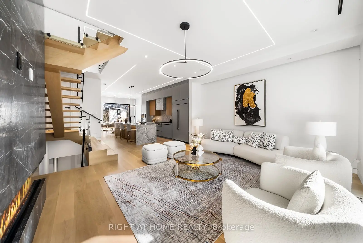
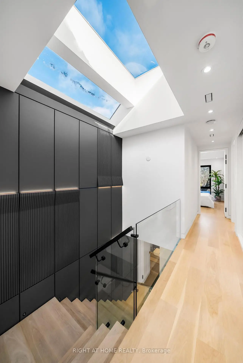
Welcome to 74B Rathnelly Ave, a custom-built designer home in the prestigious Republic of Rathnelly, one of Toronto's most sought-after neighbourhoods, just minutes to Yorkville and close to top private & public schools. This exceptional residence offers a bright, open-concept layout with expansive principal rooms, large bedrooms, impressive ceiling heights & exceptional natural light. Featuring German-imported Schüco aluminum windows & doors with triple-glazed glass, wide-plank white oak flooring, sleek trimless design with drywall-groove detailing, custom wall panelling & millwork, statement mono-beam staircase, glass railings & upgraded architectural/strip lighting throughout. Stunning chef's kitchen with custom-painted cabinetry, premium Sub-Zero & Wolf appliances, Miele dishwasher & natural stone countertops including Super White. Natural stone continues throughout the home in the vanities, fireplace & basement bar, complemented by a dramatic 3-sided Marquis fireplace. Spa-inspired bathrooms feature premium CariMali Italian fixtures with Italian tile & slab finishes. A true showpiece is the incredibly rare two-level, double-height basement, creating extraordinary volume and openness with a massive rec/entertainment area, custom bar, extensive Italian slab finishes & flexible space for family living, gym or guests. Exterior features high-quality linear brick wrapping the sides/rear/walkout, extensive interlock including driveway, composite deck, composite fencing & an exceptionally large backyard for the neighbourhood. Comprehensive snow-melt system services the driveway, front porch, heated garage area, rear walkout & select backyard areas. Integrated heated garage, a rare find in Rathnelly, plus 2 furnaces, 2 A/C systems, high-efficiency spray-foam insulation, smart security, integrated speakers, central vacuum & more. A truly turnkey architectural statement offering exceptional space, design, craftsmanship & luxury in an A++ Toronto location.
查看中文翻译(机器翻译,仅供参考)
欢迎来到74B 拉斯纳利 ave,位于著名的拉斯内利共和国的定制设计师住宅,是多伦多最被追求的街区之一,离约K维尔只有几分钟时间,靠近顶尖的私立和公立学校.这一特殊住所提供明亮而开放的概念布局,有宽敞的主要房间,大型卧室,令人印象深刻的天花板高地和独特的自然光.设计出德国进口的schüco铝窗和门,有三相玻璃、宽平板白橡树地板、有干墙-胶片细化的无花纹设计、定制墙面板和磨坊、说明单梁楼梯、玻璃栏杆和升级的建筑/钢板照明。配有自定义涂装的柜子,溢出分机-Zero 和 Wolf电器,Miele洗碗机等天然石制柜台.天然地石在整个家中以虚构地,壁炉和地下室酒吧相接而来,并辅以戏剧性的三相壁炉.斯帕受启发的洗手间以意大利瓷砖和平板装饰的Cari Mali意大利装置为特色。一个真正的表演者是极其罕见的两层双高地地下室,它创造了超乎寻常的体积和开放性,拥有一个庞大的娱乐区,定制酒吧,宽广的意大利板板完成并灵活地为家庭生活,健身房或来宾提供空间.外立面的外立面有高品质的线性砖块包接侧面/背面/走道,有大面积的间隙,包括行车道、复合甲板、复合围栏和街区特别大的后院。综合雪融系统为车道,前廊,加热车库区,后出行区和选择后院区提供服务.集成加热车库,是拉特纳利省的一个罕见的发现,外加2个高炉,2个空调系统,高效喷雾泡沫绝缘,智能安全,集成扬声器,中央真空等.一个真正的统包式建筑说明,在一个++多伦多地点提供特殊空间、设计、工艺和奢侈。
主要特征
- 朝向: 后院朝西

- 睡房: 3

- 卫生间: 5

- 车库: 1

- 厨房: 1

重要信息
- 占地面接: 24.70 x 100.00 Feet

- 室内面积: 2500-3000

- 地税: $ 0.00

- C13818146

- 地产公司: RIGHT AT HOME REALTY
| 卫生间 | 卫浴件数 | 所在楼层 | |
|---|---|---|---|
| 1间 | 3件套 | Basement |
|
| 1间 | 2件套 | 主层 |
|
| 2间 | 3件套 | Second |
|
| 1间 | 4件套 | Second |
房屋简介
房屋位于中城区南部临界多伦多市区St Clair and Avenue交界附近, 这间3房5卫单车库两层半独立房户型朝西向. 74B Rathnelly Ave拥有单连接式停车位. 房屋及周边设施包括Other,ERV/HRV,CentralVacuum和Built-InOven等. .社区概况
该物业所在社区为自住与租户并存的社区,住宅类型包括独立屋、公寓和共管公寓。约有81%的居民拥有本科或以上学历,另有5%的居民拥有大专学历。公共交通是当地居民常用的通勤方式之一,同时不少居民也选择驾车。
学校信息
小学
-
对口学区学校在 3022学校里排名 337 (分数: 8.0)距离学校0.6公里 (走路大约11分钟)
-
中学
-
对口学区学校排名: 474/746 (分数: 5.5) 5年平均分: 625/746 (分数: 3.5)距离学校2.8公里 (开车大约8分钟)
-
Marshall McLuhan (年级: 9-12)
天主教AP课程学校
排名: 291/746 (分数: 6.6) 5年平均分: 222/746 (分数: 6.8)距离学校3.2公里 (开车大约9分钟) -








