


房屋信息
MLS房源英文原文
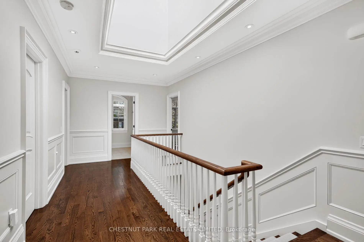
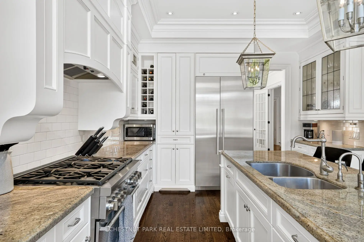
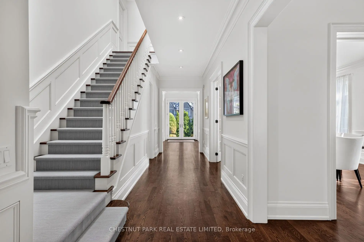
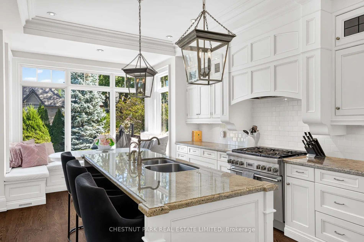
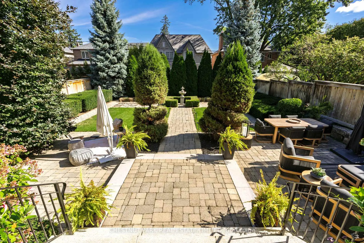
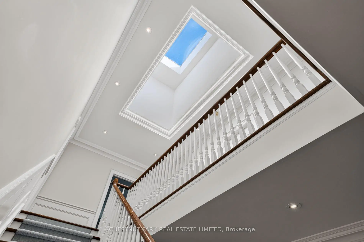
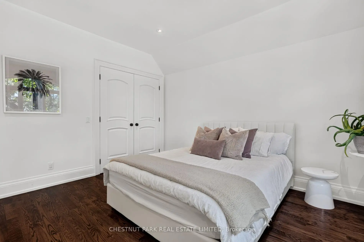
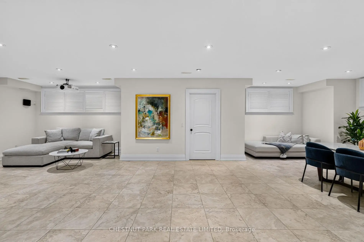
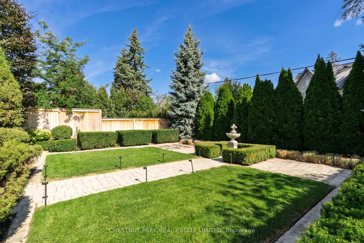
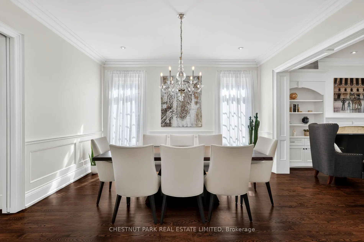
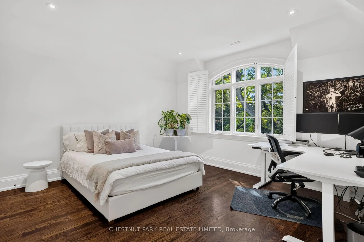
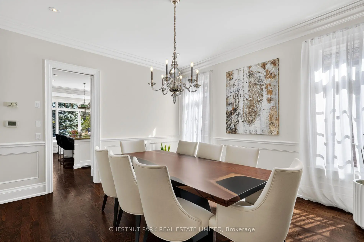
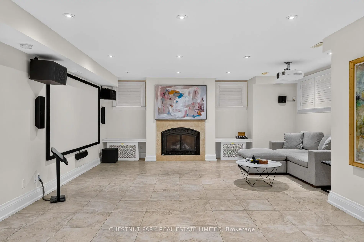
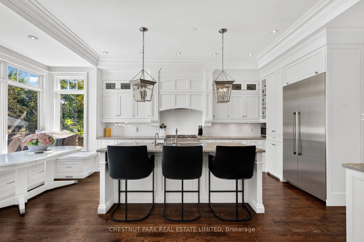
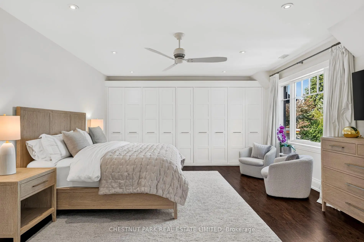
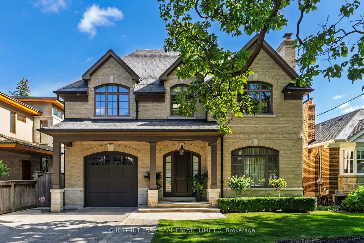
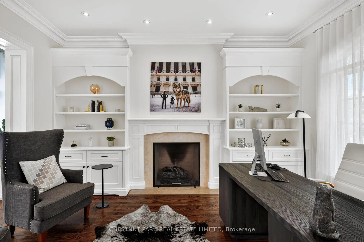
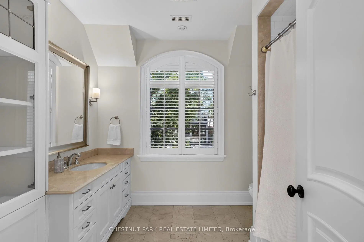
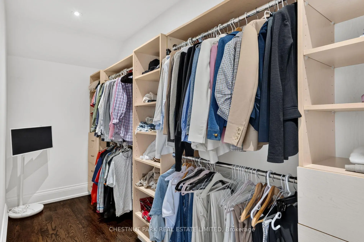
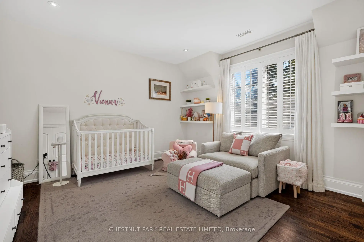
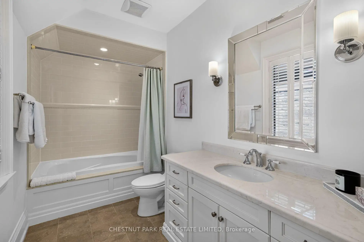
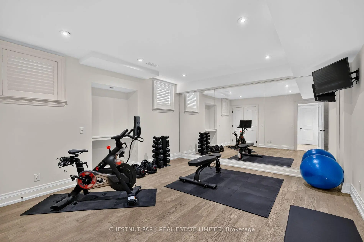
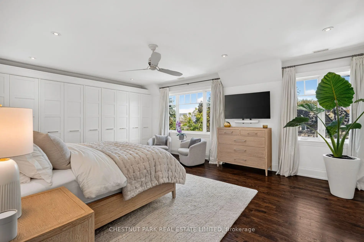
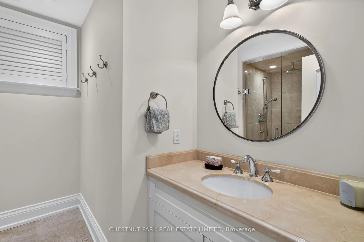
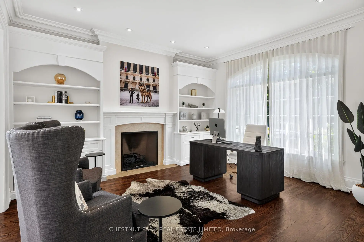
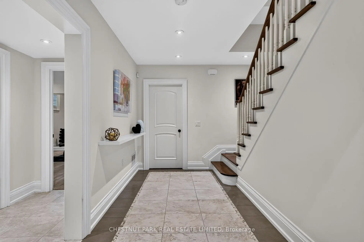
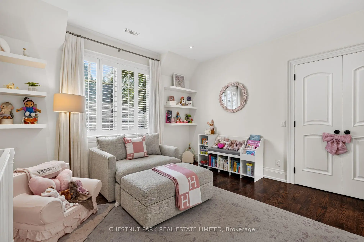
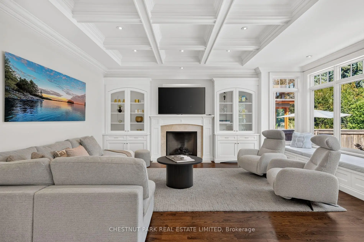
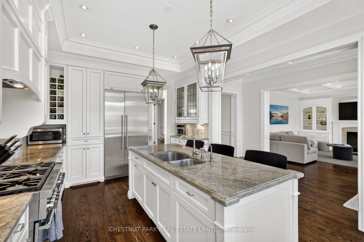
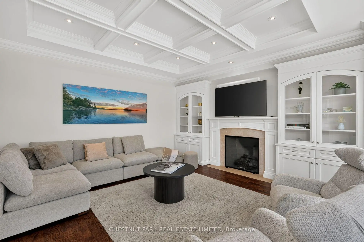
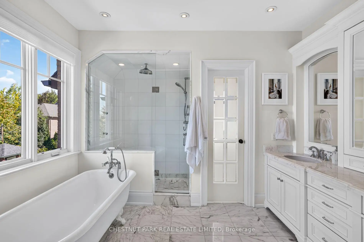
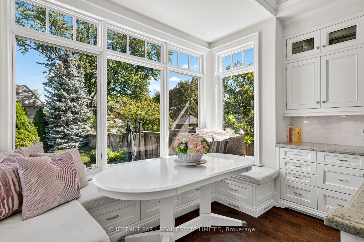
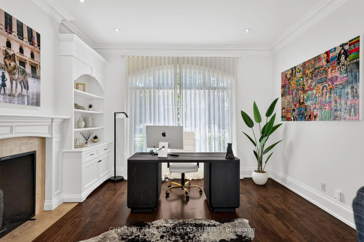
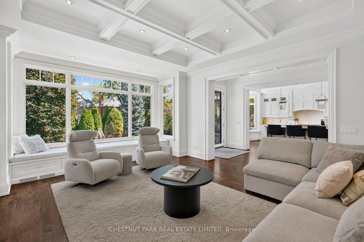
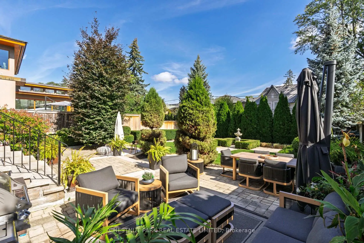
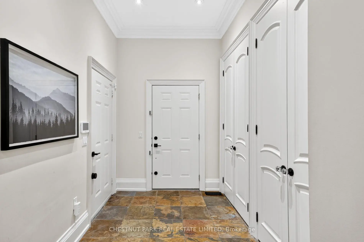
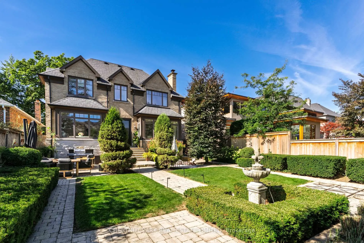
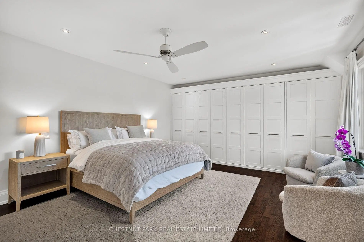
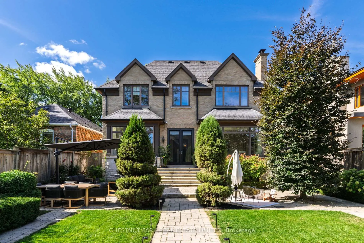
An exceptional custom-built residence defined by refined architecture, impeccable craftsmanship and uncompromising attention to detail. Designed for elevated family living and effortless entertaining, this distinguished 4+1 bed, 5 bath home offers sophisticated design, impressive scale & exceptional functionality in the coveted Cricket Club neighbourhood. Soaring ceilings and expansive open concept principal rooms create an extraordinary sense of volume, while large windows bathe the interiors in natural light. The wonderfully appointed chef's kitchen features custom cabinetry, premium appliances, an oversized centre island & inviting built-in breakfast nook. Opening seamlessly to a bright, highly functional family room with a walk-out to the majestic landscaped backyard - true indoor/outdoor living! A thoughtfully designed mudroom with direct access from the built-in garage adds tremendous convenience. A sweeping staircase and dramatic skylight introduce the 2nd floor, where the luxurious primary suite offers abundant built-in closets, a walk-in closet and spa-like 5pc ensuite. 3 additional well-proportioned bedrooms and a separate laundry room complete the level. The lower level features a 5th bedroom, 3pc bath, plus an entertainer's rec room with projector, screen, audio system and built-in wet bar. Premium infrastructure ensures comfort and peace of mind, including 2 furnaces and 2 central air conditioning systems, each with air exchangers & HEPA filtration, plus a backup generator, central vacuum system, built-in irrigation and sophisticated exterior lighting. Set within a quiet, prestigious enclave just minutes from the exclusive Cricket Club and surrounded by some of the most sought-after private schools. Fine dining, boutique shopping, transit and easy highway access are all within reach. A sophisticated yet welcoming family home, thoughtfully designed for comfort, entertaining and effortless everyday living.
查看中文翻译(机器翻译,仅供参考)
由精细的建筑,无懈可击的手艺和毫不妥协地关注细节定义的特有定制住宅.设计为高档家庭生活和勤奋娱乐,这间出众的4+1床,5个浴场提供精密的设计,令人印象深刻的尺度和在贪婪的板球俱乐部街区的特殊功能.高耸起的天花板和膨胀的开阔概念主房创造了超乎寻常的体积感,而大窗则在自然光下为内部沐浴.厨师的厨房有定制的柜子、高级电器,畅通无阻地开放到一个明亮,功能完善的家庭房间,同时走出去到风景优美的后院——真正的室内外生活!一个精心设计的从内置车库直接进入的泥地室,增加了巨大的便利.宽敞的楼梯和戏剧性的天窗引入了2层,豪华的主套房提供了丰富的内置衣柜,一个走入的衣柜和类似温泉的5pc接地.新增3个配齐的卧室,另设一间洗衣房完成平面.下层设有5号卧室,3pc浴池,外加有放映机,屏幕,音频系统和内置的湿酒吧等娱乐取乐室.钚基础设施确保了舒适和心灵安宁,包括2个高炉和2个中央空调系统,每个系统都有空调和HEPa过滤器,外加一台备用发电机、中央真空系统、内置灌溉和复杂的外出照明。从独家板球俱乐部开始在一片安静而有声望的飞地内被一些最受欢迎的私立学校包围美食、购物、过境和方便的高速公路都可望而不可及。精心设计、舒适、娱乐和无劳的日常生活
主要特征
- 朝向: 后院朝东

- 睡房: 4

- 卫生间: 5

- 车库: 1

- 厨房: 1

重要信息
- 占地面接: 50.00 x 140.00 Feet

- 室内面积: 3500-5000

- 地税: $ 21315.90

- C13817480

- 地产公司: CHESTNUT PARK REAL ESTATE LIMITED
| 房间 | 尺寸(平方米) | 细节描述 | |
|---|---|---|---|
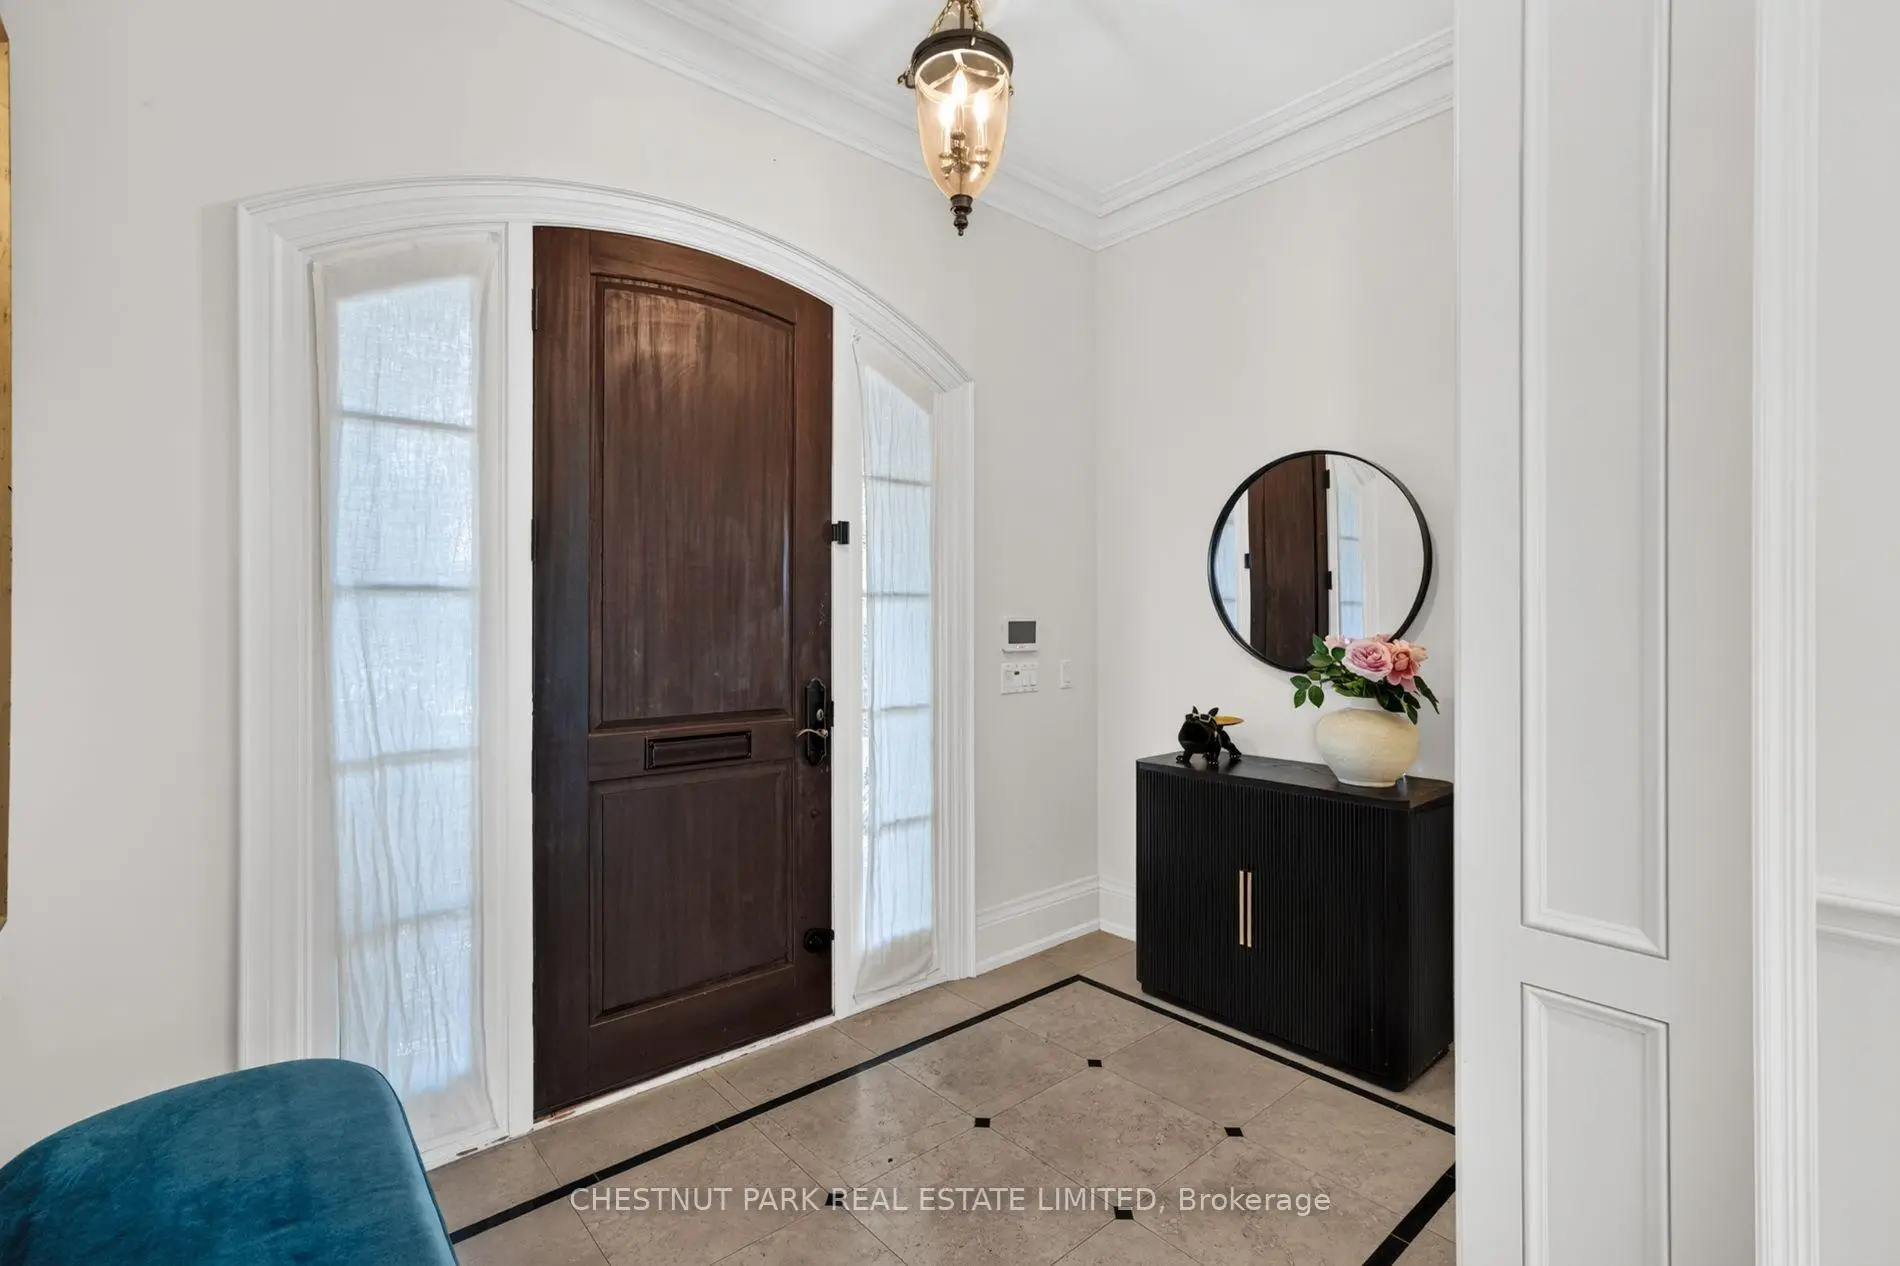
| 门厅 | 3.23x1.93 | 壁橱, 皇冠顶饰, 大理石地板 |
|
| 客厅 Rm | 4.75x4.29 | 煤气壁炉, , 硬木地板 |
|
| 晚餐室 Rm | 4.60x4.29 | , 皇冠顶饰, 硬木地板 |
|
| 厨房 | 6.40x3.99 | 中心岛, , 海湾窗 |
|
| 家庭房 Rm | 5.87x4.98 | 煤气壁炉, 海湾窗, |
|
| Mud Rm | 3.51x2.03 | 双壁橱, 双壁橱, 2 件套卫生间 |
|
| Primary B | 6.30x4.88 | 墙到墙衣柜, , |
|
| Bath | 4.52x3.51 | 5pcs卫生间套间, 独立淋浴间, |
|
| 第二间卧室 | 4.95x3.96 | 双壁橱, 双壁橱, 4pcs卫生间套间 |
|
| 第三间卧室 | 4.42x4.29 | 双壁橱, 大窗, 硬木地板 |
|
| 第四间卧室 | 4.39x4.29 | 双壁橱, 大窗, 硬木地板 |
|
| Bath | 3.07x2.54 | 4 件套卫生间, , 大窗 |
| 卫生间 | 卫浴件数 | 所在楼层 | |
|---|---|---|---|
| 1间 | 2件套 | 主层 |
|
| 1间 | 5件套 | Second |
|
| 2间 | 4件套 | Second |
|
| 1间 | 3件套 | 低层 |
房屋简介
房屋位于中城区多伦多森林山北Lawrence社区Yonge Blvd & Wilson Ave交界附近, 这间4房5卫单车库两层独立房户型朝东向. 179 Yonge Blvd拥有单停车位. 房屋及周边设施包括SumpPump,AirExchanger,CentralVacuum,AutoGarageDoorRemot和Generator-Full等. 门厅, 客厅 Rm, 晚餐室 Rm, 厨房, 家庭房 Rm和 Mud Rm在主层.社区概况
该物业所在社区为租赁住房占比较高的社区,住宅类型以公寓和共管公寓为主。约有64%的居民拥有本科或以上学历,另有17%的居民拥有大专学历。公共交通是当地居民常用的通勤方式之一,同时不少居民也选择驾车。
学校信息
小学
-
对口学区学校在 3022学校里排名 571 (分数: 7.5)距离学校0.5公里 (走路大约9分钟)
-
-
中学
-
法语沉浸课程学校
排名: 8/746 (分数: 9.5) 5年平均分: 24/746 (分数: 8.4)距离学校2.1公里 (开车大约6分钟) -
Cardinal Carter-Arts (年级: 9-12)
天主教学校
距离学校2.7公里 (开车大约8分钟) -
Loretto Abbey (年级: 9-12)
天主教法语沉浸课程学校
排名: 259/746 (分数: 6.8) 5年平均分: 205/746 (分数: 6.9)距离学校0.3公里 (走路大约5分钟)








