Cabbagetown-South St. James Town, Toronto, M5A 2J5

房屋信息
MLS房源英文原文
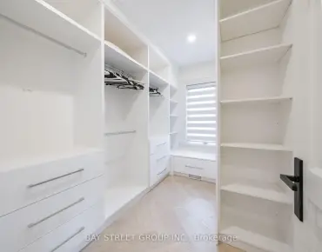
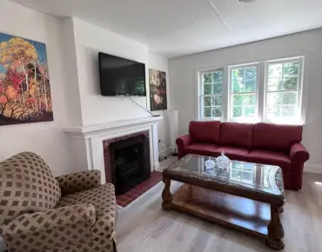
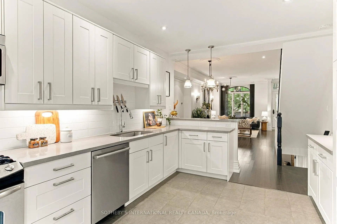
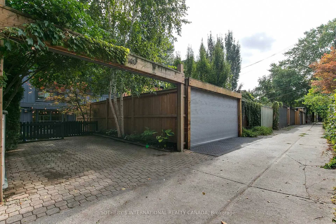
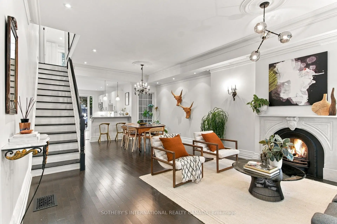
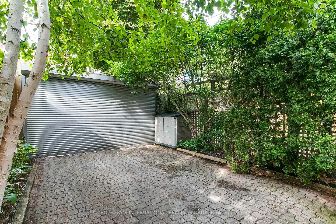
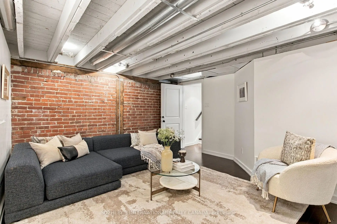
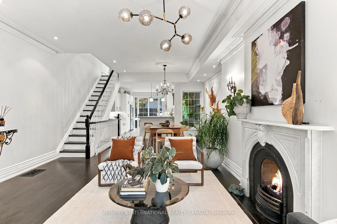
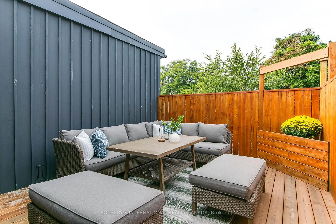
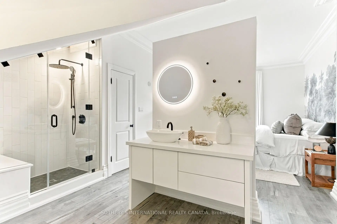
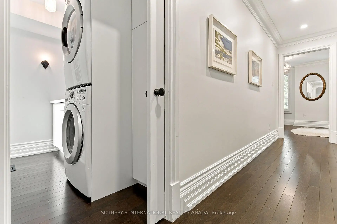
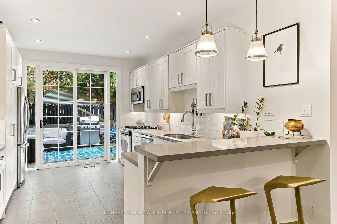
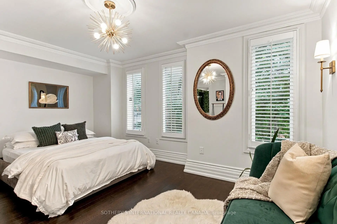
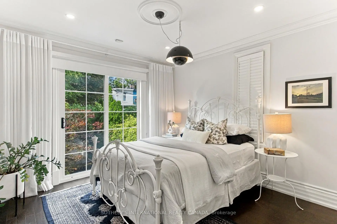
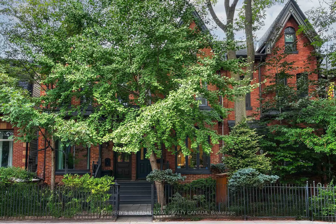
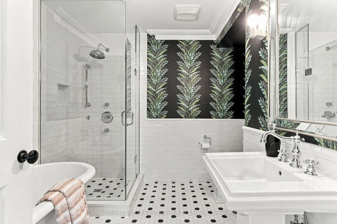
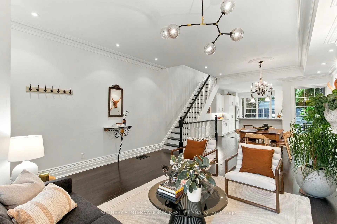
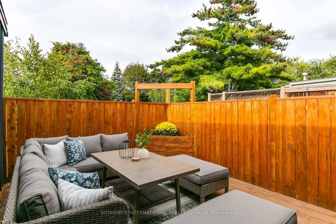
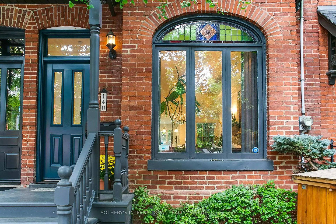
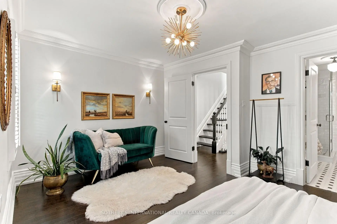
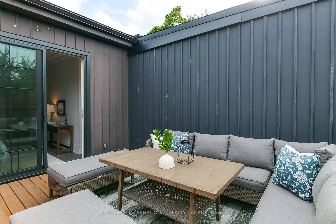
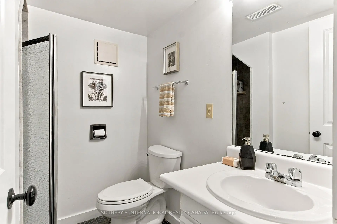
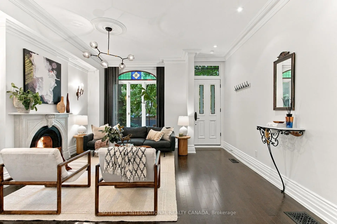
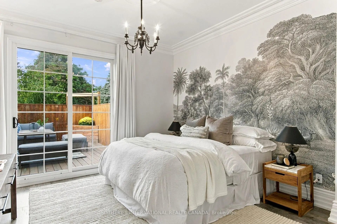
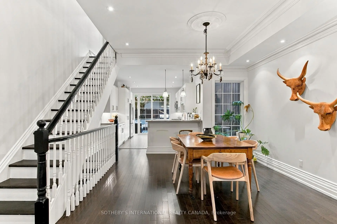
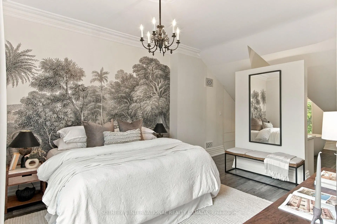
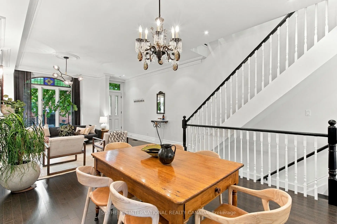
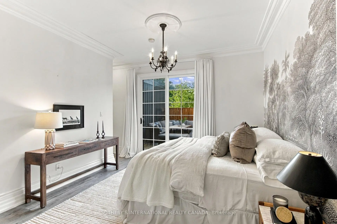
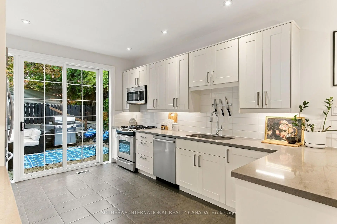
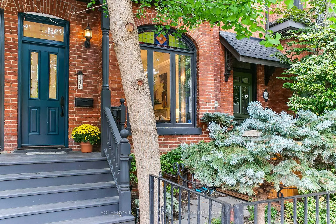
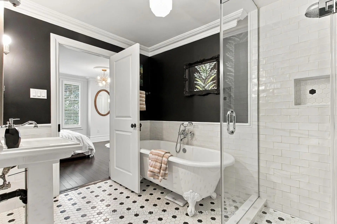
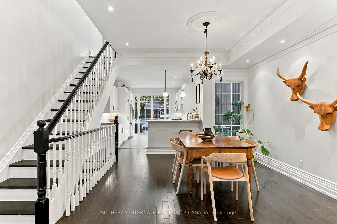
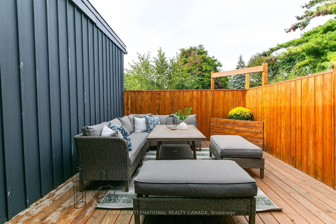
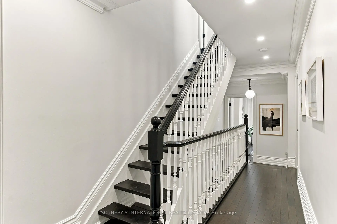
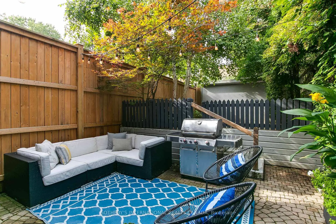
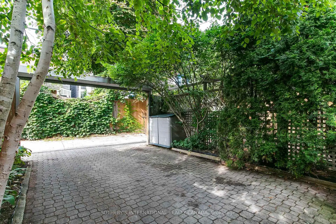
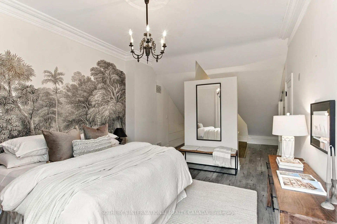
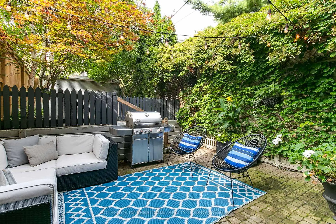
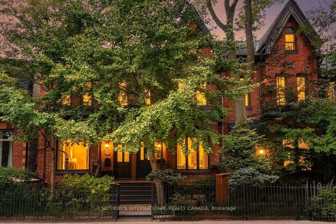
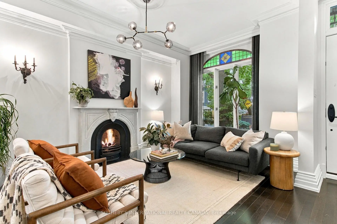
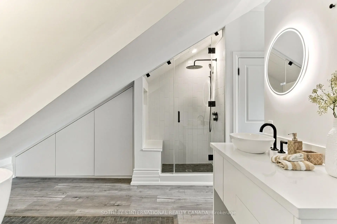
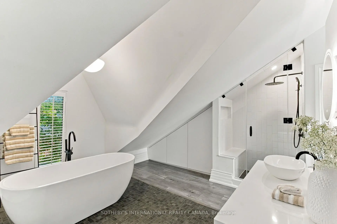
Beautifully renovated, 3-storey classic Cabbagetown Victorian. Stylish open concept main floor living with high ceilings, hardwood floors, large picture window, elegant gas fireplace with stunning white marble mantle. Open concept contemporary chef's kitchen with breakfast bar and walk out to private landscaped backyard patio and parking off rear lane. 2nd floor has two large bedrooms - one with 4-piece ensuite, separate shower and sumptuous soaking tub, a second large bedroom with walk-in closet and floor to ceiling windows overlooking back garden. There's also a separate 2nd floor laundry room! The entire 3rd floor is dedicated to a super stylish and dramatic primary suite with soaring ceilings luxurious true spa-ensuite with chic designer oval soaking tub and walk out to private rooftop sundeck! The finished basement offers a stylish media room with open beamed ceilings perfect for movie nights at home and a 3rd full bathroom with separate shower. Located just steps to Riverdale Farm, shops, restaurants and cafes of Parliament St 140 Spruce St is an ideal escape for the urban professional looking for an exquisitely renovated turnkey property in the heart of downtown!
查看中文翻译(机器翻译,仅供参考)
装修优美,有3层的经典"白菜镇"维多利亚式.风格开阔的概念主楼以高天花板为生,硬木地板,大相机窗,优雅的天然气壁炉以惊人的白色大理石地幔为生.开放的概念当代厨师的厨房与早餐酒吧走出去私人风景后院的院子和停车后道。二楼有两间大卧室,一间有4个接下接下接还有单独的二楼洗衣房!整个三楼都献给一个超时髦和戏剧化的初级套房上面有飞快的天花板豪华的温泉套房已完工的地下室提供有条理的媒体房间,有适合在家拍摄的电影之夜的开放光束天花板,还有第3个完全的浴室,有单独的淋浴.位于Riverdale农场、商店、餐馆和咖啡馆圣斯普鲁斯街140号是城市专业人士最理想的逃生地点,星期六2时至4时
主要特征
- 朝向: 后院朝北

- 睡房: 3

- 卫生间: 3

- 车库:

- 厨房: 1

重要信息
- 占地面接: 16.75 x 90.00 Feet

- 室内面积: 1500-2000

- 地税: $ 7803.55

- C13810416

- 地产公司: SOTHEBY'S INTERNATIONAL REALTY CANADA
| 房间 | 尺寸(平方米) | 细节描述 | |
|---|---|---|---|
| 门厅 | 4.95x1.14 | 硬木地板, 皇冠顶饰, 顶灯 |
|
| 客厅 Rm | 4.83x3.18 | 煤气壁炉, 大窗, |
|
| 晚餐室 Rm | 3.86x3.84 | 开放式概念, 合并客厅, 大窗 |
|
| 厨房 | 4.98x3.40 | 早餐台, 走出式天台, 不锈钢电器 |
|
| 第二间卧室 | 4.88x3.84 | 4pcs卫生间套间, 大窗, |
|
| Bath | 2.97x2.74 | 4pcs卫生间套间, , 台盆水池 |
|
| 第三间卧室 | 3.45x3.38 | , 大窗, |
|
| 洗衣房 | 2.72x1.40 | 窗户, 硬木地板 |
|
| Primary B | 4.47x4.17 | 4pcs卫生间套间, 走出式太阳甲板, 皇冠顶饰 |
|
| Bath | 3.84x3.73 | 4pcs卫生间套间, , 瓷砖地板 |
|
| 其他 | 4.83x4.22 | ||
| Media Rm | 4.62x4.47 | 高于地面窗口, 硬木地板, 顶灯 |
| 卫生间 | 卫浴件数 | 所在楼层 | |
|---|---|---|---|
| 1间 | 4件套 | Second |
|
| 1间 | 4件套 | Third |
|
| 1间 | 3件套 | Basement |
房屋简介
房屋位于多伦多市区东部Sumach & Spruce St交界附近, 这间3房3卫车库三层镇屋户型朝北向. 房屋及周边设施包括CarpetFree等. 门厅, 客厅 Rm, 晚餐室 Rm和 厨房在主层.房屋市场分析
出售
出租
同类房屋价值较去年同期上涨 3.6%。
租金水平较去年同期下降 57.3%。
近期 6 个月租金范围
$1,750 – $2,450/月
这套房屋与同类房源相比如何
市场冷热度
买方市场
强卖方卖方平衡买方强买方
库存较高,买家拥有更多选择及议价空间。
典型成交时间
12 天
同类房屋目前约 12 天成交,与去年同期大致持平。
社区概况
该物业所在社区为自住与租户并存的社区,住宅类型包括镇屋、公寓和共管公寓。约有63%的居民拥有本科或以上学历,另有13%的居民拥有大专学历。公共交通是当地居民常用的通勤方式之一,同时不少居民也选择驾车。
学校信息
- Sprucecourt公立小学 (Grade:JK-8) 824/3037
- Jarvis公立高中 (Grade:9-12) 651/739
- Our Lady of Lourdes天主教学校 (Grade:JK-8) 1119/3037
- Winchester Junior and公立初中 (Grade:0-8)
- Dundas公立小学 (Grade:JK-5)
- Queen Alexandra公立初中 (Grade:6-8)