

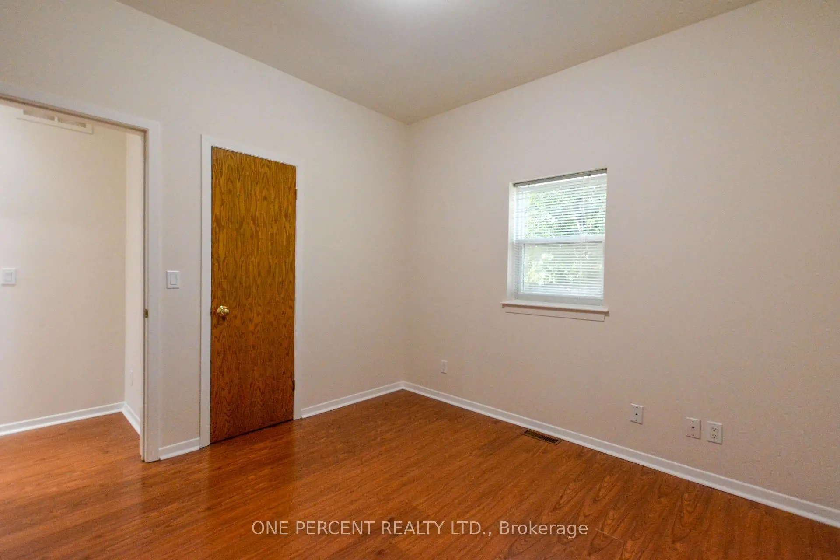
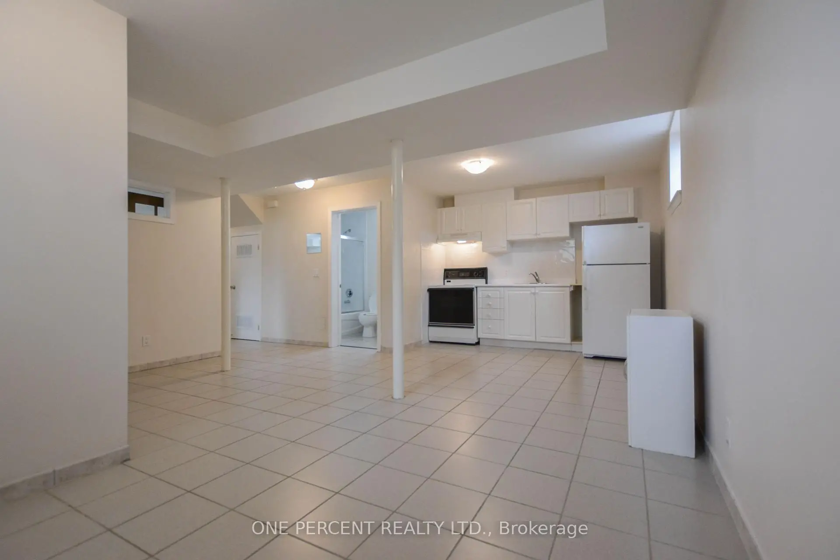
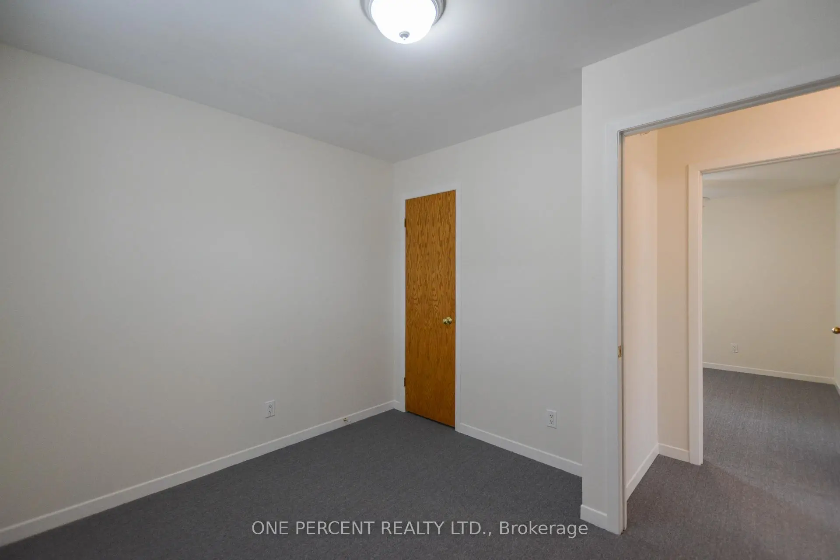
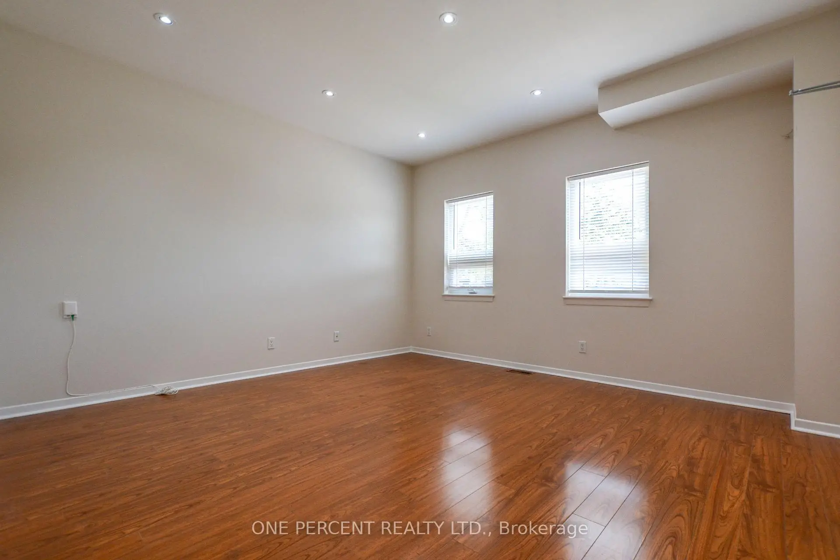
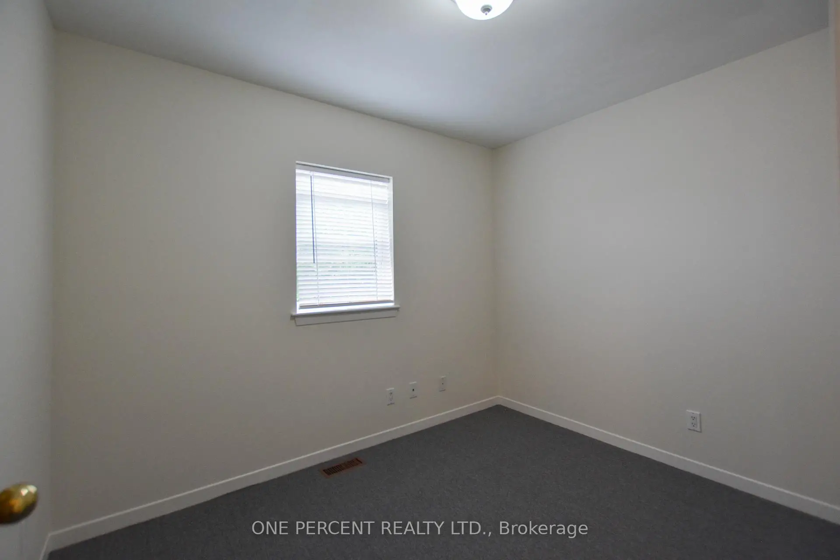
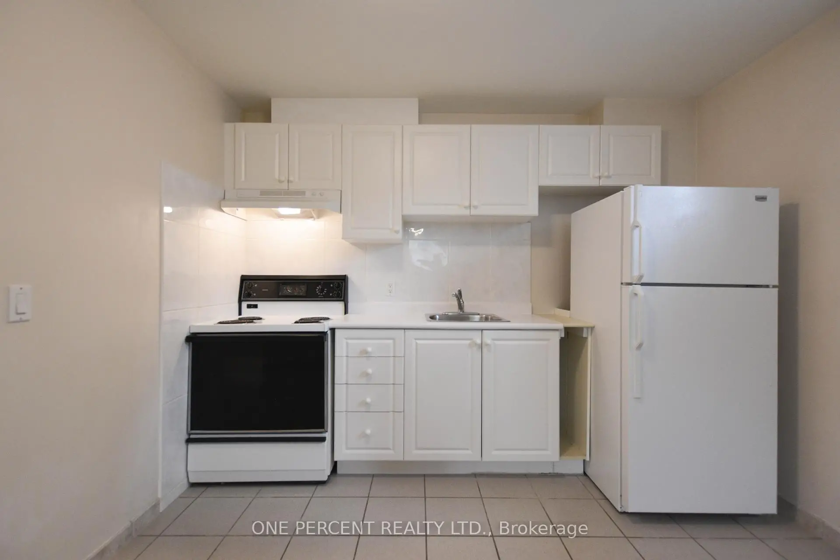
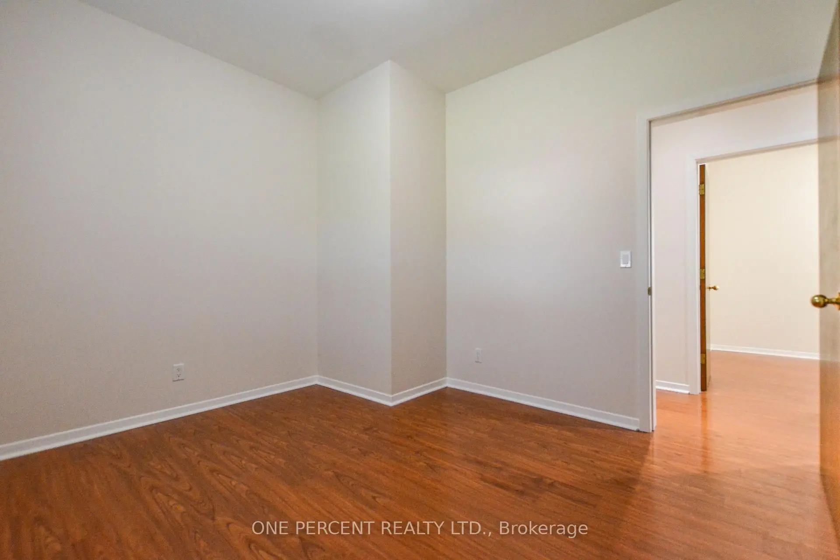
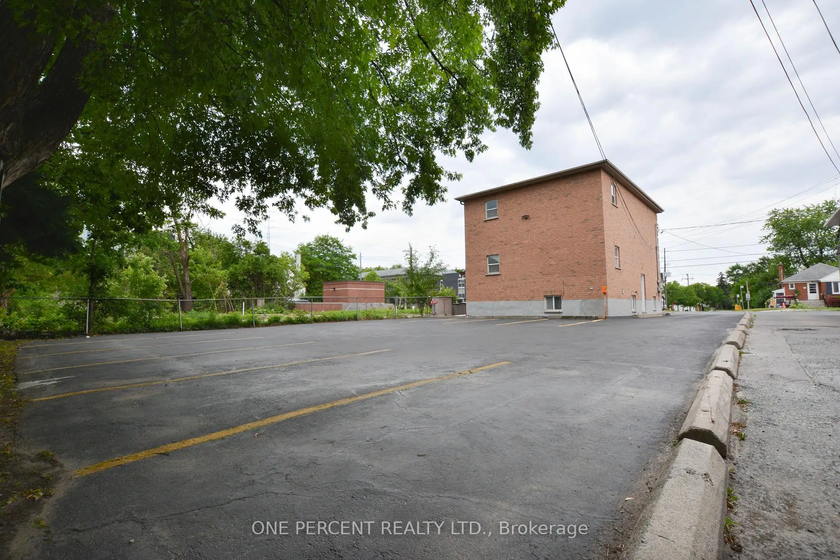

房屋信息
MLS房源英文原文
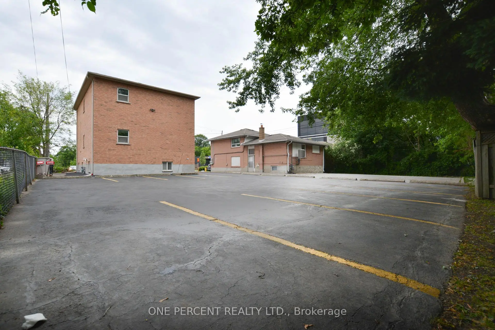
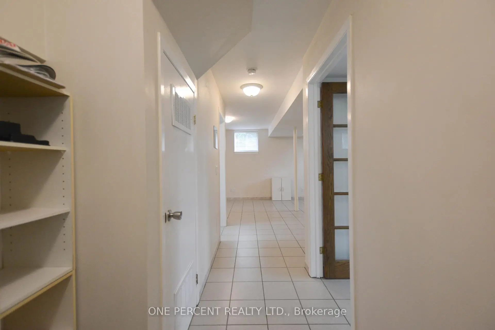
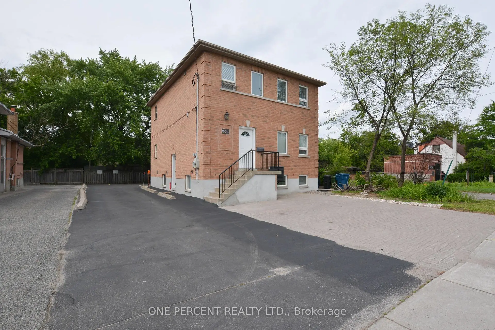
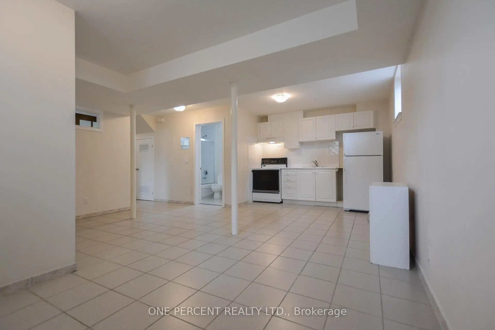
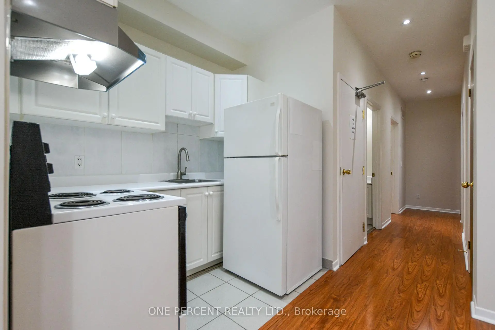
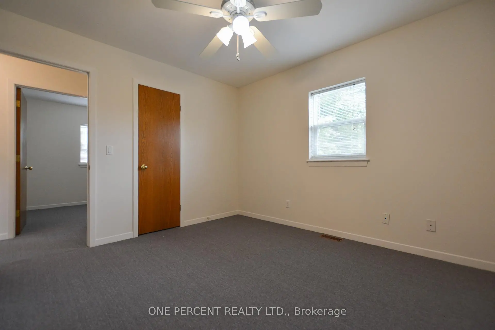
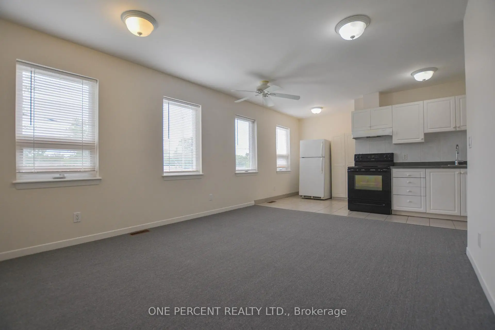
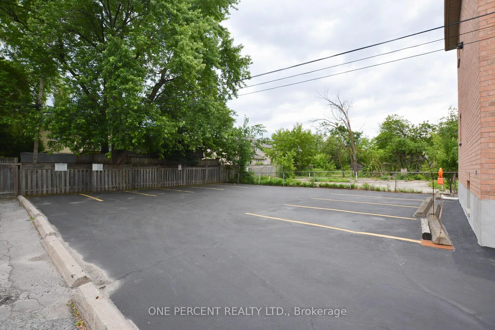
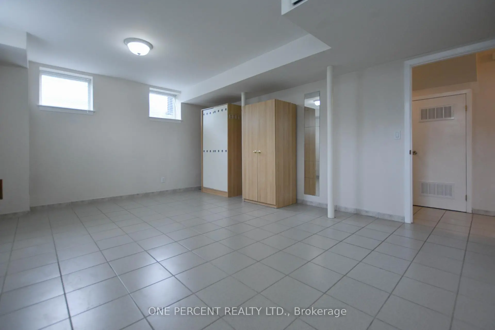
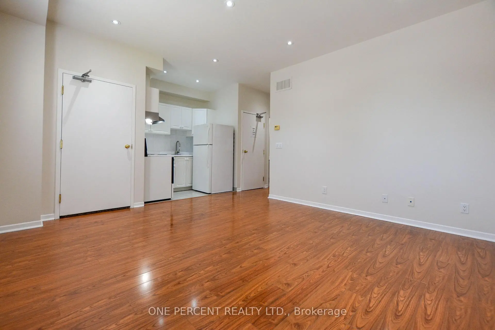
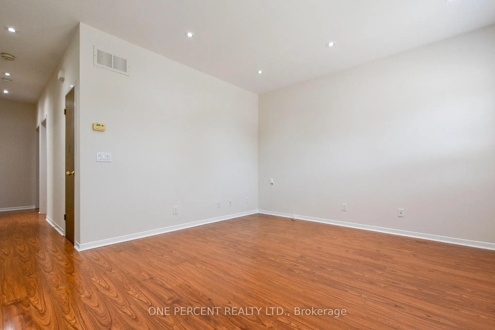
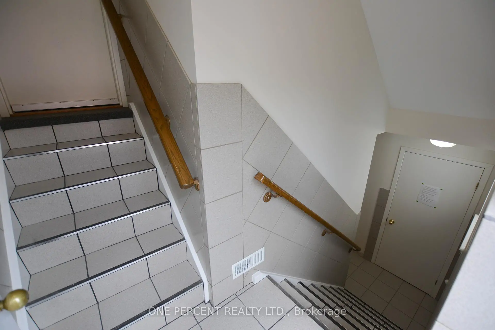
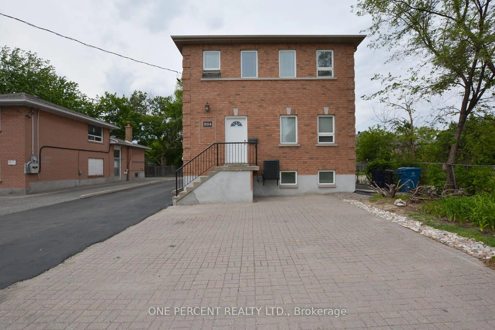
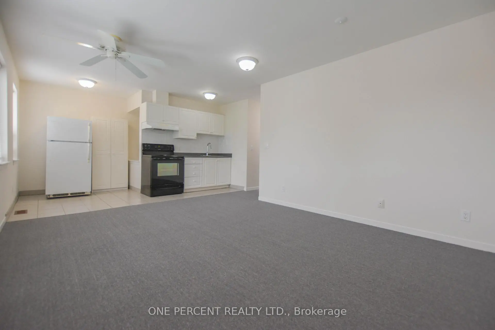
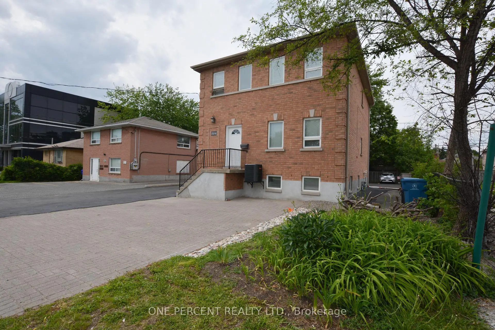
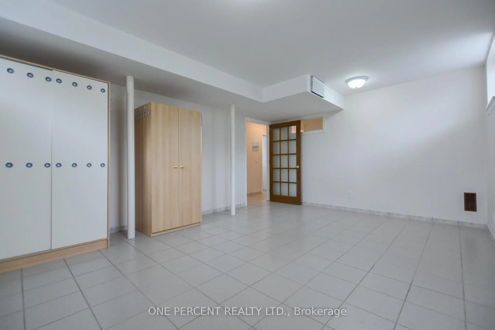
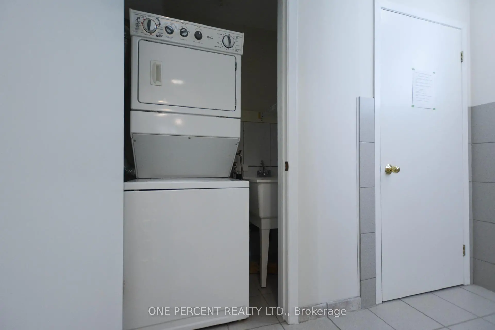
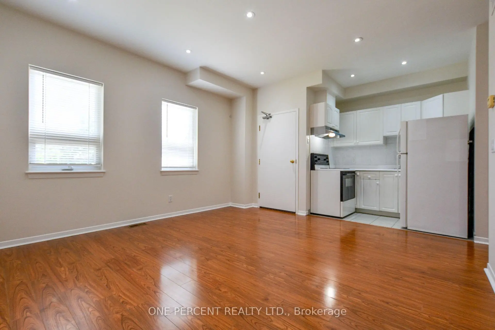
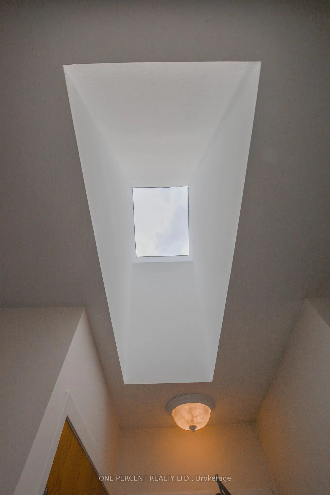
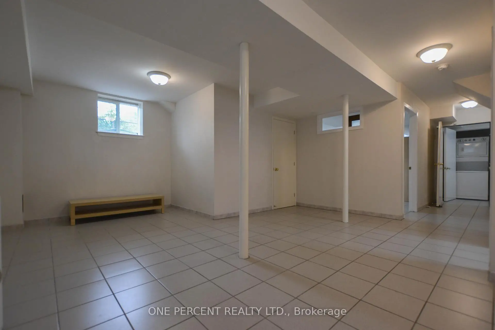
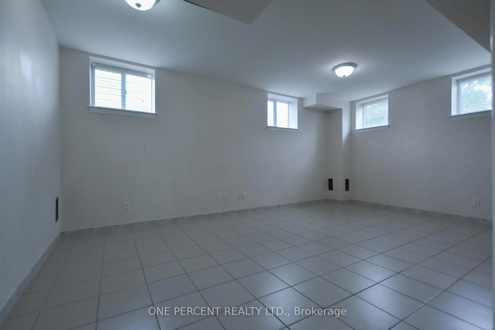
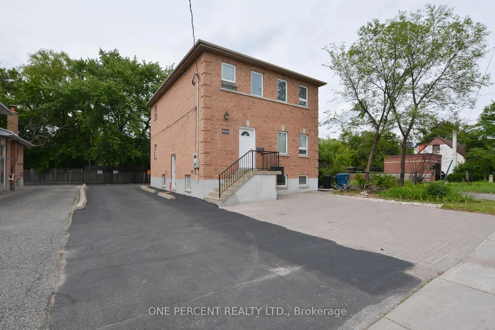
Rare opportunity to own a well-maintained, newer mixed-use building (built in 2004) in the highly sought-after Yonge & Sheppard corridor, just a short walk to the Yonge-Sheppard subway station and minutes from Highway 401. Zoned for both commercial and residential use, this versatile property offers exceptional flexibility for investors, owner-users, and future redevelopment opportunities. The building features three self-contained levels with separate entrances, each approximately 962 sq. ft. The main floor boasts 9-foot ceilings and pot lights throughout, while the second floor offers abundant natural light through a skylight. The lower level features 8-foot ceilings and eight large above-grade windows, creating a bright and functional space. Situated on a generous lot with 13 parking spaces, the property is ideal for a wide range of professional and commercial uses, including medical, legal, educational, and consulting offices, while also accommodating residential occupancy. Generate income from up to three separate units plus parking rentals, or occupy part of the building while leasing the remainder. Located in the heart of North York's rapidly evolving downtown core, the property is surrounded by numerous approved and proposed residential and commercial developments, with convenient access to two subway lines. Recent upgrades include a new gas furnace and central air conditioner (2025).An exceptional opportunity to invest, operate, or position yourself for future growth in one of Toronto's most dynamic urban centers.
查看中文翻译(机器翻译,仅供参考)
在紧随其后的永和舍帕德走廊,很少有机会拥有一个保存完好、更新的混合用途建筑(2004年建成),仅步行到永和舍帕德地铁站和401号高速公路的几分钟时间。这种多用途财产既供商业使用,又供住宅使用,为投资者、所有者-使用者和未来再开发机会提供了特殊的灵活性。该建筑有自成一体的三层,分别设有出入口,每层约962平方英尺.主楼自有9英尺高的天花板和花瓶灯,而二楼则通过天窗提供丰富的自然光.下层有8英尺高的天花板和8个较大的上等窗,形成明亮而功能空间.该地块地处一个有13个停车位的慷慨地上,最理想的用途是各种专业和商业用途,包括医疗、法律、教育和咨询办公室,同时也可容纳居住。产生最多3个独立单元的收入外加停车租金,或在租赁其余部分时占用部分建筑物。位于北约K市中心快速发展的核心,该地产被众多经批准和提议的住宅和商业开发所包围,方便地进入两条地铁线路.近期的升级包括了一个新的燃气炉和中央空调(2025).在多伦多最有活力的城市中心之一投资、经营或定位未来成长的绝好机会
主要特征
- 朝向: 后院朝北

- 睡房: 6

- 卫生间: 3

- 车库:

- 厨房: 2

重要信息
- 占地面接: 50.00 x 117.67 Feet

- 室内面积: 1500-2000

- 地税: $ 10696.31

- C13808146

- 地产公司: ONE PERCENT REALTY LTD.
| 房间 | 尺寸(平方米) | 细节描述 | |
|---|---|---|---|
| 厨房 | 2.30x1.60 | 陶瓷地板, , 开放式概念 |
|
| 晚餐室 Rm | 3.45x4.12 | 复合地板, 开放式概念, 合并客厅 |
|
| 客厅 Rm | 3.45x4.12 | 复合地板, 开放式概念, 合并餐饮 |
|
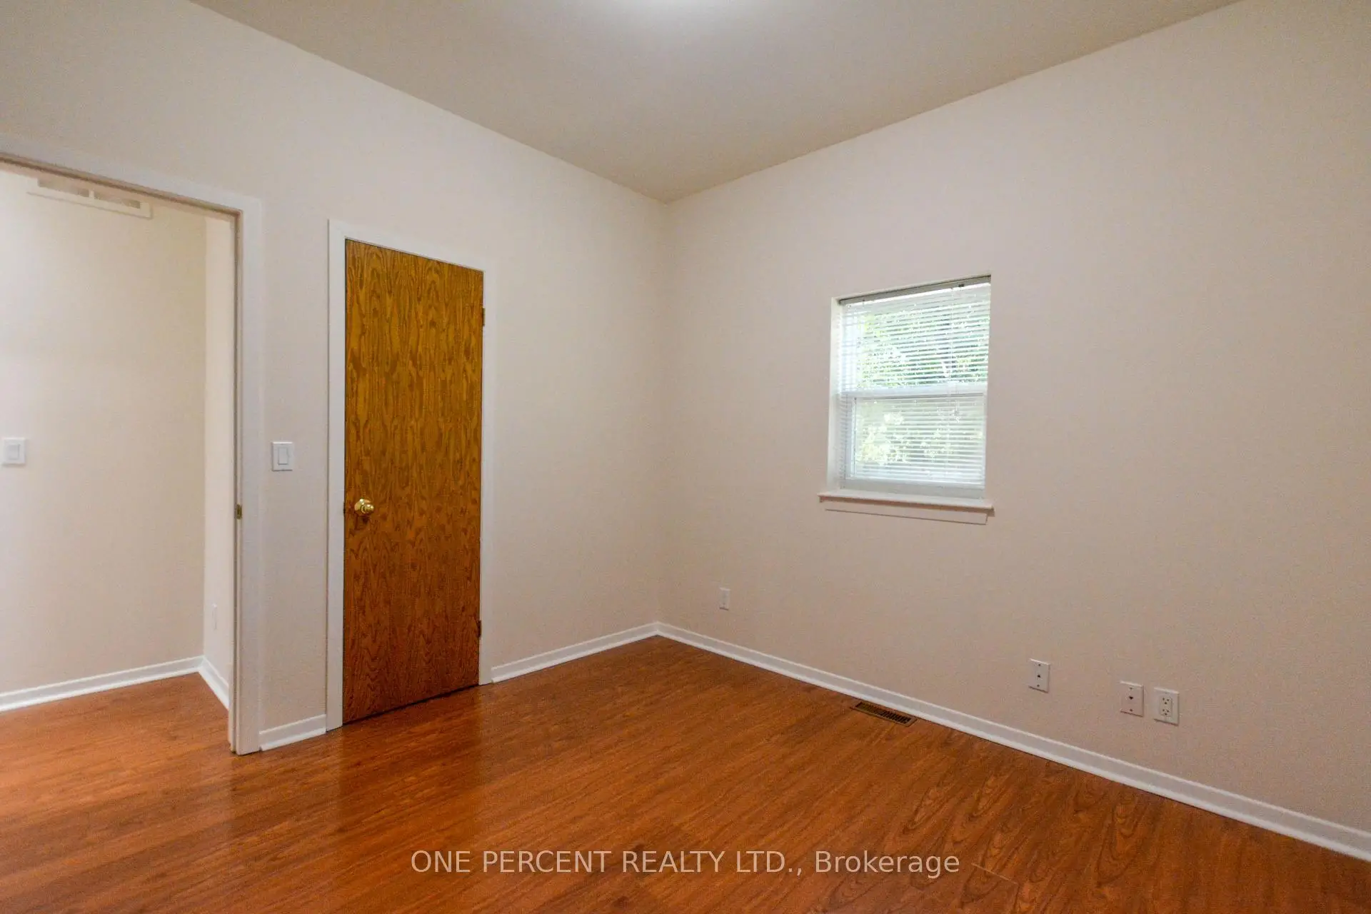
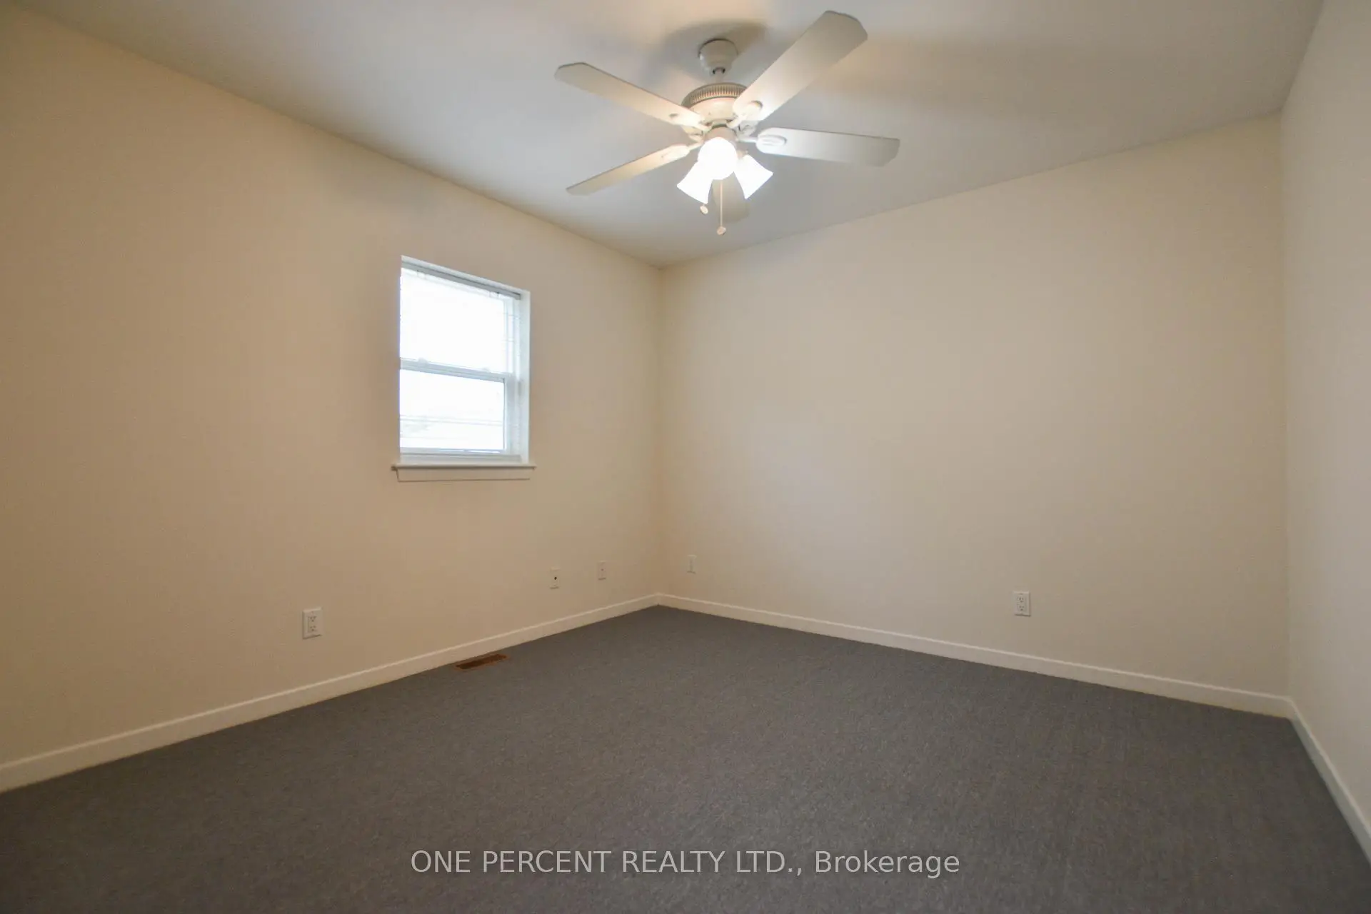
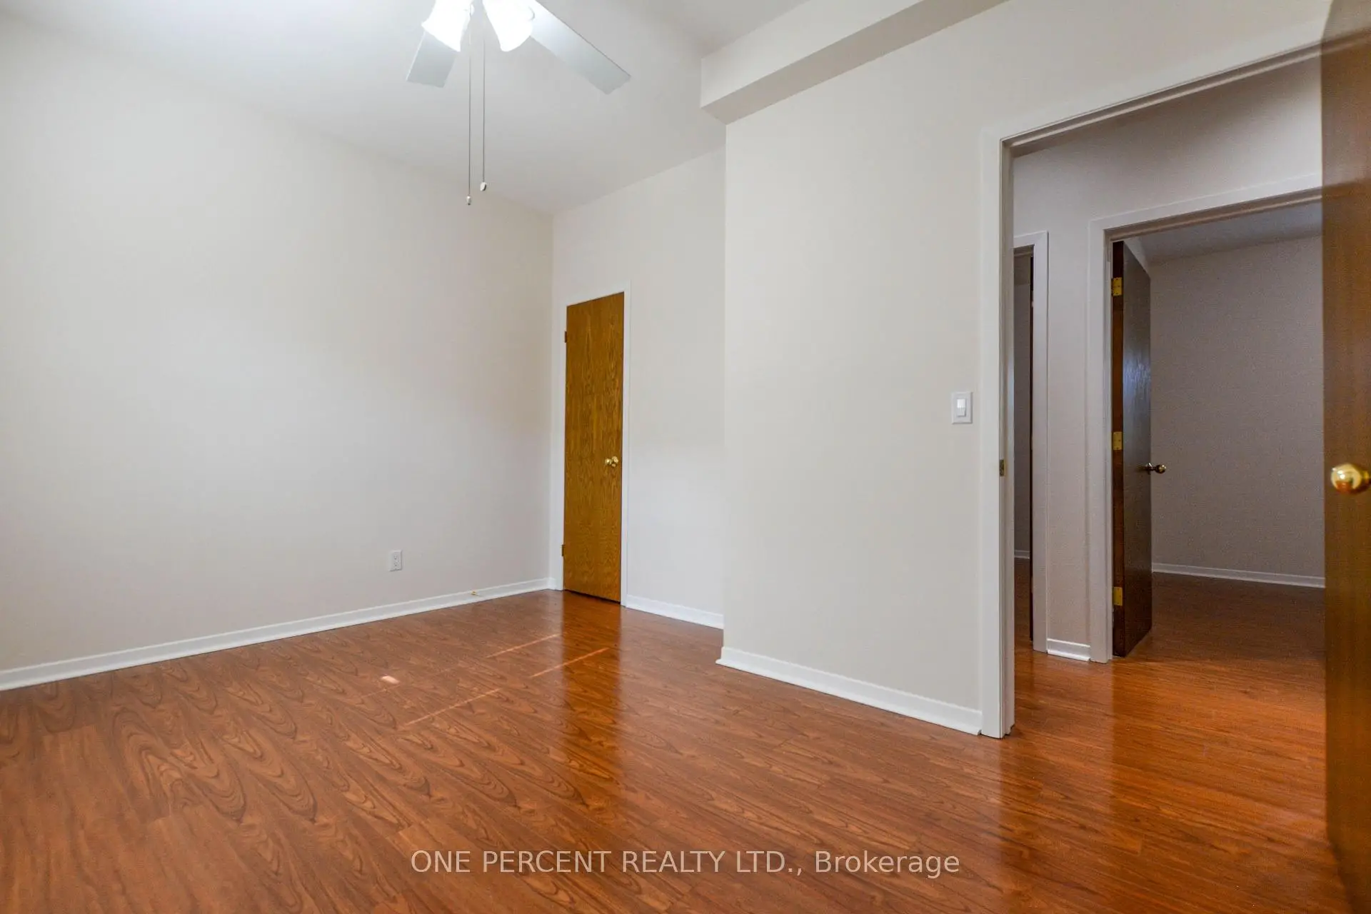
| 卧室 | 3.25x3.58 | 复合地板, 窗户, 壁橱 |
|
| 第二间卧室 | 3.15x4.09 | 复合地板, 窗户, 壁橱 |
|
| 第三间卧室 | 3.28x3.18 | 复合地板, 窗户, 壁橱 |
|
| 厨房 | 4.25x2.35 | 陶瓷地板, , 开放式概念 |
|
| 客厅 Rm | 3.90x5.20 | 地毯, 开放式概念, 合并餐饮 |
|
| 晚餐室 Rm | 3.65x3.63 | 地毯, 开放式概念, 合并客厅 |
|
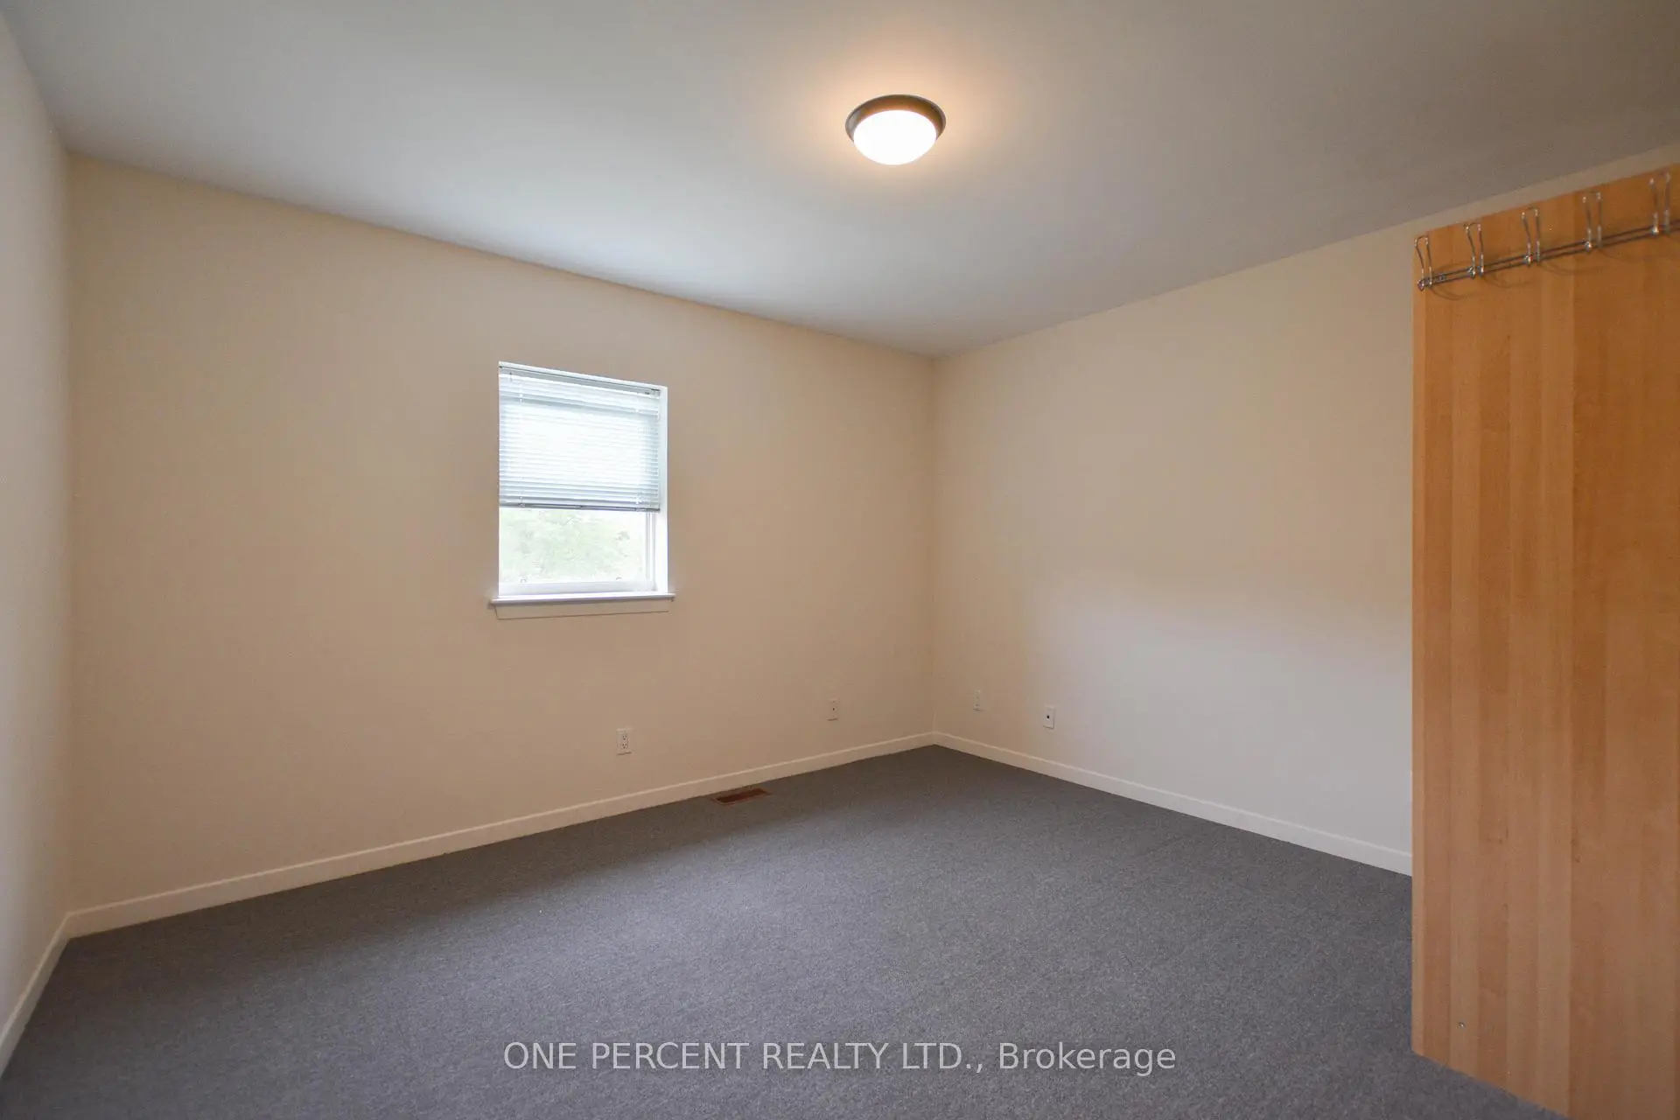
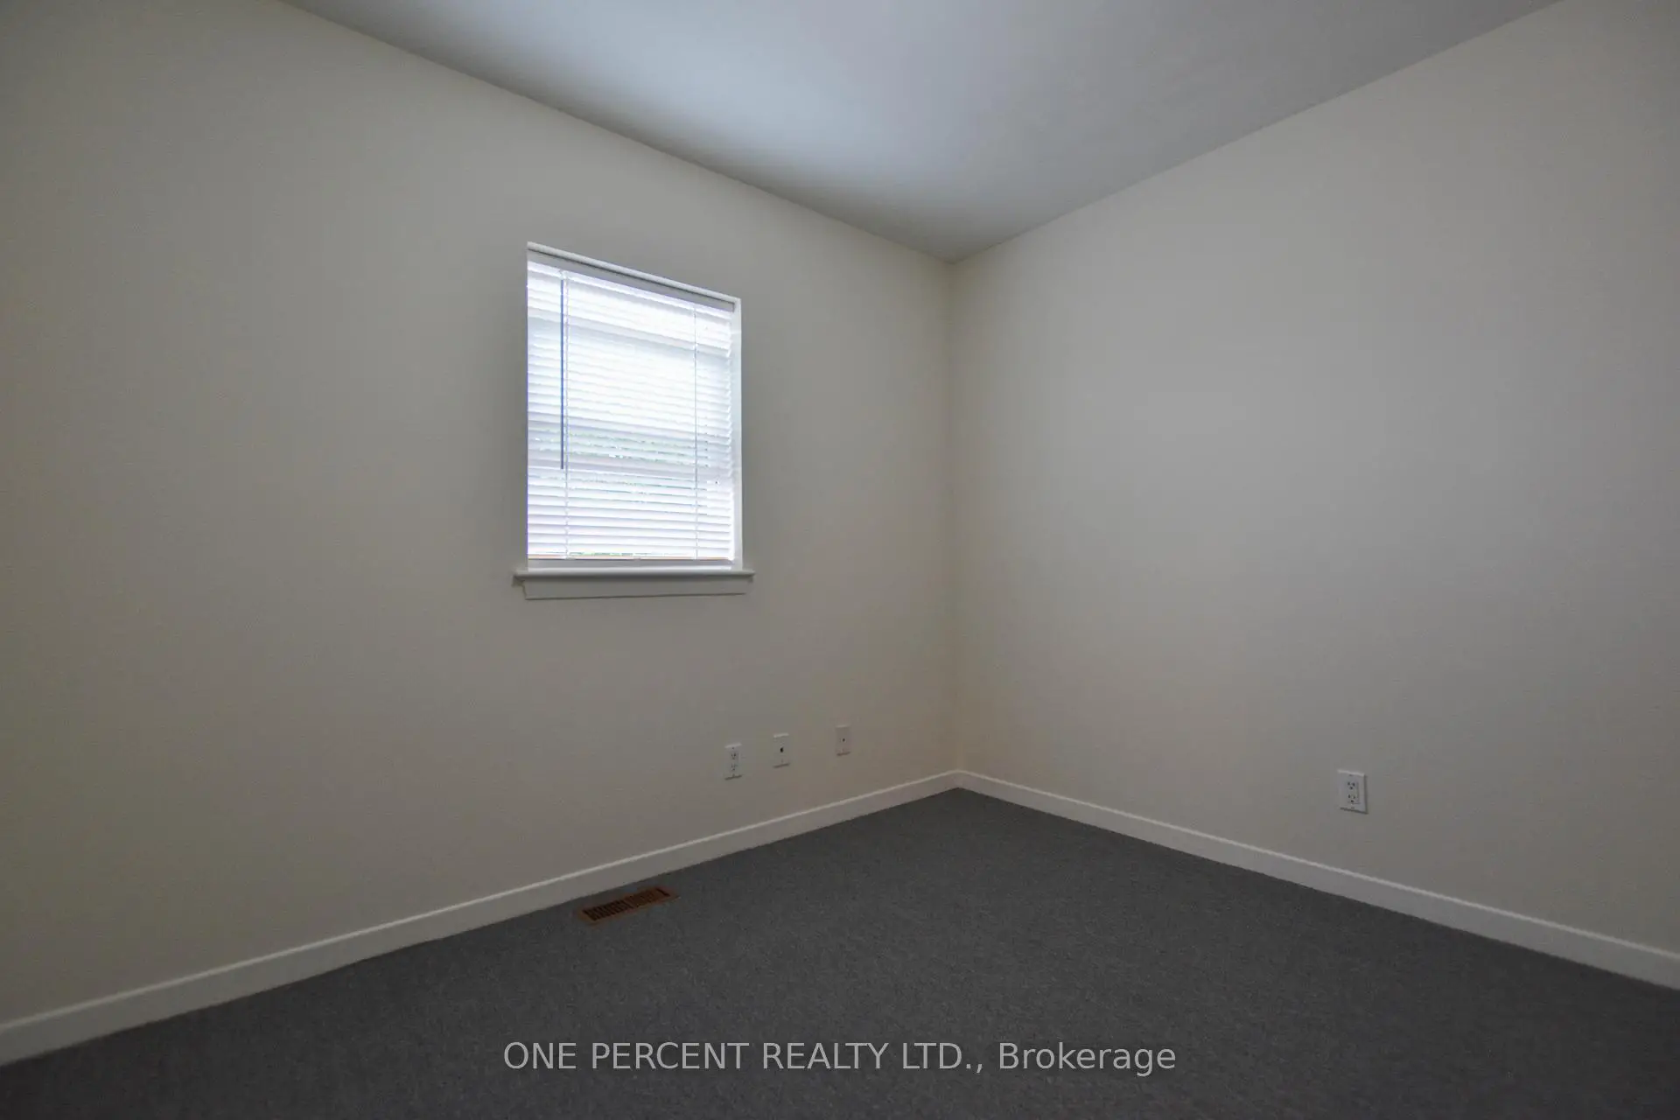
| 第四间卧室 | 3.63x3.72 | 地毯, 窗户, 壁橱 |
|
| 第五间卧室 | 3.63x3.25 | 地毯, 窗户, 壁橱 |
|
| 卧室 | 3.08x2.80 | 地毯, 窗户, 壁橱 |
| 卫生间 | 卫浴件数 | 所在楼层 | |
|---|---|---|---|
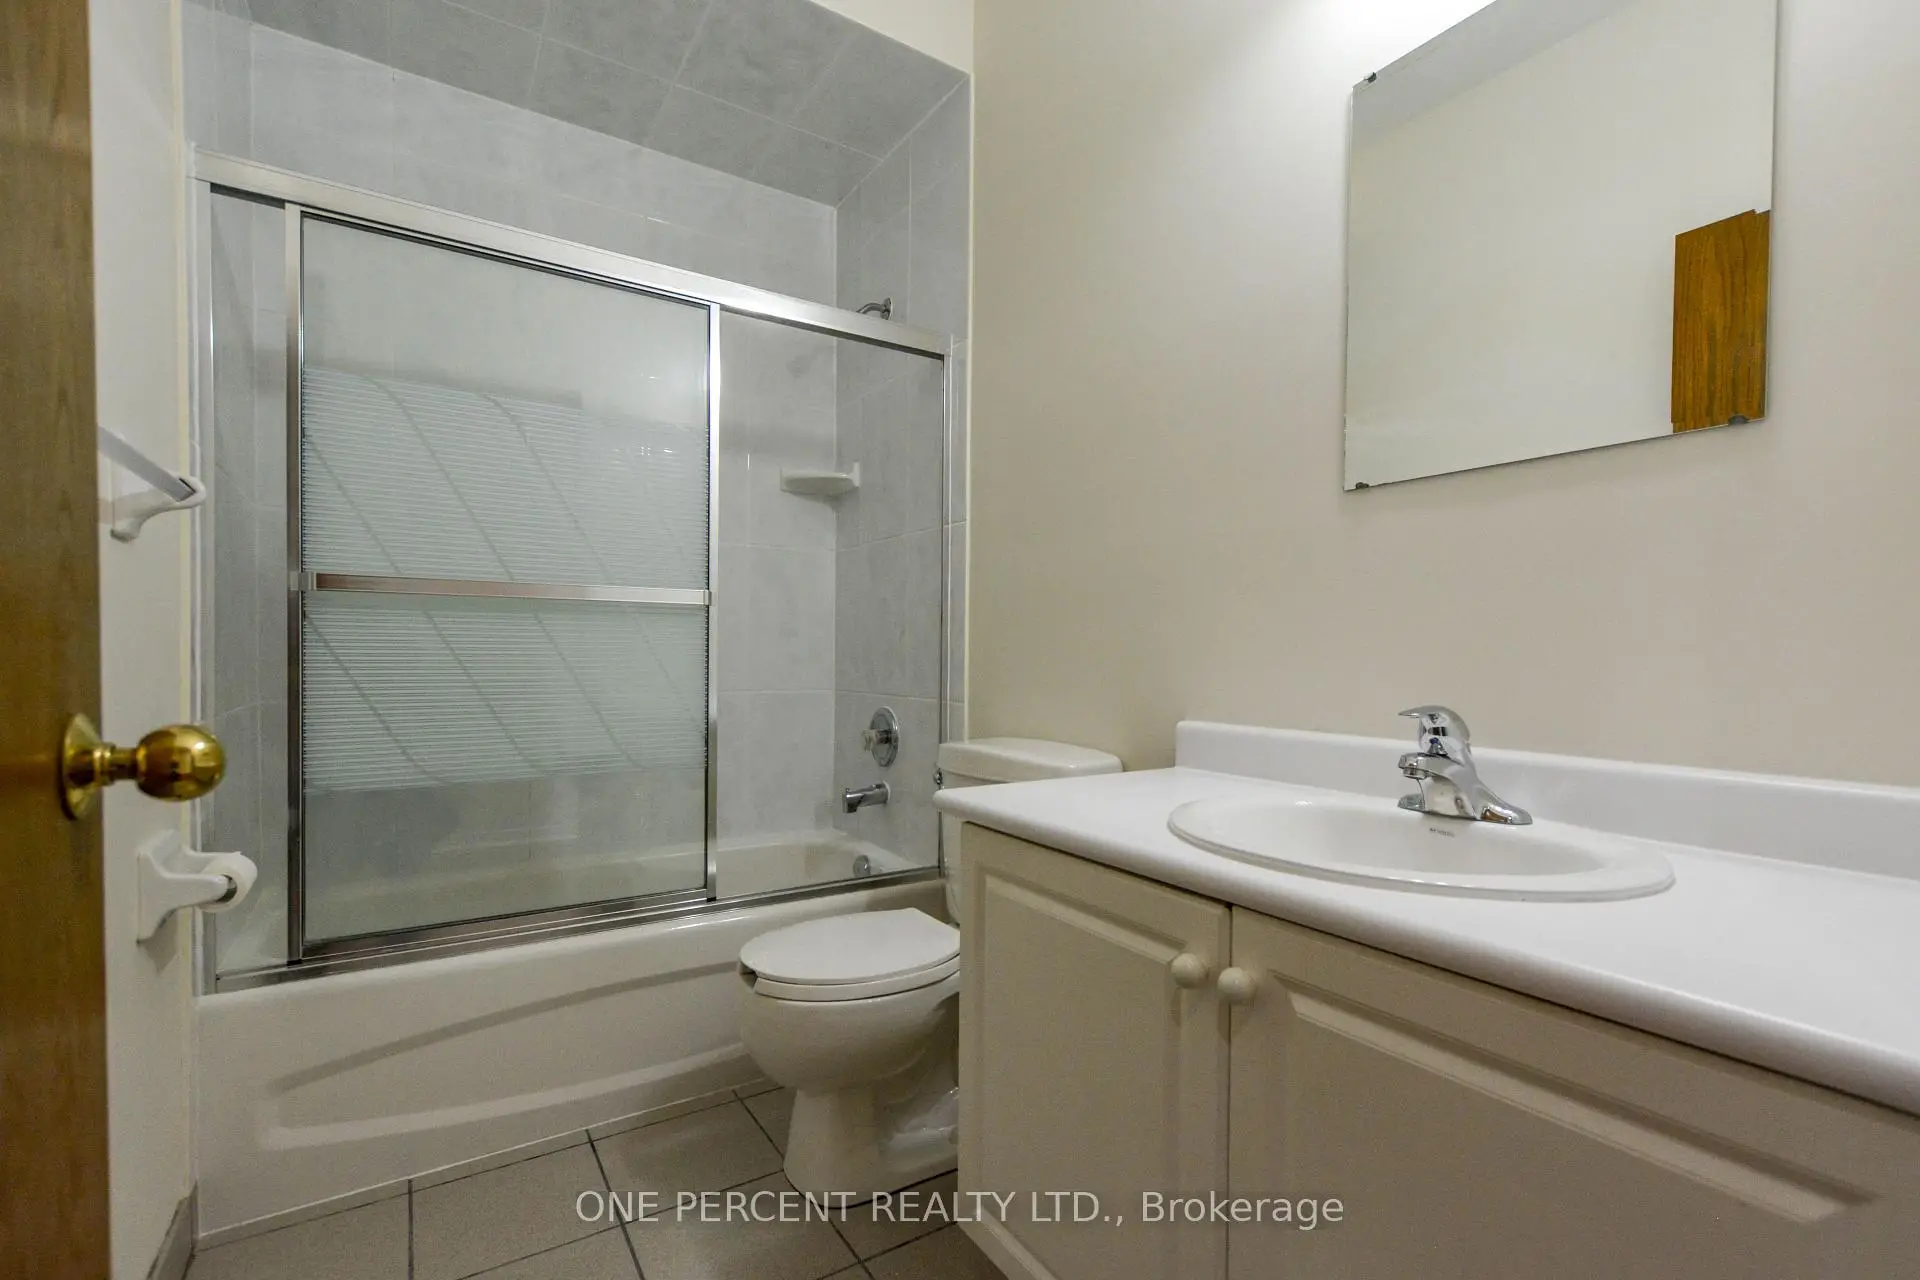
| 1间 | 4件套 | 主层 |
|
| 1间 | 4件套 | Second |
|
| 1间 | 4件套 | Basement |
房屋简介
房屋位于北约克央街西侧Sheppard Ave and Senlac Rd交界附近, 这间6房3卫车库两层Triplex户型朝北向. 地下室Apartment Separate Ent. 房屋及周边设施包括CountertopRange等. 厨房, 晚餐室 Rm, 客厅 Rm, 卧室, 第二间卧室和 第三间卧室在一层.社区概况
该物业所在社区为自住与租户并存的社区,住宅类型主要为独立屋。约有52%的居民拥有本科或以上学历,另有13%的居民拥有大专学历。当地居民通勤时通常结合驾车和公共交通两种方式。
学校信息
小学
-
-
-
-
中学
-
对口学区学校排名: 219/746 (分数: 7.0) 5年平均分: 191/746 (分数: 7.0)距离学校2.6公里 (开车大约8分钟)
-
Cardinal Carter-Arts (年级: 9-12)
天主教学校
距离学校1.0公里 (走路大约19分钟) -
Loretto Abbey (年级: 9-12)
天主教法语沉浸课程学校
排名: 259/746 (分数: 6.8) 5年平均分: 205/746 (分数: 6.9)距离学校2.2公里 (开车大约7分钟)








