


房屋信息
MLS房源英文原文
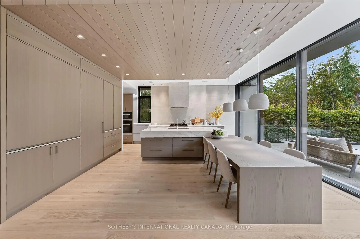
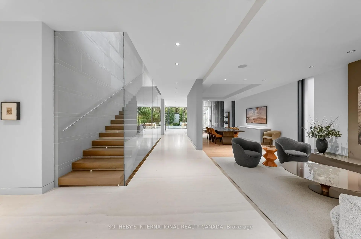
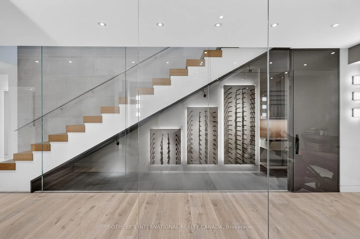
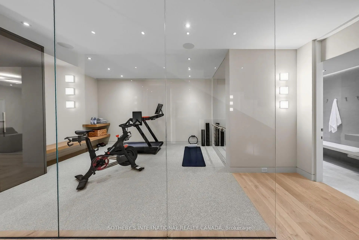
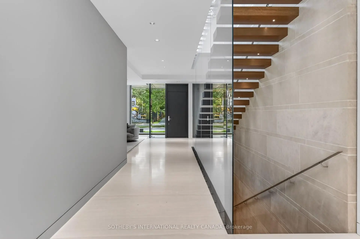
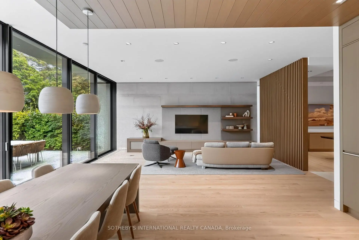
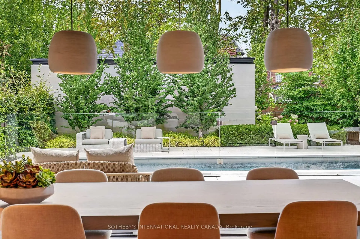
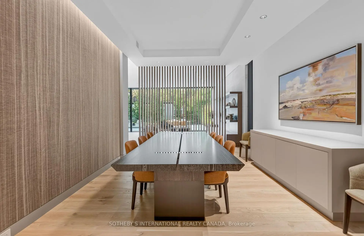
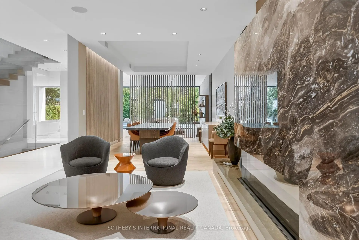
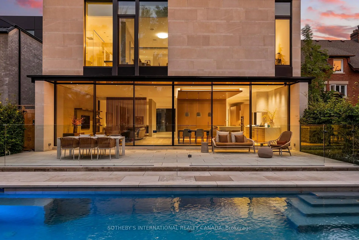
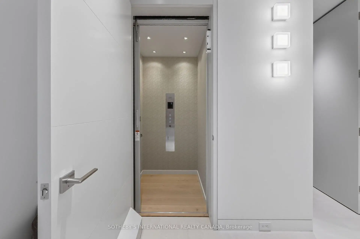
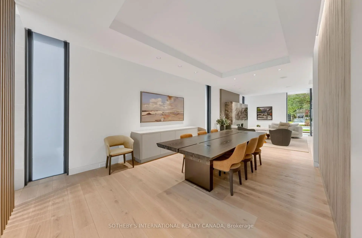
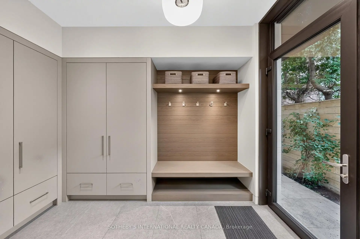
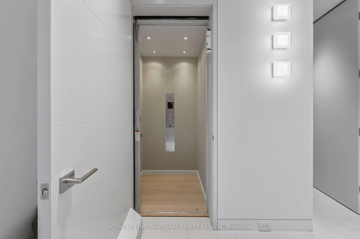
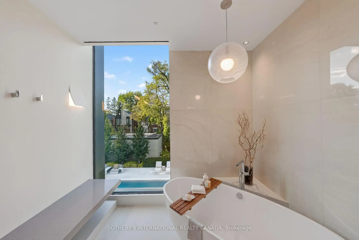
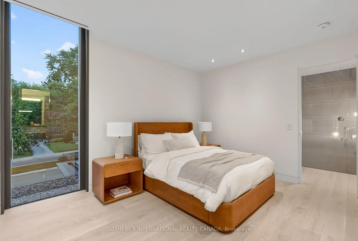
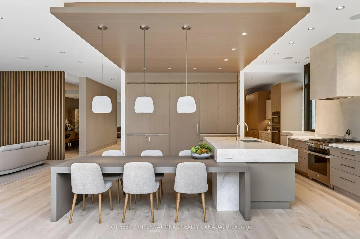
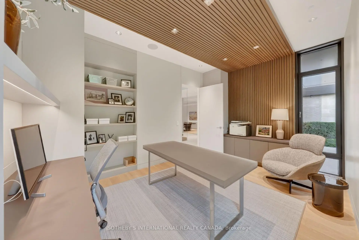
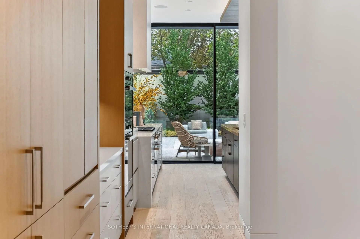
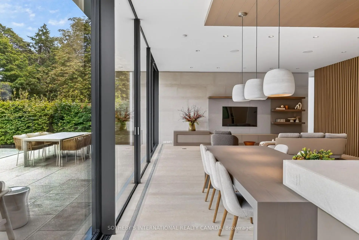
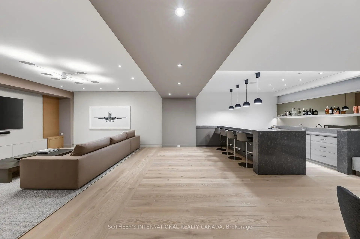
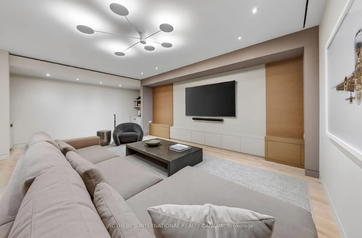
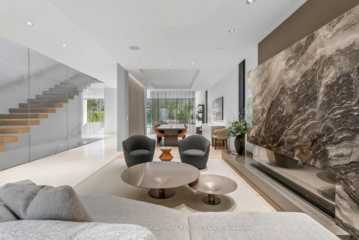
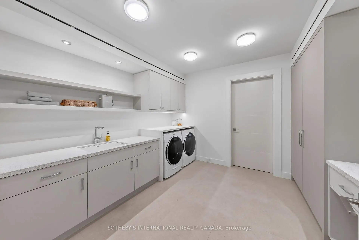
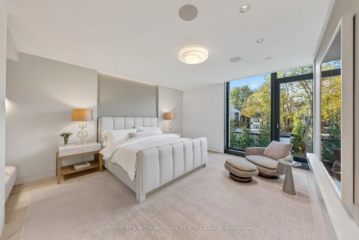
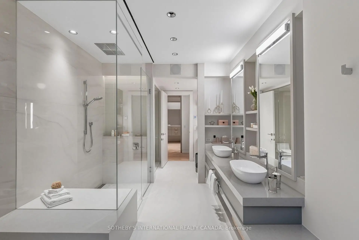
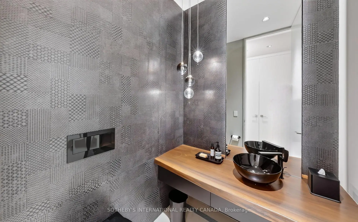
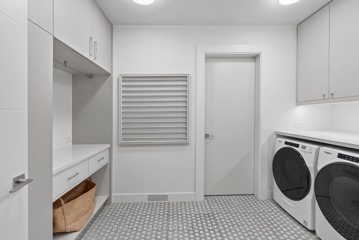
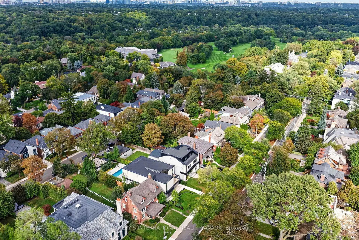
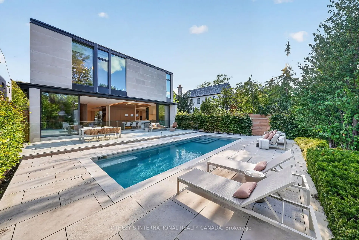
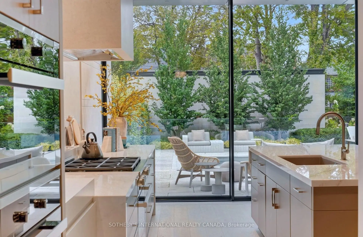
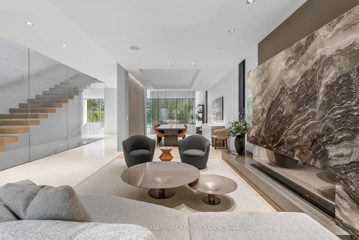
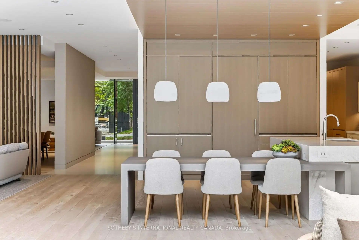
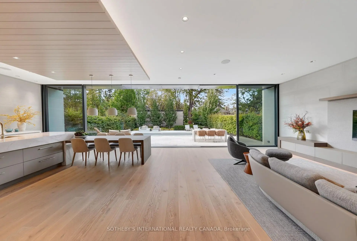
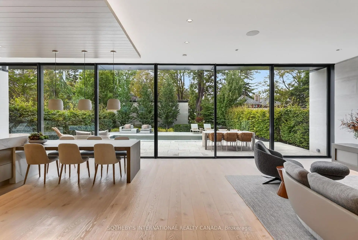
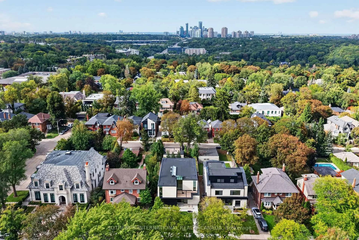
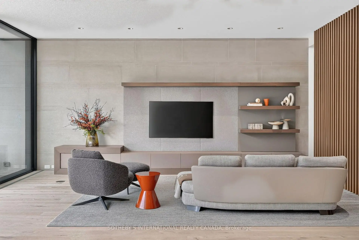
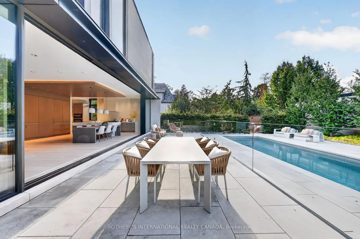
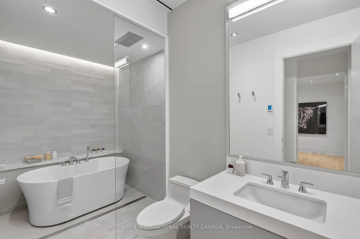
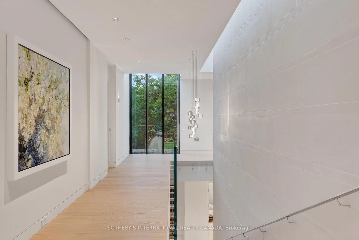
Masterfully envisioned by renowned Laith El-Bahrani in 2024, the iconic Infinity House stands as a pinnacle of high-performance modern architecture. Inspired by Mies van der Rohe Pavilion, it celebrates high-end modernism, forward-thinking minimalism, and a strategic expansion of horizontal and vertical space. A mindful Pearl Design and AVE Group's whole-building-approach unites flawless move-in-ready luxury with structural intelligence & sustainability. A bronze and limestone envelope unfolds appx 7,684 sf of finely crafted space across three levels with 4+1 beds, 8 baths, a private elevator & heated 2-car garage. Curated with an optimized-ultra-tight structure and net-zero-ready tech, it offers triple-pane glazing, flush baseboards with reveal, Fibonacci roof stone geometry, mid-band metal trough, advanced heat-pump and acoustic insulation, smart home control, heated floor & snowmelt. Main level unveils a majestic entry gallery with a marble slab fireplace, bespoke slat wall, office/library and mudroom. A Chef's Culinary Atelier boasts a sculptural multi-tier quartzite island, Miele/SubZero Suite & a walk-through Pantry & Servery Hall. An ultimate rear NanaWall seamlessly blends nature with private oasis, serene Zen garden, grand hosting terrace, heated pool & subterranean storage. Floating stairs rise elegantly via a soaring limestone wall, premier glass enclosure & skylights to upper Four-Seasons-Hotel-Caliber sanctuary with 4-ensuite and dedicated laundry. Lower Entertainment Wing anchors a wellness hub with gym & steam spa, upscale media lounge with wet bar & wine cellar, and a nanny suite with 2nd laundry. Vast on a 50x184.75 ft premium lot in prestigious Teddington Park, it spans entire block for dual-street access at Teddington Park & Glen Echo Rd, harmoniously refines quiet luxury with excellent walkability to Elite Schools, TTC Subway, Riverview Dr Ravine, Granite Club, Rosedale Golf Club and Yonge St Experience defining an elevated urban lifestyle.
查看中文翻译(机器翻译,仅供参考)
2024年Laith El-Bahrani建筑师、Pearl设计和aVE Group获得盛誉的集体称号,其雄伟的无限大厦成为高性能现代建筑的顶峰。通过精心的全方位建筑设计,前瞻性的世代产业协调了统包奢侈,结构智能,生态可持续性.在传说中的Mies van der Rohe展厅的启发下,辉煌的最低限度的胜利以7,655 sf为标志,由最优化的超紧封装和净零准备技术来解析,它提供三相平板玻璃,先进的热泵和相声绝缘,智能家庭和气候控制,自动地板取暖和雪融,以及加拿大最终的"娜娜华"展示.主平面为有大理石板壁炉,斯拉特墙,有声研究/办公室,智能的泥房等功能的入门画廊揭幕,并设有宽敞的厨师烹饪室,配有全美的餐具和服务用具.高端玻璃墙架起后翅,无缝地过渡为私人户外绿洲,以有宏伟娱乐露台的热水池为特色,以静地地地貌和地下储藏为特色的禅园.高雅地升起,被高高的玻璃和石灰岩墙所覆盖的浮起的楼梯攀登到上层上面是四相相合的主要避难所和专用的洗衣房超豪华下层以健康中枢,媒体休息室为特色,上层为湿酒吧,精密奇口酒窖,镜像健身工作室有蒸汽温泉,还有一间保姆套房有2号洗衣房.在著名的特丁顿公园指挥50x184.75英尺高地,在特丁顿公园和Glen Echo Rd的两条街进入整个街区的这个非凡的住宅,将静静的奢华与精英学校、花岗岩俱乐部、Rosesdale高尔夫球俱乐部和与央街体验的生活方式提升相结合。
主要特征
- 朝向: 后院朝北

- 睡房: 4

- 卫生间: 8

- 车库: 2

- 厨房: 1

重要信息
- 占地面接: 50.00 x 184.75 Feet

- 室内面积: 5000 +

- 地税: $ 35526.50

- C13800356

- 地产公司: SOTHEBY'S INTERNATIONAL REALTY CANADA
| 房间 | 尺寸(平方米) | 细节描述 | |
|---|---|---|---|
| 客厅 Rm | 6.40x5.87 | 大理石壁炉, , |
|
| 晚餐室 Rm | 5.31x3.81 | , , 硬木地板 |
|
| 家庭房 Rm | 6.12x5.97 | , 走出式池, |
|
| 厨房 | 5.38x5.31 | 中心岛, 茶水间, 即吃式厨房 |
|
| 办公室 | 4.78x3.35 | , , 2 件套卫生间 |
|
| Mud Rm | 3.30x2.39 | 2 件套卫生间, 加热地板, |
|
| 茶水间 | 3.94x1.98 | 石英台面, 袖珍门, 智能洗碗机 |
|
| Primary B | 6.05x4.45 | 5pcs卫生间套间, , |
|
| 第二间卧室 | 3.56x3.56 | 3pcs卫生间套间, , 硬木地板 |
|
| 第三间卧室 | 4.19x3.51 | 4 件套卫生间, 智能衣橱, 硬木地板 |
|
| 第四间卧室 | 4.88x3.63 | 3pcs卫生间套间, , 硬木地板 |
|
| 洗衣房 | 4.01x2.49 | , 洗衣房水池, 加热地板 |
| 卫生间 | 卫浴件数 | 所在楼层 | |
|---|---|---|---|
| 2间 | 2件套 | 主层 |
|
| 1间 | 5件套 | Second |
|
| 2间 | 3件套 | Second |
|
| 1间 | 4件套 | Second |
|
| 2间 | 3件套 | 低层 |
房屋简介
房屋位于中城区多伦多森林山北Lawrence社区YONGE ST & TEDDINGTON PARK AVE交界附近, 这间4房8卫双车库两层独立房户型朝北向. 50 Teddington Park Ave拥有双分离式停车位. 房屋及周边设施包括Other等. 客厅 Rm, 晚餐室 Rm, 家庭房 Rm, 厨房, 办公室, Mud Rm和 茶水间在主层.社区概况
该物业所在社区为租赁住房占比较高的社区,住宅类型包括独立屋、公寓和共管公寓。约有75%的居民拥有本科或以上学历,另有9%的居民拥有大专学历。公共交通是当地居民常用的通勤方式之一,同时不少居民也选择驾车。
学校信息
- Bedford Park公立小学 (Grade:JK-8) 267/3037
- Lawrence Park公立高中 (Grade:9-12) 130/739
- Blessed Sacrament天主教学校 (Grade:JK-8) 149/3037
- Forest Hill Junior and公立初中 (Grade:JK-8) 97/3037
- John Fisher公立小学 (Grade:0-6)
- Glenview公立初中 (Grade:7-8)








