
 Humewood-Cedarvale, Toronto, M6C 1Z1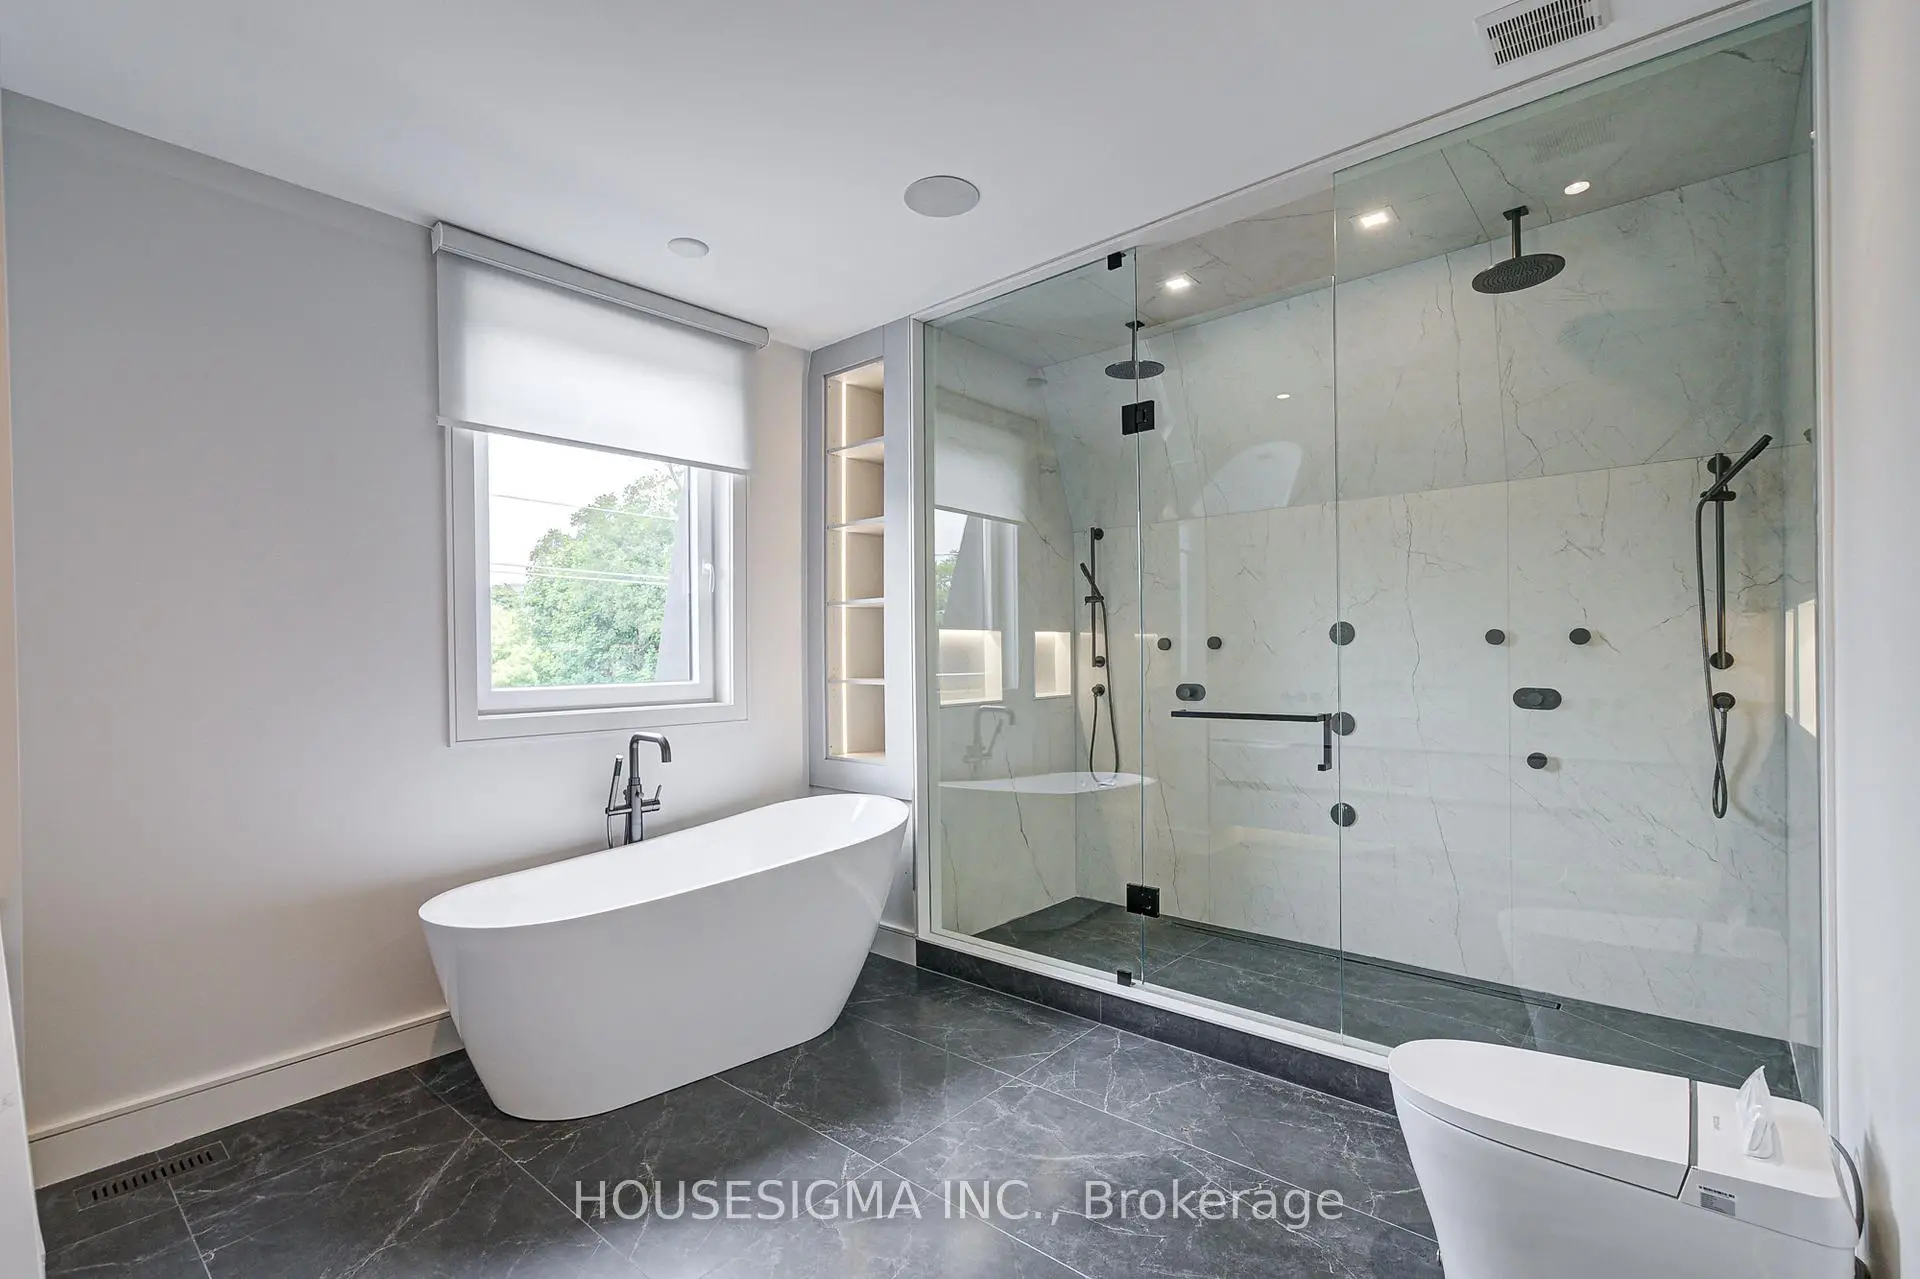

房屋信息
MLS房源英文原文
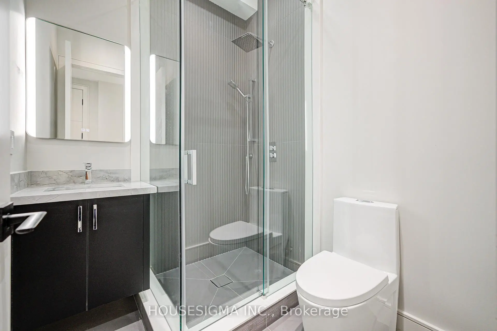
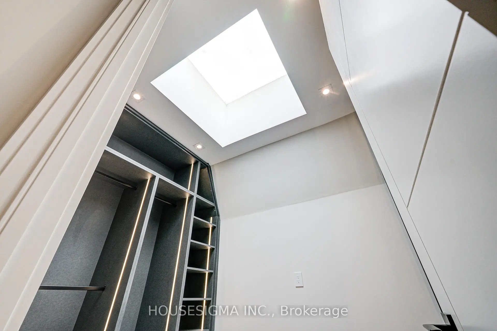
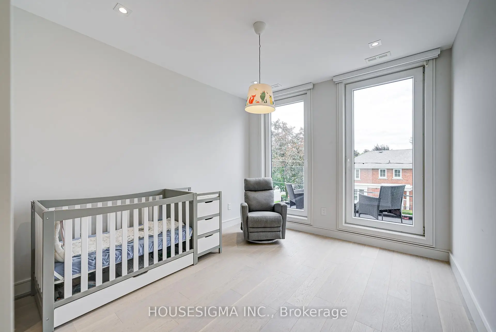
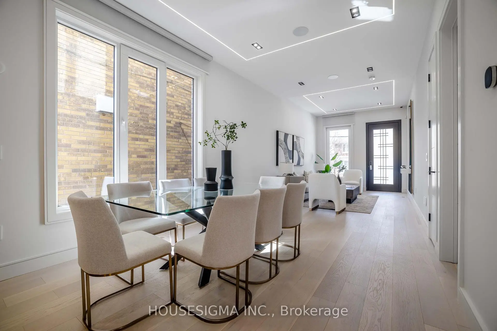
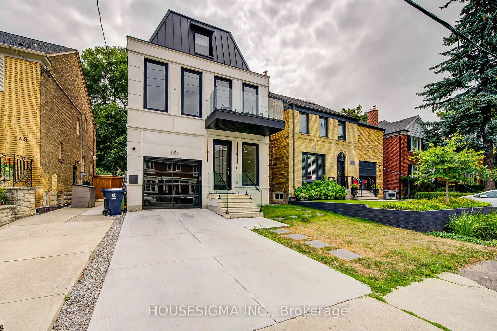
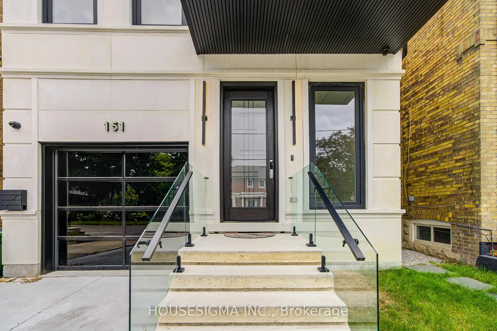
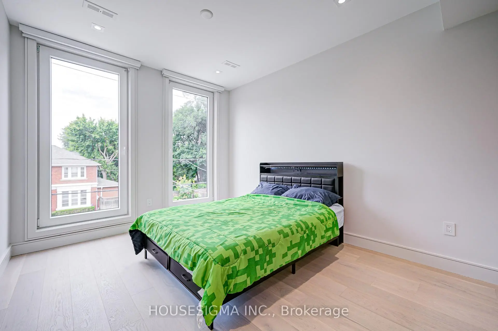
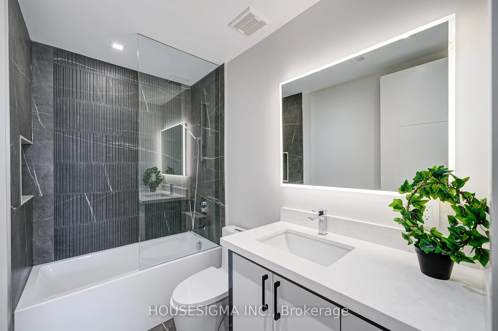
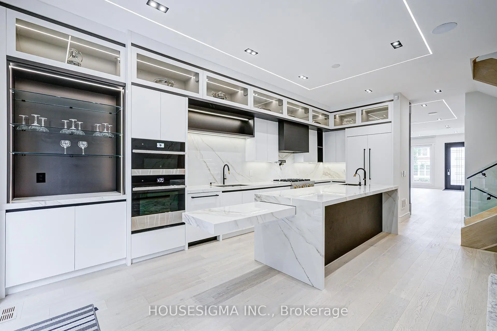
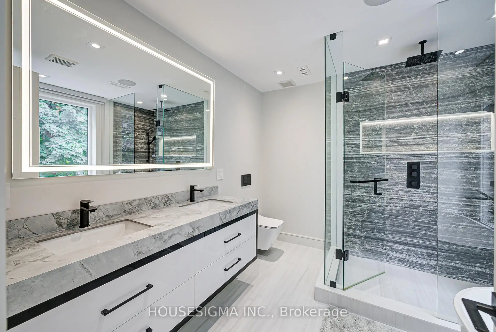
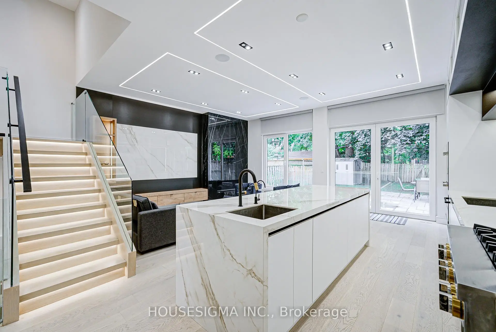
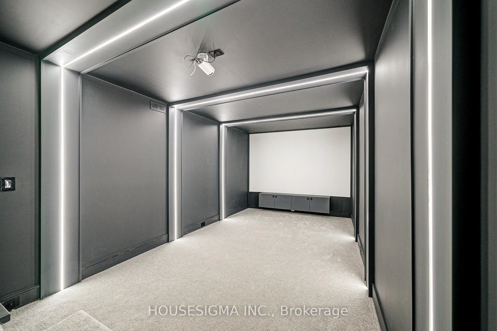
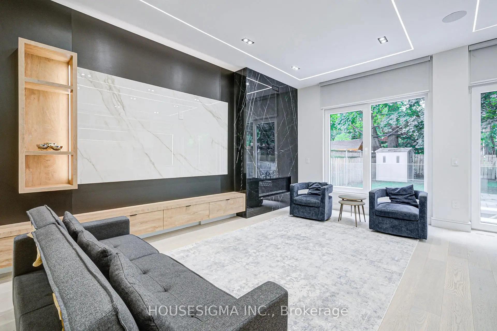
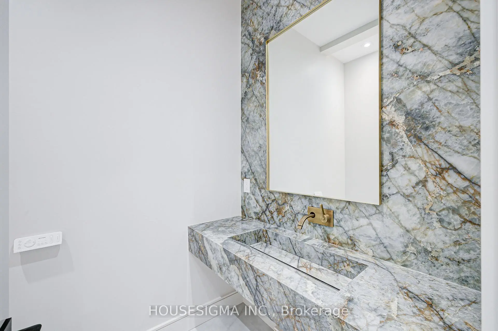
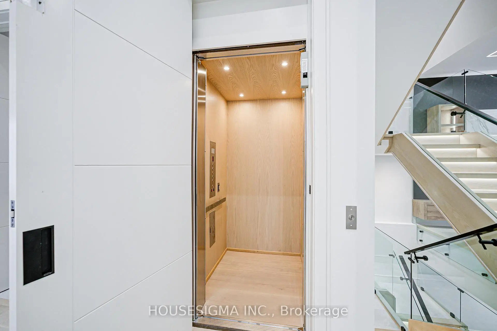
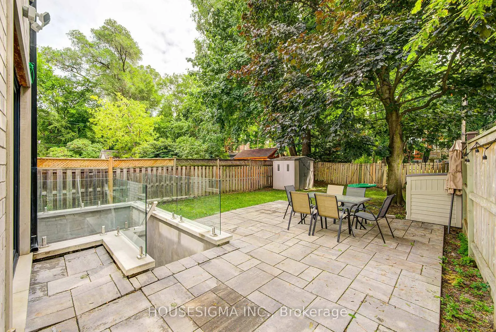
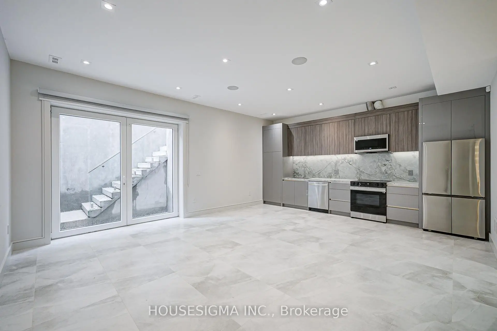
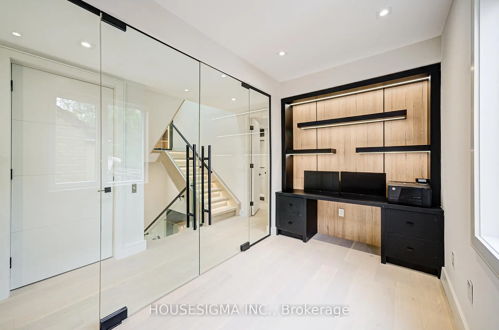
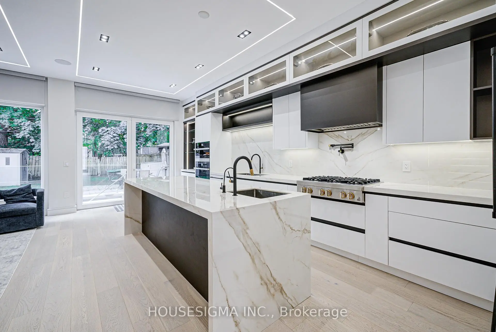
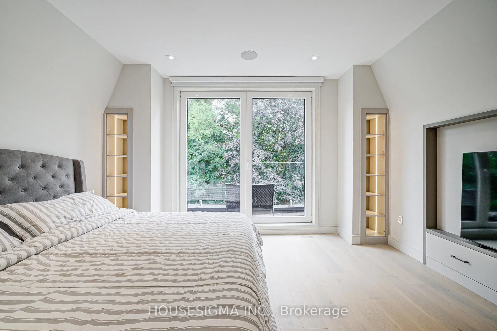
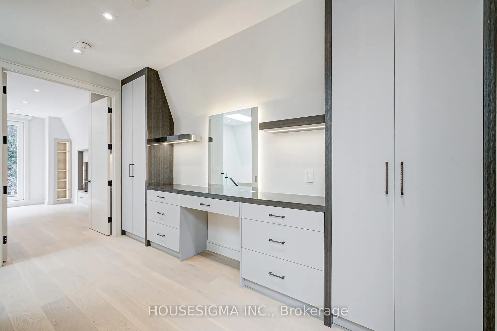
An exceptional opportunity in one of Toronto's most sought-after neighborhoods. This stunning three-story residence sets a new standard for modern luxury, Offering over 4,600 sq ft of thoughtfully designed living space. The home features a private elevator, custom millwork, and exquisite stone finishes throughout. The main level is crafted for seamless entertaining, with 10-foot ceilings, expansive windows, and an open-concept living and dining area that flows into a showpiece chef's kitchen. Premium JENNAIR appliances, a striking Centre island, and a retractable porcelain breakfast table anchor the space, while the family room-complete with fireplace, built-ins, and walk-out-opens to a private landscaped yard. The second floor offers three spacious bedrooms, each with its own ensuite, along with a sleek glass-enclosed office and convenient laundry. The entire third level is dedicated to a luxurious primary retreat, featuring a spa-inspired ensuite with heated floors, freestanding tub, dual rain shower, and smart toilet. A generous walk-in closet, sitting area with minibar, and private balcony complete this serene escape. The lower level adds incredible flexibility with a second kitchen, recreation room with integrated speakers, guest or nanny suite, gym, media room, and walk-out access. Additional highlights include in-floor heating, a roughed-in snow-melt system, and full Control4 smart home automation. Steps to top schools, parks, and premier amenities-this is elevated living at its finest.
查看中文翻译(机器翻译,仅供参考)
在多伦多最热心的邻居中一个难得的机会这个令人惊叹的三层住宅为现代奢华设定了一个新的标准,提供了4,600多平方英尺精心设计的生活空间.住宅内有私人电梯、定制磨坊和精美的石头,整个过程都完好无损。主平面为无缝取乐而设计,有10英尺高的天花板,宽敞的窗户,并设有开阔的观念活和餐饮区,会流入出演厨师的厨房.优质的JENNaIR电器,一个引人注目的中岛,以及一个可收回的瓷器早餐桌将空间固定在地上,而家庭房间则用壁炉、内置和走出门去一个有风景的私人院子。二楼提供三间宽敞的卧室,每间都配有自己的后置相机,并配有一间通滑玻璃封闭的办公室和方便的洗衣房.整个第三层都致力于一个豪华的初级后退会,其中以温泉启发的后起之地为特色,有加热的地板,独立的浴缸,双雨淋浴和智能厕所.一个慷慨的走入衣柜,有小巴的坐落地段,和私人阳台完成这个静静地出逃.下层增加了令人难以置信的灵活性,设有第二个厨房,设有综合扬声器的娱乐室,客房或保姆套房,健身房,媒体室,以及走出去的通道.其他亮点包括地上取暖,粗糙入地的雪融系统,以及全控4智能家庭自动化.进入顶尖的学校、公园和首等设施--生活最好
主要特征
- 朝向: 后院朝南

- 睡房: 4

- 卫生间: 6

- 车库: 1

- 厨房: 1

重要信息
- 占地面接: 30.00 x 125.00 Feet

- 室内面积: 3000-3500

- 地税: $ 18732.00

- C13790442

- 地产公司: HOUSESIGMA INC.
| 房间 | 尺寸(平方米) | 细节描述 | |
|---|---|---|---|
| 客厅 Rm | 4.85x3.35 | 硬木地板, , 顶灯 |
|
| 晚餐室 Rm | 4.05x3.35 | 硬木地板, , |
|
| 家庭房 Rm | 5.45x4.15 | 硬木地板, 壁炉, |
|
| 厨房 | 6.60x2.60 | 硬木地板, 智能家电, |
|
| Primary B | 5.10x4.35 | 硬木地板, 6pcs卫生间套间, |
|
| 第二间卧室 | 4.90x3.20 | 硬木地板, 3pcs卫生间套间, |
|
| 第三间卧室 | 3.65x3.45 | 硬木地板, 3pcs卫生间套间, |
|
| 办公室 | 4.25x2.15 | 硬木地板, 玻璃门, 智能衣橱 |
|
| Primary B | 5.10x4.35 | 硬木地板, 7pcs卫生间套间, |
|
| 第五间卧室 | 4.25x3.10 | 瓷地板, 智能衣橱 |
|
| 厨房 | 5.25x2.05 | 瓷地板, 不锈钢电器 |
|
| Media Rm | 5.80x2.90 | 地毯, |
| 卫生间 | 卫浴件数 | 所在楼层 | |
|---|---|---|---|
| 1间 | 2件套 | 主层 |
|
| 2间 | 3件套 | Second |
|
| 1间 | 6件套 | Second |
|
| 1间 | 8件套 | Third |
|
| 1间 | 3件套 | Basement |
房屋简介
房屋位于EGLINTON & BATHURST交界附近, 这间4房6卫单车库三层独立房户型朝南向. 151 Dewbourne Ave拥有单停车位. 房屋及周边设施包括ERV/HRV,CountertopRange,CentralVacuum,Built-InOven,BarFridge和AutoGarageDoorRemot等. 客厅 Rm, 晚餐室 Rm, 家庭房 Rm和 厨房在主层.社区概况
该物业所在社区为以自住为主的社区,住宅类型主要为独立屋。约有87%的居民拥有本科或以上学历,另有4%的居民拥有大专学历。当地居民通勤时通常结合驾车和公共交通两种方式。
学校信息
小学
-
-
-
中学
-
对口学区学校排名: 77/746 (分数: 8.1) 5年平均分: 135/746 (分数: 7.3)距离学校1.0公里 (走路大约18分钟)
-
-
Marshall McLuhan (年级: 9-12)
天主教AP课程学校
排名: 291/746 (分数: 6.6) 5年平均分: 222/746 (分数: 6.8)距离学校2.0公里 (开车大约6分钟)








