


房屋信息
MLS房源英文原文
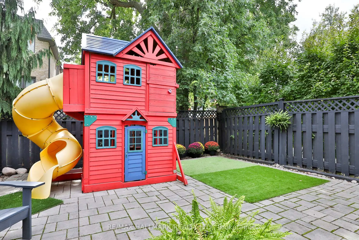
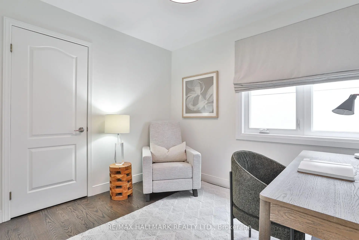
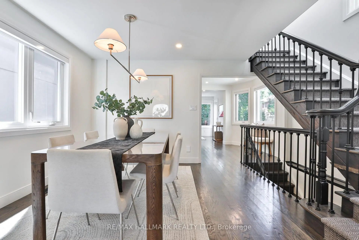
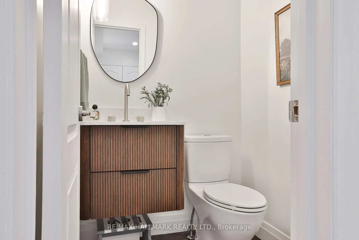
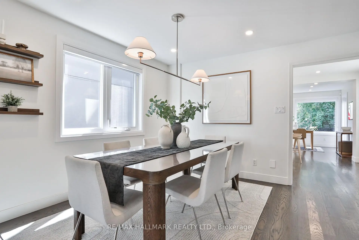
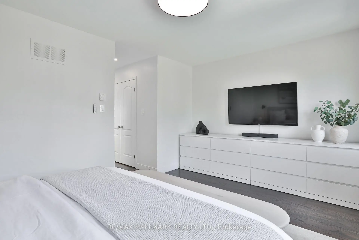
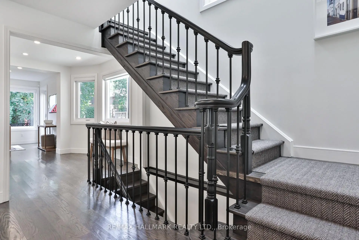
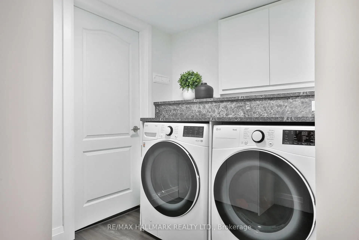
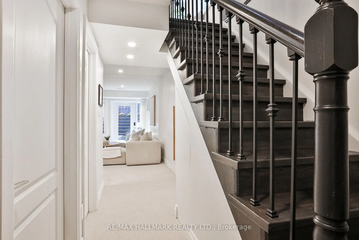
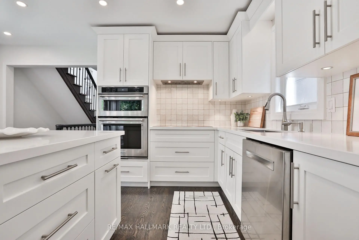
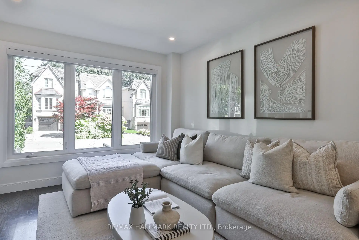
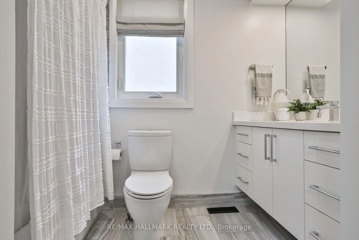
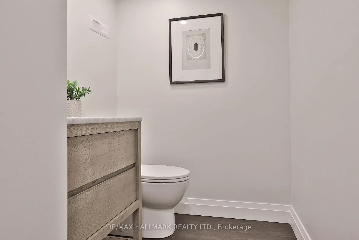
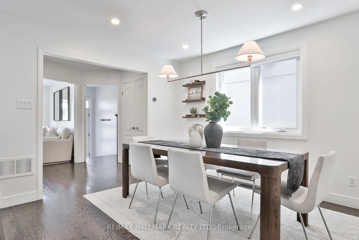
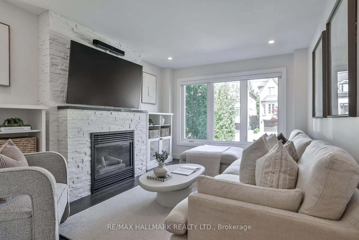
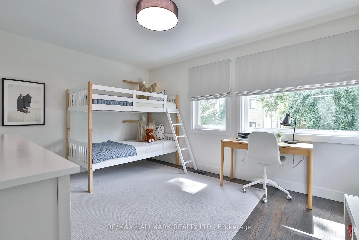
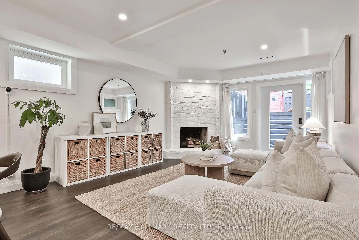
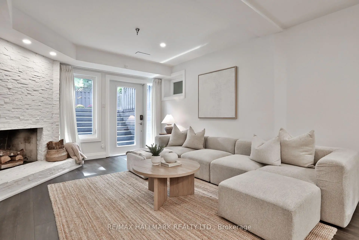
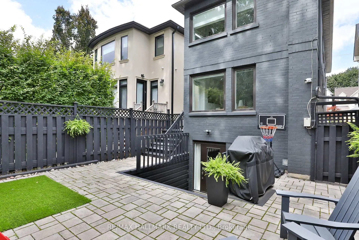
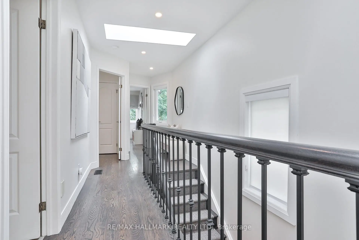
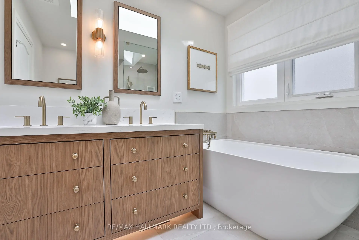
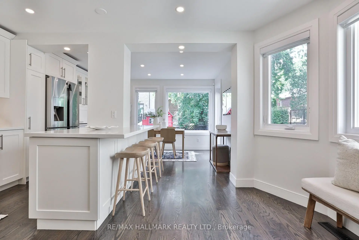
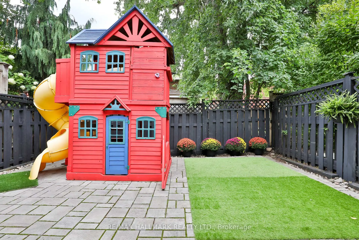
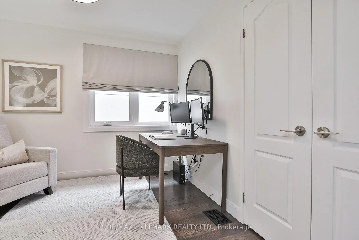
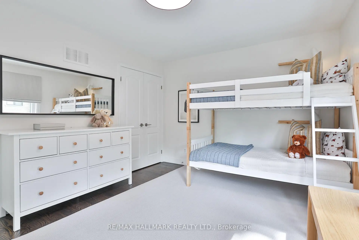
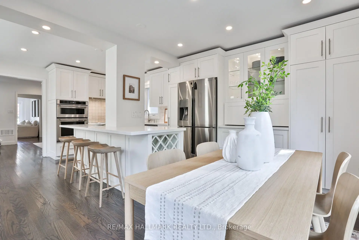
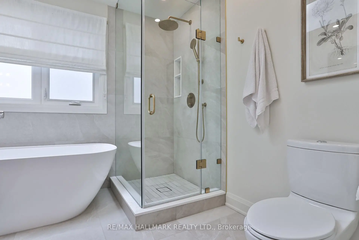
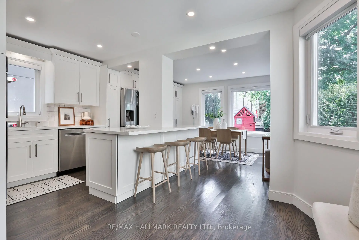
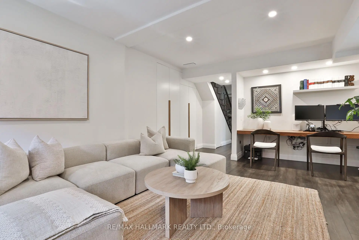
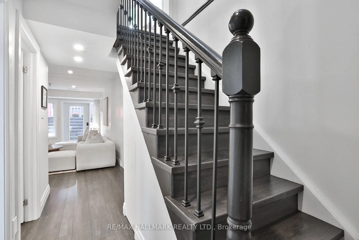
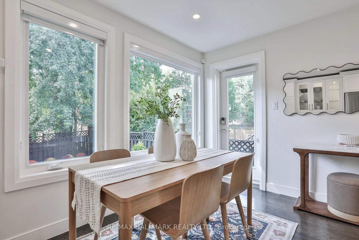
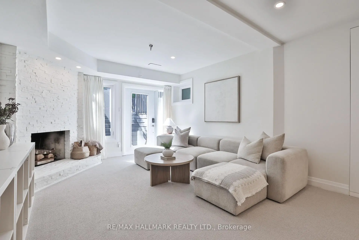
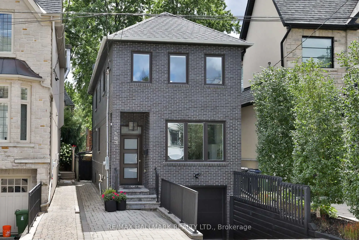
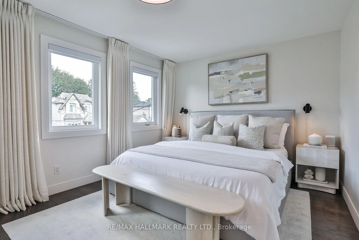
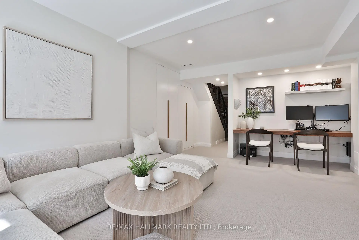
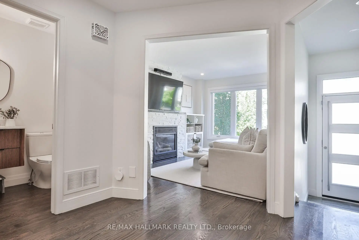
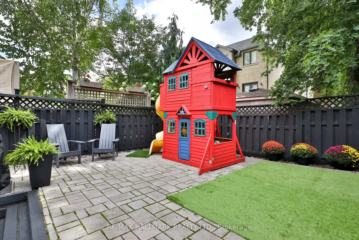
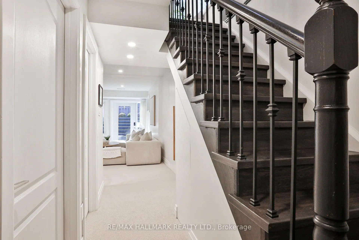
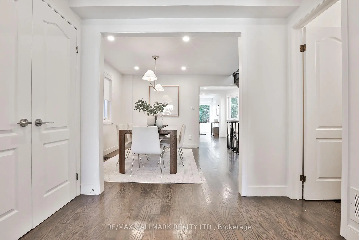
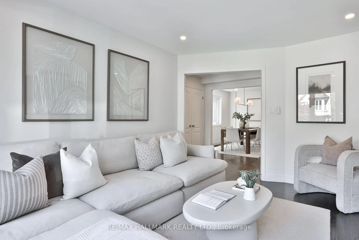
Beautifully renovated home in the heart of Bedford Park, one of North Toronto's most sought-after family neighbourhoods. This elegant 3-bedroom, 4-bathroom residence has been renovated top to bottom, with hardwood floors and an abundance of natural light throughout. The main floor showcases a bright living room with gas fireplace, an elegant dining room, and a true chef's kitchen - quartz countertops, a centre island with breakfast bar, and premium stainless steel appliances - flowing seamlessly into a sun-filled breakfast area with backyard walk-out. A stylish 2-piece powder room completes this level. Upstairs, the primary retreat impresses with a walk-in closet and a spa-like 5-piece ensuite featuring a glass rain shower and soaker tub, while two additional bedrooms and a 4-piece main bathroom offer comfortable space for the whole family. The fully finished lower level adds exceptional versatility with a separate entrance, a spacious recreation room complete with built-in cabinetry, desk, and shelving, plus a laundry room and 2-piece bathroom - ideal for family living, a home office, or additional guest space. Outside, enjoy a fully fenced backyard with stone tile patio, complemented by a built-in garage and private driveway. Just steps to the shops, cafés, and restaurants along Avenue Road, surrounded by top-rated schools and parks, with easy access to the 401 and TTC. A rare combination of space, style, and location in one of Toronto's most desirable communities.
查看中文翻译(机器翻译,仅供参考)
位于北多伦多最被追求的家庭街区之一贝德福德公园中心的美丽翻新的住宅.这座优雅的3个卧室,4个洗手间住宅被上下翻新,并有硬木地板和丰富的自然光.主楼展现出一个有燃气壁炉的明亮起居室,一个优雅的餐厅,以及一个真正的厨师厨房-石英石台面,一个有早餐棒的中岛,以及高贵的不锈钢电器-无缝地流入一个有后院出走的充满阳光的早餐区.一个有型的二相火药房完成这个等级.在楼上,主后退场以一个走入的衣柜和以玻璃雨淋浴和浴缸为特色的类似温泉的5相接合物给人留下了深刻印象,而另外两个卧室和一个4相接的主浴室为全家提供了舒适的空间.完全完成的下层增加了特殊多功能,有一个单独的出入口,一个宽敞的娱乐室,里面装有内置的柜子、办公桌和打包机,外加一个洗衣房和二层浴室--家庭生活的理想,一个家庭办公室,或者额外的客房。在外面,享受一个有石砖的完全围栏的后院,辅以内置车库和私人车道。沿avenue Road的商店、咖啡馆和餐馆,多伦多最受欢迎的社区之一的空间、风格和位置的罕见组合。
主要特征
- 朝向: 后院朝南

- 睡房: 3

- 卫生间: 4

- 车库: 1

- 厨房: 1

重要信息
- 占地面接: 25.00 x 105.00 Feet

- 室内面积: 1500-2000

- 地税: $ 10458.45

- C13783964

- 地产公司: RE/MAX HALLMARK REALTY LTD.
| 房间 | 尺寸(平方米) | 细节描述 | |
|---|---|---|---|
| 客厅 Rm | 4.47x3.35 | 煤气壁炉, 顶灯, 硬木地板 |
|
| 晚餐室 Rm | 3.45x3.53 | 窗户, 顶灯, 硬木地板 |
|
| 厨房 | 2.87x4.78 | 不锈钢电器, 早餐台, 窗户 |
|
| 早餐室 | 3.10x0.36 | 走出式后院, 合并厨房, 硬木地板 |
|
| Primary B | 3.25x4.78 | 5pcs卫生间套间, , 硬木地板 |
|
| 第二间卧室 | 3.43x4.27 | 双壁橱, 窗户, 硬木地板 |
|
| 第三间卧室 | 3.05x2.54 | 壁橱, 窗户, 硬木地板 |
|
| 娱乐室reatio | 6.30x3.96 | 走出式后院, 大窗, |
|
| 洗衣房 | 1.83x2.34 | 定制台面, 复合地板 |
| 卫生间 | 卫浴件数 | 所在楼层 | |
|---|---|---|---|
| 1间 | 4件套 | 上层 |
|
| 1间 | 4件套 | 上层 |
|
| 1间 | 3件套 | 低层 |
|
| 1间 | 2件套 | 主层 |
房屋简介
房屋位于中城区多伦多森林山北Lawrence社区Avenue and Lawrence交界附近, 这间3房4卫单车库两层独立房户型朝南向. 163 Roe Ave拥有单停车位. 房屋及周边设施包括Other等. 客厅 Rm, 晚餐室 Rm, 厨房和 早餐室在主层; 娱乐室reatio和 洗衣房在楼下.社区概况
该物业所在社区为以自住为主的社区,住宅类型主要为独立屋。约有67%的居民拥有本科或以上学历,另有8%的居民拥有大专学历。当地居民通勤时通常结合驾车和公共交通两种方式。
学校信息
小学
-
-
-
中学
-
法语沉浸课程学校
排名: 8/746 (分数: 9.5) 5年平均分: 24/746 (分数: 8.4)距离学校1.3公里 (走路大约23分钟) -
Loretto Abbey (年级: 9-12)
天主教法语沉浸课程学校
排名: 259/746 (分数: 6.8) 5年平均分: 205/746 (分数: 6.9)距离学校1.1公里 (走路大约20分钟) -
Marshall McLuhan (年级: 9-12)排名: 291/746 (分数: 6.6) 5年平均分: 222/746 (分数: 6.8)距离学校2.9公里 (开车大约9分钟)








