
房屋信息
MLS房源英文原文
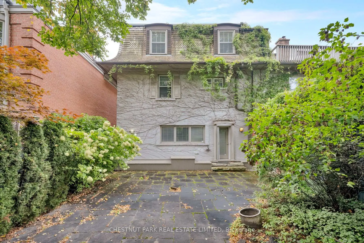
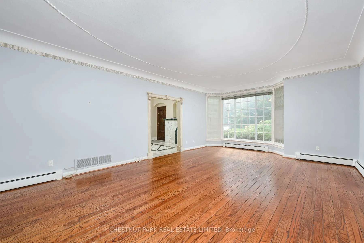
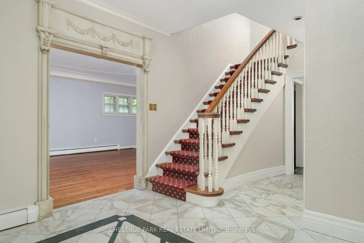
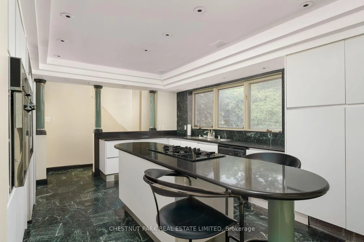
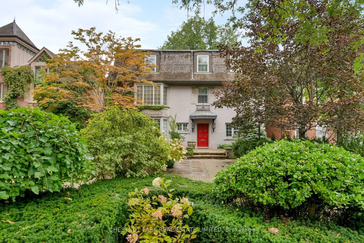
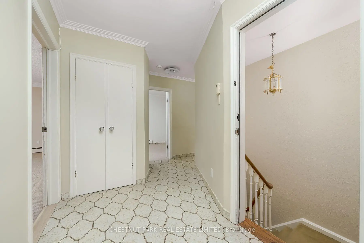
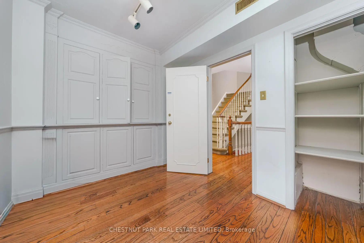
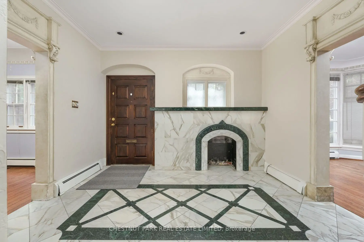
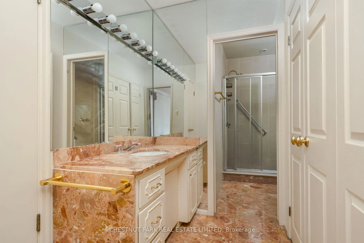
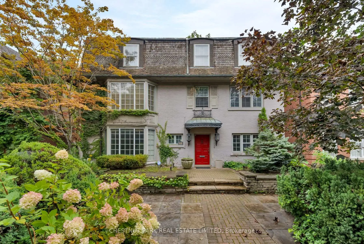
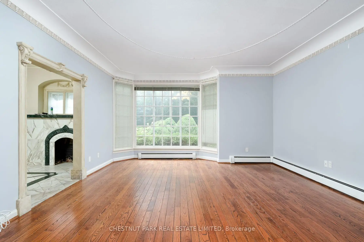
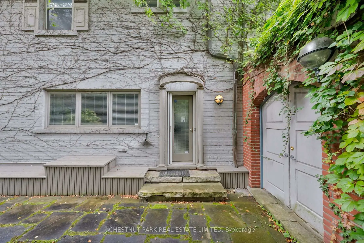
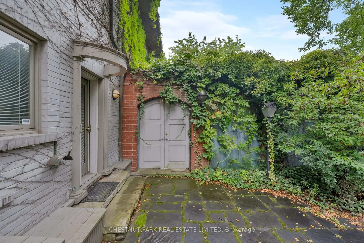
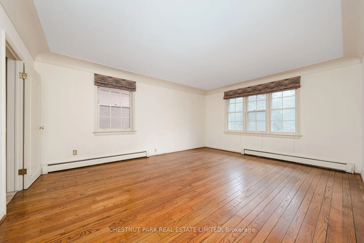
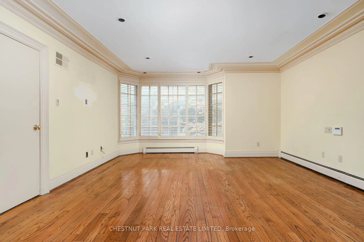
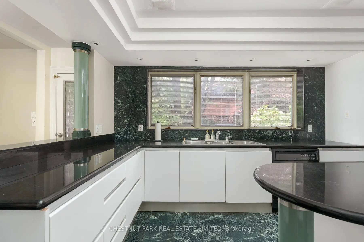
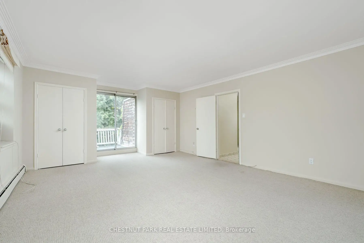
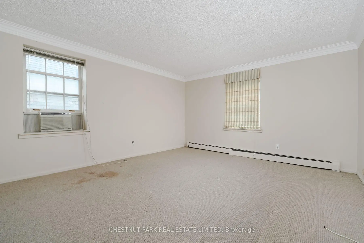
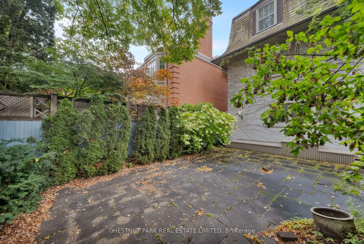
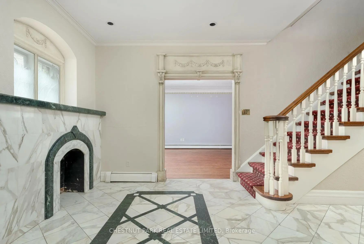
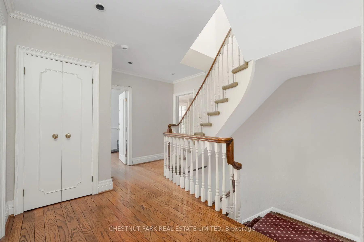
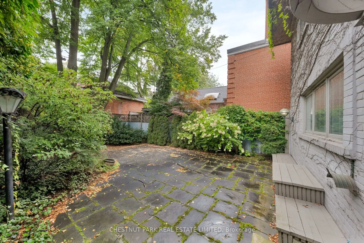
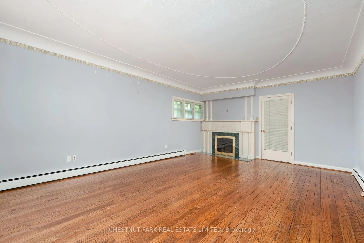
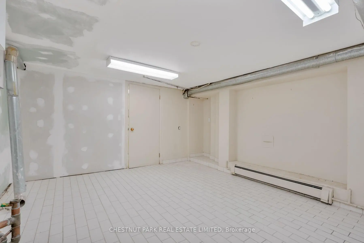
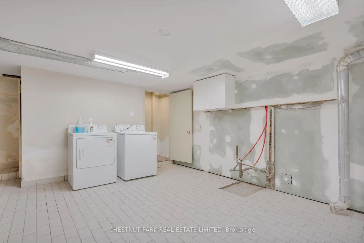
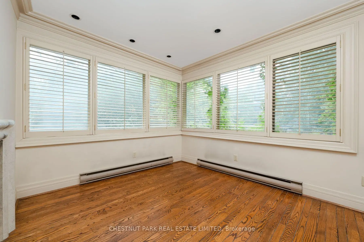
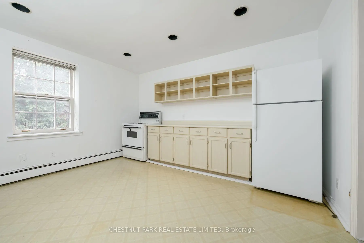
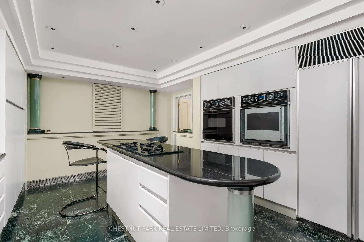
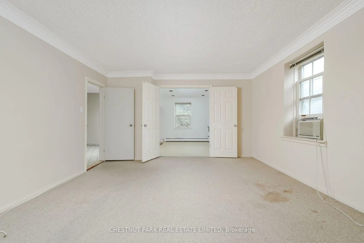
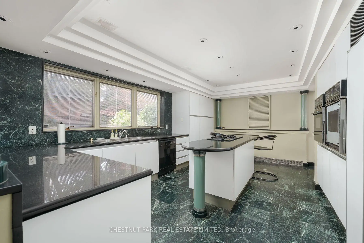
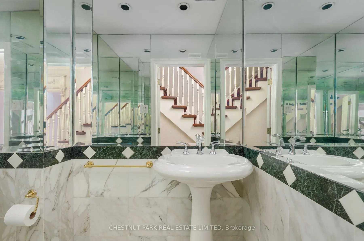
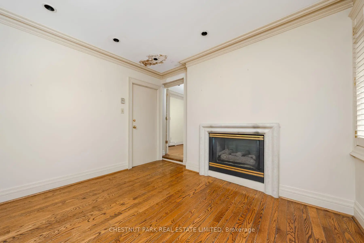
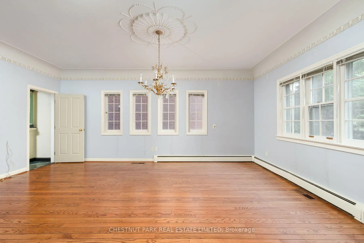
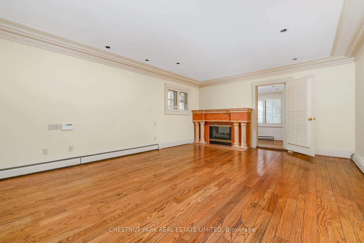
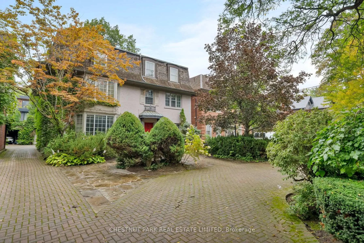
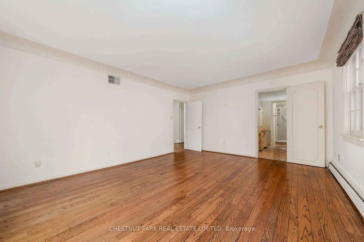
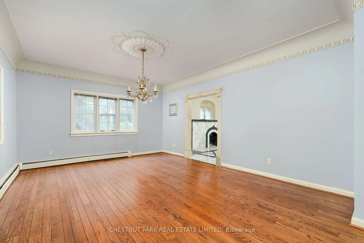
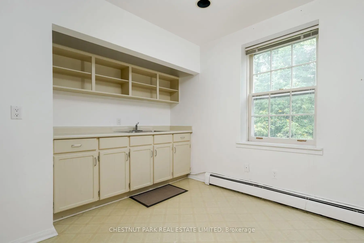
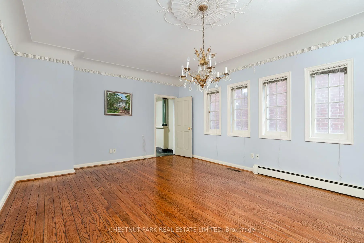
A grand three storey century home in prime South Rosedale, 42 Crescent Road is an impressive Dutch Colonial Revival residence set gracefully behind mature, meandering landscaping. Spanning approximately 4,282 square feet above grade, the home offers six bedrooms, four bathrooms and generously proportioned principal rooms arranged around a stately centre hall staircase. Deep colonial style windows, oversized third floor dormers and a commanding presence from the street speak to the home's enduring architectural character. Stately formal principal rooms flank the centre hall, while the large rear kitchen offers a direct connection to the garden and garage. Throughout the second and third floors combined there are six bedrooms, three bathrooms, a second kitchen, and two staircases, front and back. An enclosed sunroom is attached to the second floor, above which is a largely unfinished rooftop terrace, used by the former staff of this stately residence. The private courtyard garden at the back of the home provides a secluded city garden setting surrounded by lush foliage. A wide mutual driveway leads to a detached two car garage, and a rare circular driveway provides parking for up to four cars, adding an exceptional level of convenience to this coveted South Rosedale address. Registered under the South Rosedale Conservation District, the property presents a strategic opportunity to re-constitute the elegance and provenance that this property once held. This home is eager for a renovation in this centre ice location of South Rosedale, just steps to Rosedale subway station, Yorkville, Ramsden Park or the local ravine trails.
查看中文翻译(机器翻译,仅供参考)
在南罗斯代尔,42号新月道一座大三层的世纪住宅是一个令人印象深刻的荷兰殖民复兴住宅住宅面积比年级高约82平方英尺,提供6个卧室、4个浴室和慷慨分配的主要房间。深层殖民风格的窗户,超规模的三层宿舍,以及街上指挥人员出场,向住家持久的建筑性能说话.国家正式的主要房间从中央大厅侧入,而大型后厨房则提供与花园和车库的直接连接.整个二楼和三楼共有6个卧室、3个浴室、1个第二厨房和2个楼梯,前后有前后两层。在二楼有一个封闭的日光室,上面是一个基本上未完工的屋顶梯子,供本州住宅的前工作人员使用。住宅后部的私人庭院花园提供了一个被花叶所包围的被隔开的城市花园.宽相通车道通向分离出的两个车库,而罕见的圆相通车道提供最多四节车厢的停放,为这个贪婪的"南罗斯代尔"(南部Rosedale)地址增添了特殊程度的便利.在南罗斯代尔保护区注册后,该地产为重新构成该地产曾经拥有的优雅和出处提供了一个战略机会.这座住宅渴望在南罗斯代尔的冰层中心位置进行翻新,只是去罗斯代尔地铁站,约K维尔,拉姆斯登公园或当地沟道的台阶.
主要特征
- 朝向: 后院朝北

- 睡房: 6

- 卫生间: 4

- 车库: 2

- 厨房: 2

重要信息
- 占地面接: 50.00 x 135.00 Feet

- 室内面积: 3500-5000

- 地税: $ 22205.98

- C13781462

- 地产公司: CHESTNUT PARK REAL ESTATE LIMITED
| 房间 | 尺寸(平方米) | 细节描述 | |
|---|---|---|---|
| 门厅 | 5.59x3.58 | ||
| 客厅 Rm | 7.49x4.60 | ||
| 晚餐室 Rm | 5.82x4.24 | ||
| 厨房 | 5.59x3.96 | ||
| Primary B | 7.49x4.60 | ||
| 第二间卧室 | 5.26x4.24 | ||
| 第三间卧室 | 3.43x1.83 | ||
| Sunroom | 3.33x2.74 | ||
| 办公室 | 3.58x2.41 | ||
| 第四间卧室 | 5.66x4.47 | ||
| 第五间卧室 | 3.58x2.85 | ||
| 卧室 | 5.54x4.14 |
| 卫生间 | 卫浴件数 | 所在楼层 | |
|---|---|---|---|
| 1间 | 2件套 | 主层 |
|
| 2间 | 3件套 | Second |
|
| 1间 | 4件套 | Third |
房屋简介
房屋位于多伦多高级社区玫瑰谷Yonge and Roxborough交界附近, 这间6房4卫双车库三层独立房户型朝北向. 42 Crescent Rd拥有双分离式停车位. 房屋及周边设施包括Other等. 门厅, 客厅 Rm, 晚餐室 Rm和 厨房在主层.房屋市场分析
出售
出租
同类房屋价值与去年同期相比整体保持相对稳定。
租金水平较去年同期上涨 16%。
近期同类房屋估值范围
$4,320,000 – $6,180,000
近期 6 个月租金范围
$6,150 – $17,500/月
这套房屋与同类房源相比如何
市场冷热度
平衡市场
强卖方卖方平衡买方强买方
同类房屋的供应量与近期成交量整体较为平衡。
典型成交时间
13 天
同类房屋目前约 13 天成交,与去年同期大致持平。
价格水平
低 10.6%
当前叫价低于同类房屋的估算价值。
社区概况
该物业所在社区为以自住为主的社区,住宅类型包括独立屋、公寓和共管公寓。约有73%的居民拥有本科或以上学历,另有9%的居民拥有大专学历。当地居民通勤时通常结合驾车和公共交通两种方式。
学校信息
小学
-
对口学区学校在 3022学校里排名 1 (分数: 10.0)距离学校0.5公里 (走路大约8分钟)
-
-
-
中学
-
AP课程学校
排名: 404/746 (分数: 5.9) 5年平均分: 553/746 (分数: 4.5)距离学校1.6公里 (走路大约28分钟) -
-