Casa Loma, Toronto, M5R 2V1



房屋信息
MLS房源英文原文
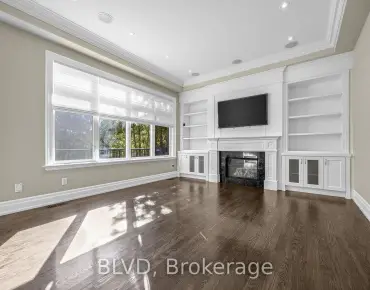
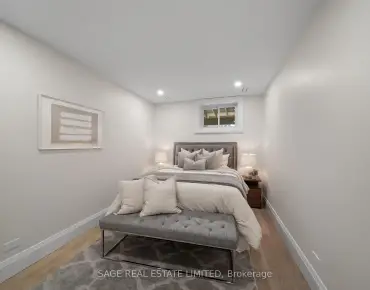
Located just steps from Casa Loma, this Georgian-inspired townhouse in Castle Hill offers more than 3,400 square feet of living space across four and a half levels. Set well back from the street and buffered by mature landscaping, the home enjoys a quiet, private setting while remaining exceptionally well connected to the rest of the city. A large foyer with a curved staircase creates a dramatic entrance, with a rough-in already in place for an elevator. The main living room is generously proportioned with high ceilings, a gas fireplace and a walkout to a private terrace. The second level offers space for a formal dining room, along with a large eat-in kitchen with room for an additional family area. Two spacious bedrooms are located on the third floor, including a large primary suite with soaring double-height ceilings, ample closet space and a five-piece ensuite. The fourth-floor loft provides flexible additional living space and works equally well as a family room, home office or guest area. It opens onto a west-facing rooftop terrace with afternoon and evening sun and views toward Casa Loma and the downtown skyline. The lower level includes a third bedroom with ensuite, additional storage and direct access to a private two-car garage. A substantial and highly flexible home in a quiet Castle Hill setting, offering a rare opportunity to reimagine the space and create a home entirely your own. The location offers easy access to Yorkville, Summerhill, Forest Hill and downtown, with nearby transit, parks, shops, restaurants and everyday amenities all close at hand.
查看中文翻译(机器翻译,仅供参考)
位于卡萨洛马的一小步,这座受格鲁吉亚启发的城堡山市政大楼提供超过3,400平方英尺的居住空间,远离街道,通过成熟的园林美化来缓冲,故居享有宁静的私人环境,同时与城内其他地区保持特别良好的连接.一个有弯曲楼梯的大门厅会形成一个戏剧性的出入口,一个粗糙的已经设置了电梯.主客厅布满了高高的天花板、一个煤气壁炉和一个私人露台。第二层为正式的餐厅提供空间,以及一个大型的入食厨房和额外的家庭面积.两间宽敞的卧室位于三楼,包括一个大型的主套房,有飞快的双高天花板,充足的衣柜空间和一具五相接的后置.第四层的阁楼提供灵活的额外生活空间,同样工作还有家庭房间、家庭办公室或客房。它打开在西边的屋顶上,下午和傍晚的阳光下,俯瞰着Casa Loma和市中心的天线。下层包括第三间卧室,配有后置物,额外储存并直接进入一私人二车库.在安静的城堡山环境下,一个实质性和高度灵活的家园,提供了一个难得的机会来重新构思空间,创造一个完全属于你的家园.该地点便于前往约K维尔、萨默希尔、森林山和市中心,附近有过境、公园、商店、餐馆和日常设施
主要特征
- 朝向: 后院朝西

- 睡房: 2

- 卫生间: 4

- 车库: 2

- 厨房: 1

重要信息
- 占地面接: 15.75 x 87.17 Feet

- 室内面积: 2500-3000

- 地税: $ 9818.00

- C13781098

- 地产公司: CHESTNUT PARK REAL ESTATE LIMITED
| 卫生间 | 卫浴件数 | 所在楼层 | |
|---|---|---|---|
| 1间 | 2件套 | 主层 |
|
| 1间 | 3件套 | Third |
|
| 1间 | 5件套 | Third |
|
| 1间 | 3件套 | 低层 |
房屋简介
房屋位于中城区南部临界多伦多市区Spadina and Davenport交界附近, 这间2房4卫双车库三层镇屋户型朝西向. 248 Spadina Rd拥有双停车位. 房屋及周边设施包括SeparateHydroMeter,CentralVacuum和Built-InOven等. .房屋市场分析
出售
出租
同类房屋价值较去年同期上涨 63.7%。
租金水平较去年同期下降 14.5%。
近期 6 个月租金范围
$4,650 – $5,950/月
这套房屋与同类房源相比如何
市场冷热度
强卖方市场
强卖方卖方平衡买方强买方
同类房屋库存偏低,市场明显有利于卖家。
典型成交时间
51 天
同类房屋目前约 51 天成交,较去年同期更慢。
社区概况
该物业所在社区为自住与租户并存的社区,住宅类型以公寓和共管公寓为主。约有72%的居民拥有本科或以上学历,另有10%的居民拥有大专学历。当地居民通勤时通常结合驾车和公共交通两种方式。
学校信息
小学
-
对口学区学校在 3022学校里排名 118 (分数: 8.8)距离学校0.7公里 (走路大约12分钟)
-
-
-
中学
-
法语沉浸课程学校
排名: 474/746 (分数: 5.5) 5年平均分: 625/746 (分数: 3.5)距离学校2.3公里 (开车大约7分钟) -
-