
房屋信息
MLS房源英文原文
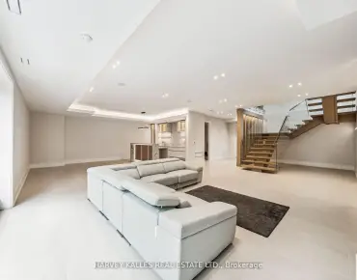
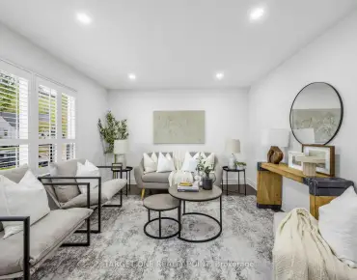
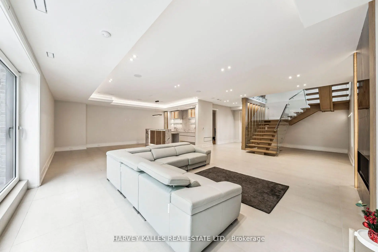
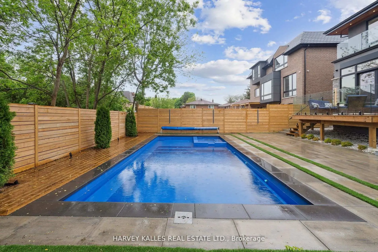
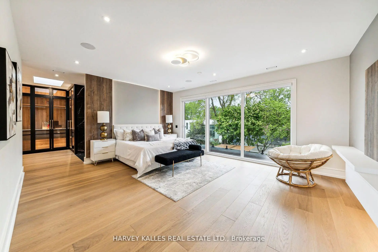
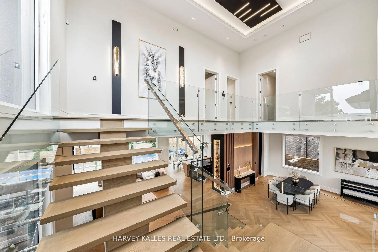
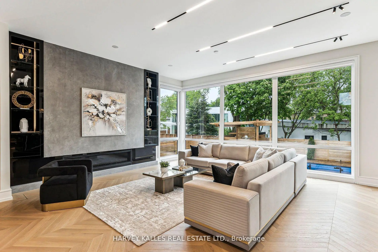
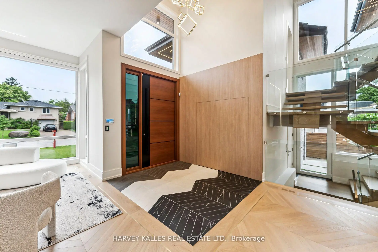
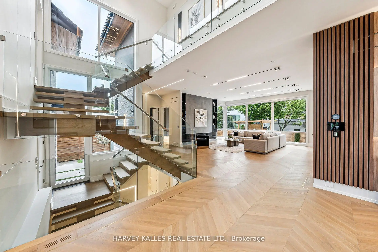
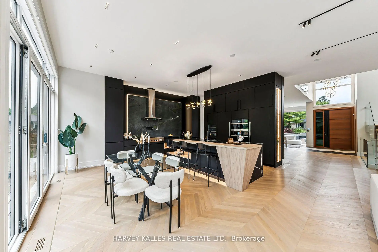
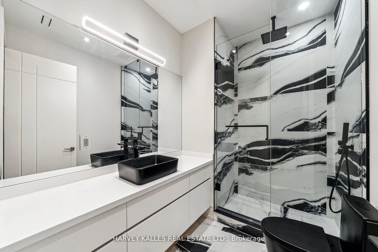
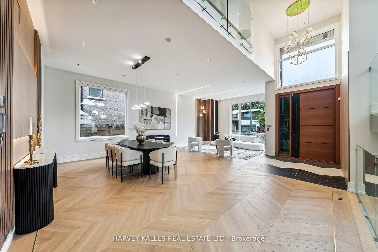
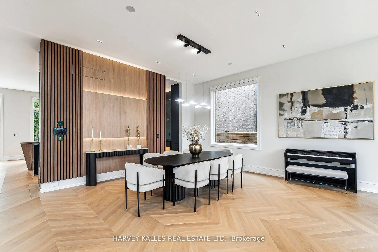
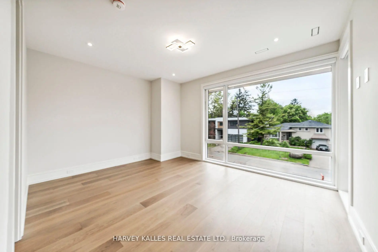
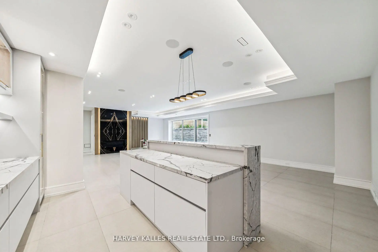
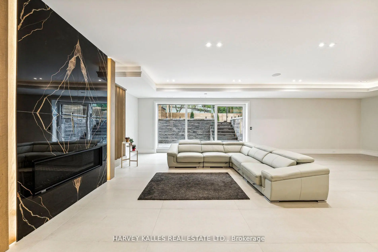
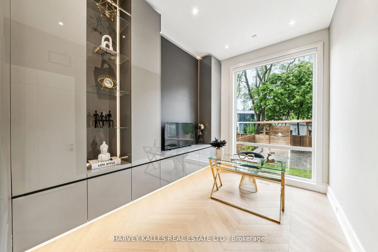
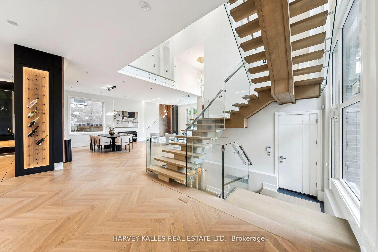
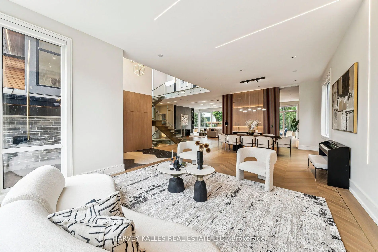
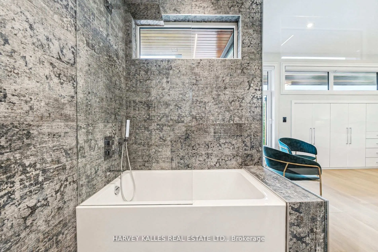
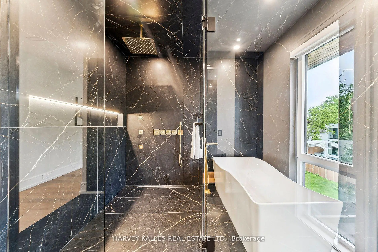
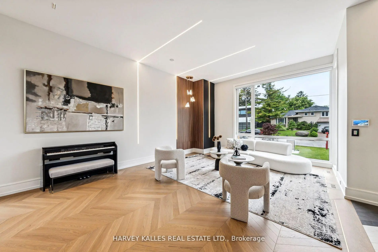
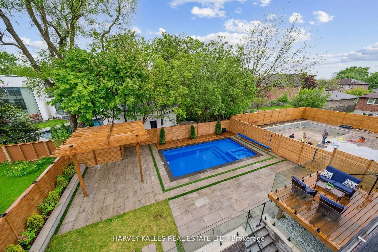
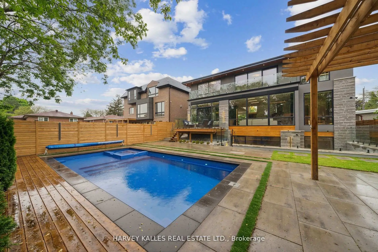
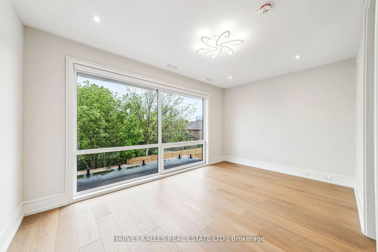
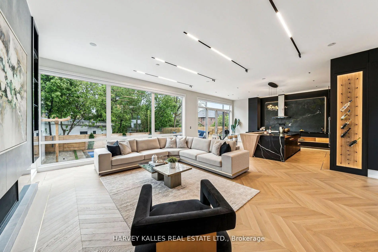
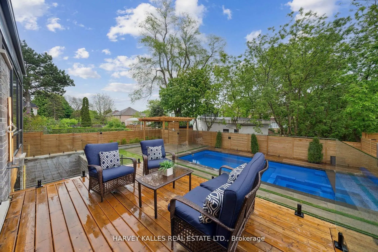
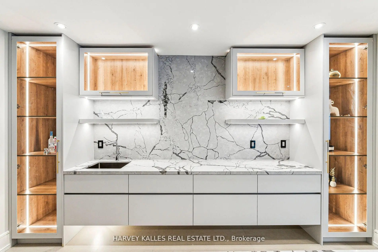
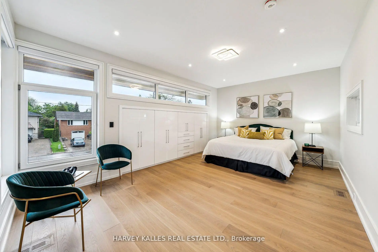
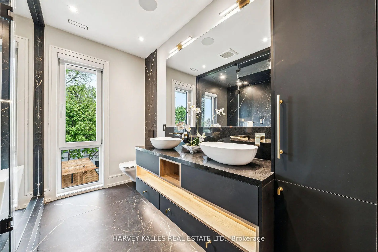
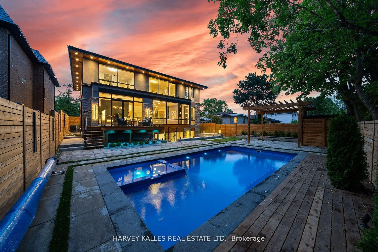
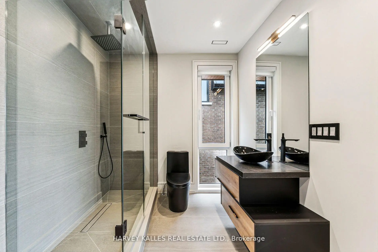
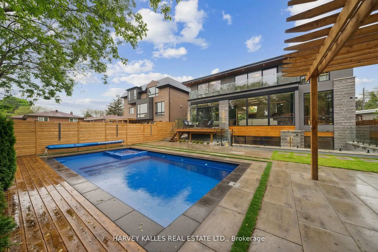
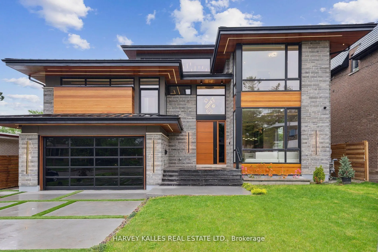
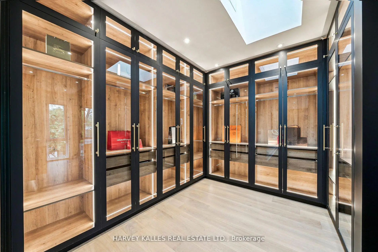
Some homes are designed to impress. This one was designed to bring people together. South-facing, floor-to-ceiling windows fill the main floor with sunshine from morning coffee to the last plate cleared at dinner. Heated floors take the chill off the coldest January morning, and the chef's kitchen, built for someone who truly loves to cook, looks straight out to the pool. The layout is the real luxury. Kitchen, family room and backyard flow together with no walls in between, so whoever is cooking stays part of every conversation, every cannonball and every moment. Cathedral ceilings and glass railings keep the space bright, open and connected, while a dedicated office offers a quiet spot to work or unwind. Host fourteen for a holiday dinner or a summer pool party and it still feels relaxed and comfortable. Multigenerational living comes naturally here. A private lower-level wing gives parents or extended family a peaceful space of their own, close enough for Sunday breakfast and separate enough for everyone's independence. Upstairs, each of the four bedrooms has its own ensuite, so busy mornings run smoothly no matter how full the house gets. This is a home that adapts to every new chapter of family life, from young children to visiting grandparents. At day's end, retreat to the striking black-and-gold primary suite, featuring a seven-piece spa-inspired bath, a generously scaled dressing room and eight-foot solid doors that shut out the rest of the world. Beneath the beauty is serious substance. Set on a 60 x 130 ft south-facing lot, the home features a custom gas and plumbing manifold system and a heated snow-melt driveway, so there is no shovelling, no salt and no early-morning scramble through an Ontario winter. Every detail was chosen with long-term quality in mind. Homes built to this standard rarely come to market. Book your private showing and see how easily your family fits here.
查看中文翻译(机器翻译,仅供参考)
想象一个星期天在这里。光先发现.南向玻璃,地板到天花板,和太阳移动这些房间一整天。你光着脚来到楼下热地上,把咖啡放在厨房里,一个人真正做饭,你的父母已经站起来了,在他们自己的翅膀下面有自己的入口,他们自己的安静。他们来了一个月就留下来了没有人感到拥挤。这就是重点。到了中午,门是打开的,房子已经不再是你一个人。孩子们进出水面,湿脚在甲板上,有人的表弟声称办公室因为有最好的椅子。你在岛上手持一把刀,你没有错过任何东西,因为厨房直通了家庭房间到游泳池,没有任何阻碍。教堂式挑高天花把噪音抬高而不是把它夹住玻璃栏杆保持视线开放. 14个人在这里,感觉不像14个人。楼上,有四间卧室和四间后房,表哥留下来过夜。少年得到一扇门关闭。这所房子会扩张以适应你的生活并随着变化而不断适应然后是晚间。黑色和金色的主套房,一个七口的温泉浴池,一个更衣室建造在你的天平上你一直想要,从来没有。八尺坚固门紧紧地紧紧地贴住真实的寂静.这座住宅在60x130英尺的南立交地上是由一个不计钱的人建造的定制多管气体和管道。每年一月都会清扫雪融道 20年后,你家里有人会从记忆中描述这所房子,逐个房间,并获得所有细节准确的现在它。这就是你在这里买的这样的家园已经不再被建造,现存的少数很少会易手.进来吧见自入其中.感觉到它。您将理解。
主要特征
- 朝向: 后院朝南

- 睡房: 4

- 卫生间: 7

- 车库: 2

- 厨房: 1

重要信息
- 占地面接: 60.00 x 130.00 Feet

- 室内面积: 3500-5000

- 地税: $ 19923.00

- C13764184

- 地产公司: HARVEY KALLES REAL ESTATE LTD.
| 房间 | 尺寸(平方米) | 细节描述 | |
|---|---|---|---|
| 客厅 Rm | 6.70x9.14 | , , 合并餐饮 |
|
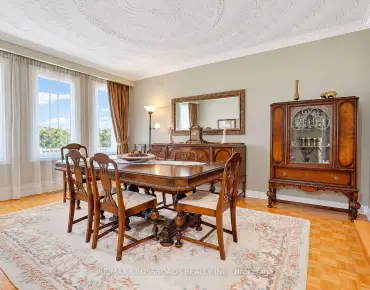
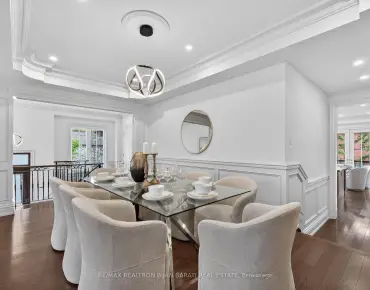
| 晚餐室 Rm | 0.00x0.00 | , 顶灯, 合并客厅 |
|
| 家庭房 Rm | 11.58x7.92 | 煤气壁炉, , 南向 |
|
| 厨房 | 11.58x7.00 | , 南向, 现代厨房 |
|
| 办公室 | 3.96x2.74 | 智能书柜, , |
|
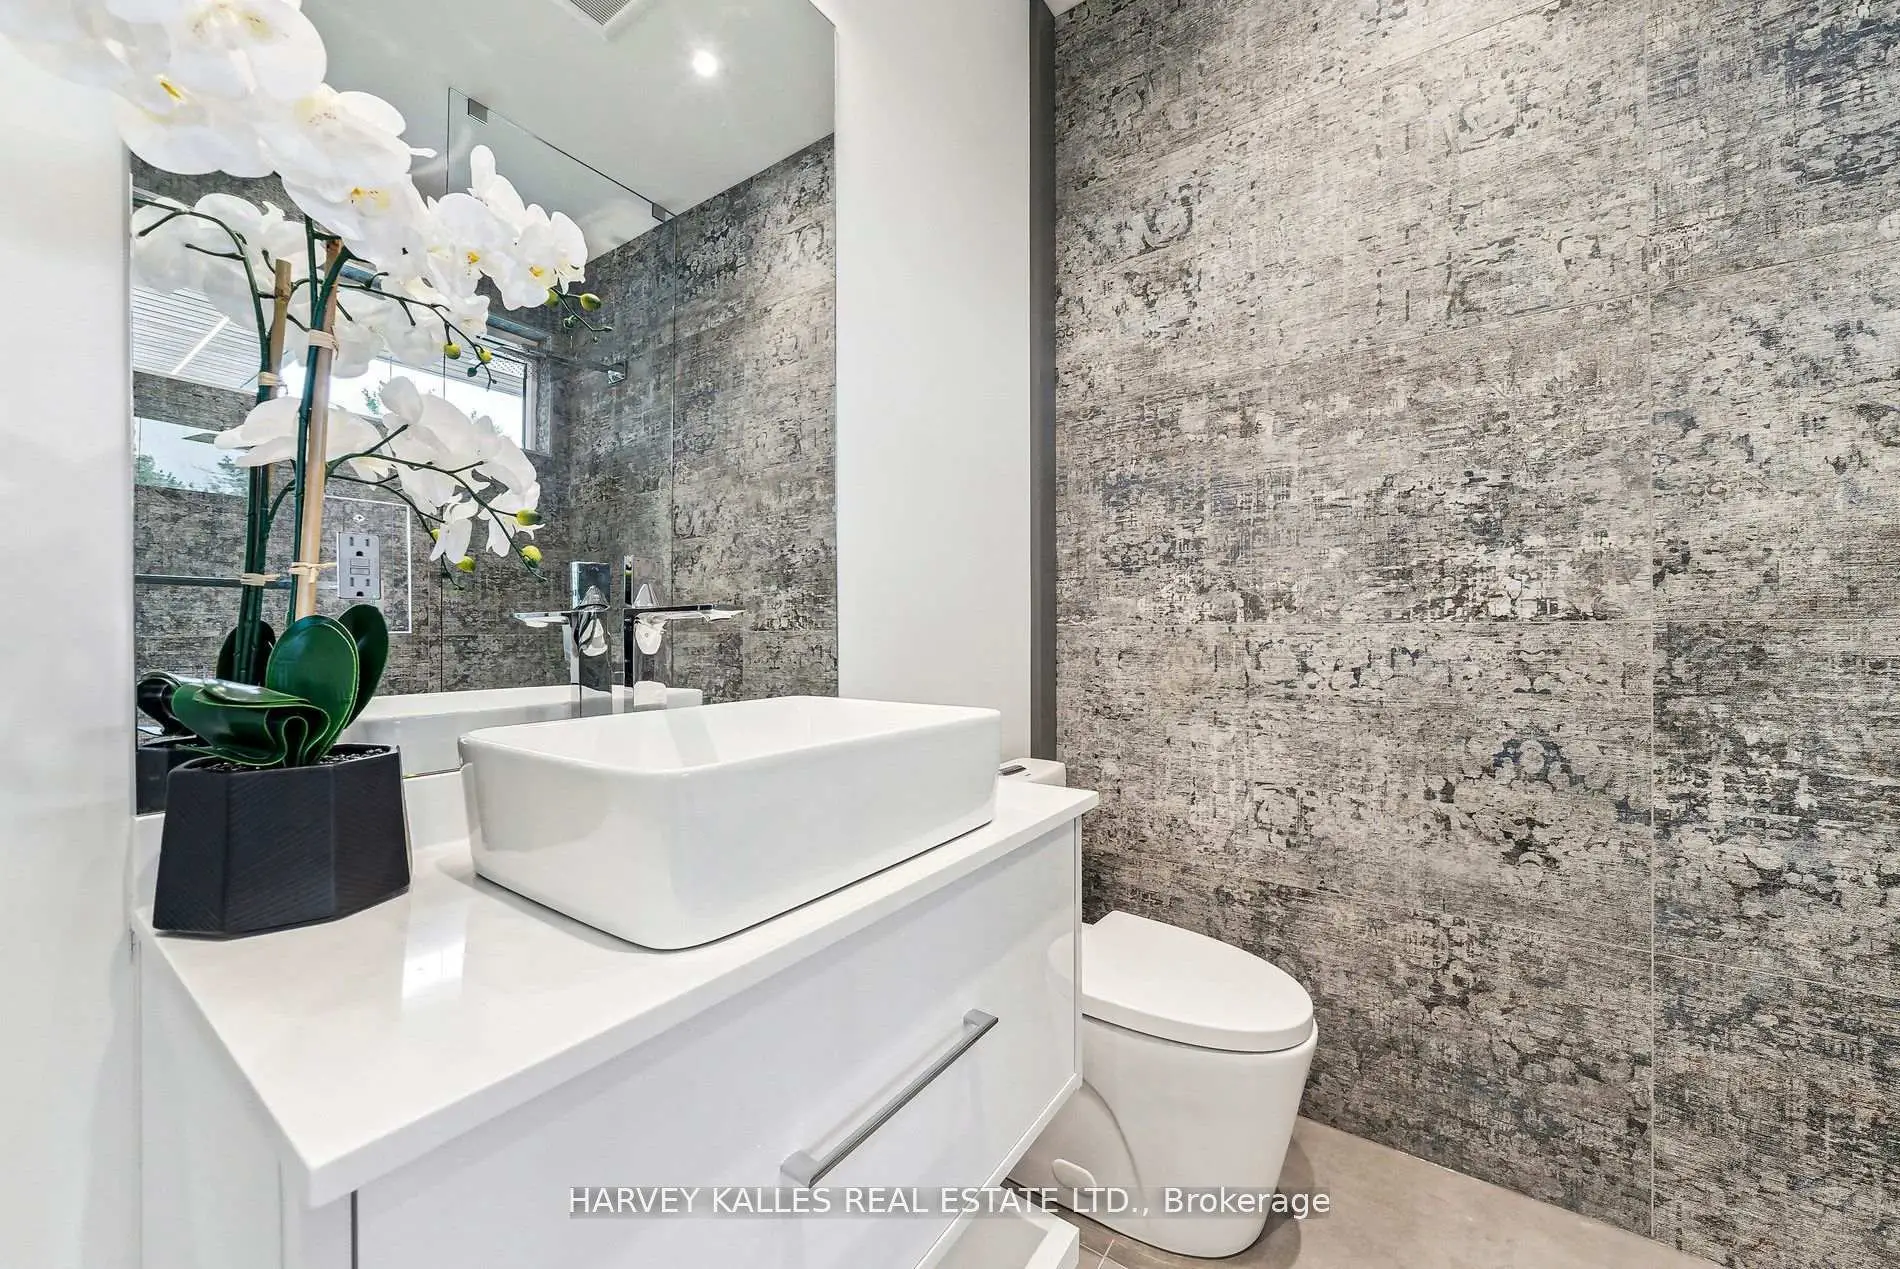
| Powder Rm | 0.00x0.00 | 硬木地板 |
|
| 卧室 | 5.85x4.96 | 7pcs卫生间套间, 橱柜架, |
|
| 第二间卧室 | 5.85x4.96 | 硬木地板, , 5pcs卫生间套间 |
|
| 第三间卧室 | 5.91x3.68 | 硬木地板, , 4pcs卫生间套间 |
|
| 第四间卧室 | 5.91x3.68 | , , 4pcs卫生间套间 |
|
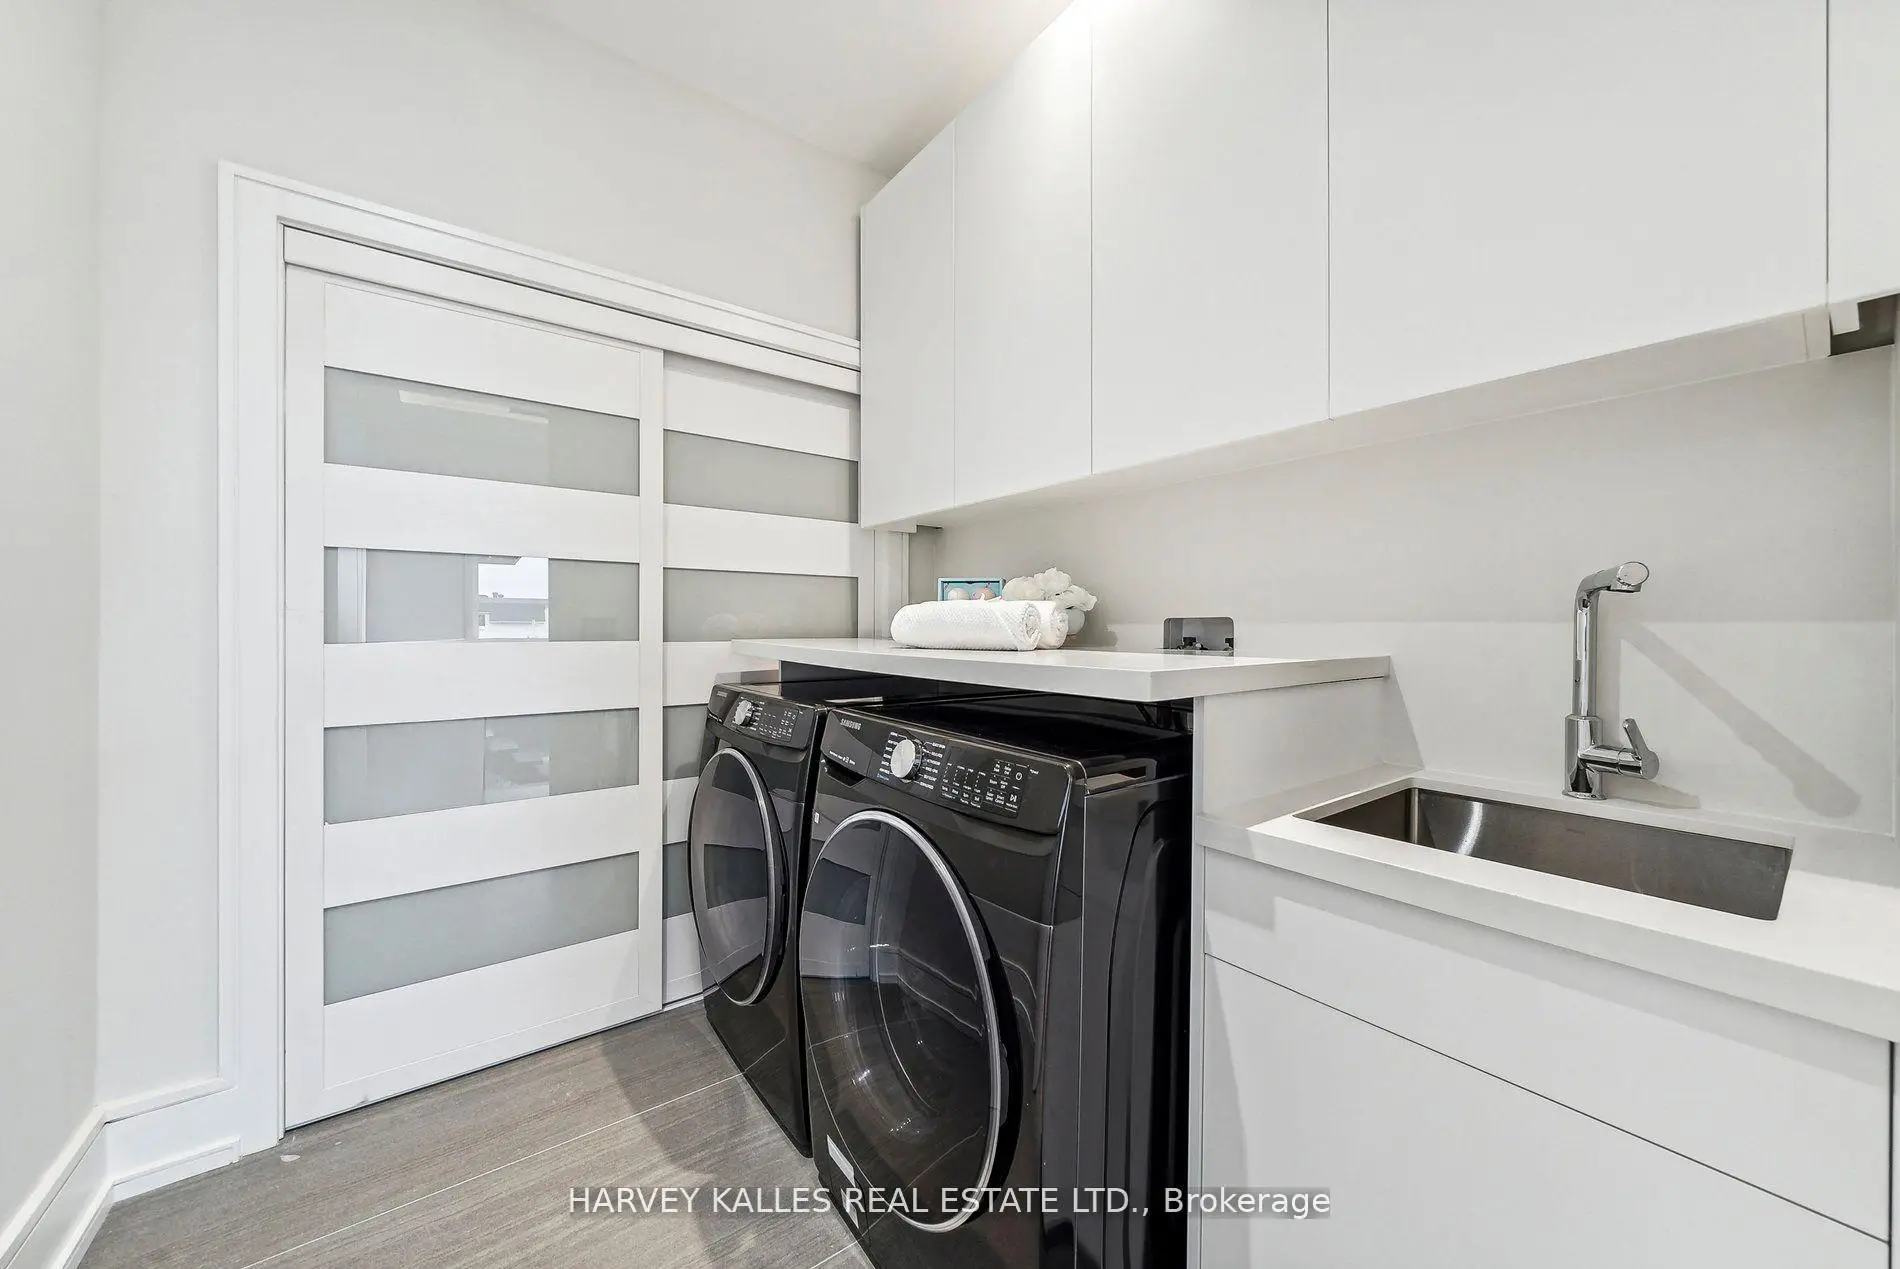
| 洗衣房 | 0.00x0.00 | ||
| 洗衣房 | 0.00x0.00 |
| 卫生间 | 卫浴件数 | 所在楼层 | |
|---|---|---|---|
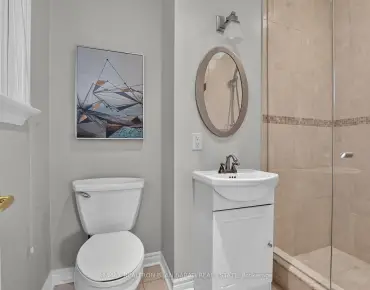
| 1间 | 4件套 | Basement |
|
| 1间 | 9件套 | Second |
|
| 1间 | 3件套 | 主层 |
|
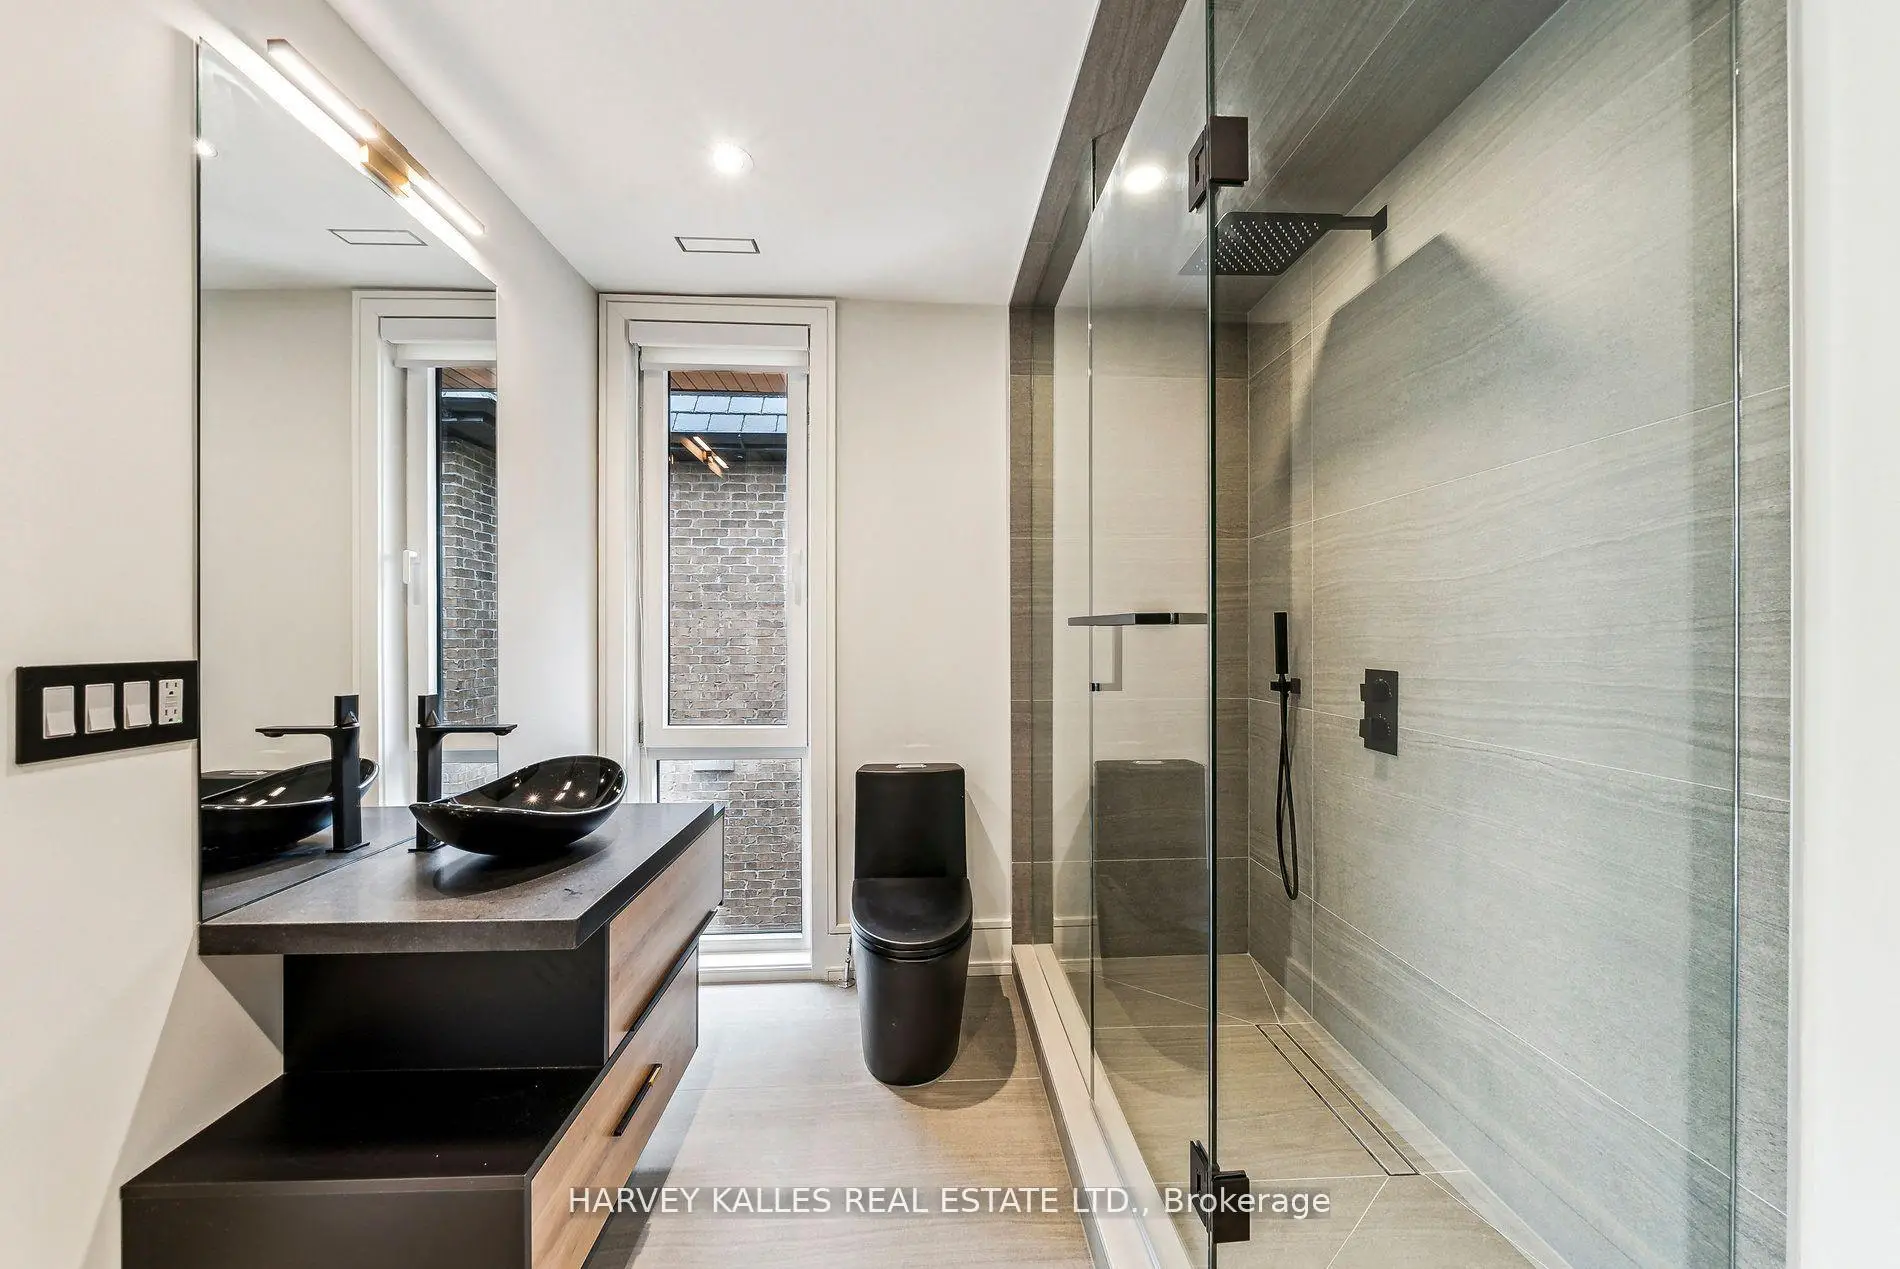
| 3间 | 4件套 | 上层 |
|
| 1间 | 3件套 | Basement |
房屋简介
房屋位于北约克央街东侧Willowdale and Finch交界附近, 这间4房7卫双车库两层独立房户型朝南向. 139 Newton Dr拥有双停车位. 房屋及周边设施包括None等. 客厅 Rm, 晚餐室 Rm, 家庭房 Rm, 厨房, 办公室和 Powder Rm在主层.房屋市场分析
出售
出租
同类房屋价值较去年同期上涨 20.6%。
租金水平较去年同期下降 14.7%。
近期同类房屋估值范围
$2,220,000 – $3,180,000
近期 6 个月租金范围
$6,350 – $8,000/月
这套房屋与同类房源相比如何
市场冷热度
强买方市场
强卖方卖方平衡买方强买方
同类房屋库存较高,市场明显有利于买家。
典型成交时间
37 天
同类房屋目前约 37 天成交,较去年同期更快。
价格水平
高 47.7%
当前叫价高于同类房屋的估算价值。
社区概况
该物业所在社区为自住率较高的社区,住宅类型主要为独立屋。约有70%的居民拥有本科或以上学历,另有11%的居民拥有大专学历。当地大多数通勤居民主要驾车出行,另有少部分居民使用公共交通。
学校信息
小学
-
-
-
-
-
中学
-
法语沉浸课程学校
排名: 345/746 (分数: 6.2) 5年平均分: 562/746 (分数: 4.4)距离学校1.4公里 (走路大约24分钟) -
St. Josephs Morrow Park (年级: 9-12)
天主教学校
距离学校1.2公里 (走路大约22分钟) -