


房屋信息
MLS房源英文原文
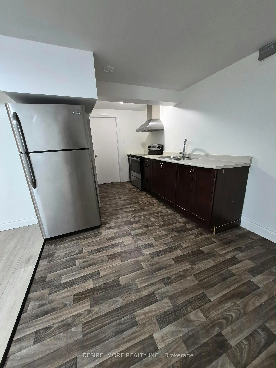
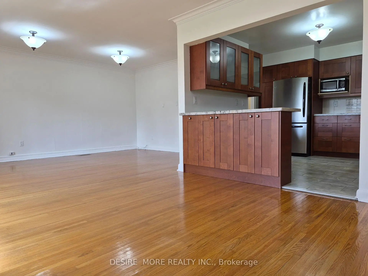
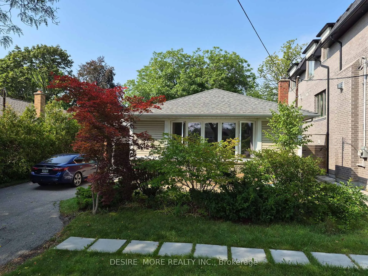
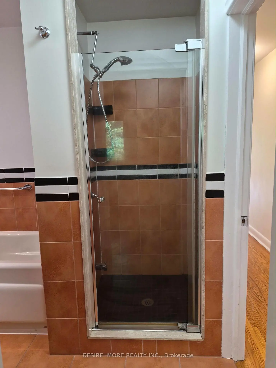
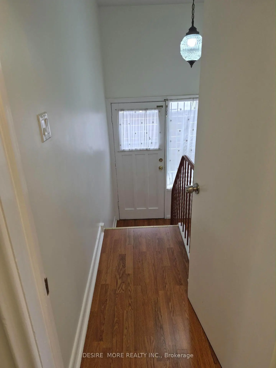
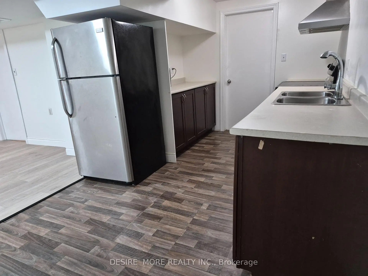
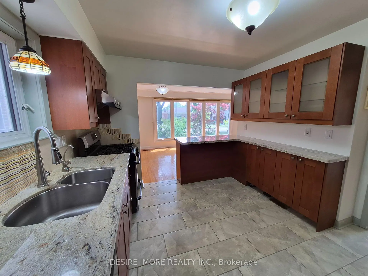
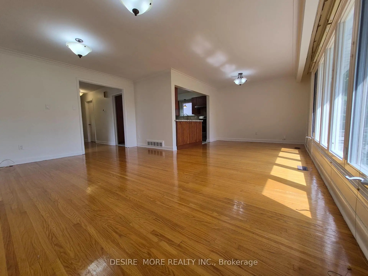
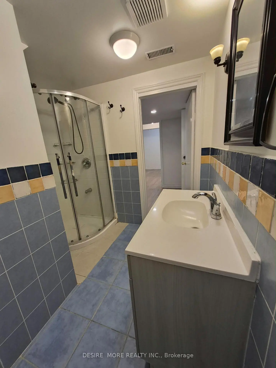
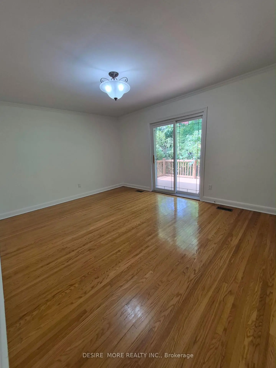
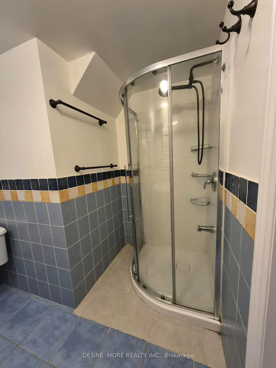
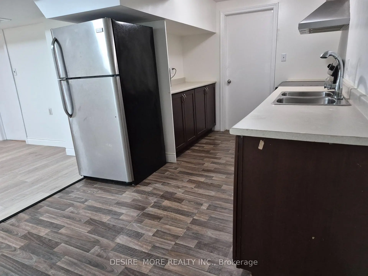
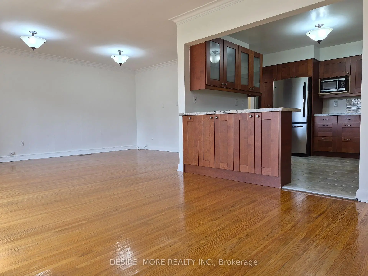
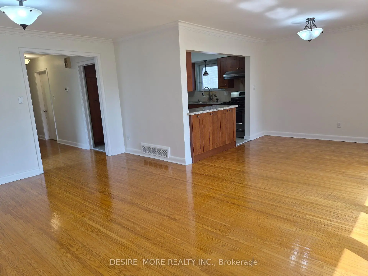
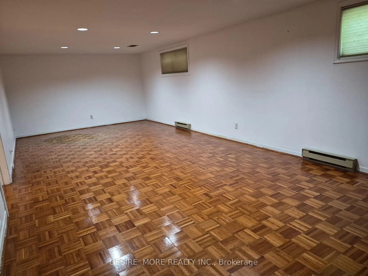
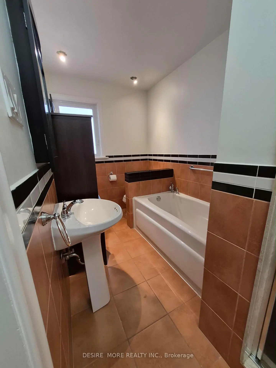
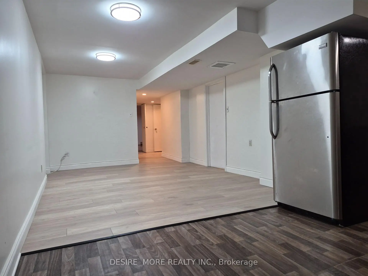
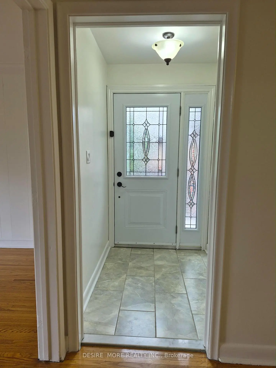
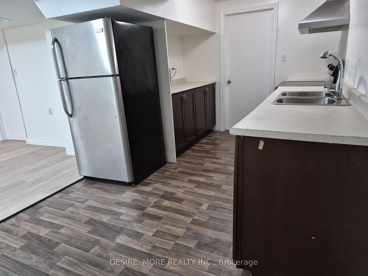
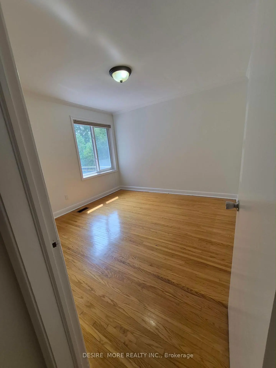
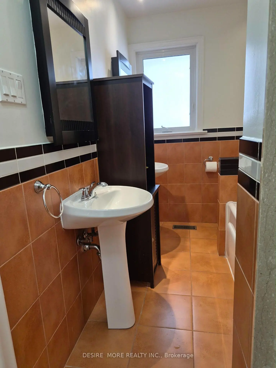
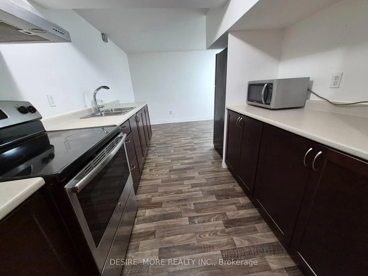
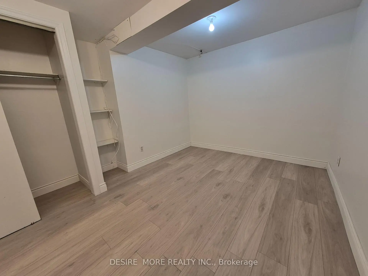
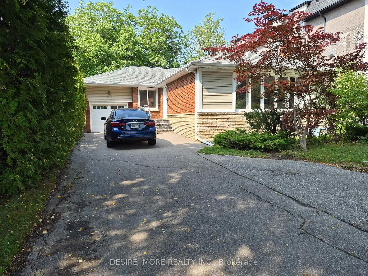
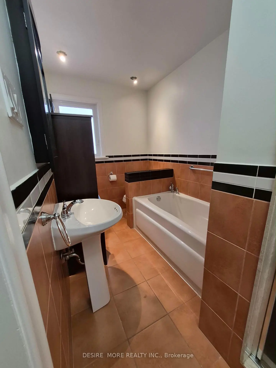
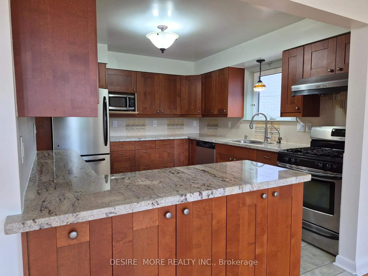
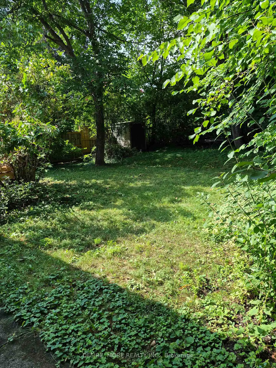
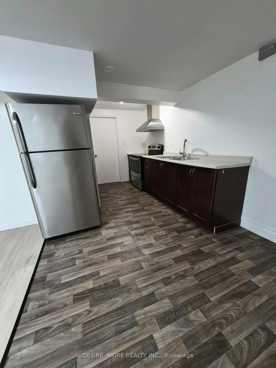
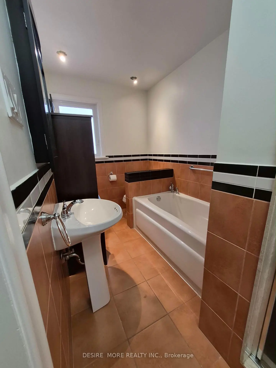
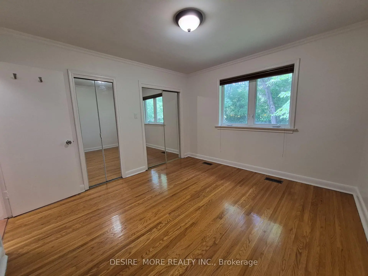
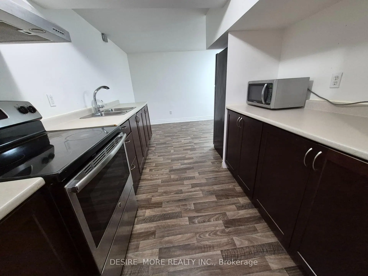
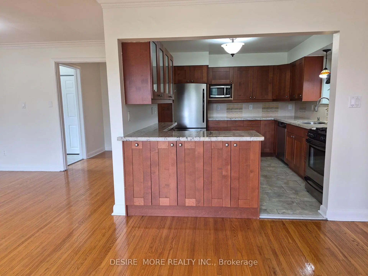
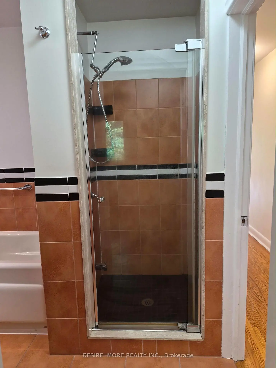
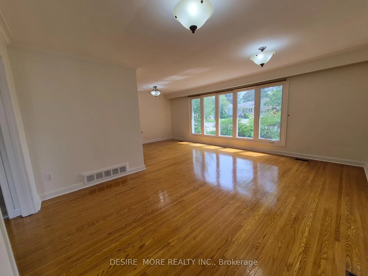
This exceptional Willowdale West residence sits on a generous 50 x 133 ft lot ..this 3+ 2 bedrooms, 2 bathrooms property offers exceptional potential for investors, developers, or families ready to renovate or build a custom home. Located on a quiet, tree-lined street in a highly sought-after neighbourhood, the home is within walking distance to the TTC subway, parks, schools, shops, and North York City Centre-offering a seamless balance of tranquility and urban convenience. Surrounded by upscale custom homes and ongoing redevelopment, the property is ideally positioned for renovation or new construction. Just minutes from Yonge & Sheppard, residents enjoy easy access to restaurants, shopping, and everyday amenities. Nearby green spaces, including Earl Bales Park, provide year-round outdoor enjoyment, while commuters benefit from quick access to Highways 401 and 400, and a short drive to Toronto Pearson International Airport. An outstanding opportunity to secure a prime lot in an evolving North York enclave-ideal for both investment and end-user vision. this property has hardwood floors throughout main and basement. Kitchen W/Granite Counters, Undermnt Sink, Gas Range. Open concept kitchen with breakfast bar, bright Open dining and living area. Master bedrm walks into main bathroom. bathroom, W/Dbl vanity, bath tub & glass shower. finished two bed rooms basement with private entrance and kitchen .
查看中文翻译(机器翻译,仅供参考)
这个非凡的柳代尔西区住宅坐落着宽裕的50×133英尺地块...该住宅位于一条静悄悄地、树木线上,紧邻一个非常寻求帮助的街区,离公交地铁、公园、学校、商店和北约K市中心步行距离很近,在安宁和城市便利之间保持了无缝平衡。以大规模定制住宅和正在进行的再开发为中心,该地产最适于翻新或新建。居民们可以轻松获得餐厅、购物及日常生活便利。包括Earl Bales 公园在内的附近绿色空间提供全年户外享受,而通勤者则受益于快速通达401和400号高速公路,以及前往多伦多皮尔逊国际机场的短道速滑.在不断演变的北约飞地中,为投资和终端用户设想争取一个极好的机会。这房子有硬木地板整个主楼和地下室。厨房带有花岗岩柜台,下沉,气体范围.开放概念厨房与早餐酒吧,明亮的开放餐厅和生活区.贝德姆大师走进主浴室洗手间,和/dbl洗手台,浴缸和玻璃淋浴。完成了两个有私人入口和厨房的卧室地下室。
主要特征
- 朝向: 后院朝北

- 睡房: 3

- 卫生间: 2

- 车库: 1

- 厨房: 1

重要信息
- 占地面接: 50.00 x 135.00 Feet

- 室内面积: 1100-1500

- 地税: $ 7673.00

- C13758136

- 地产公司: DESIRE MORE REALTY INC.
| 房间 | 尺寸(平方米) | 细节描述 | |
|---|---|---|---|
| 厨房 | 3.12x3.91 | 不锈钢电器, 早餐台, 双水池 |
|
| 客厅 Rm | 3.71x5.26 | 硬木地板, 开放式概念, 法式门 |
|
| 晚餐室 Rm | 3.30x3.28 | 硬木地板, 开放式概念, 大窗 |
|
| Primary B | 3.45x3.66 | 硬木地板, 双壁橱, 半套卫生间 |
|
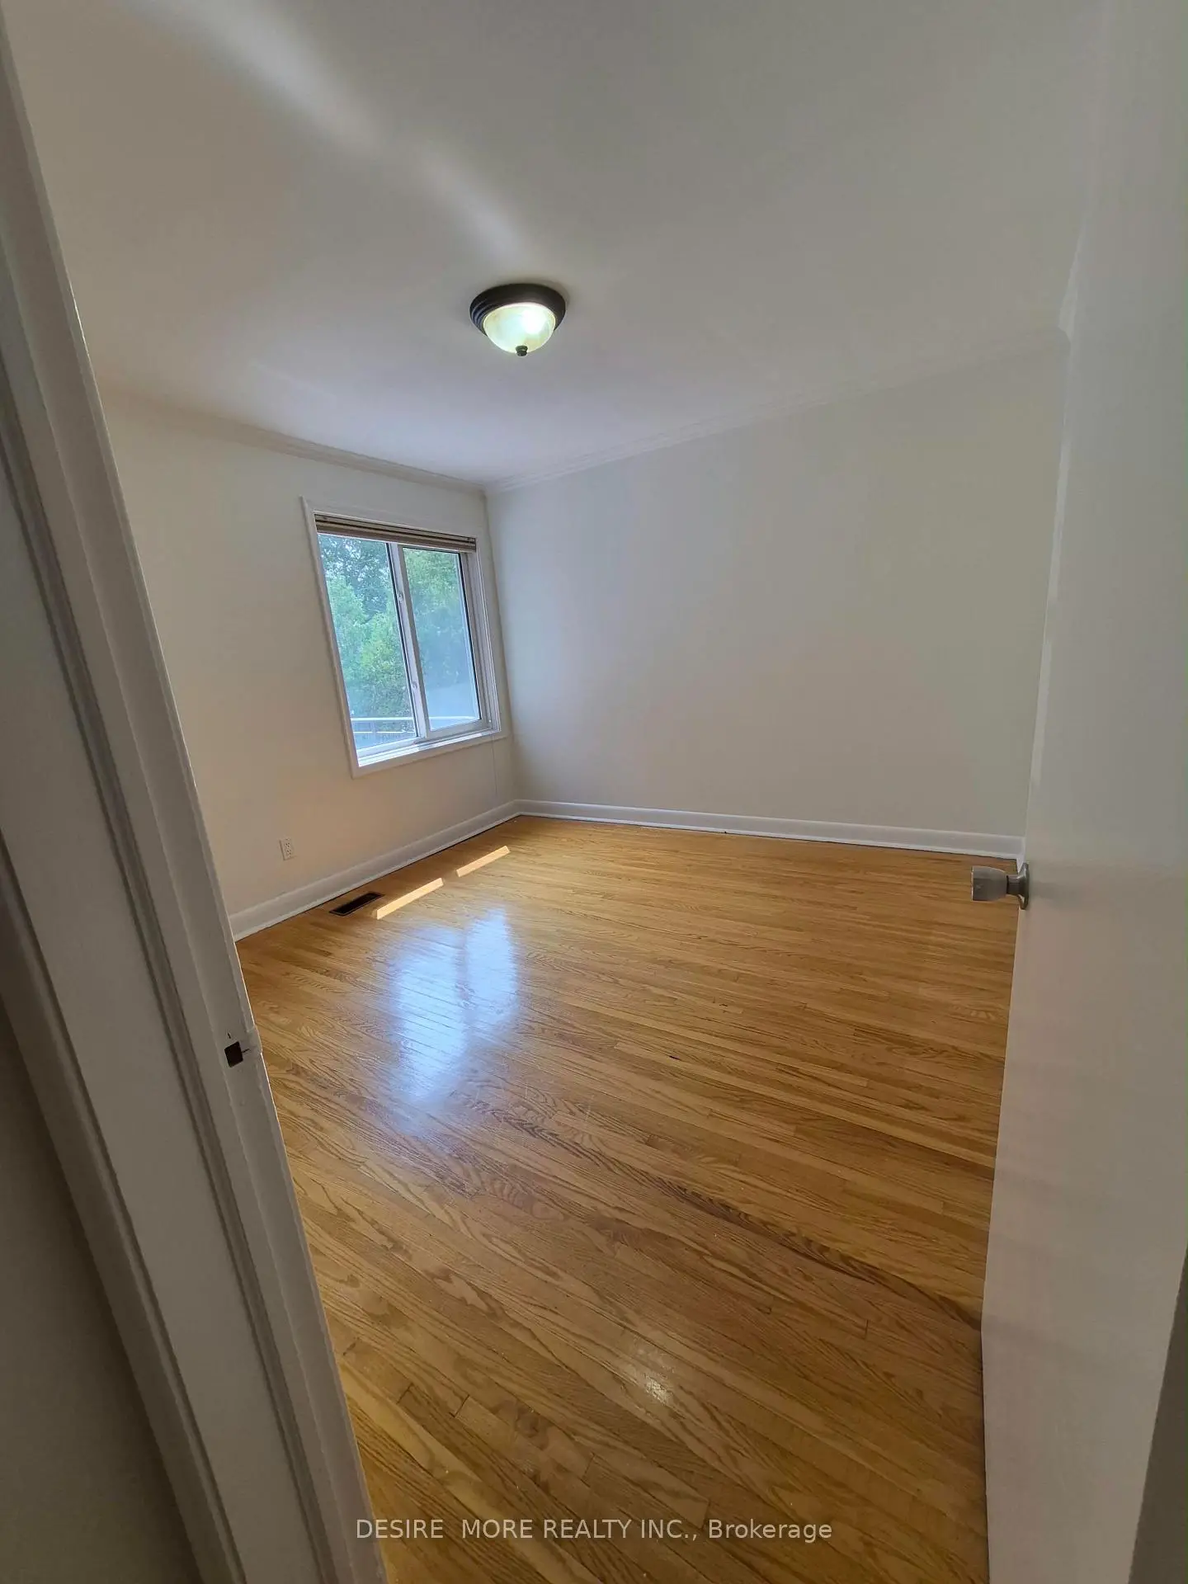
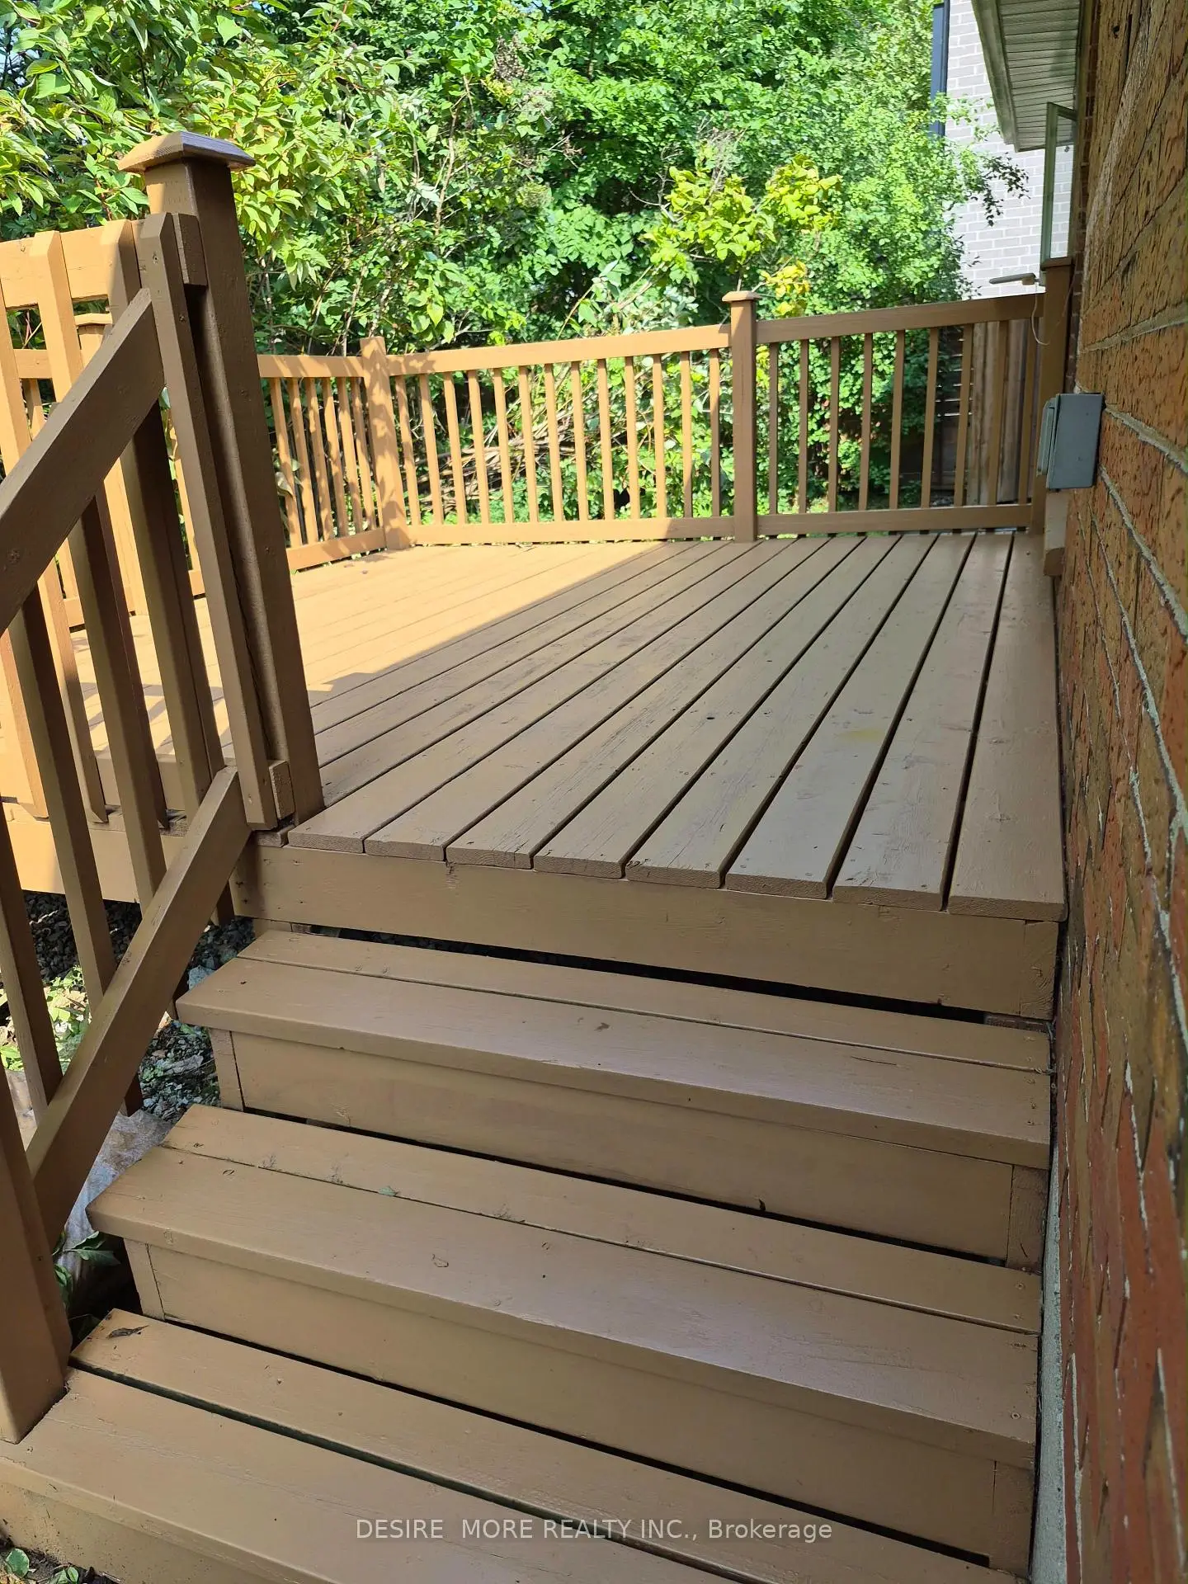
| 第二间卧室 | 4.57x3.66 | 硬木地板, 走出式甲板, 走出式后院 |
|
| 第三间卧室 | 3.51x3.38 | 硬木地板, 大窗, 大衣橱 |
|
| Bath | 3.48x1.83 | 6pcs卫生间套间, 双水池, 窗户 |
|
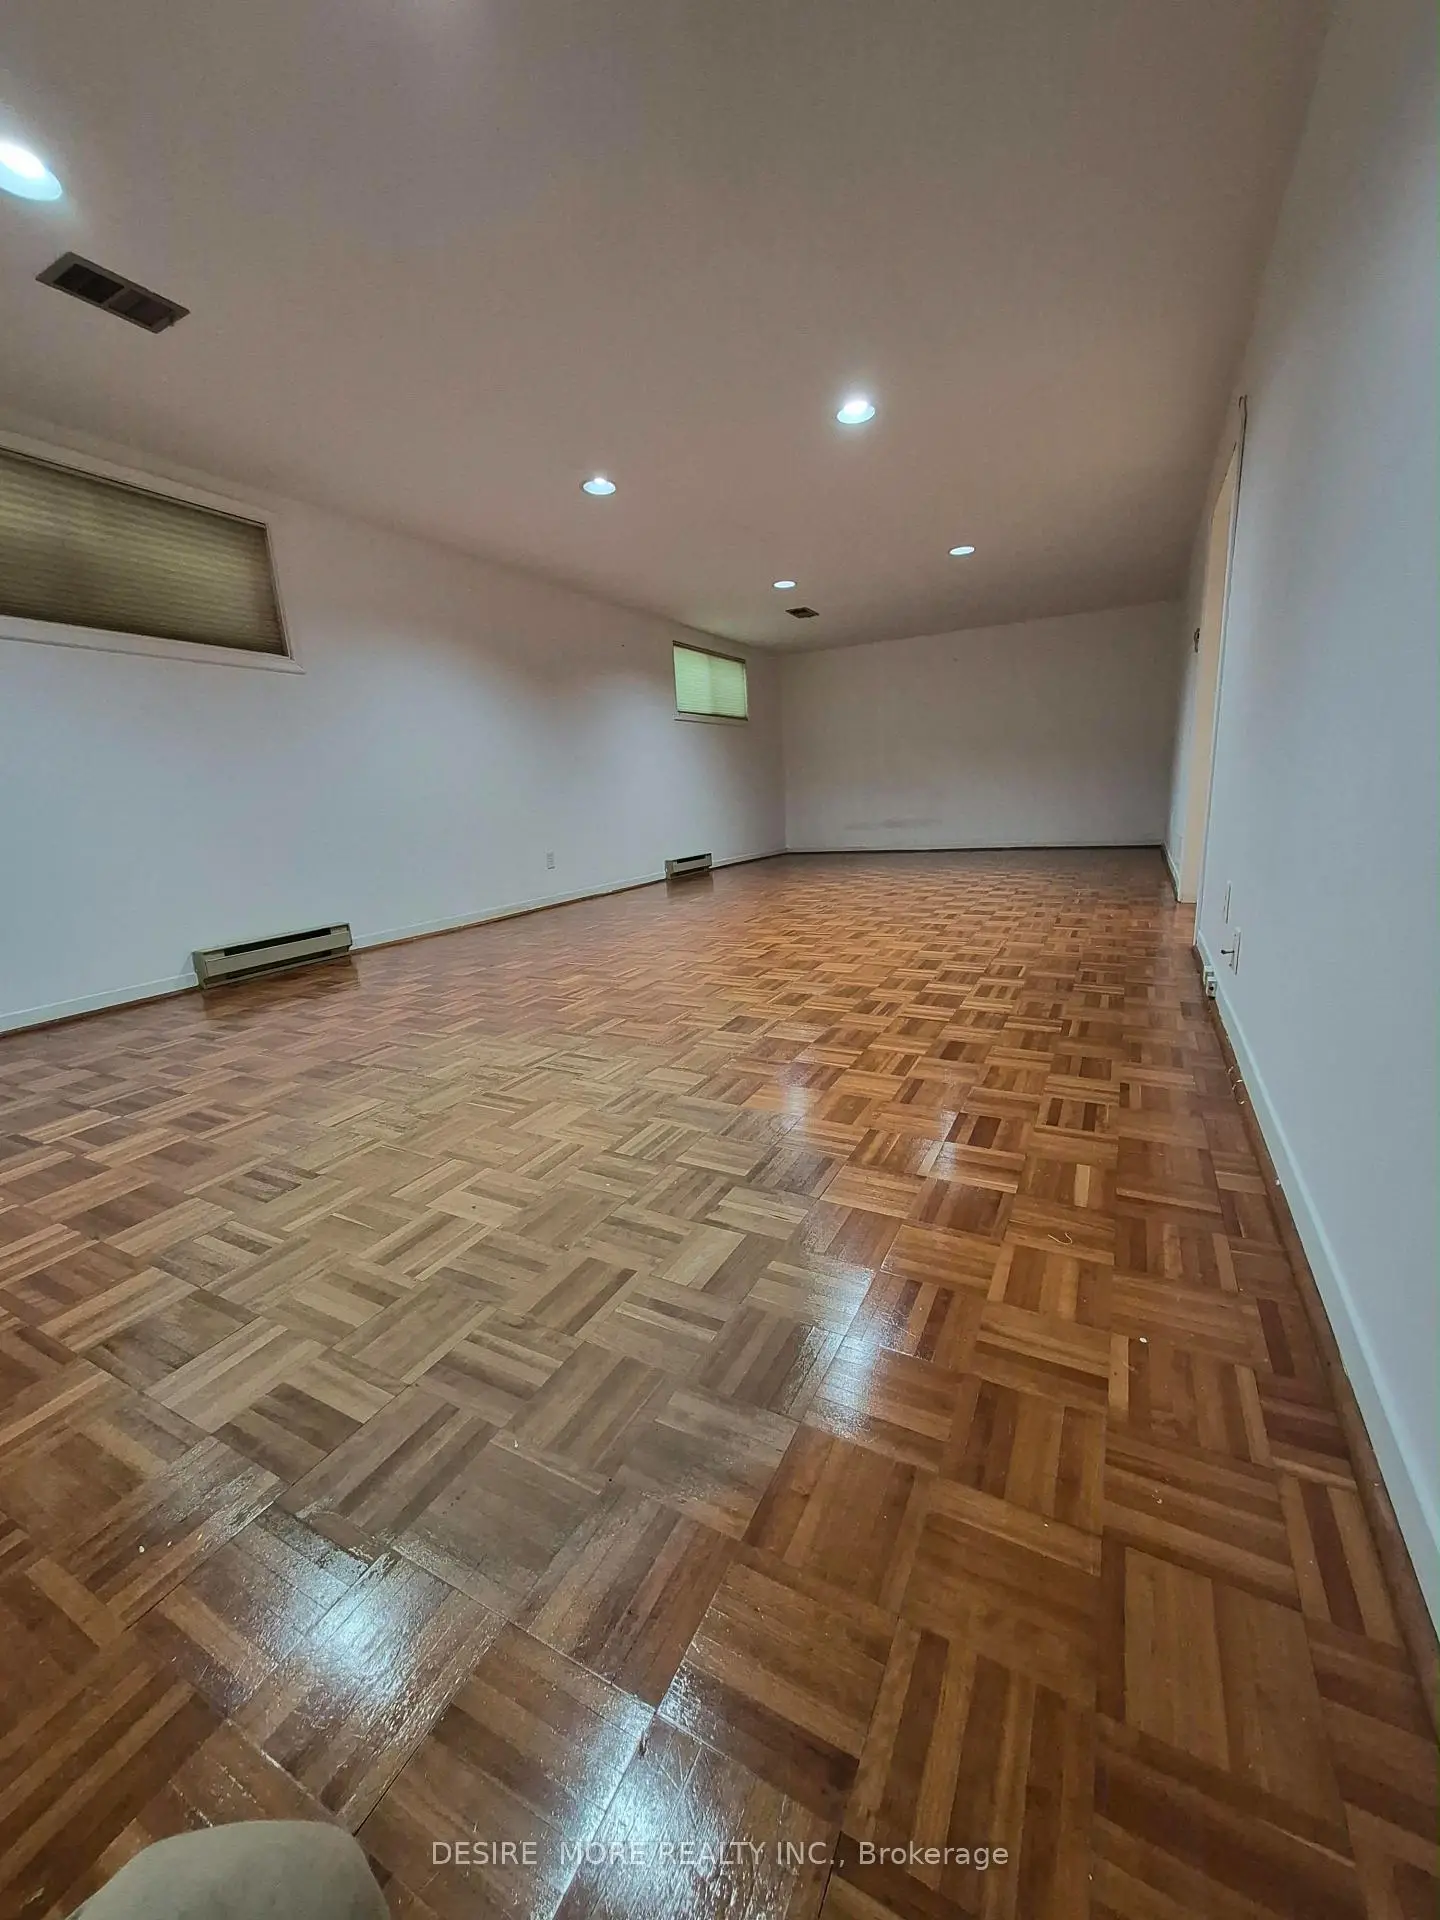
| 娱乐室reatio | 8.61x3.81 | 硬木地板, , 窗户 |
|
| 第四间卧室 | 3.84x3.23 | 地毯, 壁橱 |
|
| Media Rm | 3.43x7.11 | 地毯 |
|
| 洗衣房 | 3.20x3.30 | 混凝土楼板, 窗户 |
|
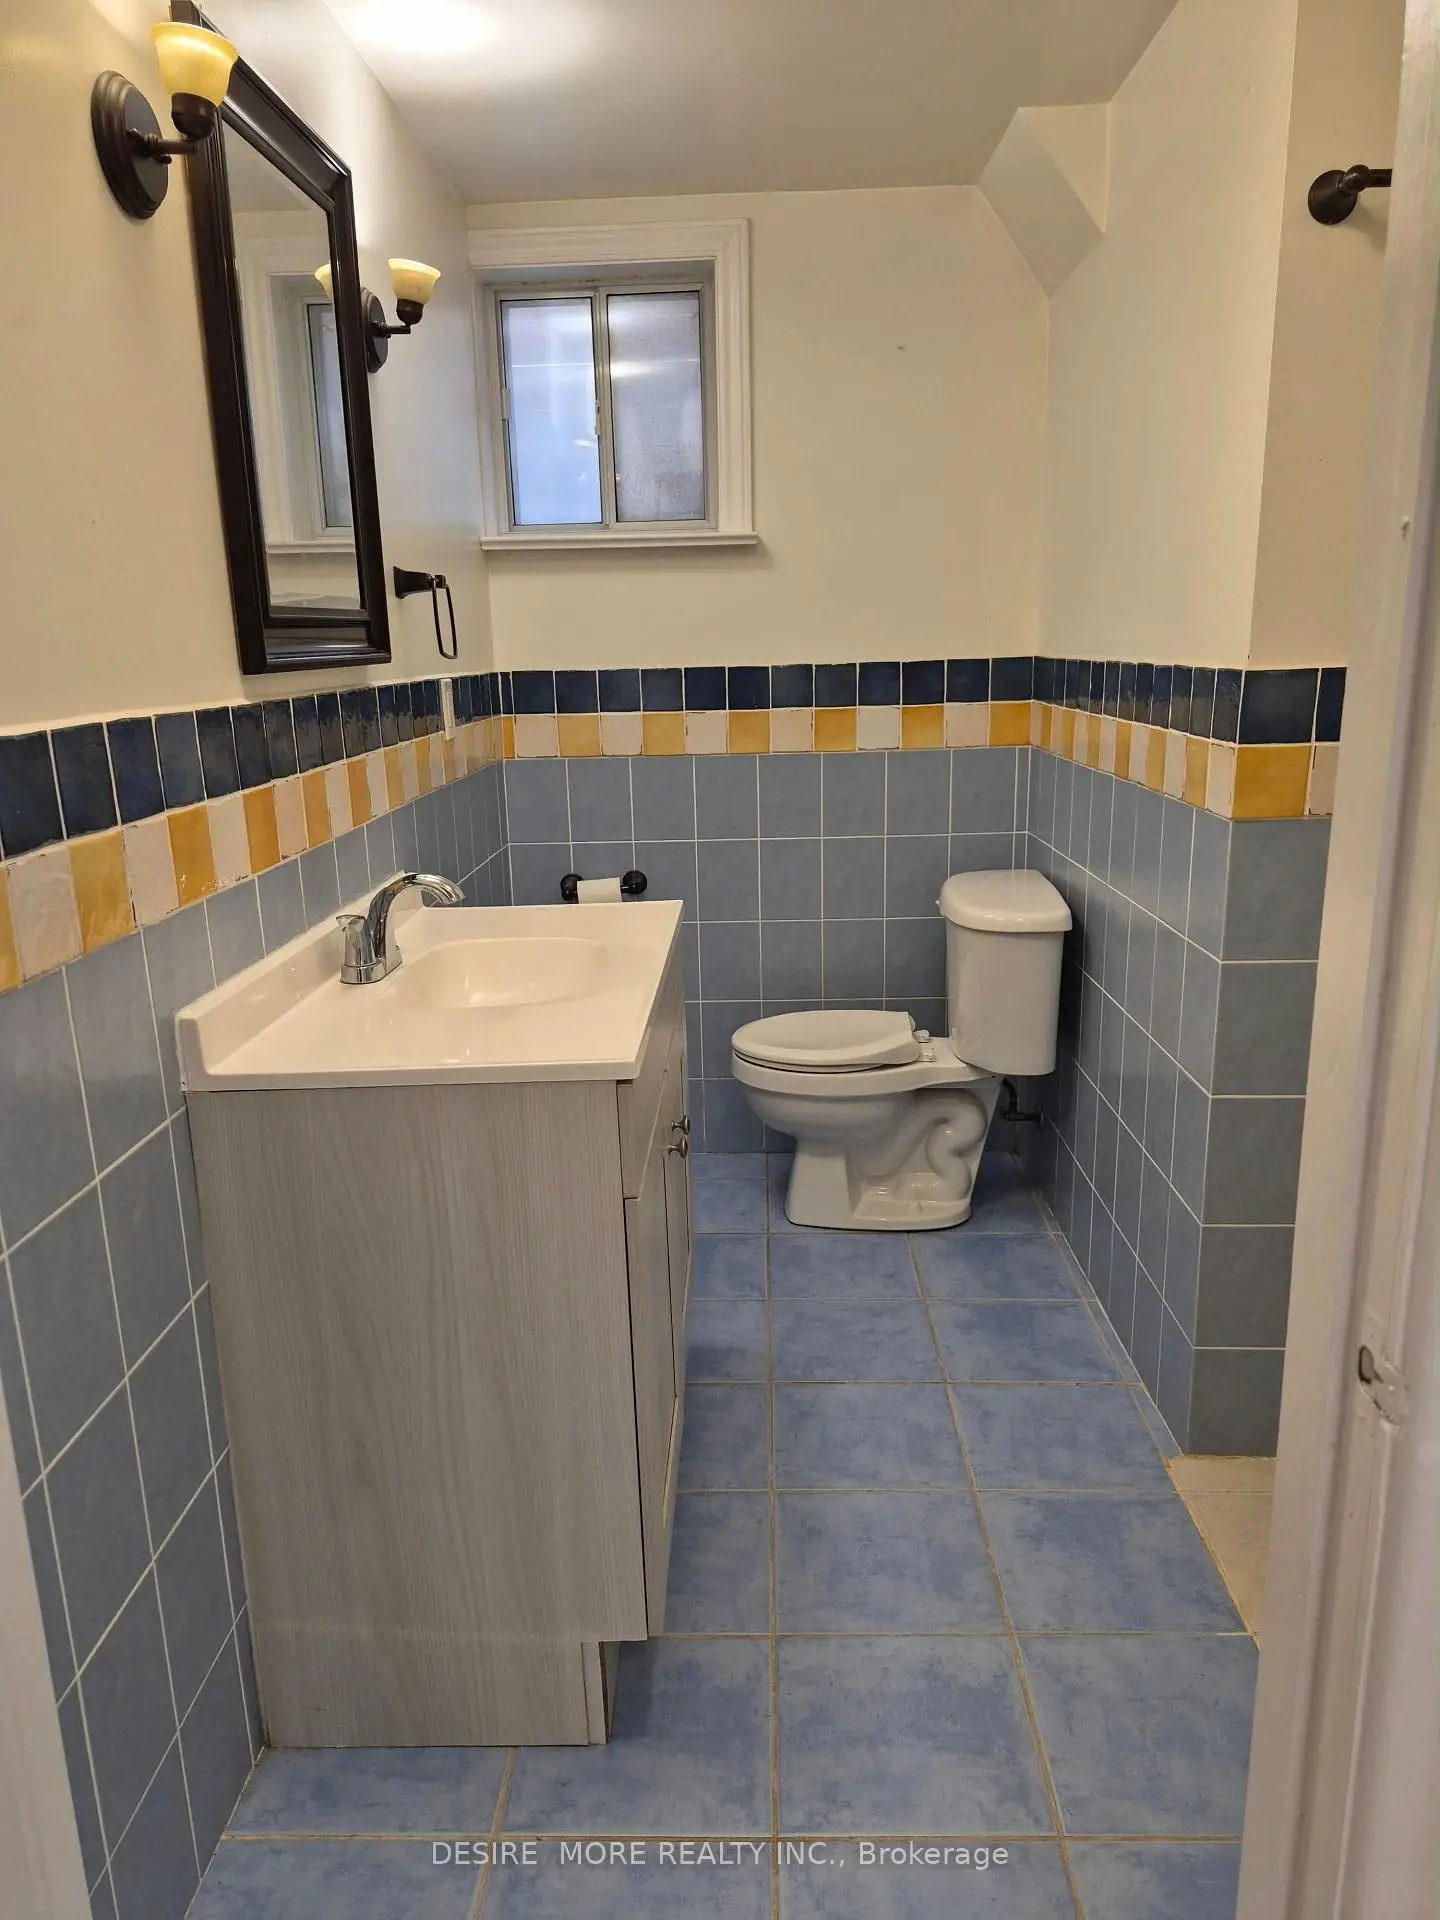
| Bath | 2.44x2.44 | 三件套卫生间, 陶瓷地板, 窗户 |
| 卫生间 | 卫浴件数 | 所在楼层 | |
|---|---|---|---|
| 1间 | 6件套 | 主层 |
|
| 1间 | 3件套 | Basement |
房屋简介
房屋位于北约克央街西侧Yonge and Finch and Senlac交界附近, 这间3房2卫单车库平房独立房户型朝北向. 288 Betty Ann Dr拥有单连接式停车位. 房屋及周边设施包括CarpetFree等. 厨房, 客厅 Rm, 晚餐室 Rm, Primary B, 第二间卧室, 第三间卧室和 Bath在主层.社区概况
该物业所在社区为以自住为主的社区,住宅类型主要为独立屋。约有62%的居民拥有本科或以上学历,另有19%的居民拥有大专学历。当地大多数通勤居民主要驾车出行,另有少部分居民使用公共交通。
学校信息
小学
-
-
-
-
-
中学
-
对口学区学校排名: 219/746 (分数: 7.0) 5年平均分: 191/746 (分数: 7.0)距离学校1.3公里 (走路大约24分钟)
-
Cardinal Carter-Arts (年级: 9-12)
天主教学校
距离学校1.9公里 (走路大约35分钟) -
Loretto Abbey (年级: 9-12)
天主教法语沉浸课程学校
排名: 259/746 (分数: 6.8) 5年平均分: 205/746 (分数: 6.9)距离学校3.3公里 (开车大约10分钟)








