
房屋信息
MLS房源英文原文
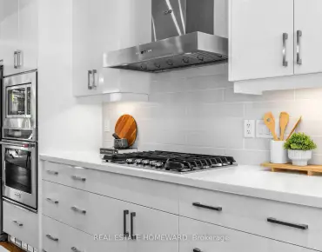
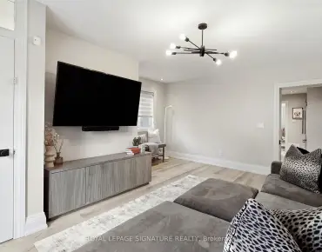
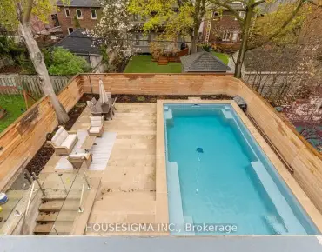
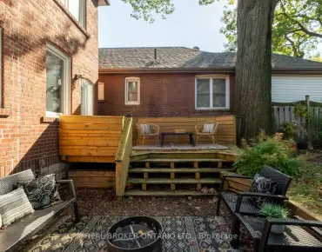
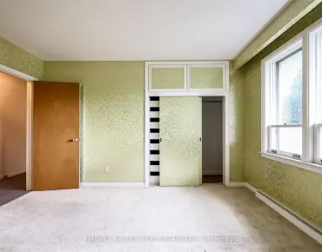
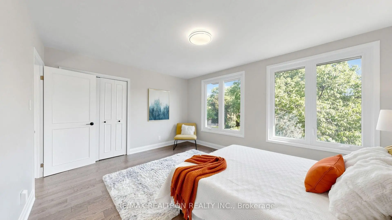
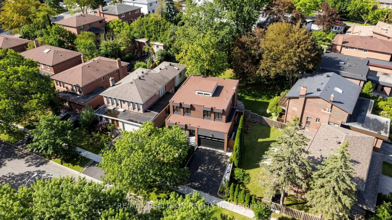
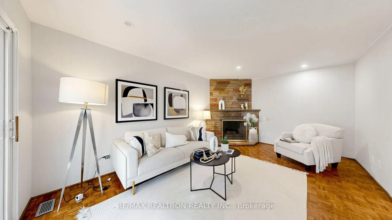
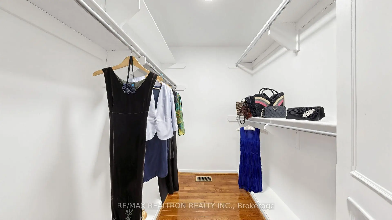
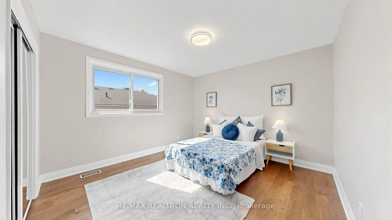
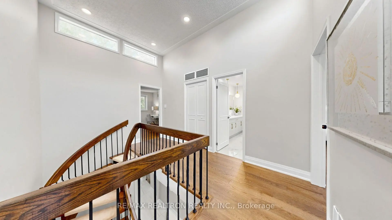
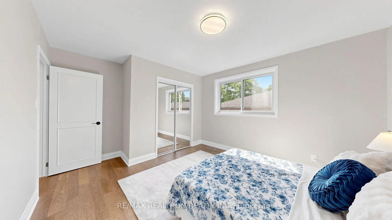
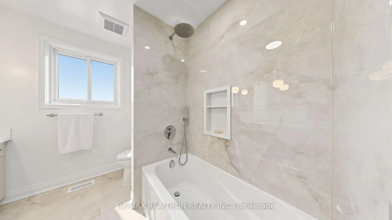
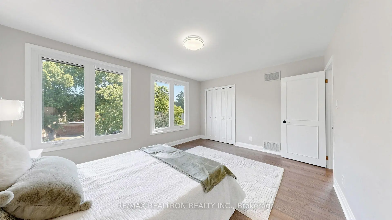
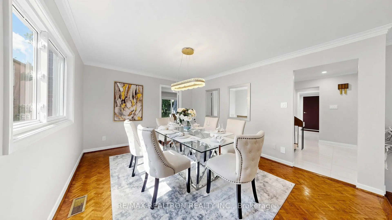
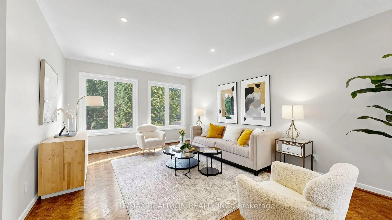
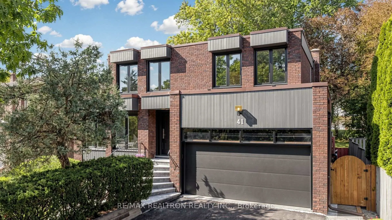
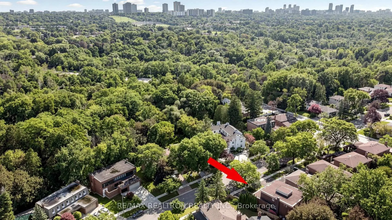
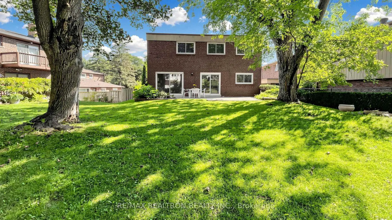
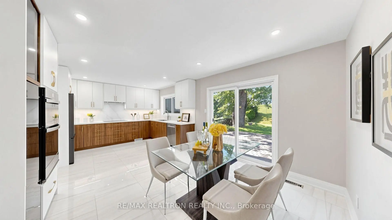
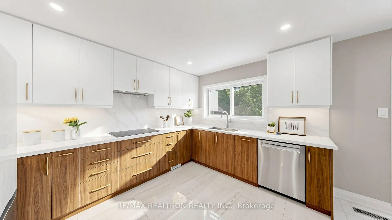
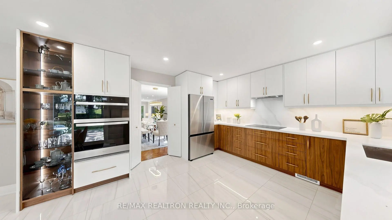
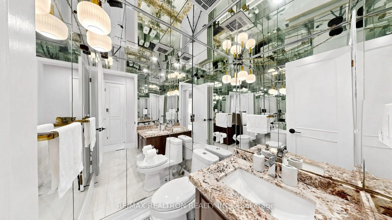
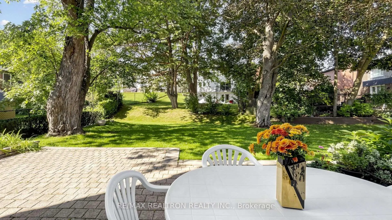
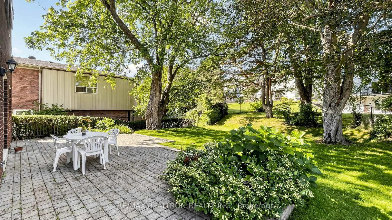
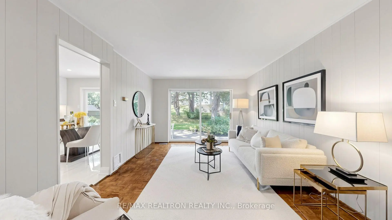
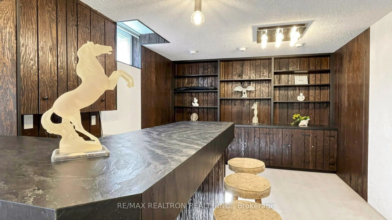
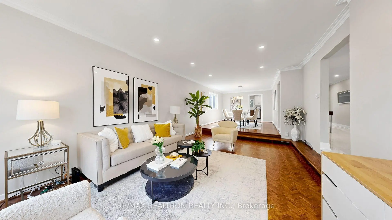
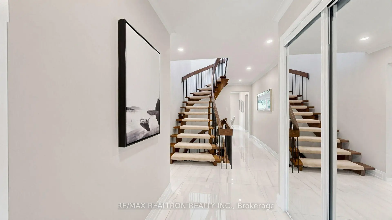
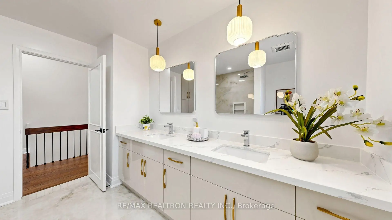
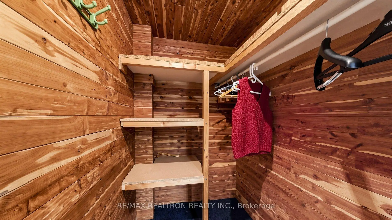
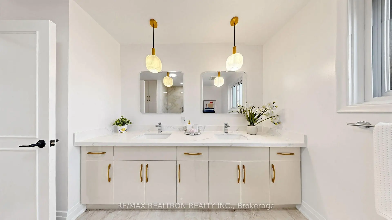
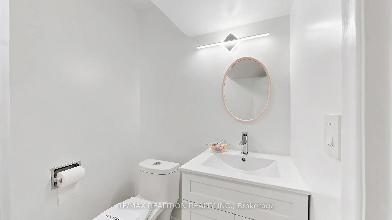
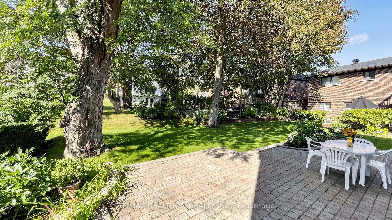
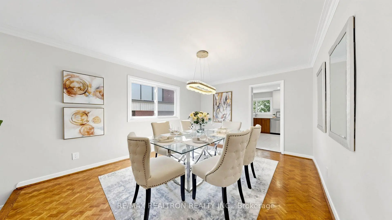
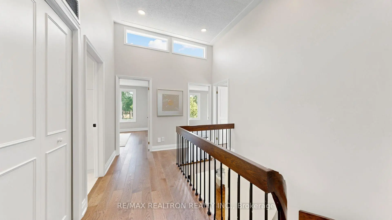
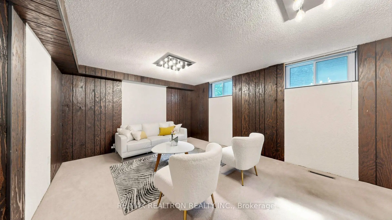
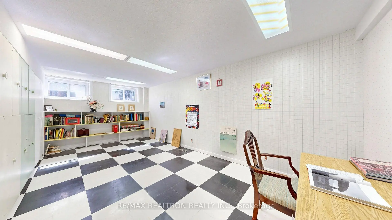
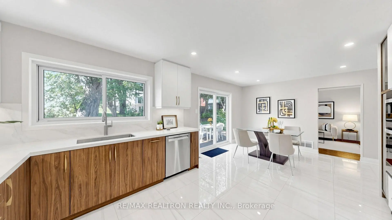
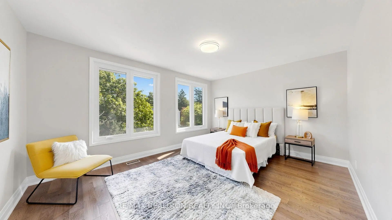
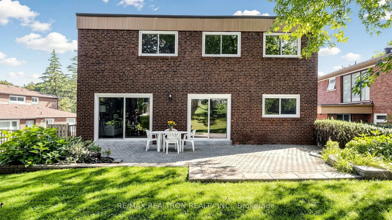
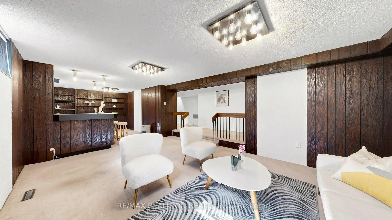
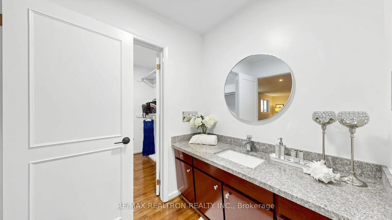
Welcome to this exceptional quality custom-built home in Bayview Woods-Steeles, surrounded by mature trees, ravine trails and parks, yet close to TTC, GO, Hwy 404, shopping and everyday amenities. Offering over 4000sf of Finished Living Space, this thoughtfully designed home features 4+2 generous bedrooms, clean architectural lines, oversized windows and 2 walk-outs to the garden, filling the home with natural light and bringing the beauty of every season indoors. The striking exterior blends brick, modern siding and large windows in perfect harmony with its natural setting. Bringing the exterior into the home showcasing exposed bricks, warm wood, minimalist fixtures and meticulous attention to detail. A dramatic curved custom open staircase spans all levels, creating a stunning architectural focal point, while the unique rooftop design brings additional natural light throughout the home. Extensively renovated in late 2025, including natural stone front steps and railing, front entrance door, porcelain flooring on the main level, designer two-tone kitchen with lighted display cabinetry, quartz counters and backsplash, top-of-the-line built-in appliances, NEW Front and South windows, kitchen patio door, garage door, and second-floor flooring. The finished lower level offers a recreation room with dry bar, guest room with 3-pc bath, additional bedroom/playroom and walk-in cedar closet. Top School zone - Steelesview PS, Zion Heights MS and A.Y. Jackson SS, plus ravine trails, parks, plazas, supermarkets, library and community centre. A rare opportunity to own a distinctive home where refined design, natural surroundings and modern upgrades come together.
查看中文翻译(机器翻译,仅供参考)
欢迎来到这个非常优质的家在Bayview 树林-steeles,周围是成熟的树木,沟谷小道和公园,提供超过4000sf 完成生活空间,这个精心设计的家庭特色 4+2 慷慨的卧室,干净的建筑线线,超大小的窗户和两个走出花园,引人注目的外表混合了砖块,现代的相接和大型的窗户,与它的自然环境完全相协调.将外出带入家中展示出被曝光的砖块,温暖的木头,最小化的固定装置并细心地注意细节.一个戏剧性的弯曲自定义的露天楼梯横跨了各个层次,创造了一个令人惊叹的建筑中心,而独特的屋顶设计则在全家带来了更多的自然光. 2025年后期经过广泛翻新,包括天然石前台阶和栏杆,前出入口门,正上层为花瓷地板,设计师为有灯光的陈列柜台,石英石台面和回放,上行内置电器,新出入口和地下室窗户,厨房前厅门,车库门等二层楼.已完工的下层提供带有干栏的娱乐室,有3-pc浴室的客房,额外的卧室/游戏室和走入的雪松衣柜.顶级校区- steelesview Ps,锡安高地Ms和一个.Y.杰K逊党卫军,外加沟道,公园,广场,超市,图书馆和社区中心.拥有一个独特家园的难得机会,在那里,精细的设计、自然环境以及现代的升级聚集在一起
主要特征
- 朝向: 后院朝西

- 睡房: 4

- 卫生间: 4

- 车库: 2

- 厨房: 1

重要信息
- 占地面接: 52.05 x 142.17 Feet

- 室内面积: 2500-3000

- 地税: $ 9836.93

- C13751646

- 地产公司: RE/MAX REALTRON REALTY INC.
| 房间 | 尺寸(平方米) | 细节描述 | |
|---|---|---|---|
| 客厅 Rm | 5.86x3.94 | 沉没的房间, 顶灯, 硬木地板 |
|
| 门厅 | 5.53x1.66 | 瓷地板, 双壁橱 |
|
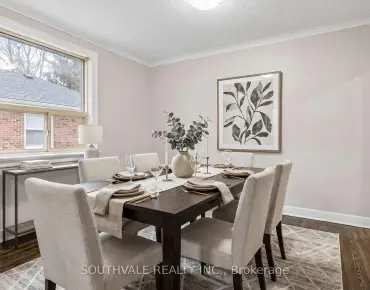
| 晚餐室 Rm | 4.38x3.44 | 硬木地板, 开放式概念, 窗户 |
|
| 厨房 | 6.22x3.88 | 瓷地板, 智能家电, 石英台面 |
|
| 早餐室 | 6.22x3.88 | 合并厨房, 瓷地板, 走出式天台 |
|
| 家庭房 Rm | 5.09x3.55 | 硬木地板, 壁炉, 走出式天台 |
|
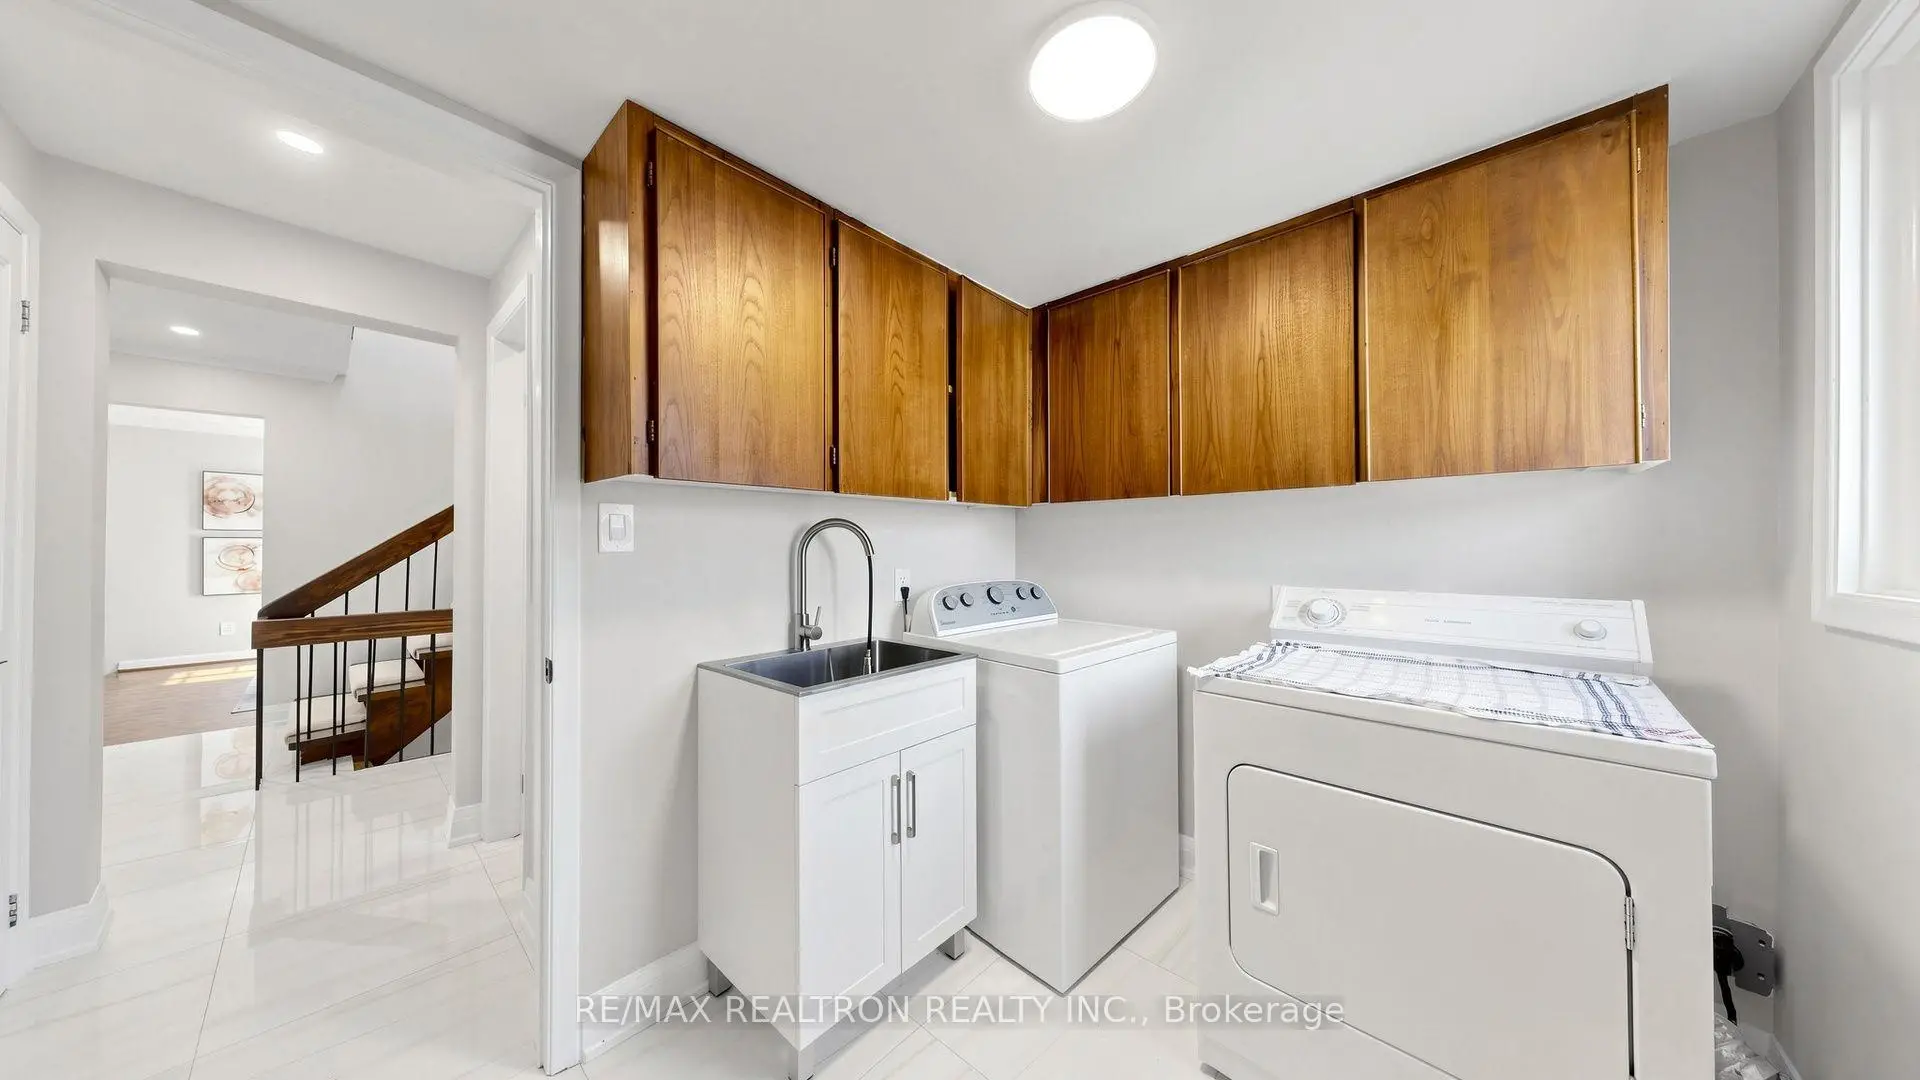
| 洗衣房 | 2.67x2.07 | 瓷地板, 洗衣房水池, |
|
| Primary B | 7.89x3.88 | 硬木地板, , 5pcs卫生间套间 |
|
| 第二间卧室 | 4.26x3.40 | 硬木地板, 窗户, 双壁橱 |
|
| 第三间卧室 | 4.51x3.55 | 硬木地板, 窗户, 双壁橱 |
|
| 第四间卧室 | 4.57x3.55 | 硬木地板, 窗户, 双壁橱 |
|
| 娱乐室reatio | 10.22x5.38 | 地毯, , 窗户 |
| 卫生间 | 卫浴件数 | 所在楼层 | |
|---|---|---|---|
| 1间 | 2件套 | 主层 |
|
| 2间 | 5件套 | Second |
|
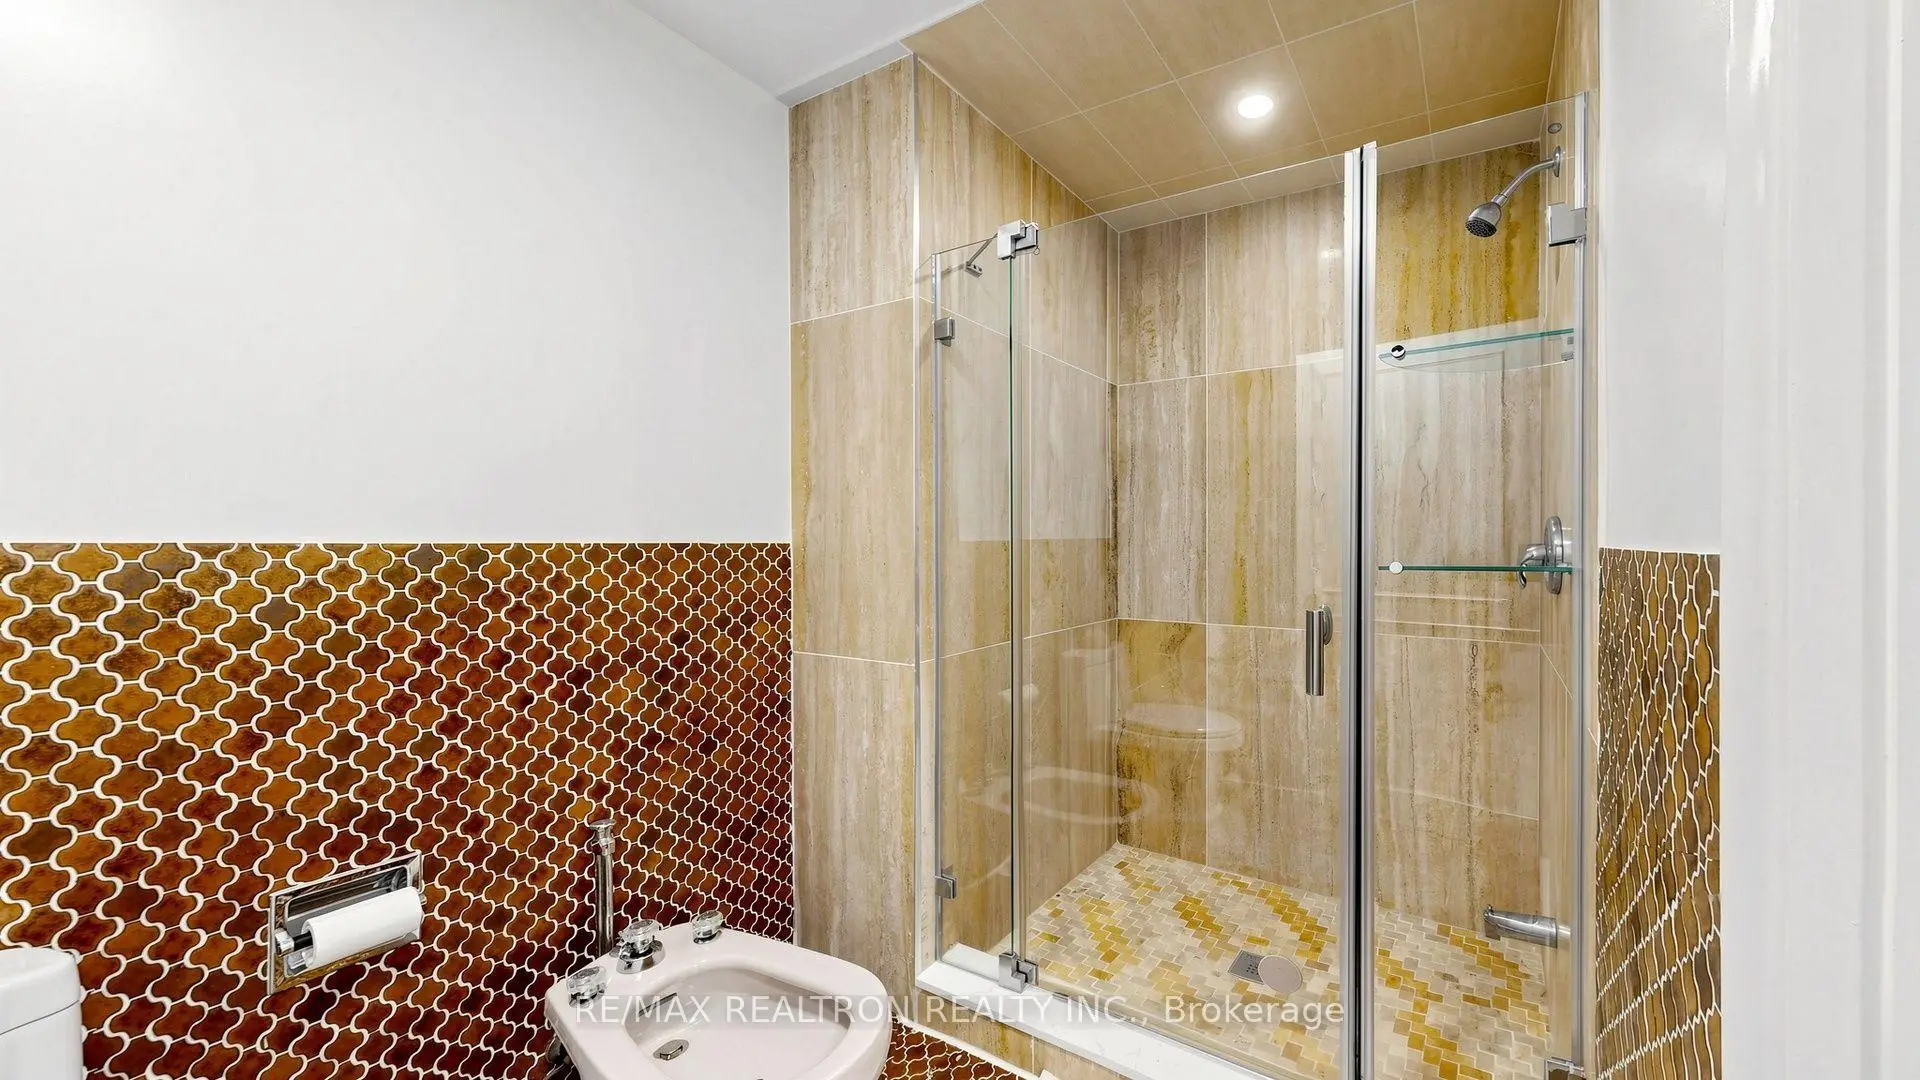
| 1间 | 3件套 | Basement |
房屋简介
房屋位于北约克东部Bayview & Cummer交界附近, 这间4房4卫双车库两层独立房户型朝西向. 41 Beardmore Cres拥有双连接式停车位. 房屋及周边设施包括SeparateHeatingContr,WaterHeater,CountertopRange,CentralVacuum,Built-InOven和AutoGarageDoorRemot等. 客厅 Rm, 门厅, 晚餐室 Rm, 厨房, 早餐室, 家庭房 Rm和 洗衣房在主层.房屋市场分析
出售
出租
同类房屋价值较去年同期下降 10%。
租金水平较去年同期下降 9.1%。
近期同类房屋估值范围
$1,550,000 – $1,870,000
近期 6 个月租金范围
$3,600 – $4,300/月
这套房屋与同类房源相比如何
市场冷热度
强卖方市场
强卖方卖方平衡买方强买方
同类房屋库存偏低,市场明显有利于卖家。
典型成交时间
42 天
同类房屋目前约 42 天成交,较去年同期更慢。
价格水平
高 11.1%
当前叫价高于同类房屋的估算价值。
社区概况
该物业所在社区为以自住为主的社区,住宅类型主要为独立屋。约有82%的居民拥有本科或以上学历,另有9%的居民拥有大专学历。当地大多数通勤居民主要驾车出行,另有少部分居民使用公共交通。
学校信息
小学
-
-
-
-
-
中学
-
AP课程学校
排名: 28/746 (分数: 8.8) 5年平均分: 31/746 (分数: 8.2)距离学校1.7公里 (走路大约30分钟) -
St. Josephs Morrow Park (年级: 9-12)
天主教学校
距离学校0.9公里 (走路大约17分钟) -