
房屋信息
MLS房源英文原文
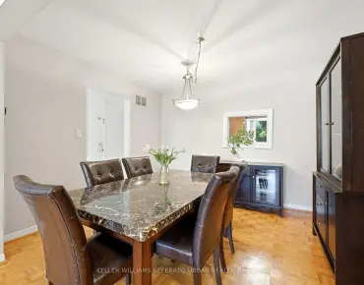
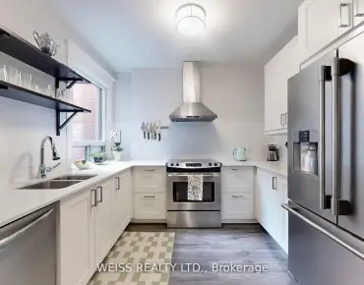
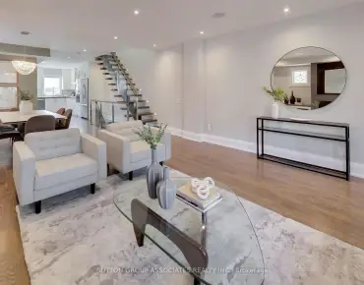
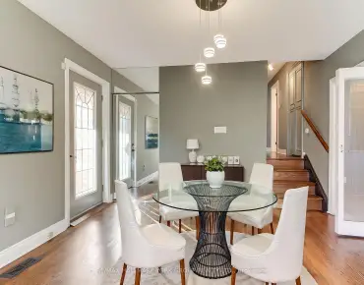
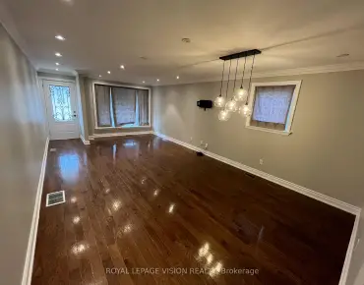
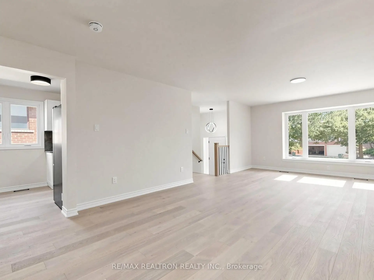
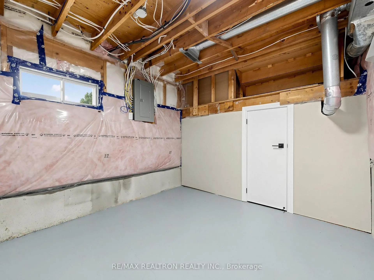
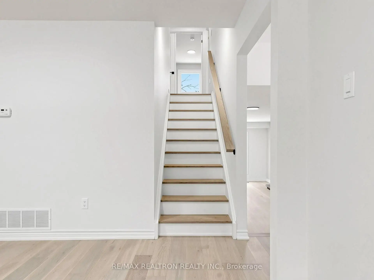
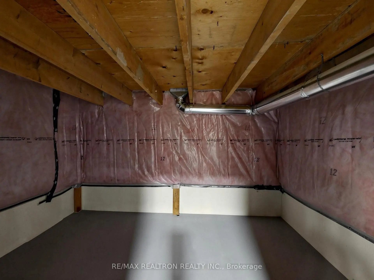
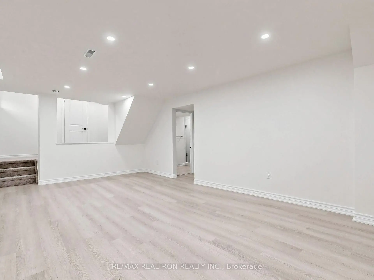
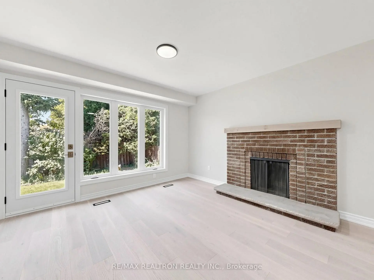
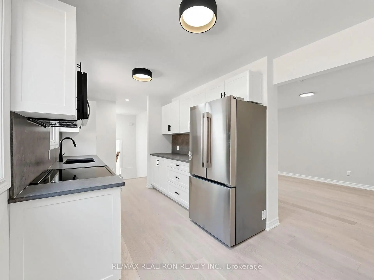
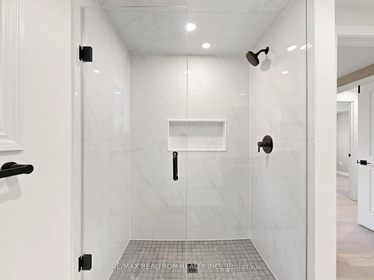
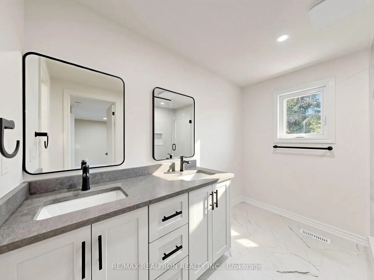
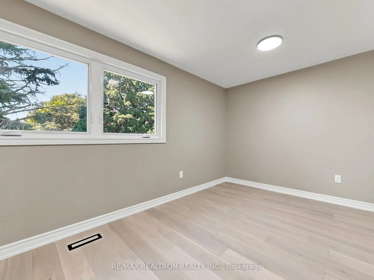
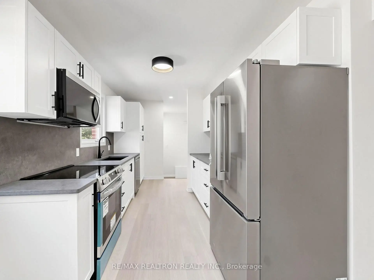
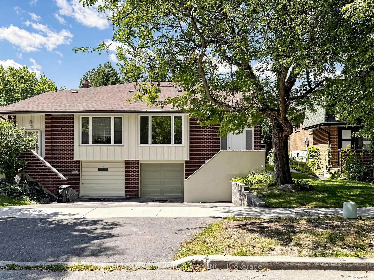
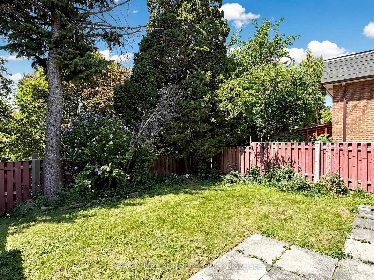
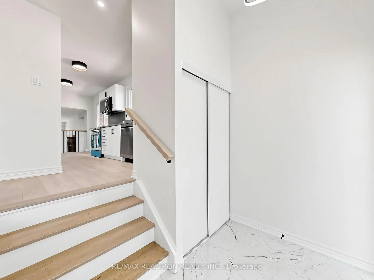
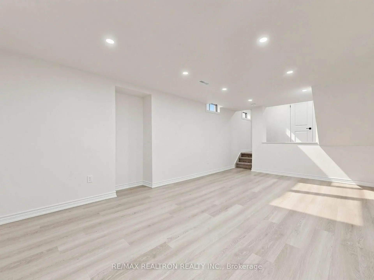
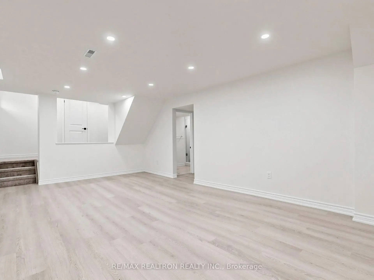
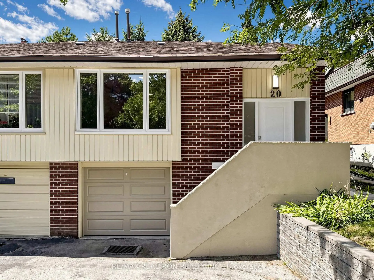
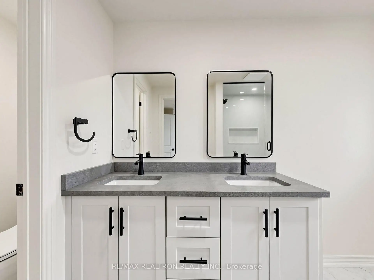
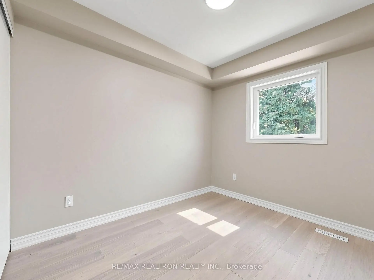
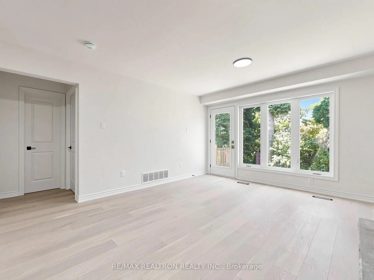
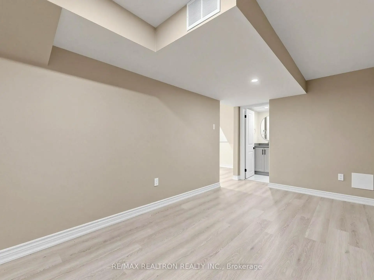
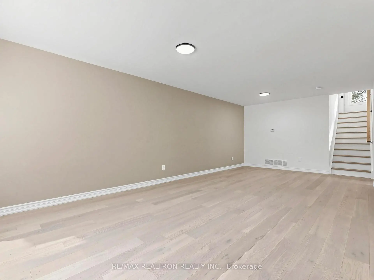
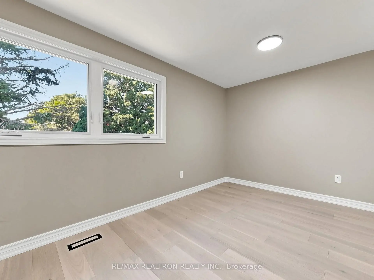
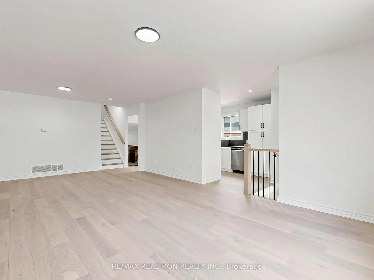
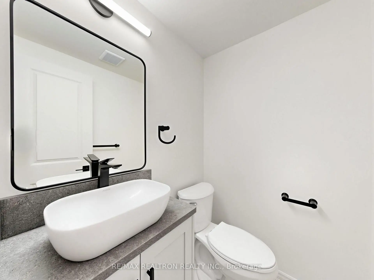
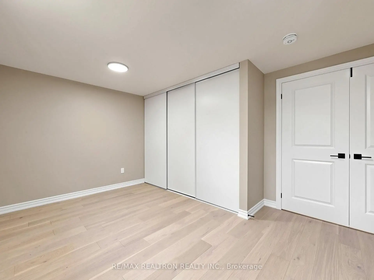
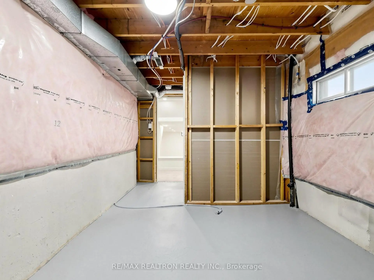
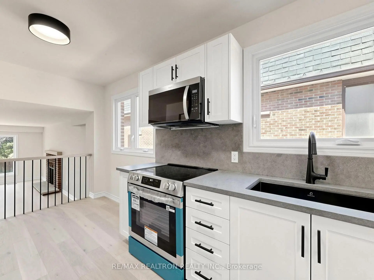
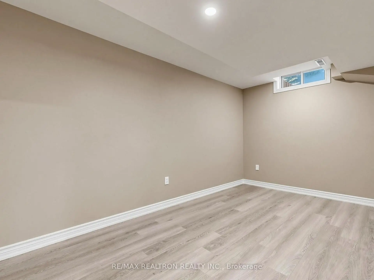
Welcome to this stunning, from top to bottom fully renovated, turn-key 5-level backsplit semi-detached dwelling, boasting 2,700 sq ft of total livable area in the highly coveted, family-friendly enclave of Hillcrest Village. This rare gem blends modern luxury with incredible space. The bright main floor features a massive living/dining area with east-facing picture windows for beautiful morning light, alongside a sleek kitchen and breakfast area. Upstairs offers a private primary retreat with a 4-piece ensuite, large closet, and west-facing windows overlooking the yard, plus a spacious second bedroom and an additional 4-piece bath. Built for entertaining, the lower level showcases a huge family room with a cozy wood fireplace and seamless walkout to the backyard, complemented by a third bedroom, a powder room and a massive laundry room. The deep basement hosts a sizable recreation room, a private home office, both brightened by above-grade windows and a modern 3-piece bath, with extensive storage in the sub-basement. Complete with a single built-in garage with a brand-new insulated rolling door and a double private driveway. Nestled near McNicoll and Don Mills Rd, this property sits in an unbeatable top-tier school district featuring renowned schools like Arbor Glen PS, Hillmount PS, Cliffwood PS (French Immersion), and the prestigious A.Y. Jackson Secondary School. Enjoy a quiet, mature, tree-lined community with immediate access to local parks and trails, Seneca College, Highway 404/DVP, and direct transit options!
查看中文翻译(机器翻译,仅供参考)
欢迎来到这个令人惊叹从上到下,完全翻新,统包式5层回相分离,夸大了2700平方英尺的总可活性面积在高度贪婪,家庭友好的飞地 hillcrest村。这个罕见的宝石融合了现代奢侈的可信赖的空间.明亮的主楼地上有一个巨大的生活/膳食区,并有用于美丽晨光的东-外观相窗,同时还有一幢清凉的厨房和早餐区.楼上是私人主退房里面有4块后置物大衣柜和西向窗子俯瞰院子外加宽敞的第二间卧室和4块浴缸为娱乐而建造,下层展示出一个巨大的家庭房间,有舒适的木壁炉和无缝地走出后院,并配有第三间卧室和大型洗衣房.地下深层设有一个巨大的娱乐室,一个私人办公室,既以上等窗为亮相,又以现代三件浴缸为亮相,在下等下等下层设有大量储藏.竣工后为一车一车内置车库,车道为全新绝缘式滚动门和双私自车道.在麦K尼科尔和唐·米尔斯Rd附近,这个地产坐落在一个不可战胜的顶级校区,以arbor Glen Ps, hillmount Ps, Cliffwood Ps(法語:法盟)等著名学校为特色,并有声望的一个.Y. Jackson中学.享受一个安静、成熟、有树线的社区,可立即进入当地公园和小道,seneca学院,高速公路404/dVd,以及直接过境选项!
主要特征
- 朝向: 后院朝西

- 睡房: 3

- 卫生间: 4

- 车库: 1

- 厨房: 1

重要信息
- 占地面接: 30.00 x 150.00 Feet

- 室内面积: 1500-2000

- 地税: $ 5064.26

- C13733984

- 地产公司: RE/MAX REALTRON REALTY INC.
| 房间 | 尺寸(平方米) | 细节描述 | |
|---|---|---|---|
| Primary B | 3.27x4.71 | 4pcs卫生间套间, 大衣橱, 窗户 |
|
| 第二间卧室 | 2.92x3.13 | 窗户, 壁橱, 硬木地板 |
|
| 客厅 Rm | 7.39x3.92 | 合并餐饮, 风景窗, 硬木地板 |
|
| 厨房 | 5.85x2.54 | 防溅挡板, 智能洗碗机, 窗户 |
|
| 家庭房 Rm | 6.28x3.54 | 壁炉, 走出式天台, 大窗 |
|
| 第三间卧室 | 3.66x2.62 | 窗户, 壁橱, 硬木地板 |
|
| 洗衣房 | 1.84x2.62 | 洗衣房水池 |
|
| 工作室 | 4.22x2.93 | 高于地面窗口, |
|
| 娱乐室reatio | 7.83x3.72 | 高于地面窗口, 乙烯塑胶地板, 顶灯 |
|
| 办公室 | 4.63x2.57 | 高于地面窗口, 乙烯塑胶地板 |
| 卫生间 | 卫浴件数 | 所在楼层 | |
|---|---|---|---|
| 2间 | 4件套 | Second |
|
| 1间 | 3件套 | Second |
|
| 1间 | 2件套 | 低层 |
|
| 1间 | 3件套 | Basement |
房屋简介
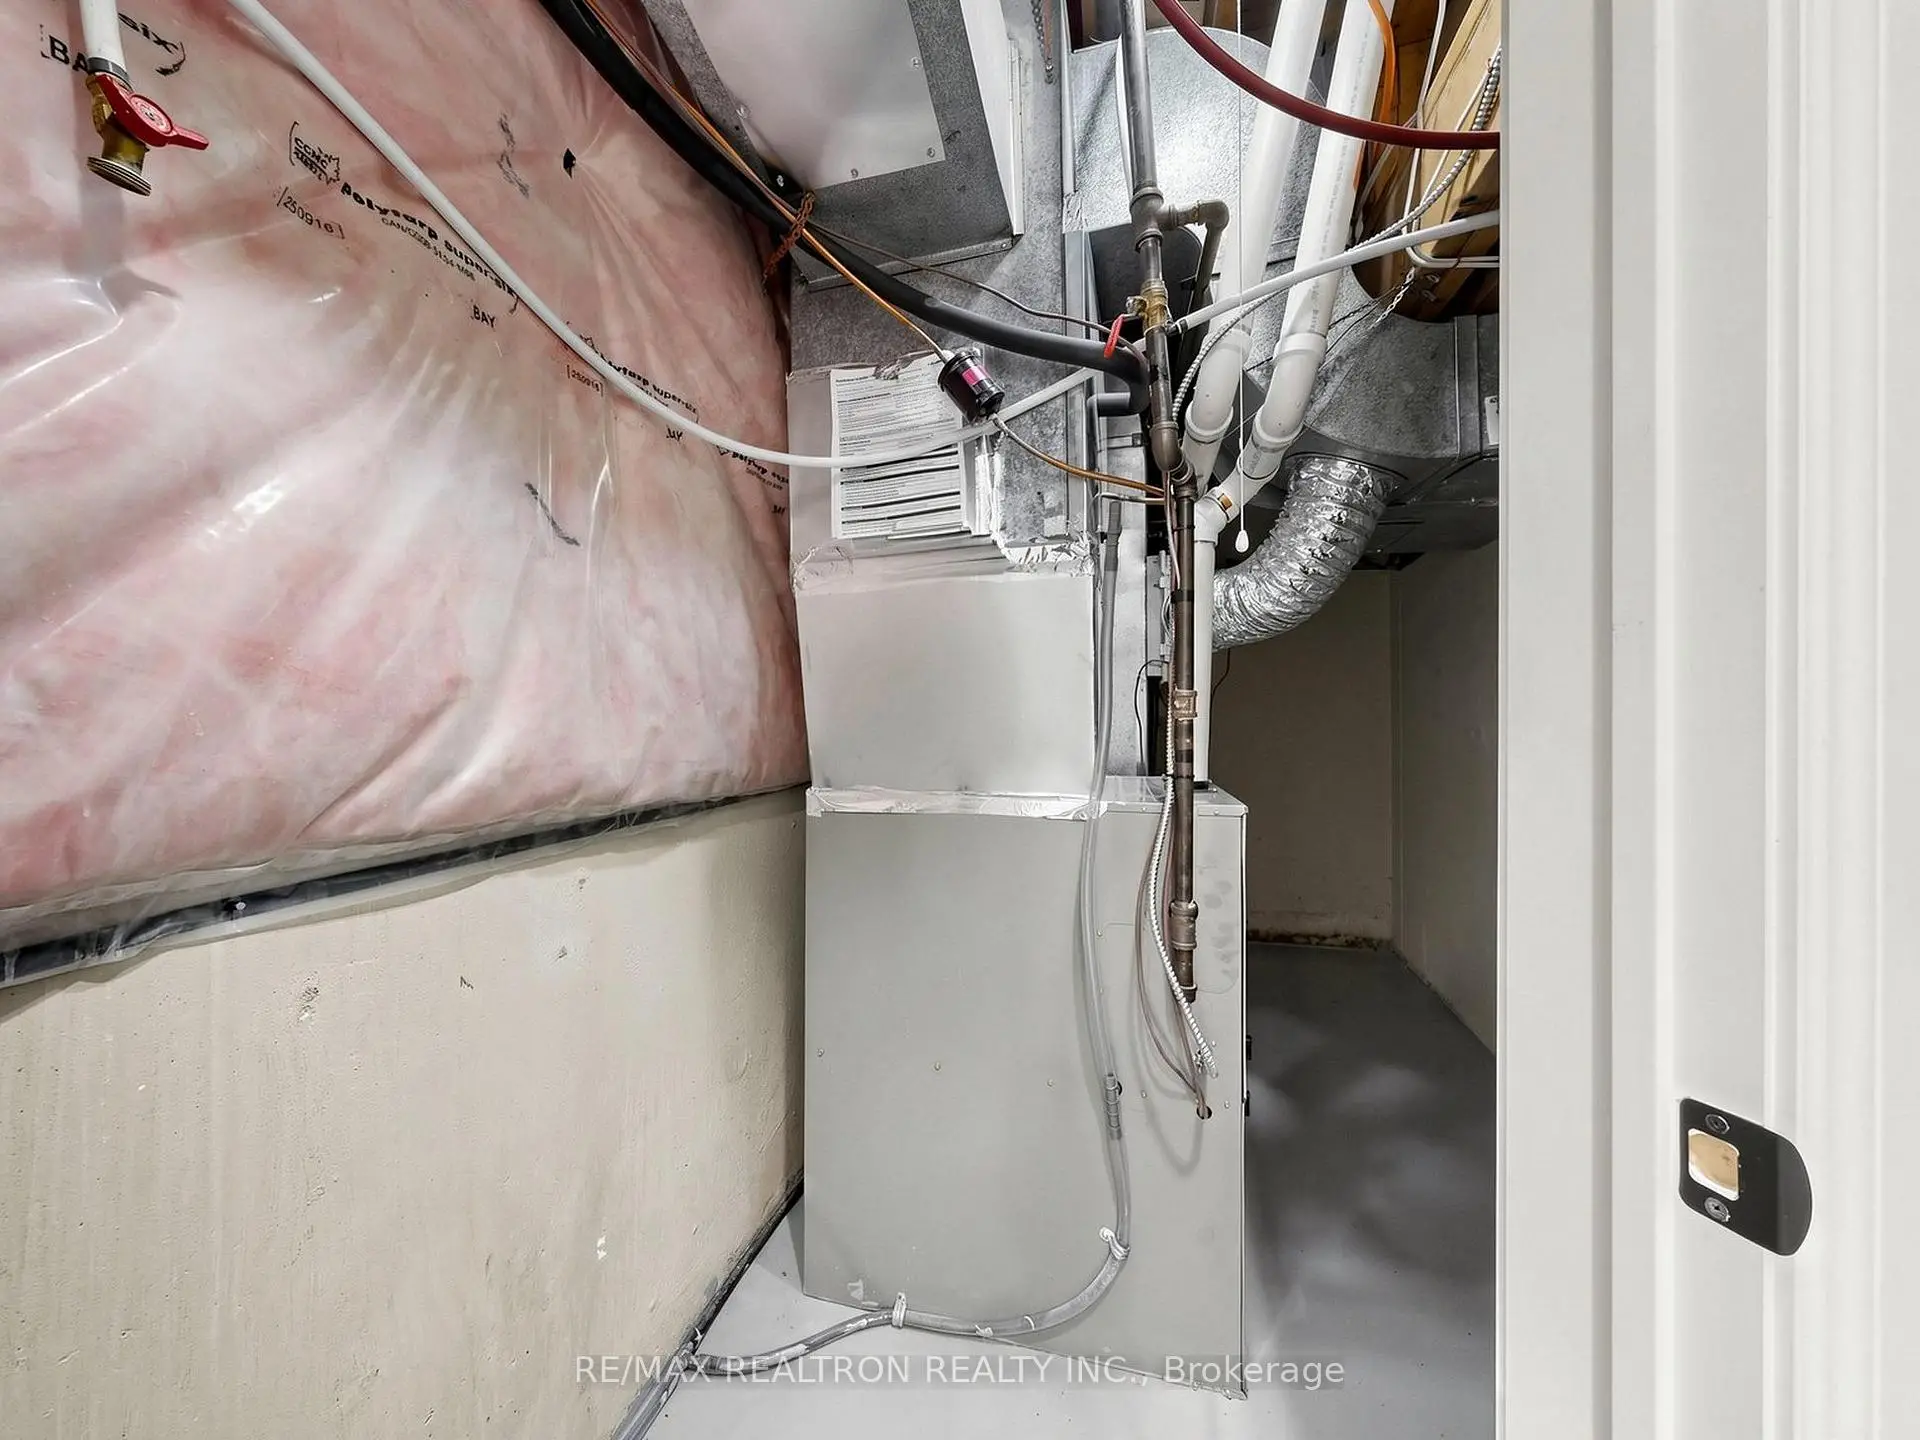
房屋位于北约克东部Don Mills and McNicoll交界附近, 这间3房4卫单车库后复式半独立房户型朝西向. 20 Harnworth Dr拥有单停车位. 地下室Crawl Space Partially Fi. 房屋及周边设施包括VentilationSystem,WaterMeter和WaterHeater等. 客厅 Rm和 厨房在主层; 家庭房 Rm, 第三间卧室和 洗衣房在楼下.房屋市场分析
出售
出租
同类房屋价值较去年同期下降 7.8%。
租金水平较去年同期上涨 16.4%。
近期 6 个月租金范围
$2,650 – $3,850/月
这套房屋与同类房源相比如何
市场冷热度
卖方市场
强卖方卖方平衡买方强买方
当前同类房屋库存水平较有利于卖家。
典型成交时间
15 天
同类房屋目前约 15 天成交,较去年同期更快。
社区概况
该物业所在社区为以自住为主的社区,住宅类型包括独立屋、公寓和共管公寓。约有72%的居民拥有本科或以上学历,另有13%的居民拥有大专学历。当地大多数通勤居民主要驾车出行,另有少部分居民使用公共交通。
学校信息
小学
-
-
-
-
-
中学
-
AP课程学校
排名: 28/746 (分数: 8.8) 5年平均分: 31/746 (分数: 8.2)距离学校1.1公里 (走路大约19分钟) -
St. Josephs Morrow Park (年级: 9-12)
天主教学校
距离学校3.5公里 (开车大约11分钟) -