Casa Loma, Toronto, M5R 2Z9

房屋信息
MLS房源英文原文
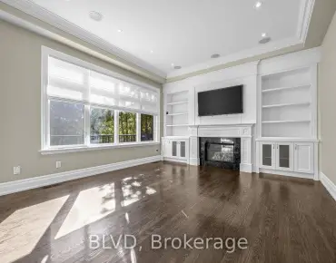
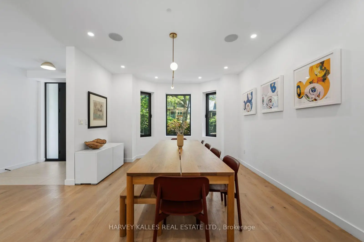
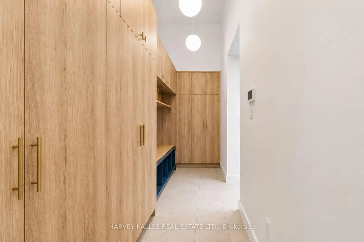
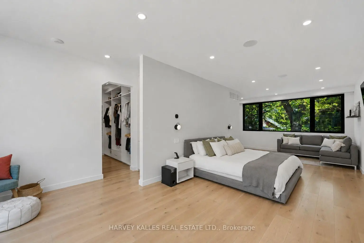
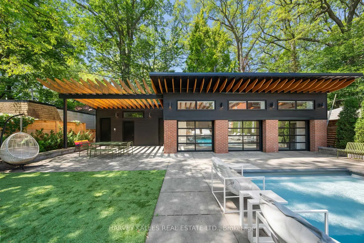
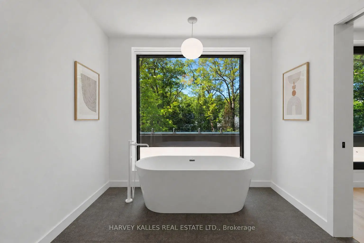
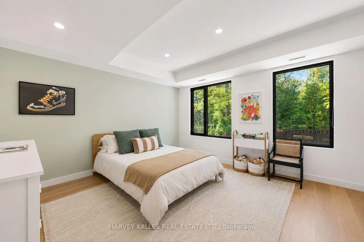
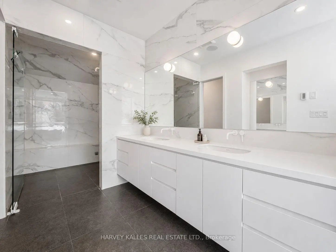
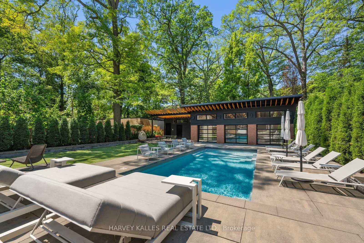
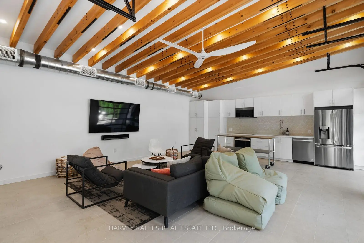
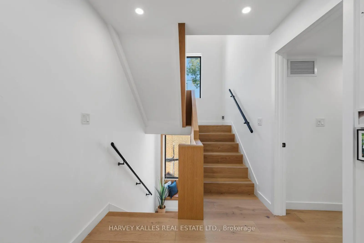
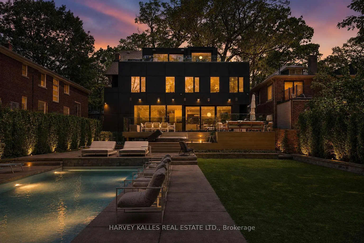
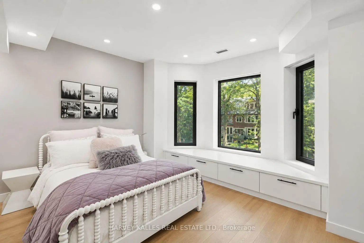
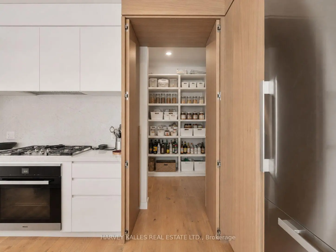
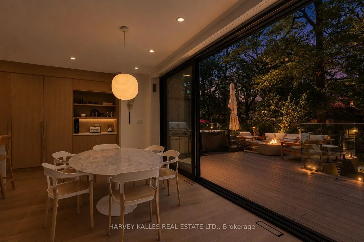
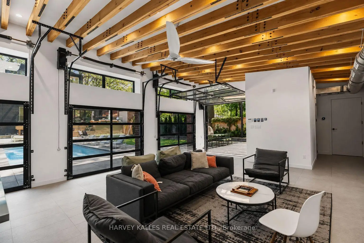
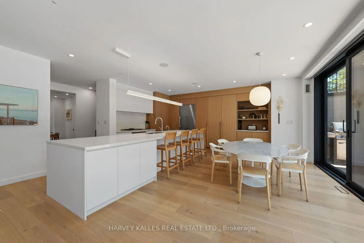
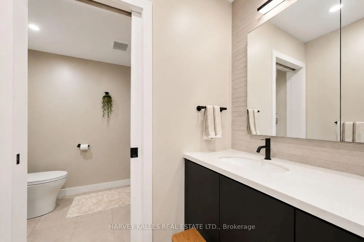
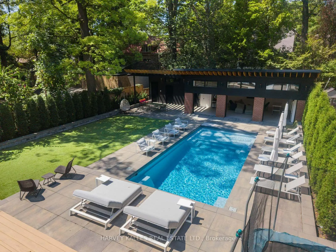
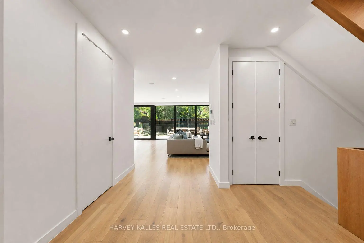
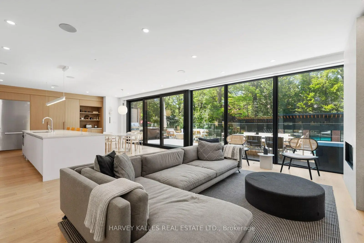
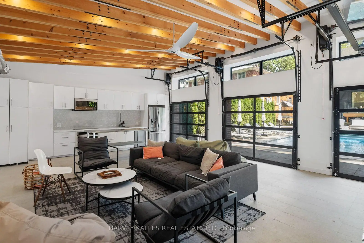
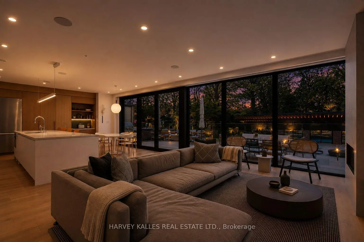
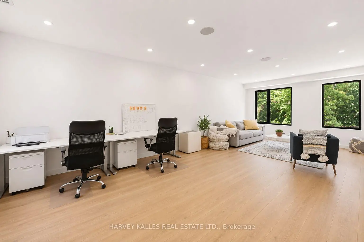
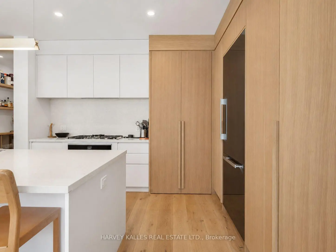
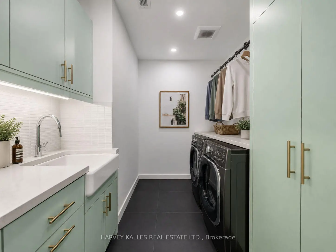
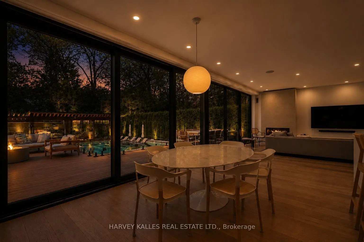
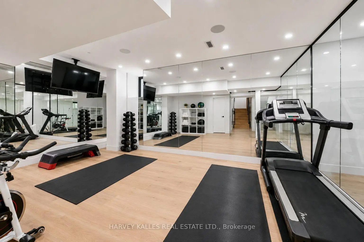
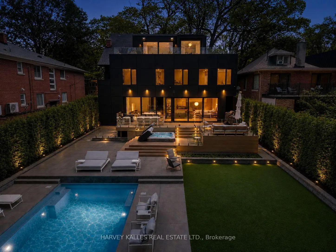
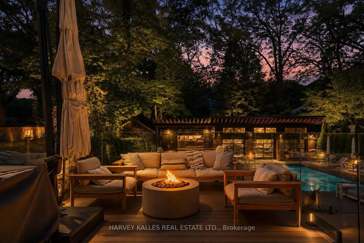
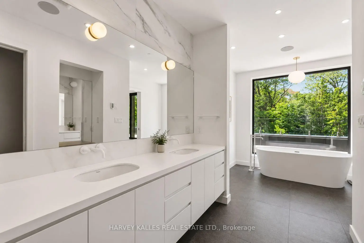
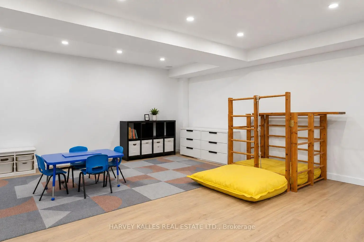
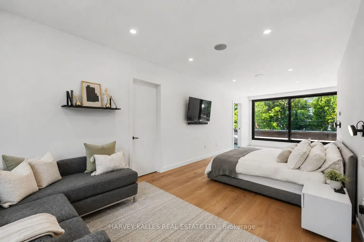
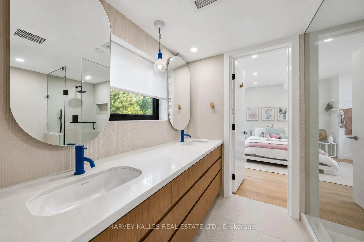
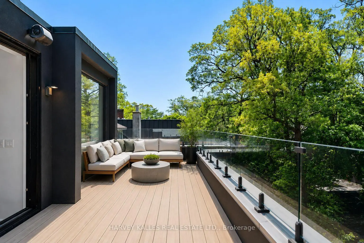
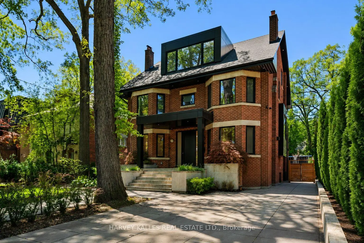
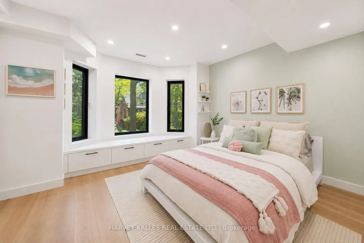
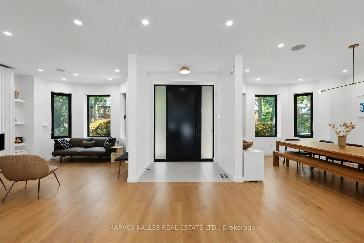
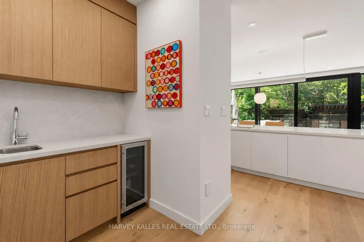
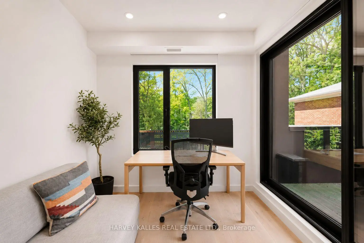
Welcome to 128 Lyndhurst Ave, a designed and renovated residence where Scandinavian-inspired design meets comfort and technology. Reimagined in 2020 with custom Millwork and furniture design by Toronto firm MSDS. Offering principal rooms and comfort, this home features over 7,000 sq. ft. of total interior living space, including six bedrooms, five bathrooms, plus an additional full bathroom in the pool house. The kitchen features custom cabinetry, Miele appliances, quartz countertops, a large island, hidden pantry, servery with pocket doors and wet bar. A primary retreat with a wrap-around private terrace, his and hers closets, and ensuite with a steam sauna and deep soaker tub. Designed for indoor-outdoor living and entertaining, the landscaped backyard with lighting and sprinkler system, is a private oasis. Enjoy a saltwater fibre glass pool with water fountain feature and integrated lighting, along with multiple composite decks perfect for hosting gatherings, gas BBQ, fire table, turf play area and wired outdoor speakers. A pool house, completed in 2021, provides an additional 1200 sqft of living space and offers a full kitchen, full bathroom, full size laundry and storage. Additional highlights: glass enclosed gym, heated bathroom floors for enhanced comfort, stunning pool view, built-in wired speakers throughout, smart home technology with seamless connectivity, monitored alarm system, and CAD5 wiring so you always have perfect wifi. Energy efficient home with spray foam insulation and aluminum window and doors. Separate entrance connecting to the mudroom where you will find ample storage space. Designed with the potential to install an elevator shaft for future use. Also, never worry about yard maintenance, this home is equipped with an irrigation system for your lawn and heated driveway and walkways so you never have to shovel again! An opportunity to own a residence offering design, technology and resort-style living in the neighbourhood of Casa Loma.
查看中文翻译(机器翻译,仅供参考)
欢迎来到128 lyndhurst ave,一个设计并翻新的住宅斯堪的纳维亚启发式的设计满足舒适和技术。 2020年由多伦多商行Msds再设想出自自自定义的磨坊和家具设计.提供主房和舒适,这座房子的特色超过7000平方公K。总室内生活空间的ft.包括6个卧室,5个浴室,外加一个池子屋内的全浴室.厨房以定制的柜子,米埃勒电器,石英石台面台为特色,是一座大岛,藏有餐具,服务有口袋门和湿酒吧.一个主要的后退场四周的私人露台,他和她的衣柜,和随后的蒸汽桑拿和深浴缸。为室内外出生活和娱乐而设计,景观式后院有照明和喷洒系统,是一个私人绿洲.享受有水喷泉和综合照明功能的咸水纤维玻璃池,以及适合举办集会的多块复合甲板,燃气烧烤,消防台,地盘游乐区和有线户外扬声器. 2021年竣工的一所游泳池房屋又提供1200平方英尺的生活空间,并提供全厨房,全浴室,全尺寸洗衣和储存.更多亮点:玻璃封闭的健身房,加热的浴室地板,增强舒适感,惊人的池景,内置的有线扬声器,智能的家用技术无缝连接,监控的报警系统, Cad5接线,所以你总是有完美的无线网络。有喷雾泡沫绝缘和铝窗和门的节能家庭。连接到泥屋的单独入口在那里你会找到充足的存储空间设计时有可能安装电梯轴,供未来使用。还有,别担心院子的维护,这所房子配有灌溉系统,用于你的草坪和加热的车道和走道,所以你再也不用铲了!有机会在Casa Loma居住区拥有住所,提供设计、技术和度假地
主要特征
- 朝向: 后院朝西

- 睡房: 6

- 卫生间: 5

- 车库:

- 厨房: 1

重要信息
- 占地面接: 60.00 x 186.50 Feet

- 室内面积: 5000 +

- 地税: $ 25290.57

- C13705548

- 地产公司: HARVEY KALLES REAL ESTATE LTD.
| 房间 | 尺寸(平方米) | 细节描述 | |
|---|---|---|---|
| 门厅 | 2.25x1.65 | ||
| 晚餐室 Rm | 4.09x5.06 | ||
| 客厅 Rm | 3.84x4.22 | ||
| 客厅 Rm | 5.47x6.48 | ||
| 早餐室 | 5.88x2.81 | ||
| 厨房 | 5.88x3.48 | ||
| Mud Rm | 2.16x4.53 | ||
| 卧室 | 4.32x3.83 | ||
| 第二间卧室 | 4.76x3.83 | ||
| 第三间卧室 | 4.00x4.22 | ||
| 第四间卧室 | 3.95x3.44 | ||
| 洗衣房 | 3.64x2.45 |
| 卫生间 | 卫浴件数 | 所在楼层 | |
|---|---|---|---|
| 1间 | 2件套 | 主层 |
|
| 1间 | 4件套 | Second |
|
| 1间 | 8件套 | Third |
|
| 1间 | 4件套 | Second |
|
| 1间 | 4件套 | Second |
房屋简介
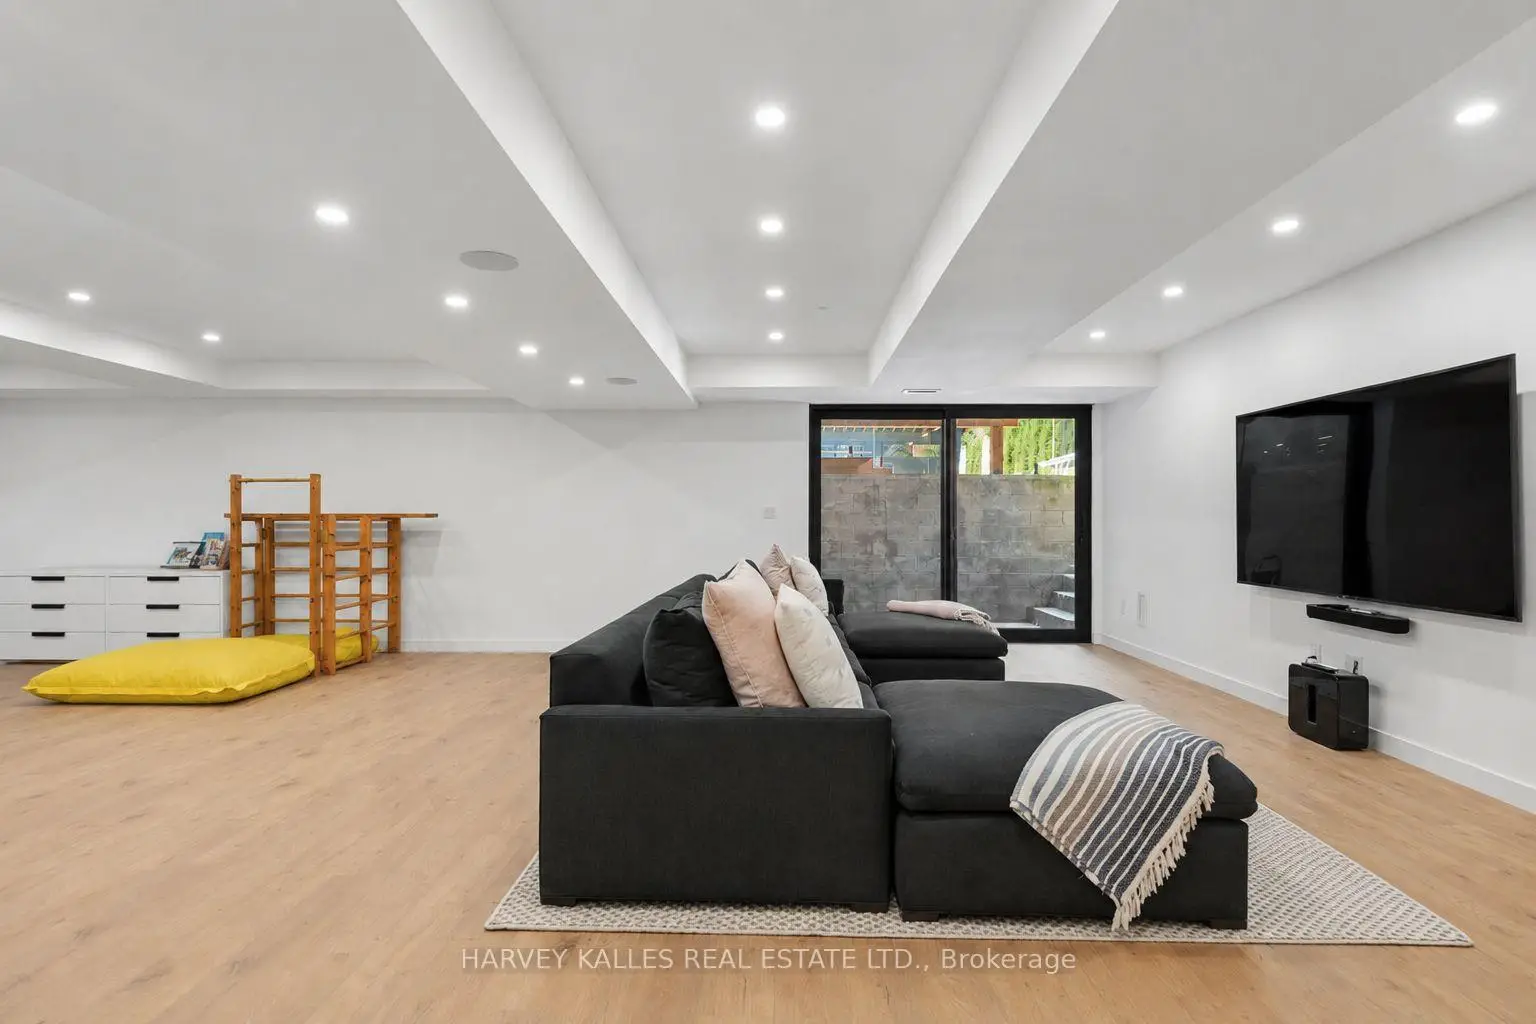
房屋位于中城区南部临界多伦多市区Spadina & St. Clair Ave W交界附近, 这间6房5卫车库三层独立房户型朝西向. 地下室完全装修并有楼梯直通地上出口可以直接到后院. 房屋及周边设施包括UpgradedInsulation,Sauna,CentralVacuum,Built-InOven,CarpetFree和BarFridge等. 门厅, 晚餐室 Rm, 客厅 Rm, 客厅 Rm, 早餐室, 厨房和 Mud Rm在主层.房屋市场分析
出售
出租
同类房屋价值较去年同期下降 6.2%。
租金水平较去年同期下降 9.4%。
近期 6 个月租金范围
$2,600 – $6,850/月
这套房屋与同类房源相比如何
市场冷热度
强买方市场
强卖方卖方平衡买方强买方
同类房屋库存较高,市场明显有利于买家。
典型成交时间
35 天
同类房屋目前约 35 天成交,较去年同期更慢。
社区概况
该物业所在社区为租赁住房占比较高的社区,住宅类型以公寓和共管公寓为主。约有72%的居民拥有本科或以上学历,另有8%的居民拥有大专学历。公共交通是当地居民常用的通勤方式之一,同时不少居民也选择驾车。
学校信息
小学
-
-
-
-
中学
-
法语沉浸课程学校
排名: 474/746 (分数: 5.5) 5年平均分: 625/746 (分数: 3.5)距离学校1.9公里 (走路大约34分钟) -
-