


房屋信息
MLS房源英文原文
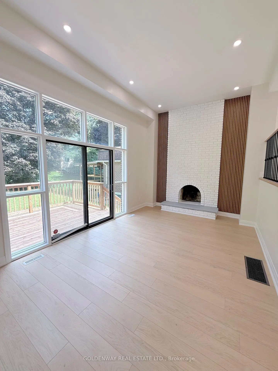
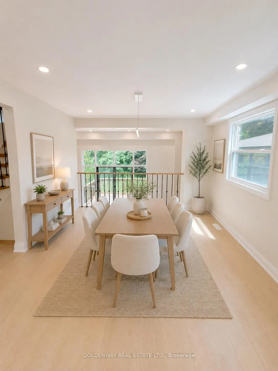
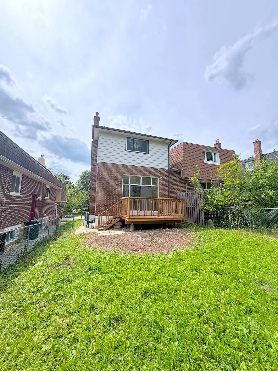
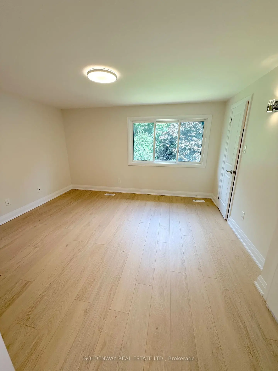
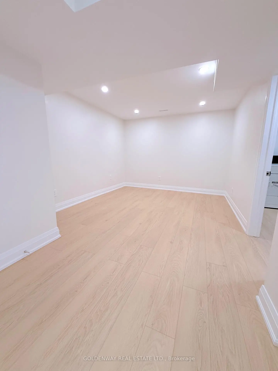
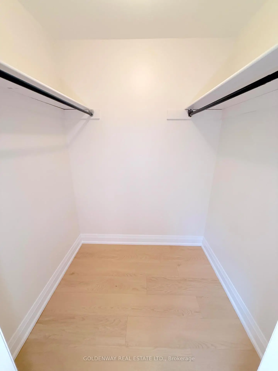
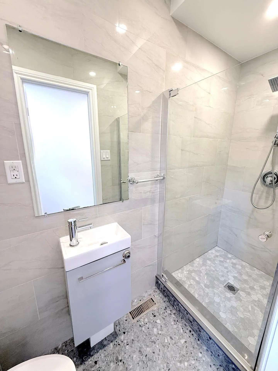
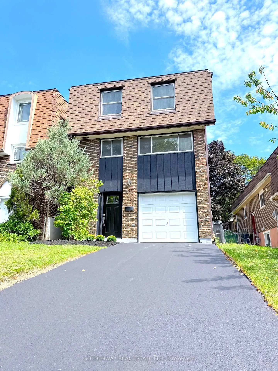
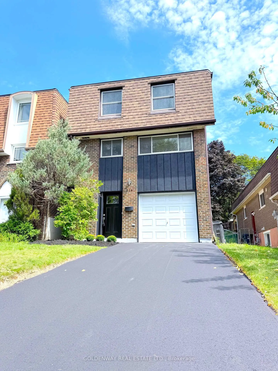
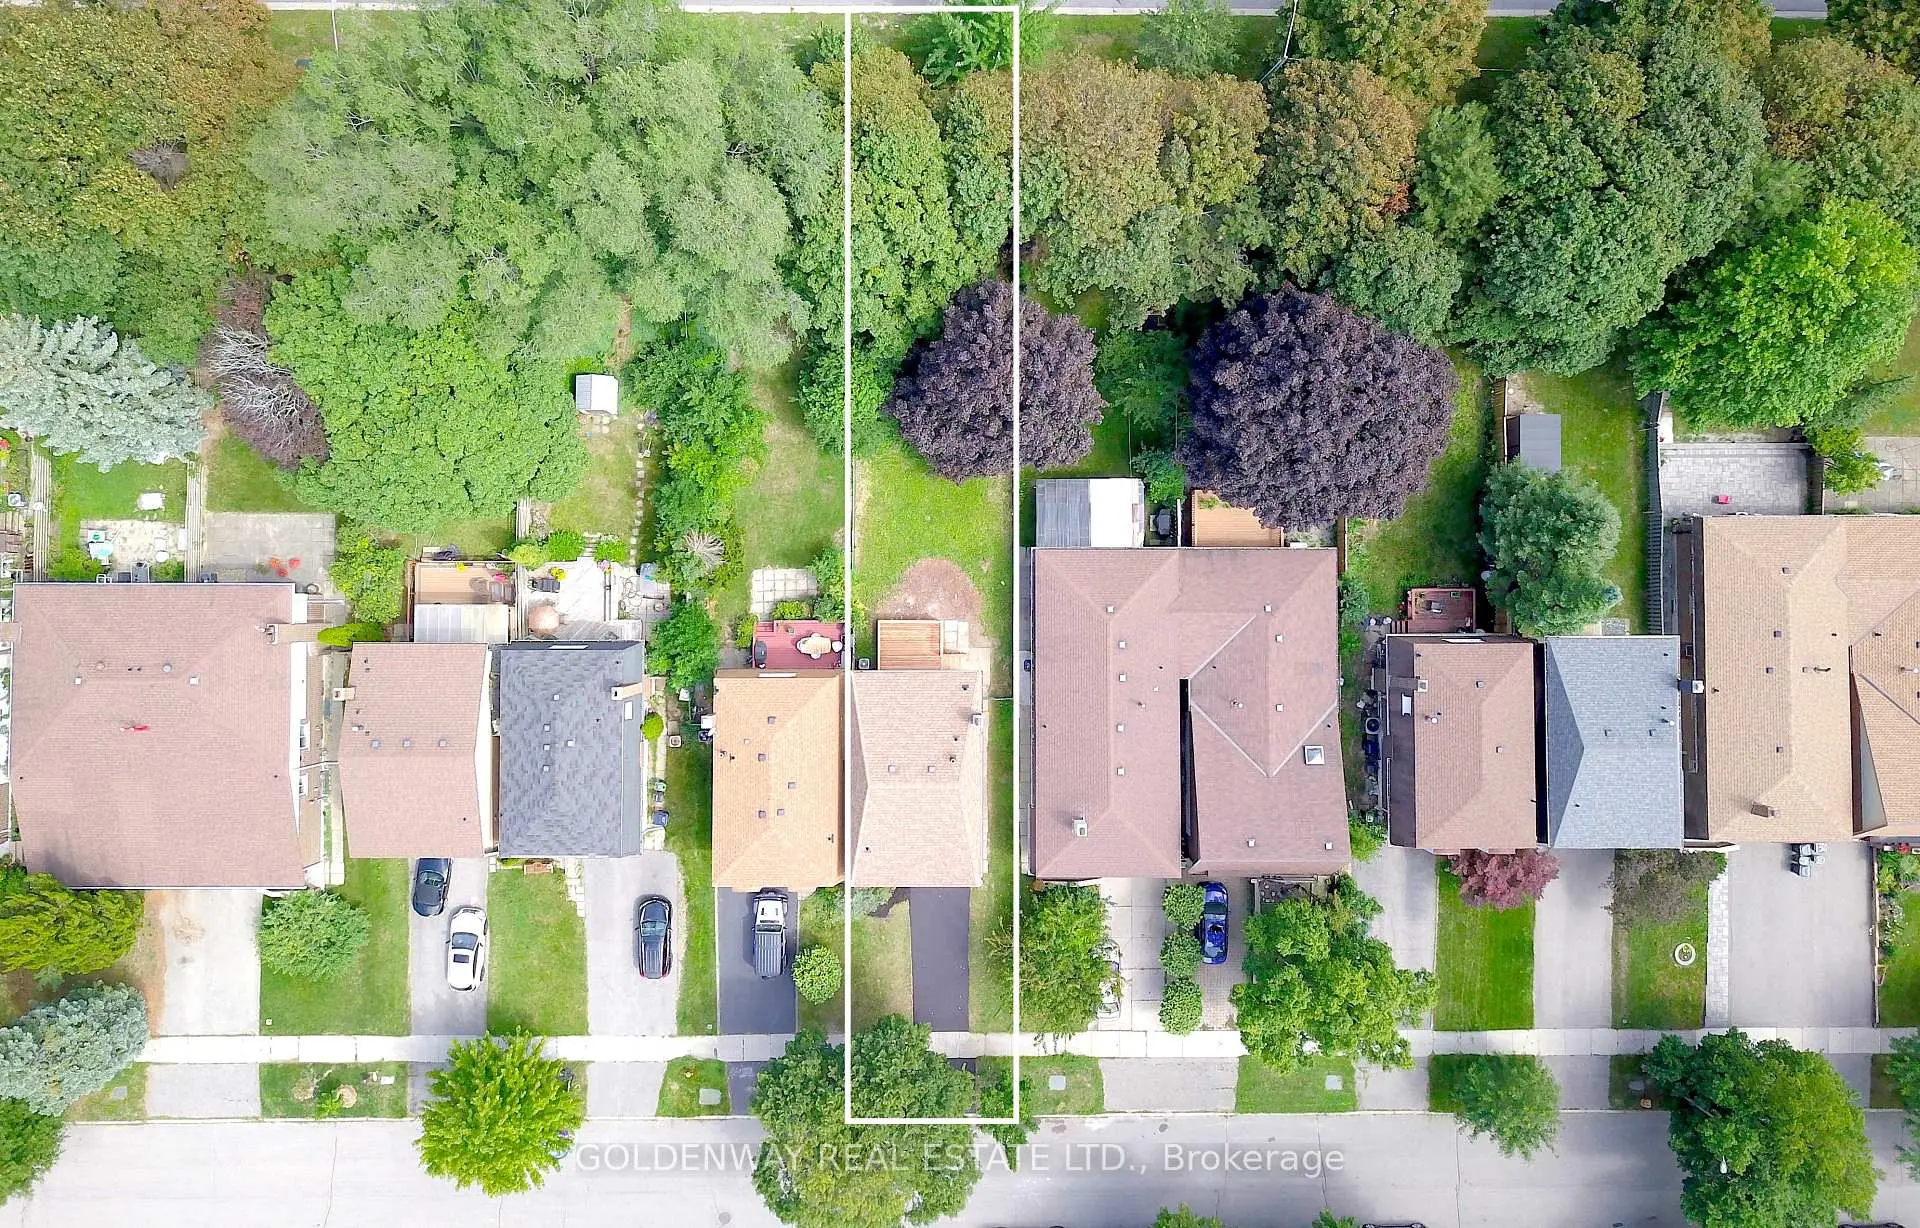
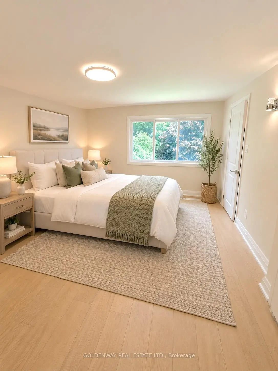
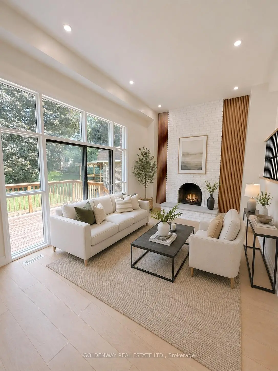
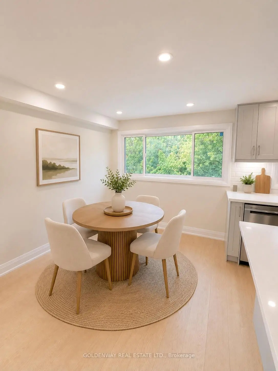
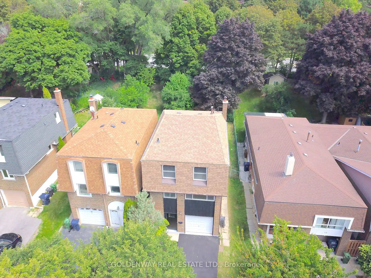
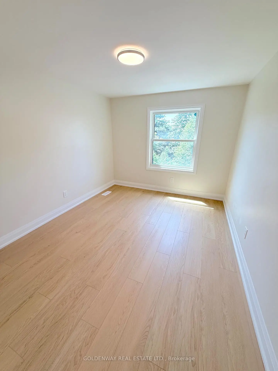
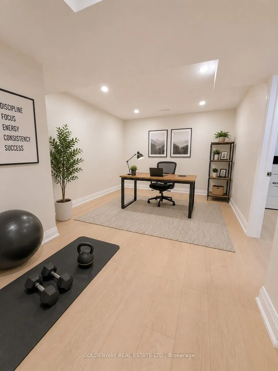
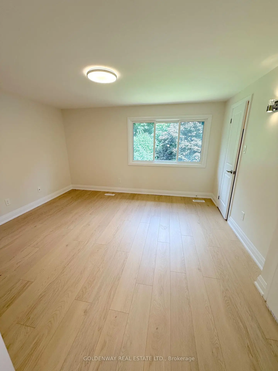
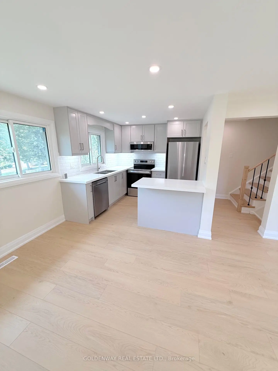
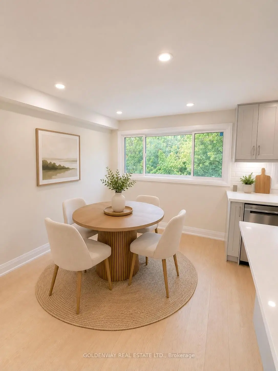
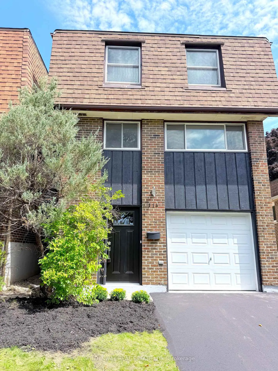
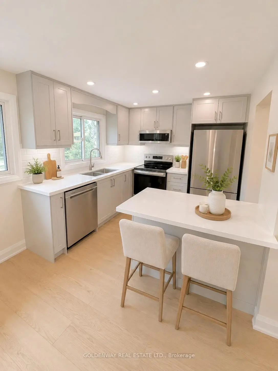
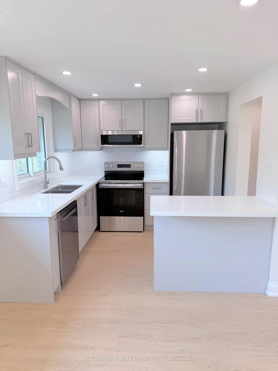
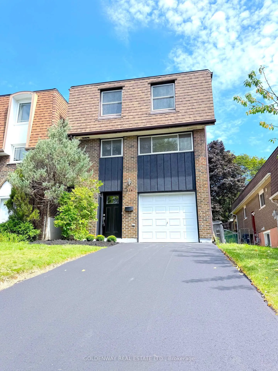
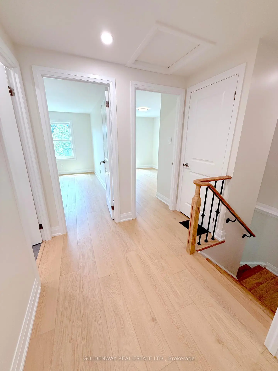
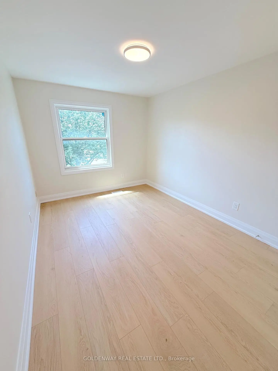
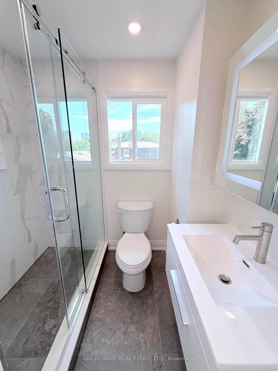
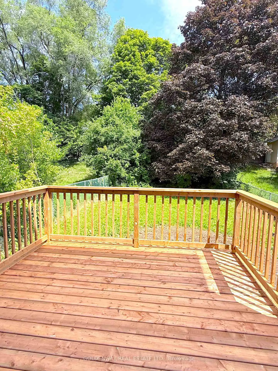
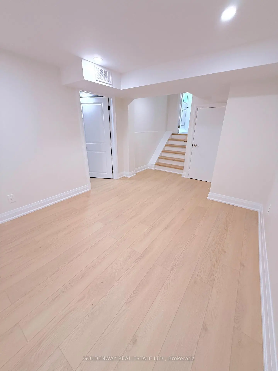
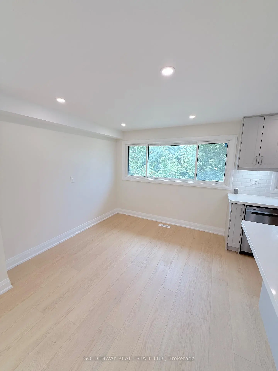
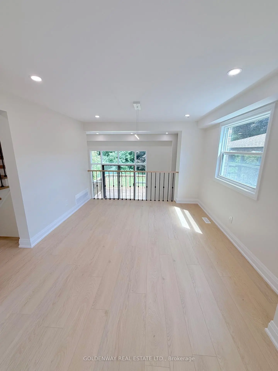
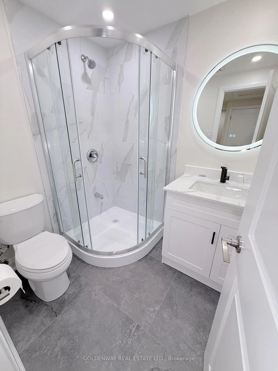
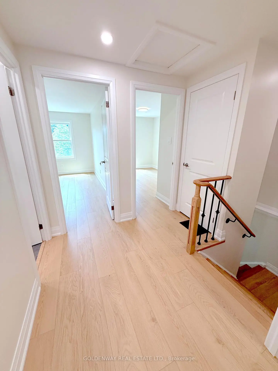
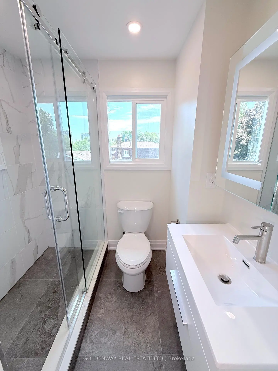
Welcome to 114 Loganberry Cres - a newly renovated 3-bedroom, 3-bathroom home on a quiet North York crescent, set on an impressive approx. 30 x 150 ft lot. Bright and modern, the home features wood flooring, pot lights, contemporary finishes and renovated bathrooms. The stunning living room features an impressive 16' high ceiling and soaring windows overlooking the backyard. Walk out to the rear deck and enjoy the deep, tree-lined yard surrounded by mature trees. The modern kitchen features quartz countertops and brand-new stainless steel appliances, including a built-in dishwasher and microwave hood fan, plus a large breakfast area perfect for casual dining and everyday family living. The primary bedroom makes a grand impression with double-door entry, complemented by wall sconce, a walk-in closet and a private 3-piece ensuite with walk-in shower. The two additional bedrooms both overlook the front yard and feature double closets and wall sconces.The finished lower level offers flexible space for a recreation room, home office, gym or playroom. Located close to ravine and green space, Duncan Creek Park, Cliffwood Park and McNicoll Park, with TTC nearby and Old Cummer GO approximately 1.8 km away. Excellent school district with highly regarded local schools, including A.Y. Jackson Secondary School, Cliffwood Public School and Highland Middle School. A move-in-ready family home offering modern style, excellent space and a fantastic North York location.
查看中文翻译(机器翻译,仅供参考)
欢迎来到114 Loganberry Cres -一个新装修的3个卧室,3个洗手间在一个安静的北约月亮上回家,设定在一个令人印象深刻的近似。 30×150平方码.明亮而现代化的住宅有木地板,嵌入式天花灯,当代的终点和翻新的浴室等.令人惊叹的起居室是一个令人印象深刻的16'高天花板和飞快的窗户俯瞰后院。走出后甲板享受被成熟的树木所包围的深而有树线的院子.现代厨房的特色是石英石台面台和全新的不锈钢电器,包括内置洗碗机和微波罩风扇,外加一个适合临时餐饮和日常生活的大早餐区.主卧室以双门入室来作大印象,并配有墙孔相接相接相相接相接相相接相接相接相相新增的两间卧室都忽略了前院,并设有双层壁橱和墙缝.完成的下层为娱乐室、家庭办公室、健身房或游戏室提供灵活空间。位于靠近沟谷和绿地的邓肯KK 优秀的校区拥有被高度评价的地方学校,包括一个·Y·杰K逊中学,K里夫伍德公立学校和高地中学.一个随时可以搬家的家庭住宅,提供现代风格、绝佳的空间和奇妙的纽约地点。
主要特征
- 朝向: 后院朝东

- 睡房: 3

- 卫生间: 3

- 车库: 1

- 厨房: 1

重要信息
- 占地面接: 30.00 x 150.00 Feet

- 室内面积: 1100-1500

- 地税: $ 5010.54

- C13692646

- 地产公司: GOLDENWAY REAL ESTATE LTD.
| 房间 | 尺寸(平方米) | 细节描述 | |
|---|---|---|---|
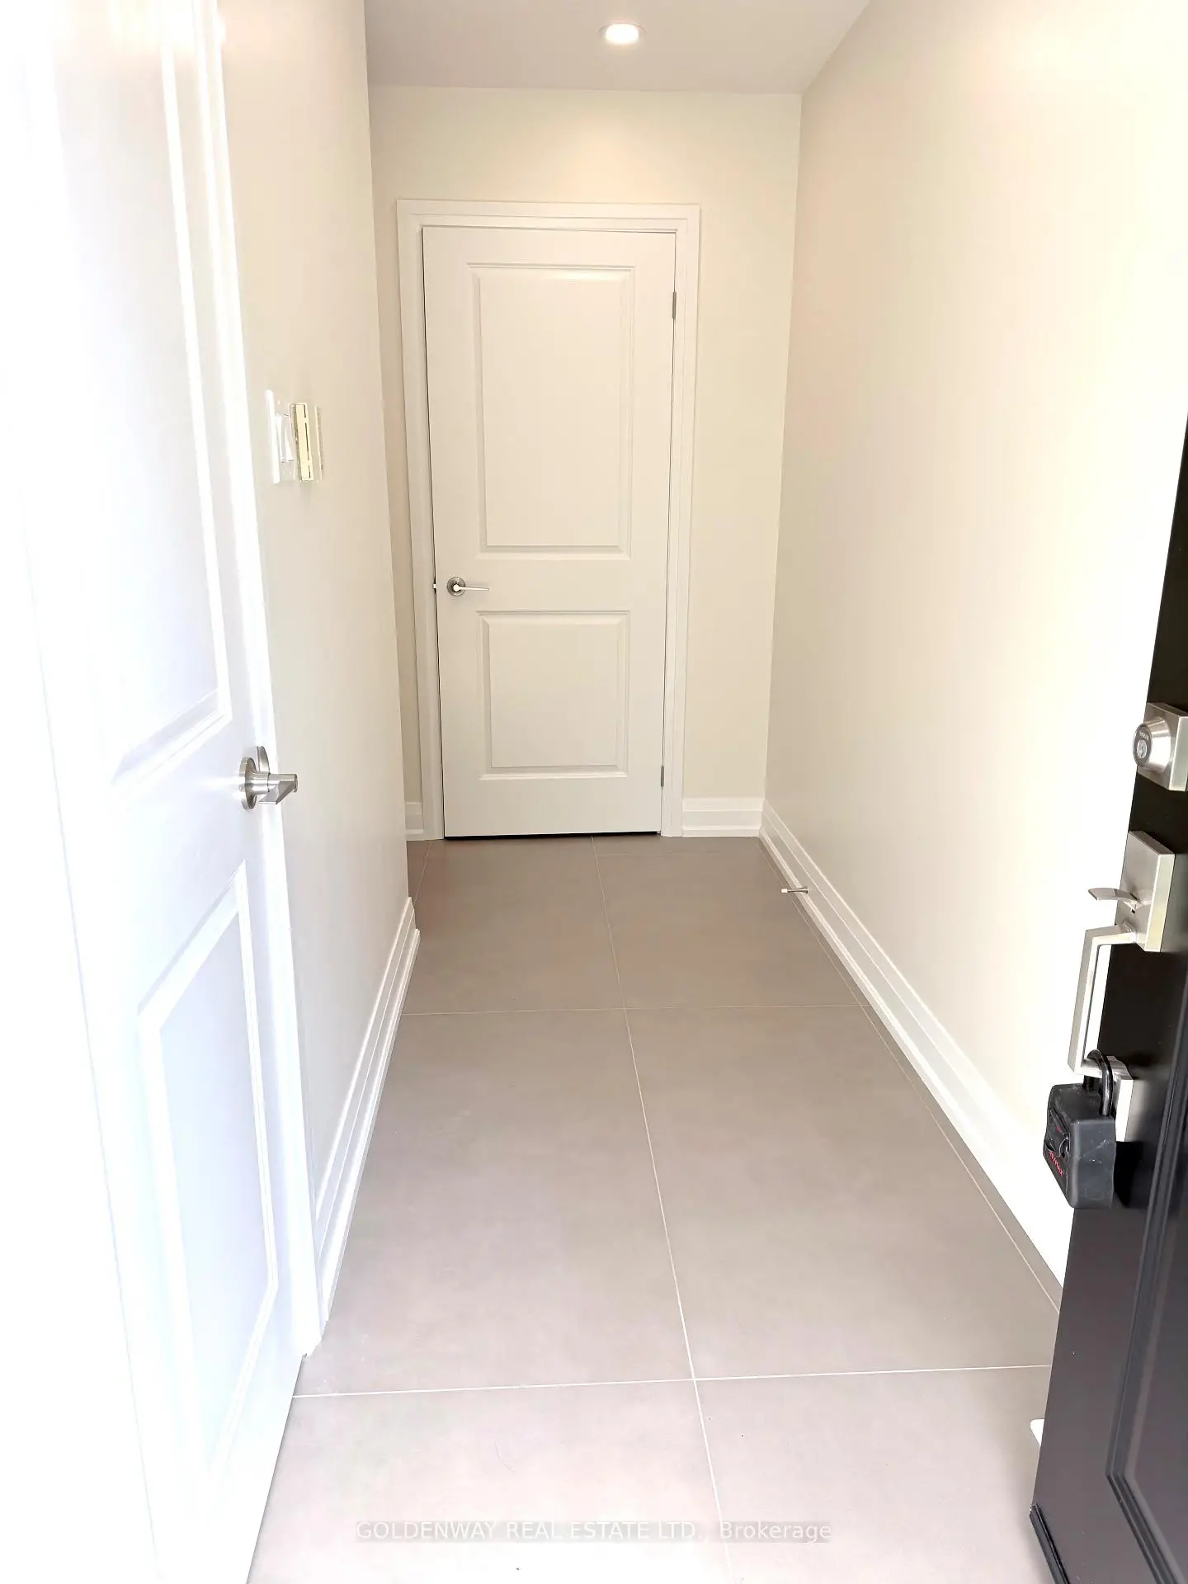
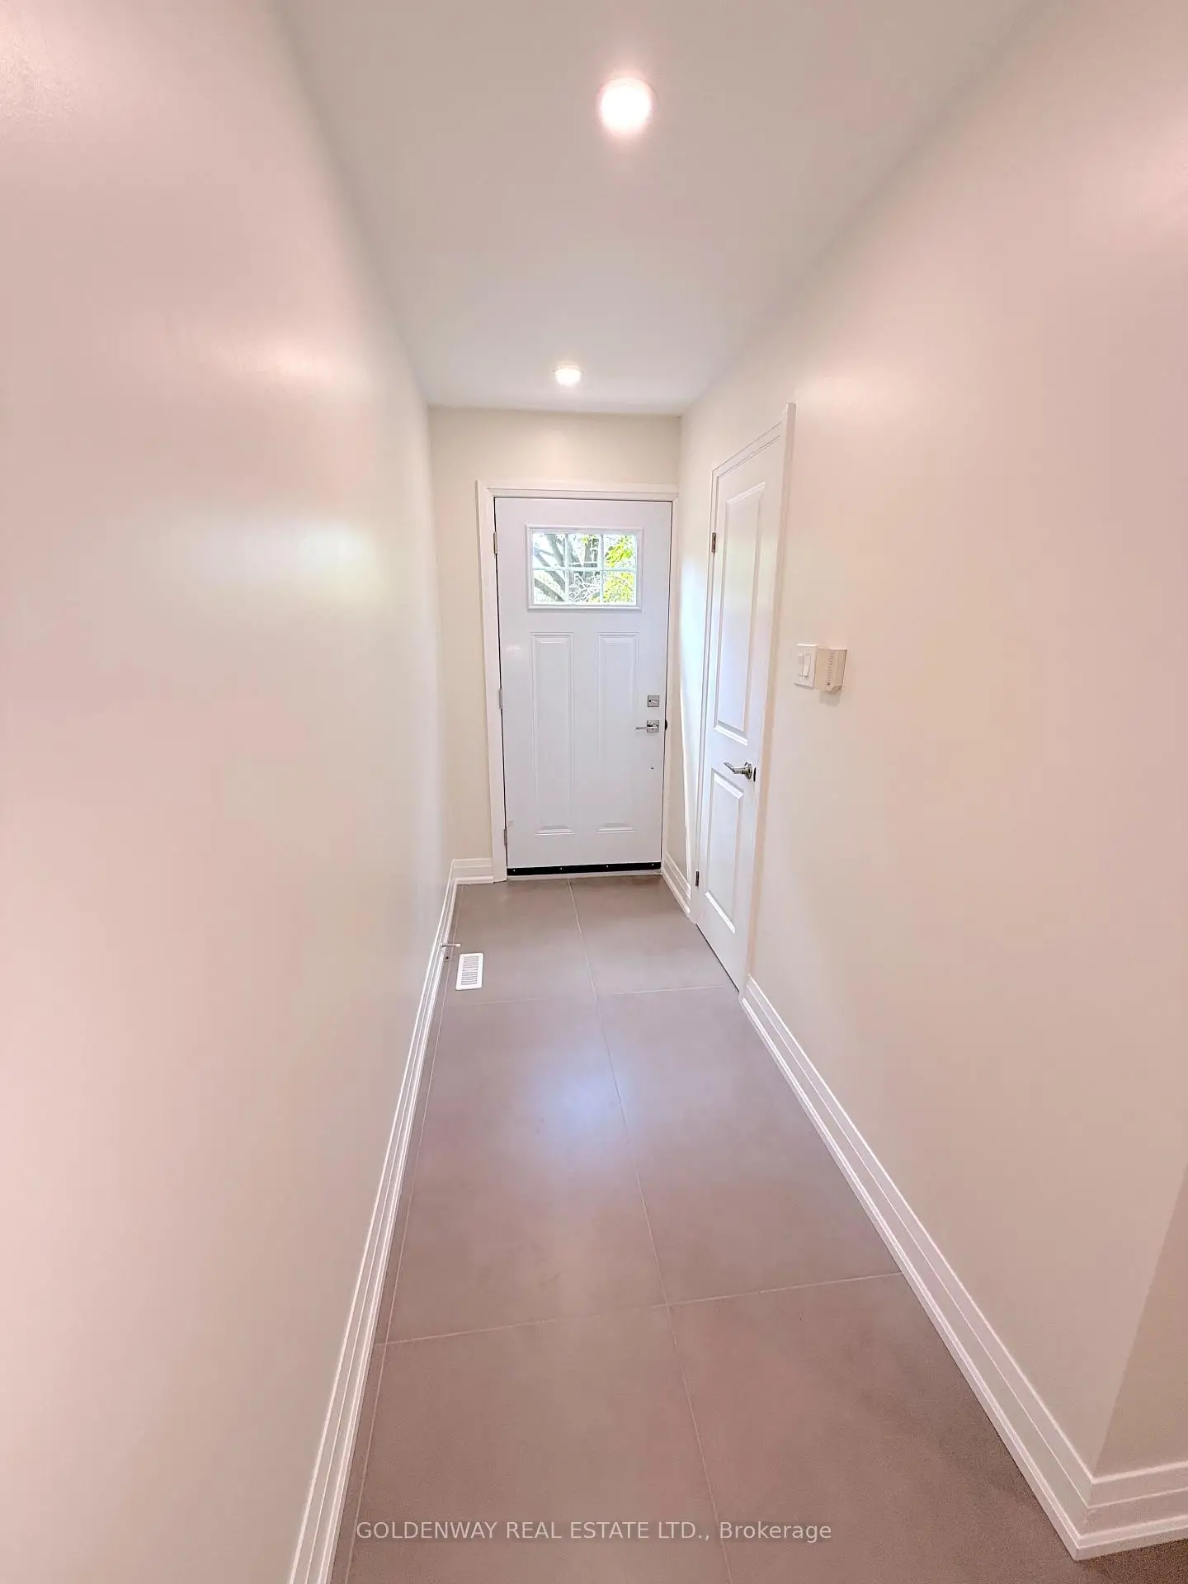
| 门厅 | 0.00x0.00 | 三件套卫生间, 顶灯, 瓷砖地板 |
|
| 客厅 Rm | 0.00x0.00 | 硬木地板, , 走出式甲板 |
|
| 晚餐室 Rm | 0.00x0.00 | 硬木地板, , 顶灯 |
|
| 厨房 | 0.00x0.00 | 硬木地板, 不锈钢电器, 早餐台 |
|
| 早餐室 | 0.00x0.00 | 硬木地板, 顶灯 |
|
| Primary B | 0.00x0.00 | 硬木地板, 3pcs卫生间套间, |
|
| 第二间卧室 | 0.00x0.00 | 硬木地板, 双壁橱, 顶灯 |
|
| 第三间卧室 | 0.00x0.00 | 硬木地板, 双壁橱, 顶灯 |
|
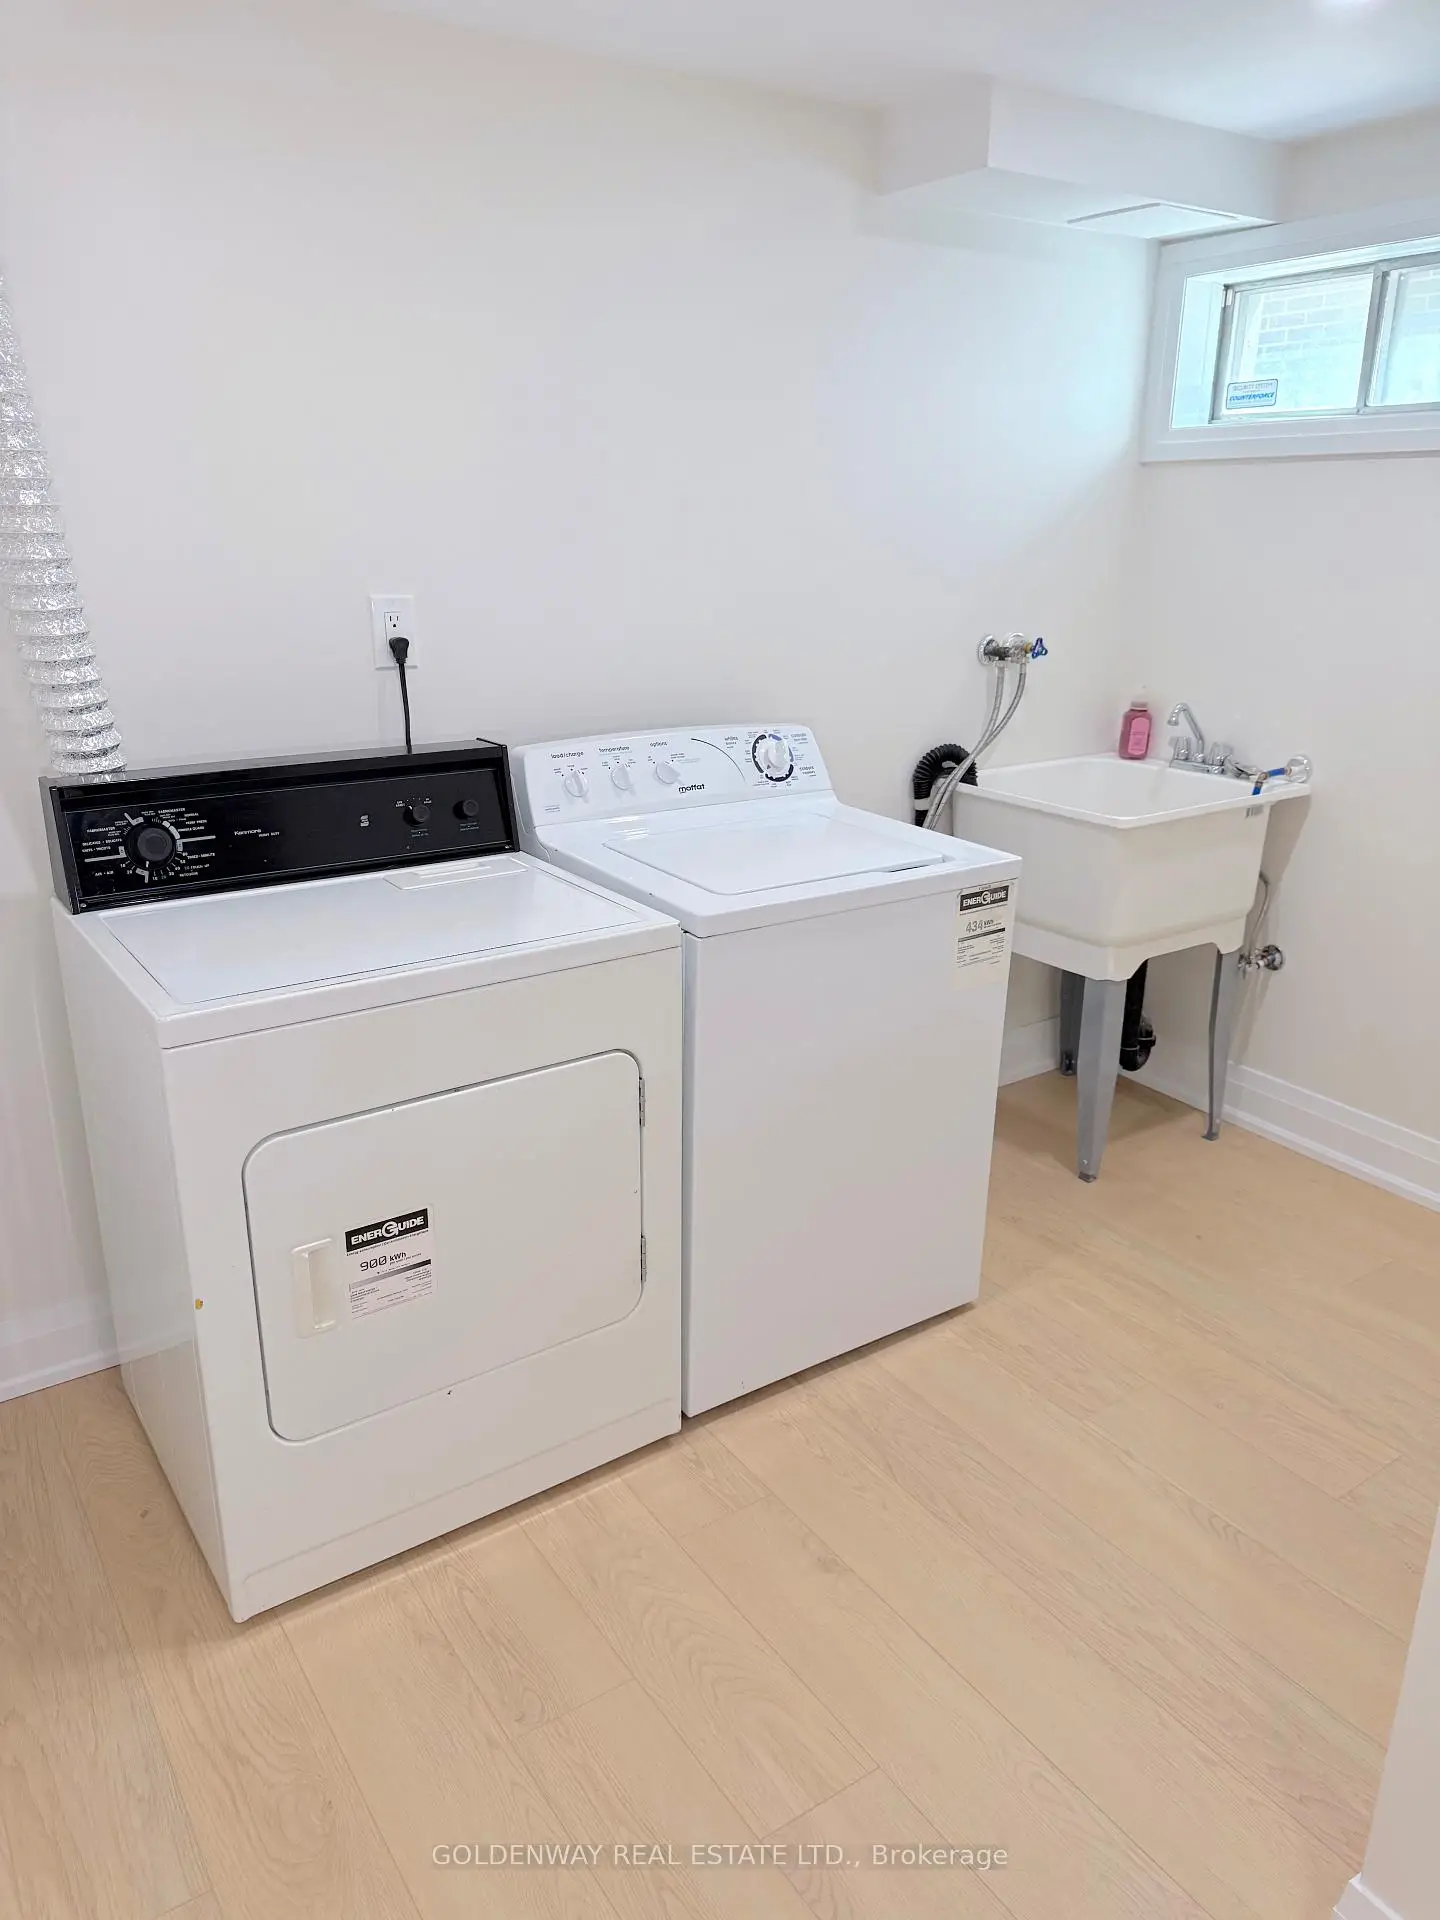
| 娱乐室reatio | 0.00x0.00 | 硬木地板, 顶灯, 合并洗衣房 |
| 卫生间 | 卫浴件数 | 所在楼层 | |
|---|---|---|---|
| 1间 | 3件套 | 主层 |
|
| 2间 | 3件套 | Third |
房屋简介
房屋位于北约克东部Don mills rd and Cliffwood Rd交界附近, 这间3房3卫单车库三层连屋户型朝东向. 114 Loganberry Cres拥有单停车位. 房屋及周边设施包括Storage和CarpetFree等. 客厅 Rm在主层; 门厅在一层.社区概况
该物业所在社区为以自住为主的社区,住宅类型以公寓和共管公寓为主。约有52%的居民拥有本科或以上学历,另有22%的居民拥有大专学历。公共交通是当地居民常用的通勤方式之一,同时不少居民也选择驾车。
学校信息
小学
-
-
中学
-
AP课程学校
排名: 28/746 (分数: 8.8) 5年平均分: 31/746 (分数: 8.2)距离学校1.0公里 (走路大约18分钟)








