

房屋信息
MLS房源英文原文
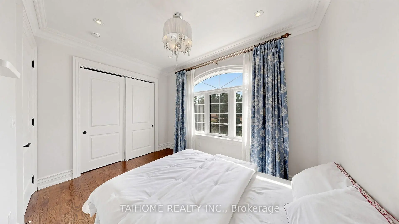
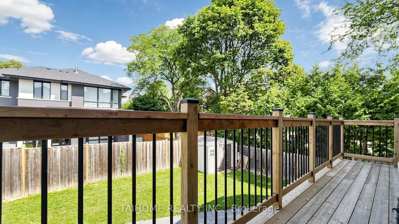
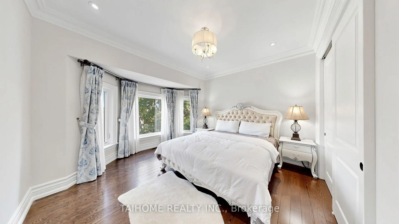
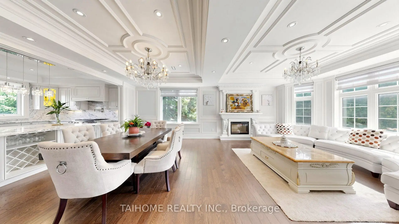
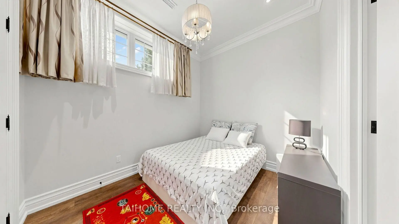
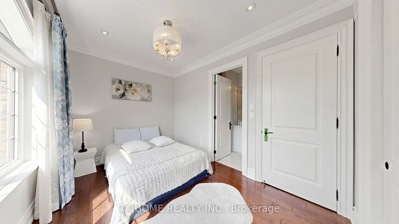
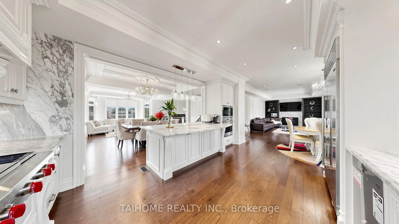
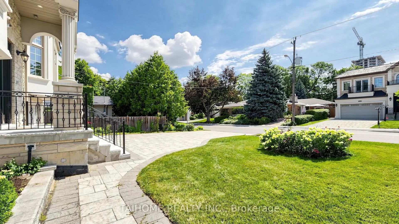
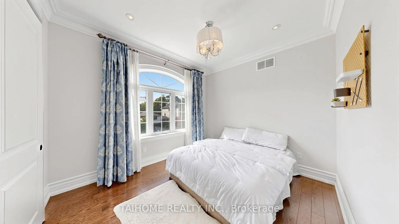
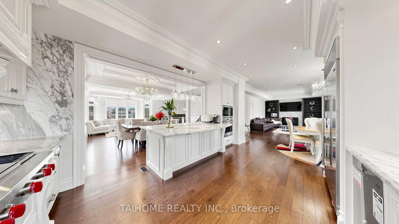
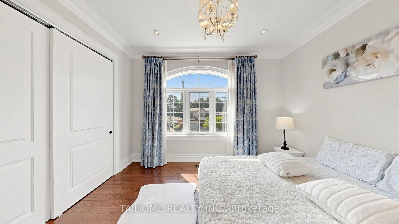
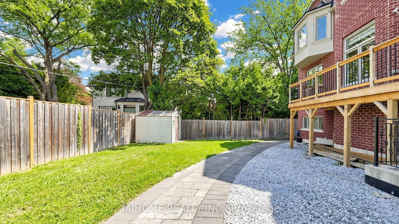
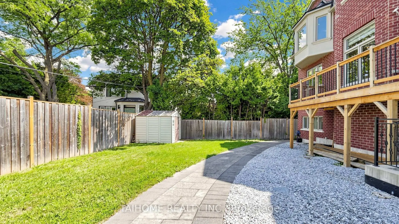
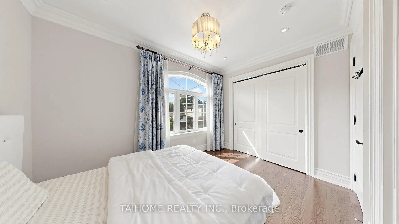
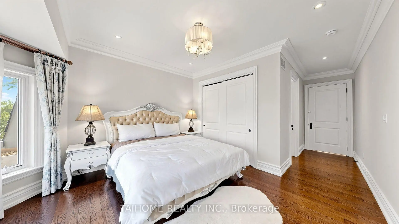
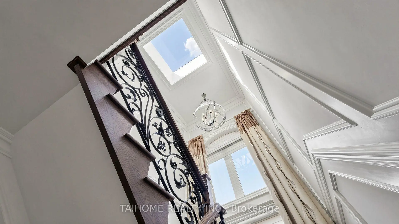
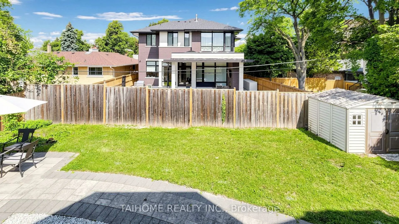
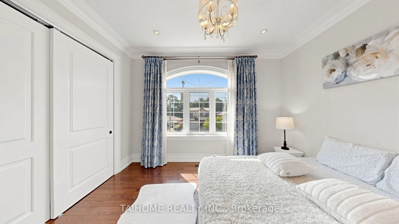
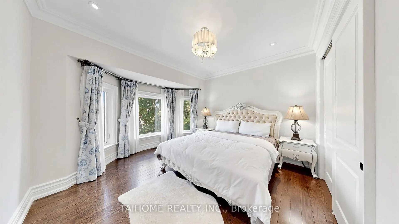
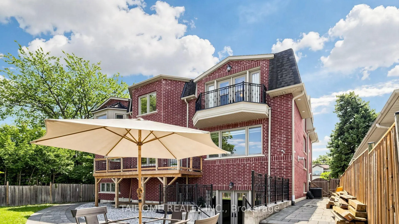
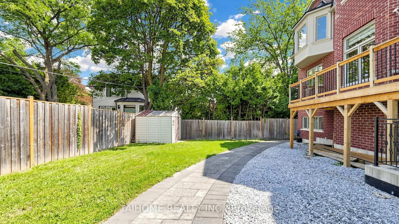
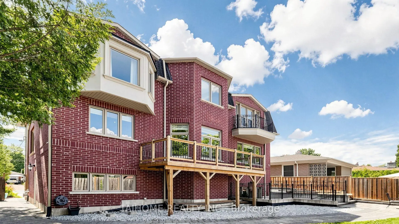
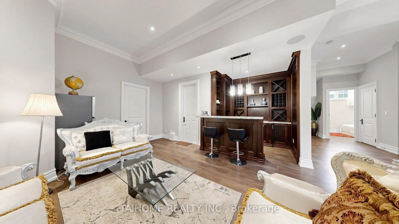
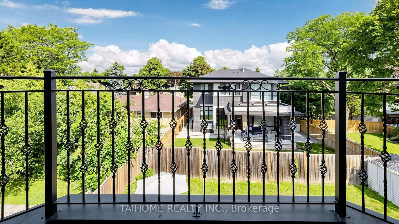
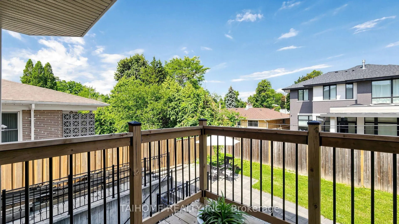
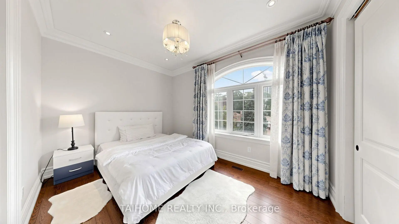
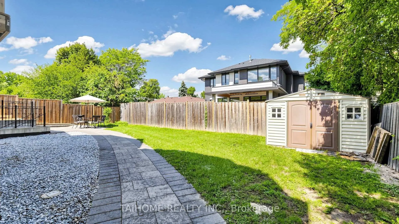
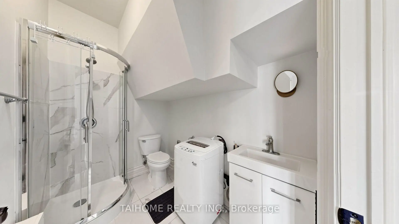
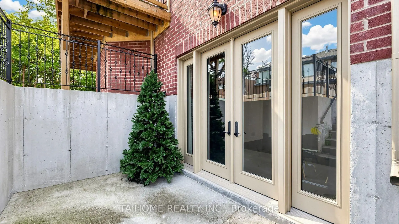
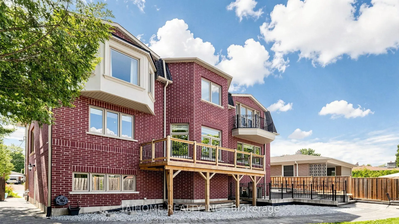
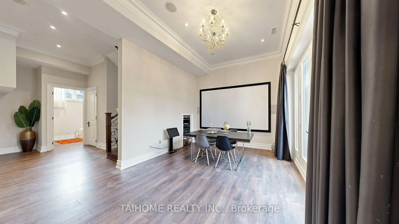
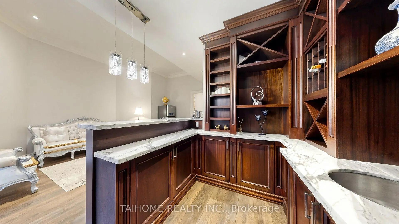
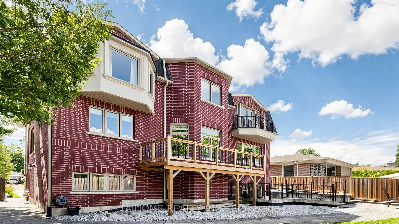
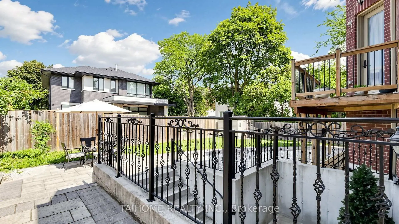
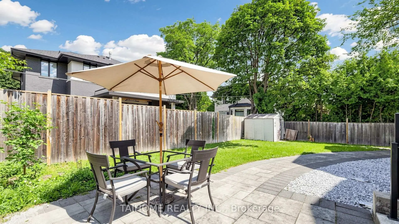
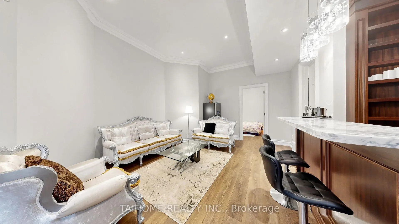
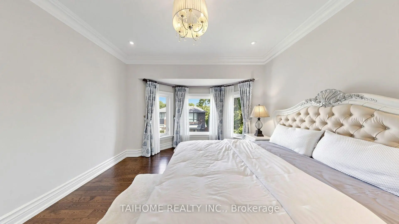
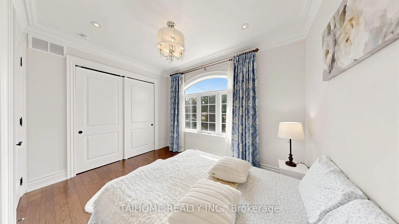
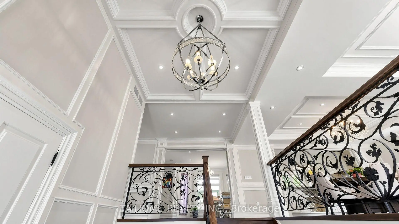
Top-Ranked Earl Haig Secondary School Zone! Magnificent custom-built luxury residence in prestigious Bayview Village, showcasing exceptional craftsmanship, exquisite detailing, and top-of-the-line materials. This meticulously crafted and breathtaking architectural masterpiece offers 5+2 bedrooms, 7 bathrooms, 3 fireplaces, and 5,000+ sq. ft. of total living space on an impressive 60' x 125' lot (curb measurement). Classic red-brick and stone veneer façade with symmetrical windows and bay windows, high-grade asphalt shingles, and parking for up to 7 vehicles with a 2-car garage and 5-car driveway. Grand oak front door opens to a lavish foyer. Main and second floors feature elegant panelled walls and oak hardwood flooring. Soaring coffered ceilings enhance the foyer, living room, dining room, family room, and executive library with built-in oak bookcases and bay window. Open-concept gourmet kitchen features high-end built-in appliances, gas stove, island, marble countertops, and walk-out to a larger deck. Crown mouldings, custom panelling, refined finishes, pot lights, designer fixtures, and chandeliers throughout. Primary bedroom features skylights in both the 5-piece ensuite with heated floor tiles and walk-in closet, plus an electric fireplace and private balcony walk-out. Elegant oak staircase is bathed in natural light from a large skylight and windows. Finished walk-up basement features 12-ft-high ceilings, laminate flooring, oversized walk-out doors, wet bar, spacious recreation room with multimedia projector, 2 additional bedrooms and 2 bathrooms, furnace room with sump pump, storage room, and direct garage access. Fenced private backyard featuring a patio, stone pathway, and large storage shed. Steps to Bayview Village Shopping Centre, subway/TTC, parks, schools, restaurants, and trails. Easy access to major streets and Hwy 401/404/DVP/400. A truly rare opportunity not to be missed!
查看中文翻译(机器翻译,仅供参考)
顶尖的厄尔·海格中学区!在著名的湾景村建造的豪华住宅展现出非凡的工艺美术精细细的细节以及最上层的材料这幅精心设计的建筑杰作提供了5+2卧室,7个浴室,以及00多平方英尺的总生活空间,面积为令人印象深刻的60'×125'(曲线测量)。经典的红砖和石花花大橡树前门开入了豪华大厅.主楼和二楼有优雅的面板墙和丰富的硬木地板.高耸起的天花板加强了大厅,起居室,餐厅,以及带有内置橡木书架的执行图书馆.开口概念美食厨房配有高端内置电器并走出大型甲板.皇冠模具,定制面板,精细的完成器,嵌入式天花灯,设计师固定装置,以及吊灯。主要卧室内有天窗,既有5个接合物,也有走入的衣柜,一个电动壁炉,还有私人阳台走出.铺平地上湿酒吧娱乐室 2个卧室 2个洗手间车库直通有铁栅栏的后院有石道和大型储藏棚前往湾景村购物中心、地铁/公交、公园、学校、餐馆和小道。主要街道和高速公路 401/404/dVP/400方便通行.一个真正难得的机会不可错过!
主要特征
- 朝向: 后院朝北

- 睡房: 5

- 卫生间: 7

- 车库: 2

- 厨房: 1

重要信息
- 占地面接: 60.30 x 110.11 Feet

- 室内面积: 3500-5000

- 地税: $ 19968.00

- C13685816

- 地产公司: TAIHOME REALTY INC.
| 房间 | 尺寸(平方米) | 细节描述 | |
|---|---|---|---|
| 客厅 Rm | 6.88x5.76 | 硬木地板, 电壁炉, |
|
| 晚餐室 Rm | 6.88x5.76 | 硬木地板, 合并客厅, |
|
| 厨房 | 8.59x3.66 | 陶瓷地板, 即吃式厨房, 走出式甲板 |
|
| 家庭房 Rm | 5.12x3.66 | 硬木地板, , 煤气壁炉 |
|
| 图书馆 | 4.30x2.77 | 硬木地板, 智能书柜, 海湾窗 |
|
| Primary B | 5.90x3.70 | , 5pcs卫生间套间, 走出式阳台 |
|
| 第二间卧室 | 3.70x2.90 | 大衣橱, 3pcs卫生间套间, 海湾窗 |
|
| 第三间卧室 | 3.62x2.90 | 皇冠顶饰, 顶灯, 半套卫生间 |
|
| 第四间卧室 | 4.01x2.90 | 皇冠顶饰, , 半套卫生间 |
|
| 第五间卧室 | 3.96x3.90 | , 3pcs卫生间套间, 顶灯 |
|
| 卧室 | 3.43x3.00 | 复合地板, 大窗, 3pcs卫生间套间 |
|
| 卧室 | 3.30x3.00 | 复合地板, 壁橱, 顶灯 |
| 卫生间 | 卫浴件数 | 所在楼层 | |
|---|---|---|---|
| 1间 | 3件套 | 主层 |
|
| 3间 | 3件套 | Second |
|
| 1间 | 5件套 | Second |
|
| 2间 | 3件套 | Basement |
房屋简介
房屋位于北约克东部Bayview and Sheppard交界附近, 这间5房7卫双车库两层独立房户型朝北向. 38 Foxwarren Dr拥有双停车位. 地下室完全装修并有楼梯直通地上出口可以直接到后院. 房屋及周边设施包括AirExchanger,AutoGarageDoorRemot,WaterPurifier,SumpPump和CentralVacuum等. 客厅 Rm, 晚餐室 Rm, 厨房, 家庭房 Rm和 图书馆在主层.房屋市场分析
出售
出租
同类房屋价值较去年同期上涨 11.7%。
租金水平与去年同期相比整体保持相对稳定。
近期同类房屋估值范围
$3,120,000 – $4,450,000
近期 6 个月租金范围
$2,200 – $5,800/月
这套房屋与同类房源相比如何
市场冷热度
强买方市场
强卖方卖方平衡买方强买方
同类房屋库存较高,市场明显有利于买家。
典型成交时间
34 天
同类房屋目前约 34 天成交,较去年同期更慢。
价格水平
基本持平
当前叫价与同类房屋的估算价值基本持平。
社区概况
该物业所在社区为自住率较高的社区,住宅类型主要为独立屋。约有69%的居民拥有本科或以上学历,另有7%的居民拥有大专学历。当地居民通勤时通常结合驾车和公共交通两种方式。
学校信息
小学
-
-
-
-
-
中学
-
艺术特色学校
排名: 28/746 (分数: 8.8) 5年平均分: 26/746 (分数: 8.4)距离学校1.7公里 (走路大约31分钟) -
St. Josephs Morrow Park (年级: 9-12)
天主教学校
距离学校2.4公里 (开车大约7分钟) -
Cardinal Carter-Arts (年级: 9-12)距离学校2.1公里 (开车大约6分钟)