
房屋信息
MLS房源英文原文
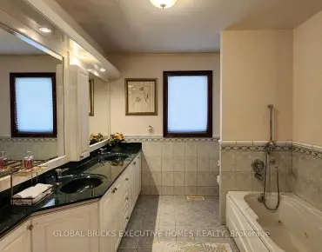
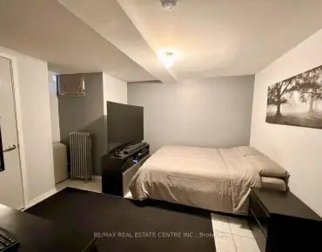
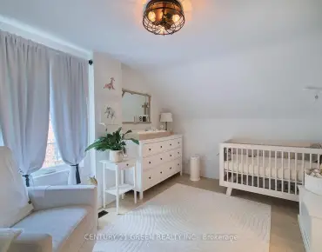
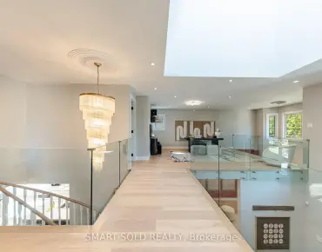
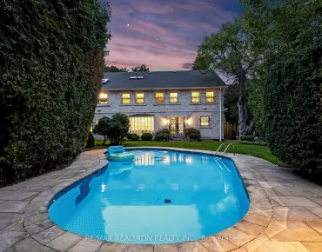
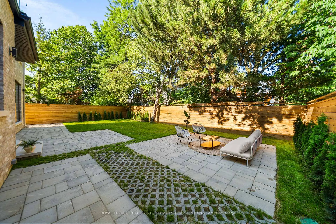
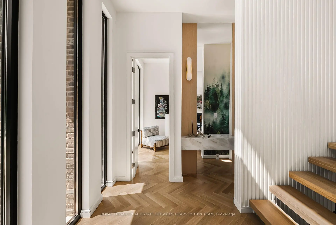
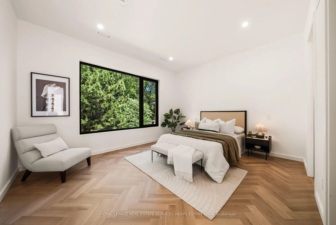
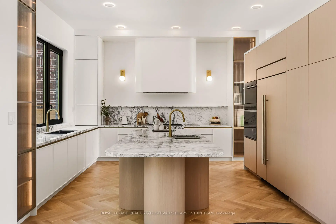
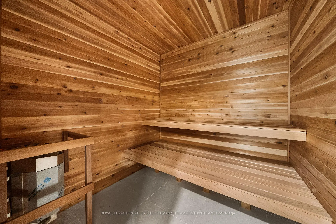
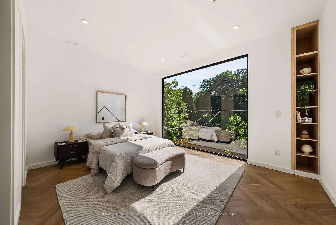
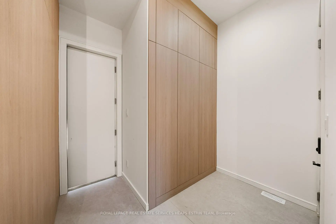
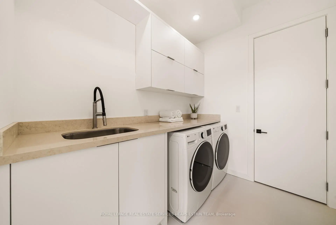
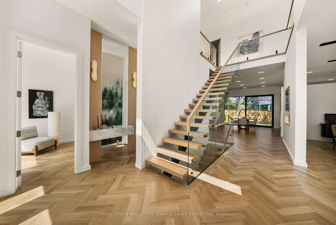
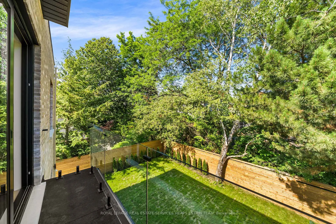
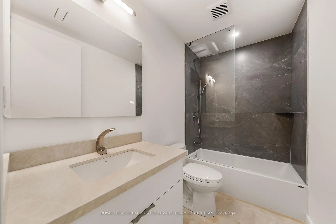
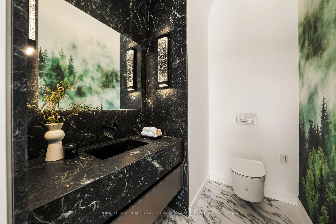
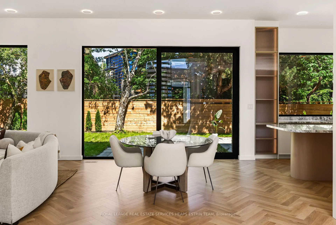
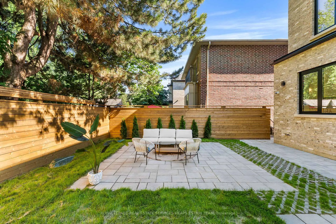
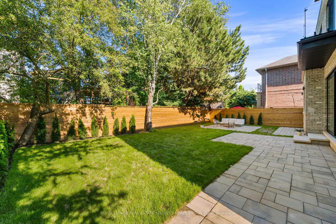
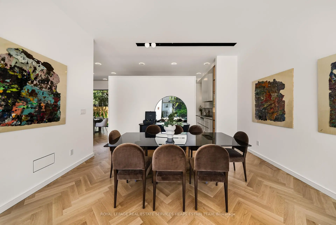
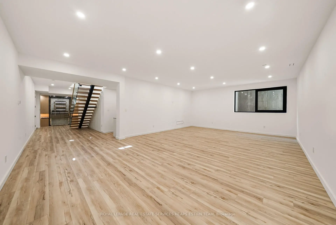
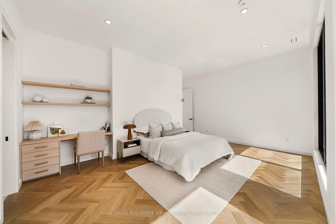
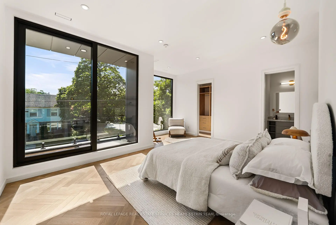
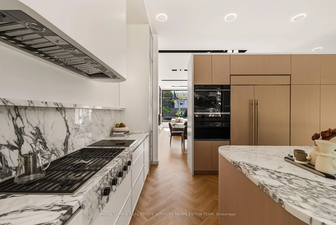
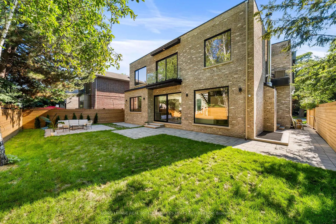
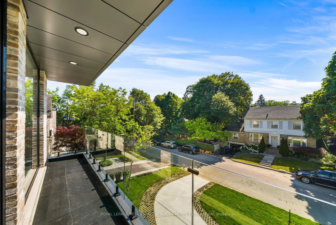
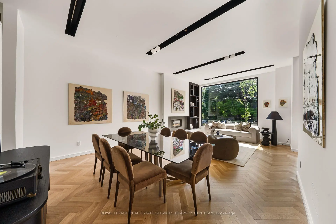
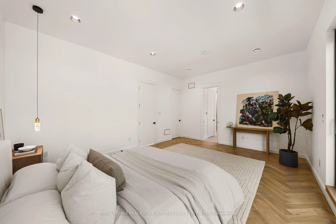
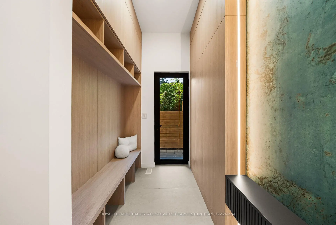
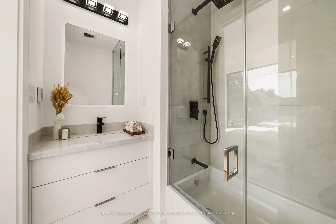
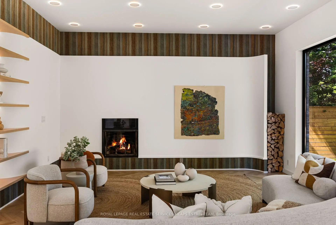
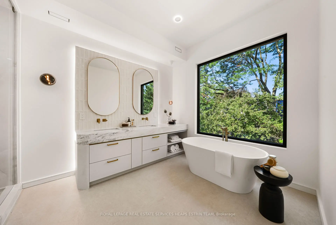
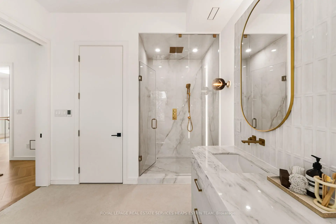
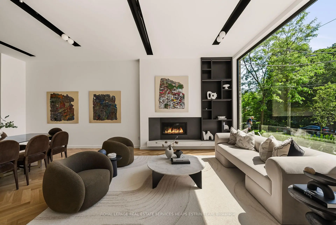
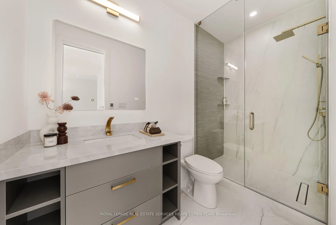
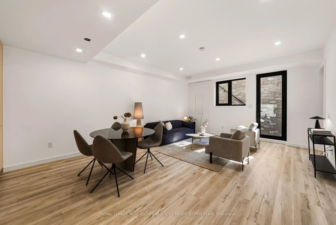
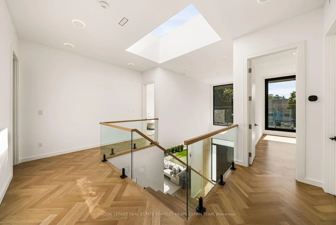
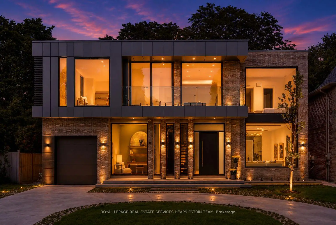
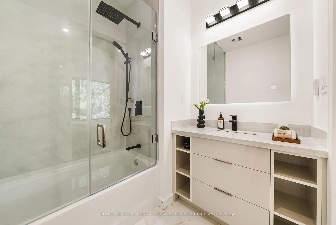
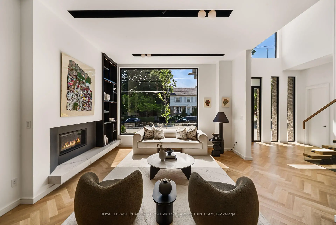
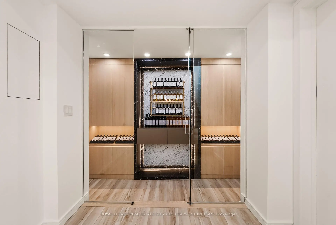
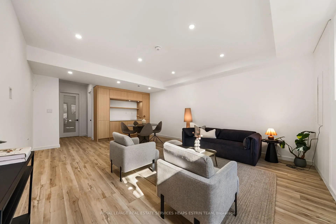
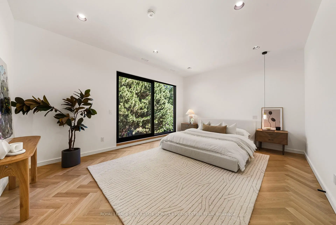
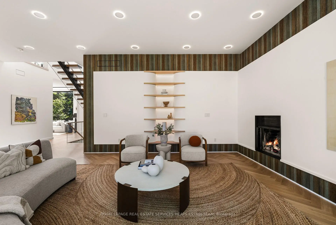
A stunning, brand new modern home in Bennington Heights, thoughtfully designed with a focus on light, proportion, and practical family living. Set on an impressive 59 ft frontage with a rare circular drive, this home offers a commanding presence from the street. Clean lines and a neutral palette with gorgeous white oak herringbone floors define the aesthetic. This well-executed home offers over 6,200 sq ft of finished living space with impressive design details throughout. A dramatic 21-ft skylit entry introduces the home, anchored by a sculptural open riser staircase. The main floor offers 11 ft ceilings with defined principal rooms through a connected, open flow. Expansive rear windows bring in natural light and create a seamless connection to the backyard. The kitchen is beautifully appointed, centred on a large marble island with integrated appliances and refined finishes, opening to bright breakfast area and pool-sized garden. The adjoining family room features a wood-burning fireplace and oversized windows, creating a warm and comfortable gathering space. Private main floor office and well-designed mudroom with custom cabinetry and side entry add everyday practicality. Street-facing windows are smart windows with automated privacy shading. Upstairs, an open gallery overlooks the level below. All four bedrooms include walk-in closets and private ensuites. The primary suite is set apart with treetop views, a private balcony, a walk-in dressing room, and a spa-inspired ensuite with freestanding tub, glass shower, and dual vanities. A second floor laundry room adds convenience. Lower level offers a walk-up with a separate entrance to a self-contained in-law/nanny suite, along with a large recreation area, home gym, sauna, and glass-enclosed wine room, along with a second laundry room. This is a wonderful and rare opportunity to own a thoughtfully designed home that delivers on scale, quality, and long-term livability.
查看中文翻译(机器翻译,仅供参考)
班宁顿高地一个令人惊叹的崭新的现代化住宅精心设计以光线、比例和实际的家庭生活为重点搭上一个令人印象深刻的59英尺前方并有一个罕见的圆形驱动器,这个家提供了一个指挥从街道。干净的线条和带有华丽白橡树花生骨地板的中性调色板定义了美学.这个执行良好的住宅提供超过6200平方英尺的已完工生活空间,整个设计细节令人印象深刻.一个戏剧性的21英尺天花板入口引入了这个由雕塑式的露天起立楼梯支撑的家.主楼提供11平方英尺的天花板,通过连接而开放的流量确定主房.昂贵的后窗会带入自然光线,并形成与后院的无缝接通.厨房布置优美,以大型大理石岛为中心,设有集成电器和精细完成,向明亮的早餐区和花池大小的花园开放.相邻的家庭房间以烧木壁炉和超大的窗户为特色,形成了温暖舒适的聚集空间.私人主楼办公室和设计完善的有定制柜子和侧入的泥房增加了日常实用性.街机窗口是具有自动隐私阴影的智能窗口.在楼上,一个开放的画廊忽略了下面的关卡.所有四个卧室都包括走入衣柜和私人后继.主套间以树顶取景,私自露台,走入更衣室等相接相接相相接相接相二楼洗衣房更方便下层提供走行道,单设出入口为自成一体的内衣/保姆套房,并设有大型娱乐区,家庭健身房,桑拿和玻璃闭口酒房,并设有第二个洗衣房.这是一个极好和难得的机会,可以拥有一个设计周密的家,以规模、质量和长期可活性提供。
主要特征
- 朝向: 后院朝东

- 睡房: 4

- 卫生间: 7

- 车库: 1

- 厨房: 1

重要信息
- 占地面接: 59.17 x 97.83 Feet

- 室内面积: 3500-5000

- 地税: $ 12791.08

- C13669542

- 地产公司: ROYAL LEPAGE REAL ESTATE SERVICES HEAPS ESTRIN TEAM
| 房间 | 尺寸(平方米) | 细节描述 | |
|---|---|---|---|
| 健身房 | 4.59x3.91 | 加热地板, 镜子墙壁, 顶灯 |
|
| 洗衣房 | 2.87x2.12 | 瓷砖地板, 不锈钢水池, |
|
| 厨房 | 4.76x3.51 | 硬木地板, 中心岛, 走出式 |
|
| 第二间卧室 | 4.76x4.04 | 硬木地板, 4pcs卫生间套间, |
|
| 第三间卧室 | 4.72x3.84 | 硬木地板, 4pcs卫生间套间, |
|
| Primary B | 5.61x4.34 | 走出式阳台, 5pcs卫生间套间, |
|
| 办公室 | 3.66x2.74 | 硬木地板, 2 件套卫生间, |
|
| 第四间卧室 | 3.75x2.52 | 硬木地板, 4pcs卫生间套间, 阳台 |
|
| 家庭房 Rm | 4.88x3.20 | 硬木地板, 壁炉, 大窗 |
|
| Mud Rm | 5.25x2.04 | 硬木地板, , |
|
| Cold Rm/C | 3.34x1.57 | , 玻璃门, 顶灯 |
|
| 晚餐室 Rm | 4.76x3.42 | 硬木地板, 开放式概念, |
| 卫生间 | 卫浴件数 | 所在楼层 | |
|---|---|---|---|
| 1间 | 2件套 | 主层 |
|
| 1间 | 5件套 | Second |
|
| 3间 | 4件套 | Second |
|
| 1间 | 4件套 | 低层 |
|
| 1间 | 2件套 | 低层 |
房屋简介
房屋位于Bayview Avenue and Moore Avenu交界附近, 这间4房7卫单车库两层独立房户型朝东向. 7 Lumley Ave拥有单停车位. 地下室完全装修并有楼梯直通地上出口可以直接到后院. 房屋及周边设施包括CarpetFree,AutoGarageDoorRemot,BarFridge,Sauna和In-LawSuite等. 厨房, 办公室, 家庭房 Rm, Mud Rm和 晚餐室 Rm在主层; 健身房和 Cold Rm/C在楼下.房屋市场分析
出售
出租
同类房屋价值较去年同期下降 5.2%。
租金水平较去年同期上涨 10%。
近期同类房屋估值范围
$3,120,000 – $4,460,000
近期 6 个月租金范围
$5,450 – $9,300/月
这套房屋与同类房源相比如何
市场冷热度
买方市场
强卖方卖方平衡买方强买方
库存较高,买家拥有更多选择及议价空间。
典型成交时间
14 天
同类房屋目前约 14 天成交,与去年同期大致持平。
价格水平
高 84.7%
当前叫价高于同类房屋的估算价值。
社区概况
该物业所在社区为自住率较高的社区,住宅类型主要为独立屋。约有76%的居民拥有本科或以上学历,另有9%的居民拥有大专学历。当地几乎所有通勤居民都以驾车作为主要通勤方式。
学校信息
- Bennington Heights公立小学 (Grade:JK-6)
- Bessborough Drive Elementary and公立初中 (Grade:7-8) 228/3037
- Leaside公立高中 (Grade:9-12) 18/739
- St. Anselm天主教学校 (Grade:JK-8) 267/3037
- Chester公立小学 (Grade:JK-5)
- Davisville公立小学 (Grade:JK-6) 513/3037
- Northlea Elementary and公立初中 (Grade:JK-8) 301/3037