


房屋信息
MLS房源英文原文
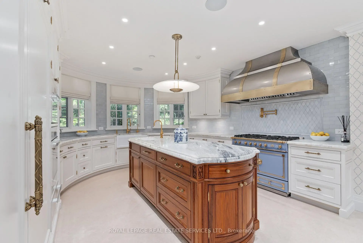
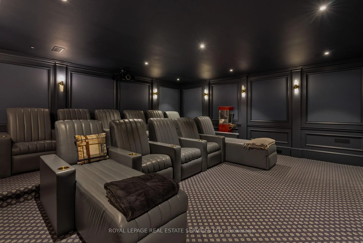
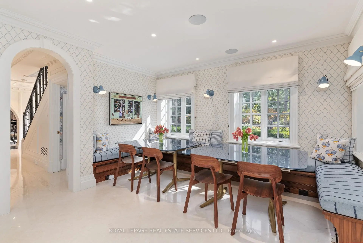
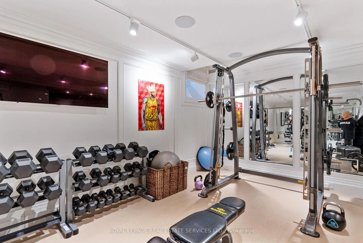
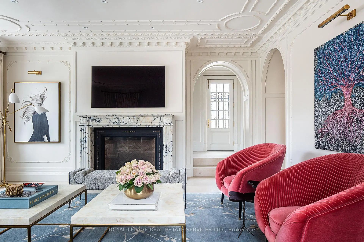
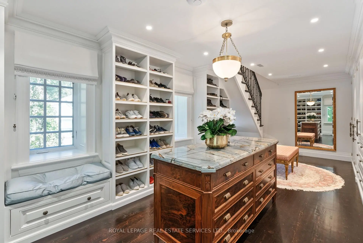
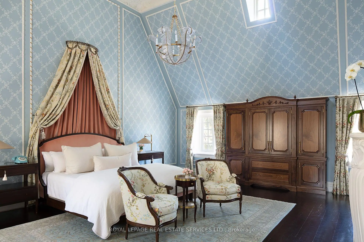
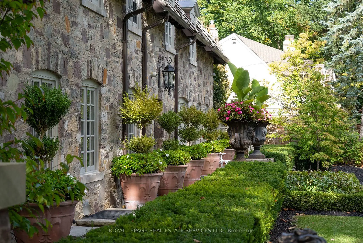
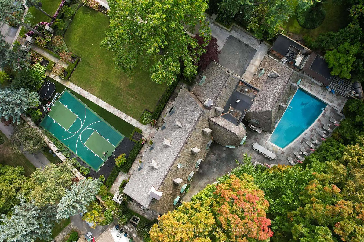
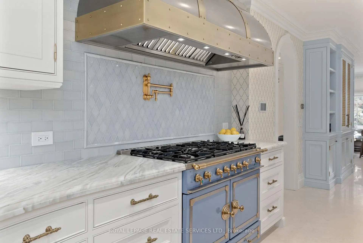
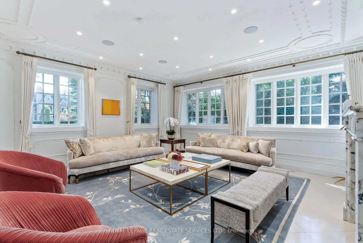
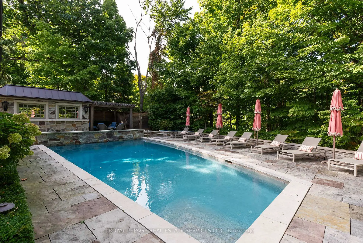
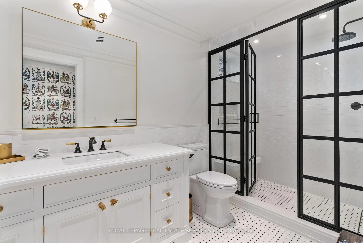
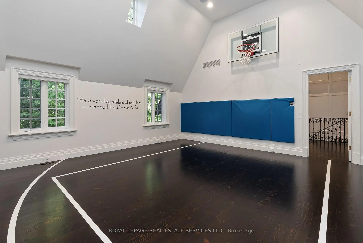
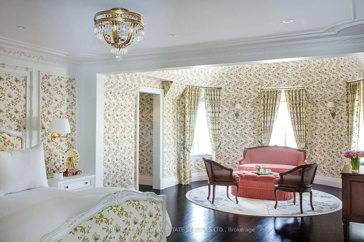
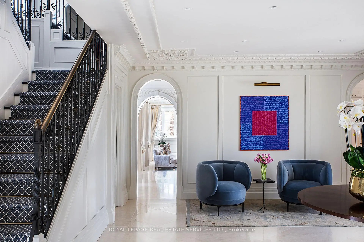
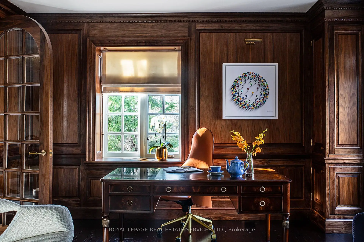
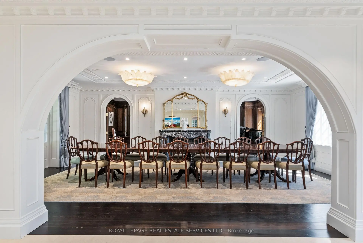
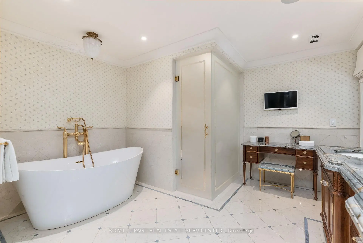
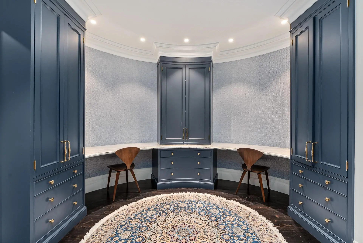
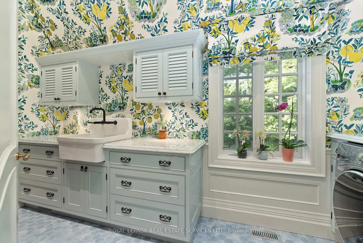
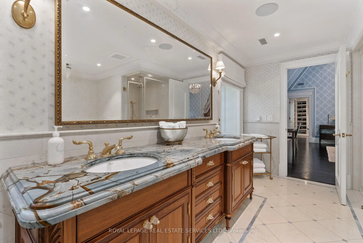
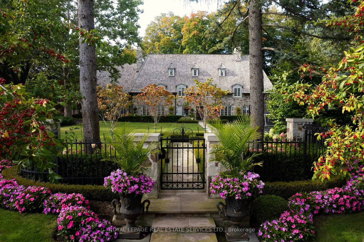
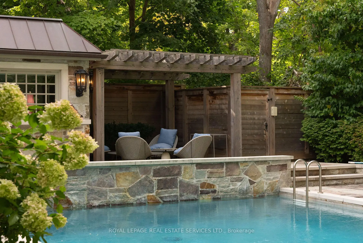
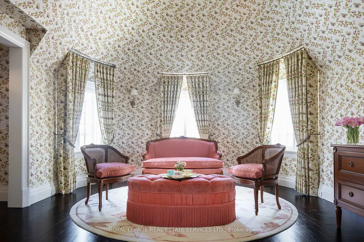
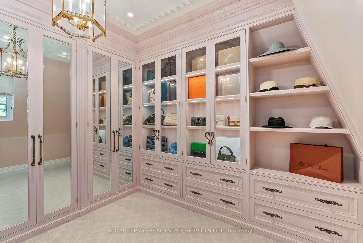
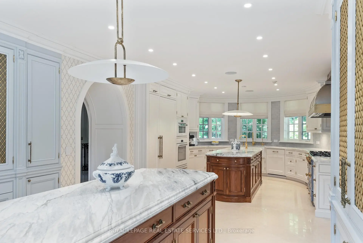
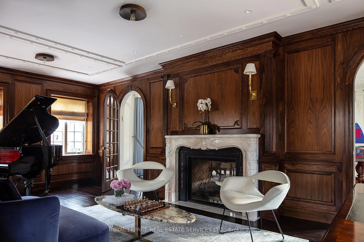
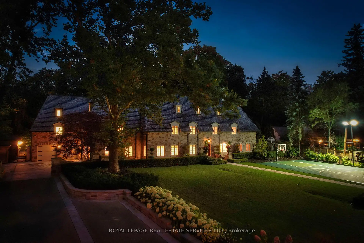
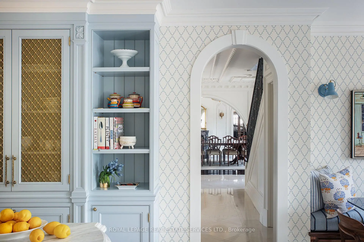
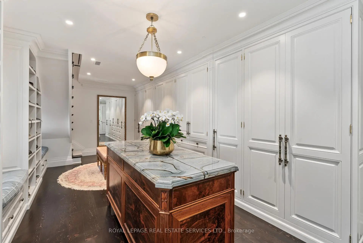
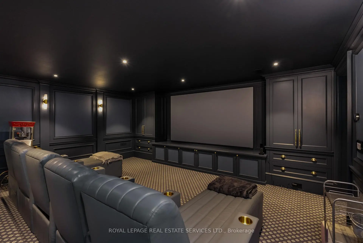
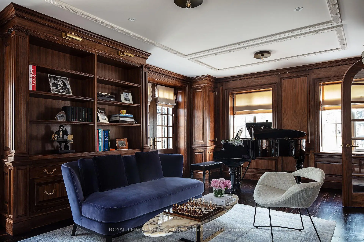
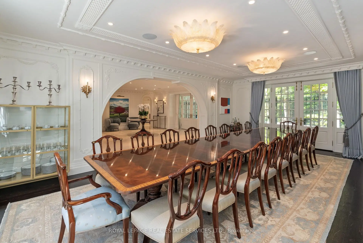
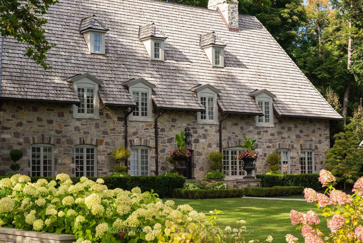
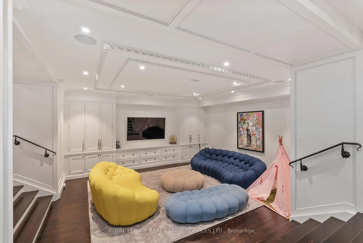
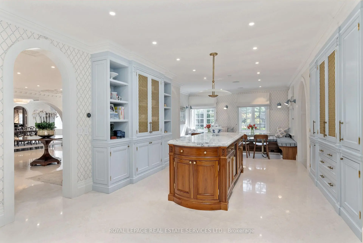
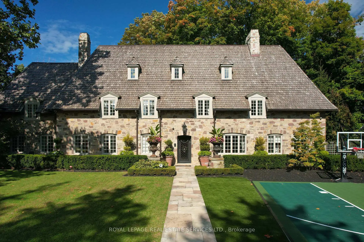
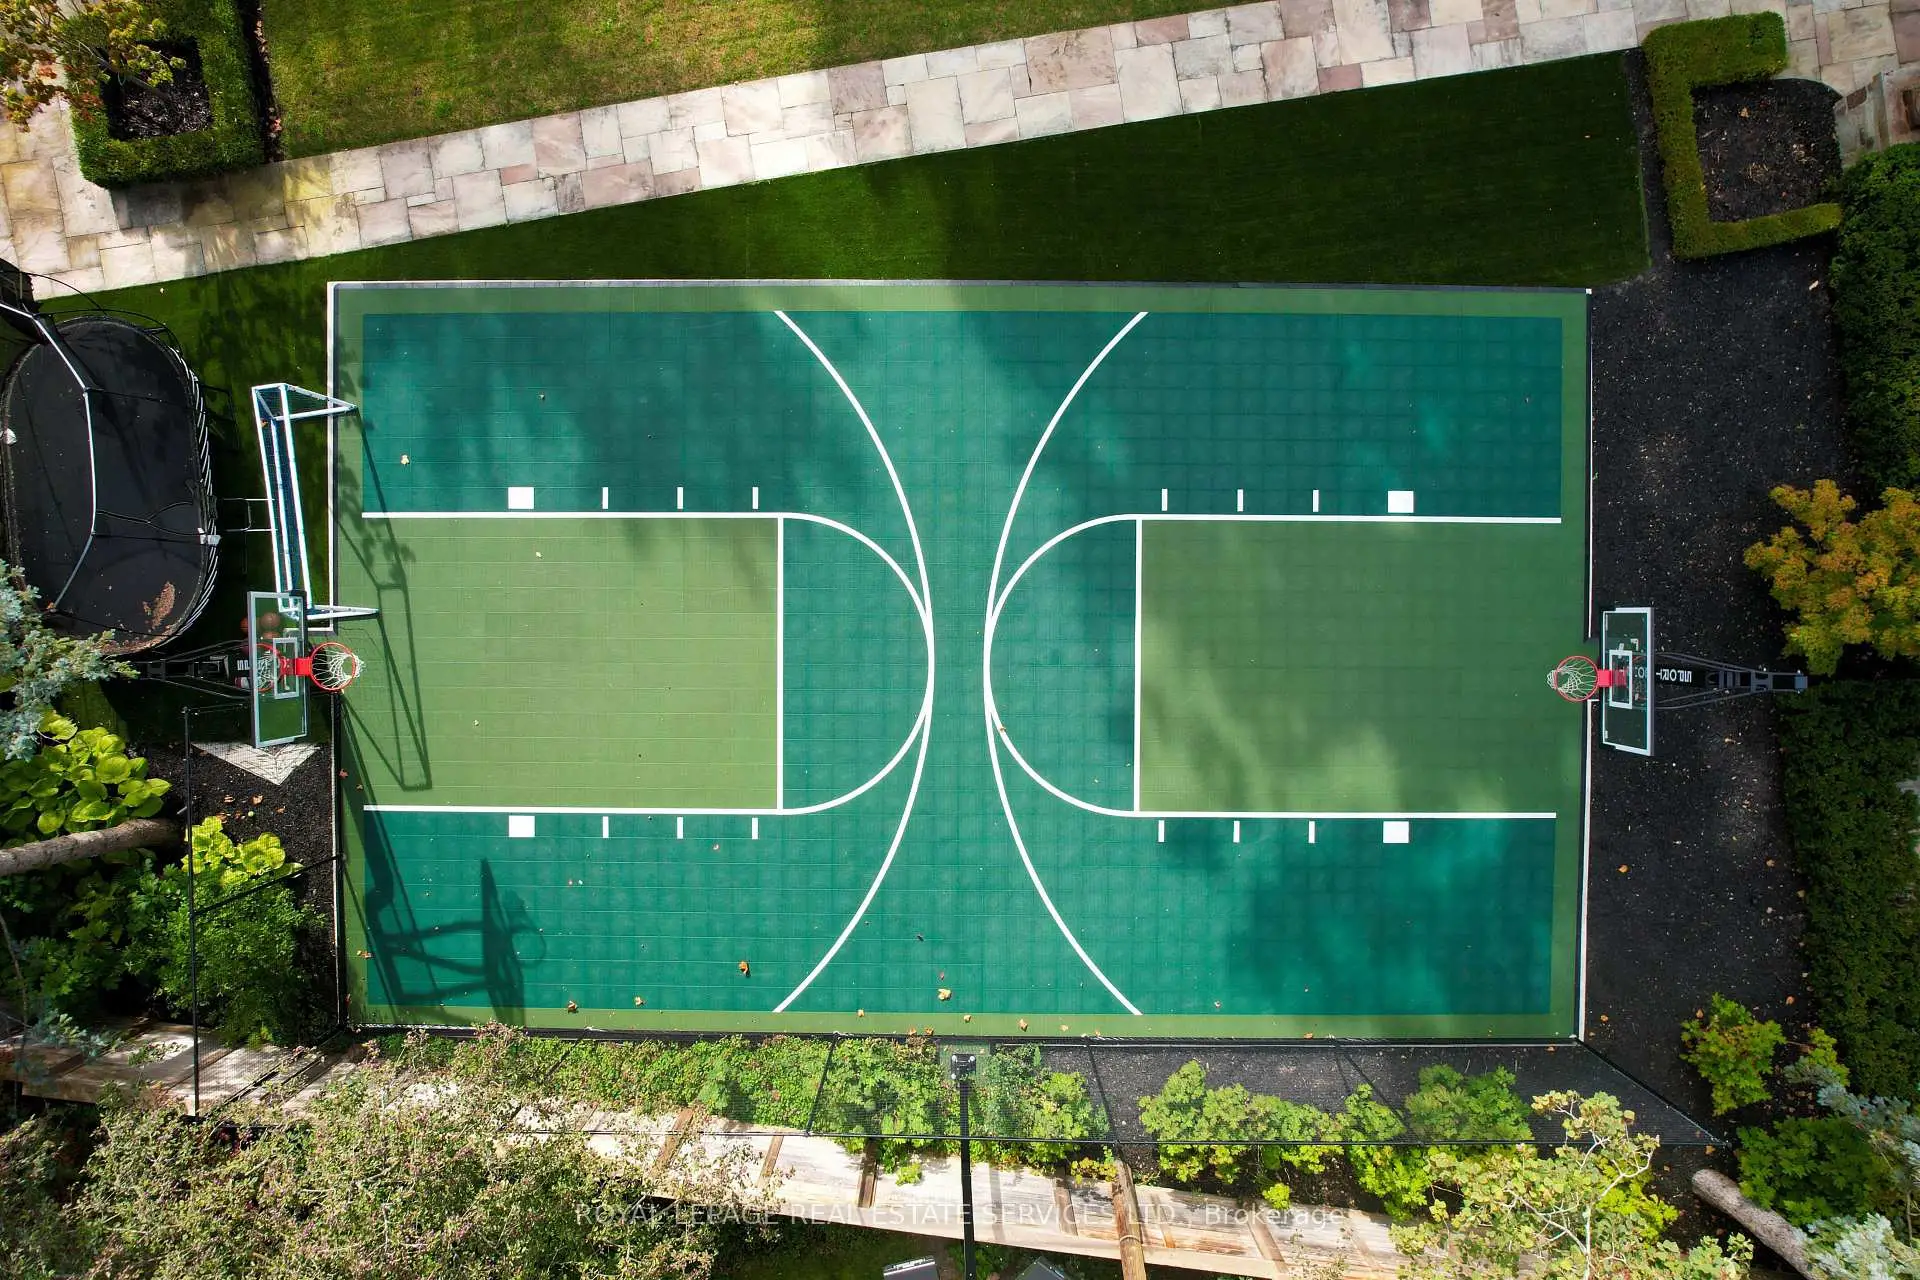
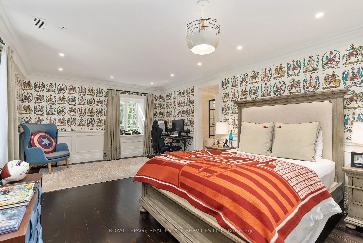
As one of Toronto's original landmark estates, the 'Rosewood Estate' sets the bar for uncompromising luxury in the city. Tucked discreetly at the end of a quiet cul-de-sac, the residence rests on a sprawling 1.12 acre private ravine lot. Reimagined in 2019 by acclaimed architect Lorne Rose, with interiors by Dvira Interiors, and built to exacting standards by JTF Custom Homes, the home is a masterclass in vision, craftsmanship, and enduring design. The approach is cinematic: a stone and wrought iron fence opens to manicured gardens, mature maple trees, and imported European planters that frame the limestone façade and cedar roofline. A heated drive and walkways lead to grounds designed for both grandeur and privacy, where an elegant saltwater pool, cabana, outdoor kitchen, fireplace, and a full sports court are seamlessly woven into the landscape. The gardens dissolve into a lush ravine backdrop, offering rare tranquility within the city. Inside, nearly 12,000 square feet of living space unfolds with quiet confidence. Timeless custom crown moulding and wainscoting, hand-carved marble fireplace mantels, and imported European wallpaper and hardware create a layered, textural narrative throughout. Built-in cabinetry and vanities by Falcon Kitchens anchor the principal rooms, while marble counters, bespoke lighting, custom drapery, and automated blinds reflect meticulous attention to detail. The chef's kitchen is equipped with a suite of luxury appliances, including a La Cornue range, and flows effortlessly into both formal living spaces designed for modern family life. The upper levels offer five serene bedrooms, including a primary retreat with soaring vaulted ceilings, dual bespoke dressing rooms, and a lavish marble-clad ensuite. The lower level rivals a private club, complete with a state-of-the-art theatre, glass-enclosed gym, recreation spaces, a nanny suite, and a large laundry room. Rosewood Estate is not merely a residence, it is a legacy property.
查看中文翻译(机器翻译,仅供参考)
作为多伦多最初的地标地产之一,"罗斯伍德庄园"为市内不妥协的奢侈设置了酒吧.在静静的独头巷道的尽头隐蔽地被困在一地一地由著名建筑师洛恩·罗斯(Lorne Rose)于2019年重新构思,内部由德维拉内地公司出品,由JTF订制家庭公司为严格标准而建造,该住宅是视觉,工艺,以及持久设计的一门大师级.其方法是电影式的:一块石头和铸成的铁栅栏打开给修剪的花园、成熟的枫树和进口的欧洲植树厂家,它们架起石灰岩外观和雪松屋顶。高温的行车道和走道通往为宏伟和隐私而设计的场地,这里一个优雅的盐水池,cabana,户外厨房,壁炉,以及完整的体育场被无缝地编织入地平面.花园融为一团乌有的沟壑给城市带来了罕见的宁静里面,近一万二千平方英尺的活地平地平地无时无刻不在的定制花冠模具和花纹,手绘大理石壁炉地幔,以及进口的欧洲壁纸和硬件,在整个过程中创造了一层层的,有纹理的叙事.由猎鹰厨房建造的柜子和虚构物支撑主室,而大理石柜台,点灯口,定制道具和自动化的百叶窗则反映了对细节的细心关注.厨师的厨房配备了一套豪华电器,包括一个"卖家地产经纪 Cornue"靶场,并不懈地流入两个为现代家庭生活而设计的正规生活空间.上层提供五间平坦的卧室,包括一个主后退室,挑高的天花板,有双声道的更衣室,以及一尊花纹大理石的后起物.下层的对手是一家私人会所,完整的拥有最先进的剧场,玻璃封闭健身房,娱乐空间,一个保姆套房,以及一个大型洗衣房.罗斯伍德庄园不仅仅是一个住宅,而是遗产。
主要特征
- 朝向: 后院朝北

- 睡房: 5

- 卫生间: 8

- 车库: 2

- 厨房: 1

重要信息
- 占地面接: 120.23 x --- Feet

- 室内面积: 5000 +

- 地税: $ 38609.25

- C13659630

- 地产公司: ROYAL LEPAGE REAL ESTATE SERVICES LTD.
| 房间 | 尺寸(平方米) | 细节描述 | |
|---|---|---|---|
| 门厅 | 6.70x8.56 | 法式门, 2 件套卫生间, 走出式天台 |
|
| 第五间卧室 | 5.66x4.96 | 合并书房, 3pcs卫生间套间, 智能衣橱 |
|
| 家庭房 Rm | 6.58x6.70 | 煤气壁炉, 沉没的房间, 智能书柜 |
|
| 第二间卧室 | 4.99x6.70 | 合并小房间, 4pcs卫生间套间, 智能衣橱 |
|
| 办公室 | 5.48x8.56 | , 2路壁炉, |
|
| 第三间卧室 | 6.58x3.55 | 4pcs卫生间套间, 智能衣橱, 南向 |
|
| 第四间卧室 | 6.67x6.30 | , 南向, 硬木地板 |
|
| 娱乐室reatio | 6.58x6.70 | 沉没的房间, 智能书柜, 顶灯 |
|
| Primary B | 8.53x5.94 | , 5pcs卫生间套间, 壁炉 |
|
| 厨房 | 12.00x4.99 | 中心岛, 智能家电, |
|
| 晚餐室 Rm | 5.18x8.53 | 2路壁炉, 法式门, 硬木地板 |
|
| Media Rm | 6.67x6.30 | , 2 件套卫生间, 地毯 |
| 卫生间 | 卫浴件数 | 所在楼层 | |
|---|---|---|---|
| 1间 | 2件套 | Basement |
|
| 1间 | 3件套 | Basement |
|
| 2间 | 2件套 | 主层 |
|
| 3间 | 4件套 | Second |
|
| 1间 | 4件套 | Third |
房屋简介
房屋位于北约克央街西侧Avenue Road & 401交界附近, 这间5房8卫双车库两层半独立房户型朝北向. 108 Sandringham Dr拥有双停车位. 房屋及周边设施包括CentralVacuum等. 门厅, 家庭房 Rm, 办公室, 厨房和 晚餐室 Rm在主层.社区概况
该物业所在社区为以自住为主的社区,住宅类型主要为独立屋。约有75%的居民拥有本科或以上学历,另有7%的居民拥有大专学历。当地居民通勤时通常结合驾车和公共交通两种方式。
学校信息
小学
-
天才项目学校
在 3022学校里排名 130 (分数: 8.7)距离学校1.0公里 (走路大约17分钟) -
-
中学
-
AP课程学校
排名: 24/746 (分数: 8.9) 5年平均分: 17/746 (分数: 8.6)距离学校3.4公里 (开车大约10分钟) -
Cardinal Carter-Arts (年级: 9-12)
天主教学校
距离学校2.1公里 (开车大约6分钟) -
Loretto Abbey (年级: 9-12)排名: 259/746 (分数: 6.8) 5年平均分: 205/746 (分数: 6.9)距离学校1.0公里 (走路大约18分钟)








