


房屋信息
MLS房源英文原文
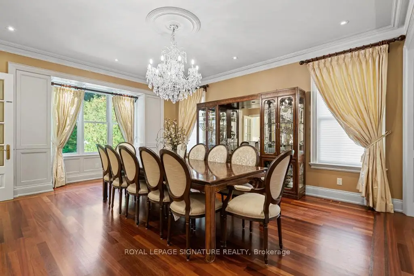
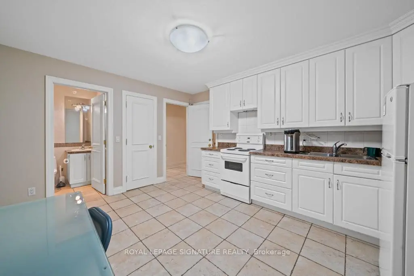
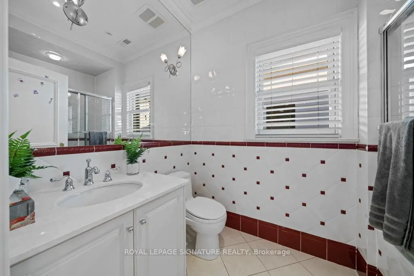
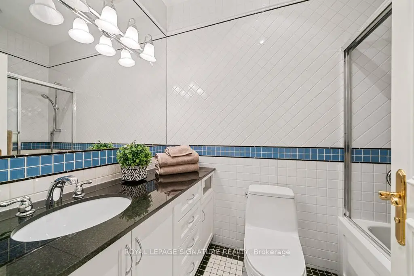
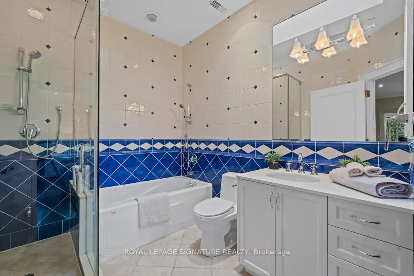
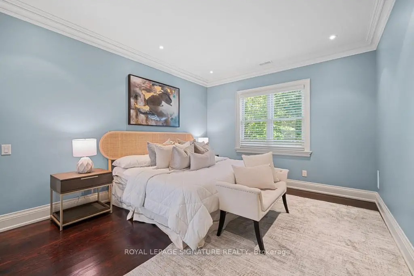
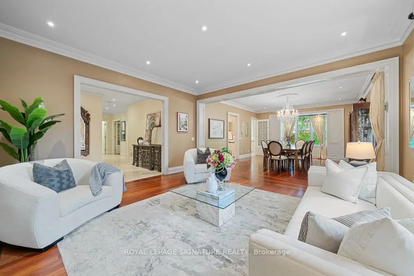
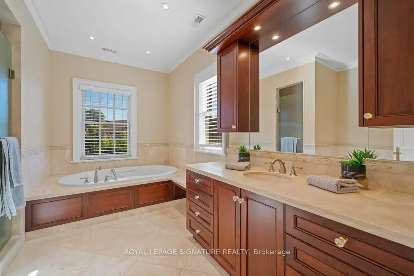
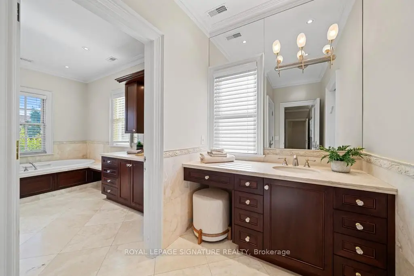
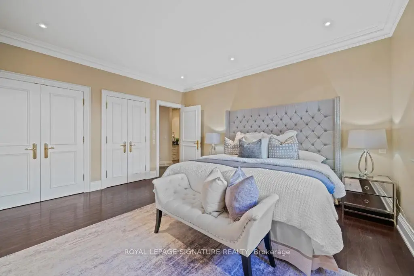
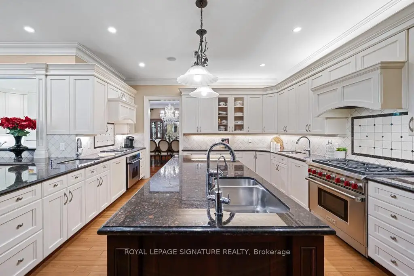
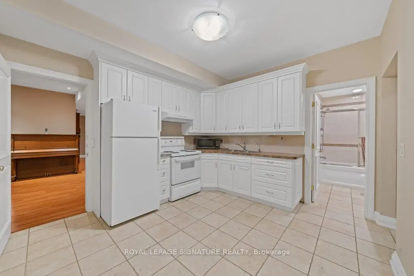
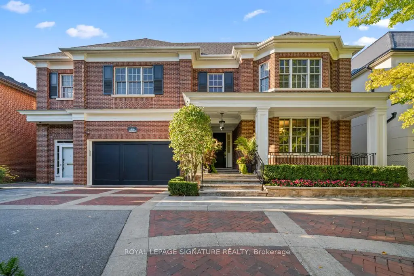
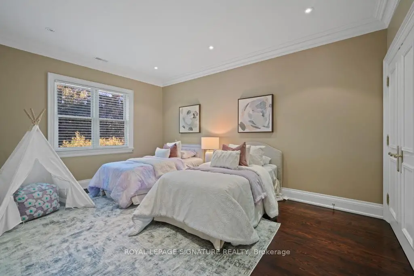
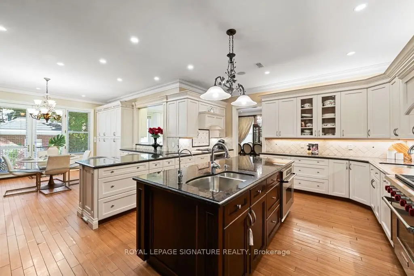
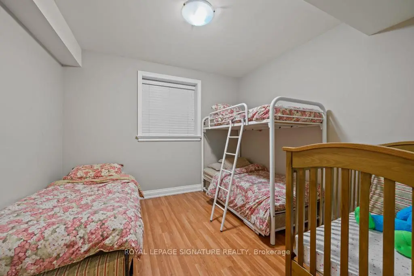
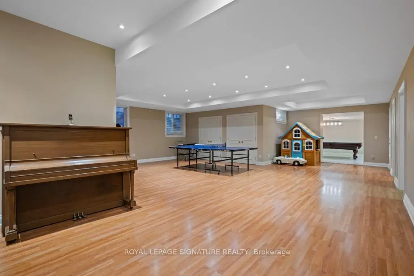
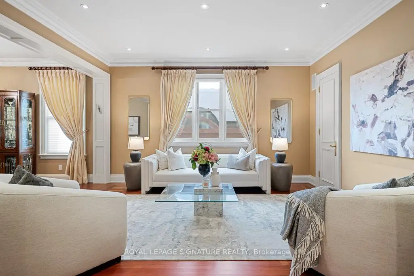
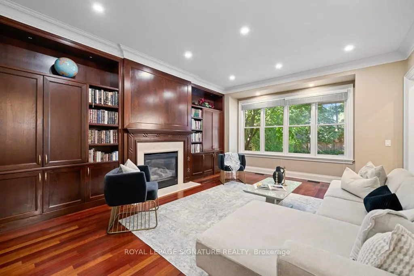
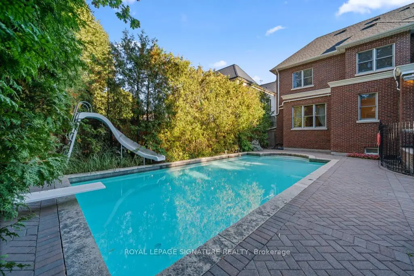
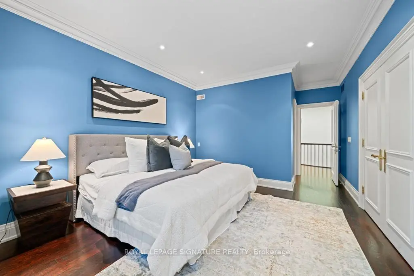
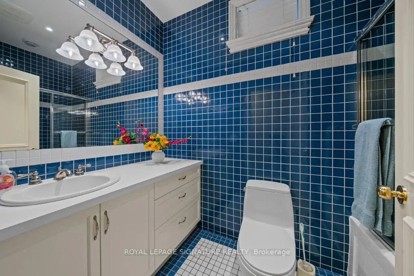
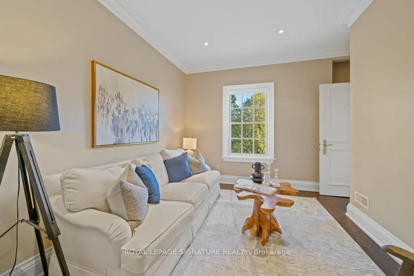
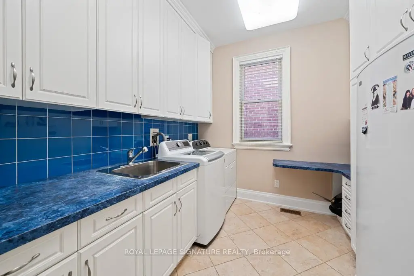
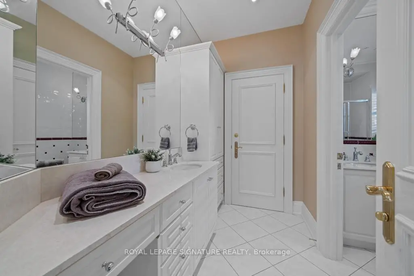
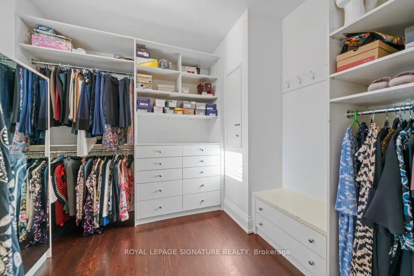
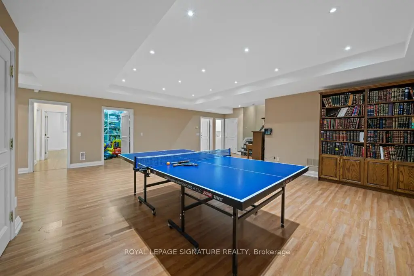
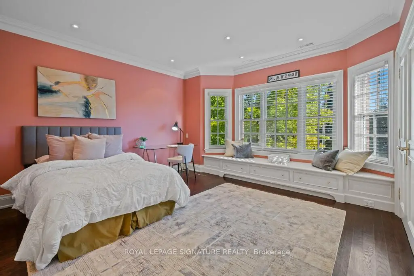
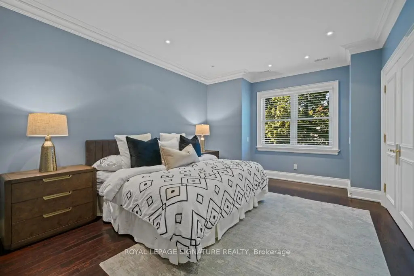
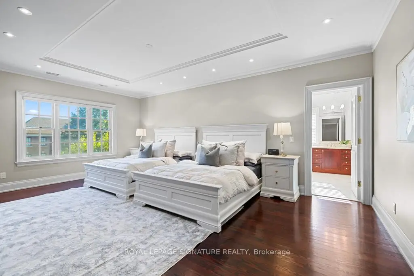
Truly one of a kind, an extraordinary residence on a rare 66' wide lot, crafted by renowned architect Richard Wengle. This expansive home offers 7 bedrooms and 10 bathrooms, thoughtfully designed for multi-generational living.The main floor features two full kitchens with premium appliance, including a separate kosher kitchen, a large island, and seamless flow to the dining and family rooms. French doors lead to the private backyard with a gated inground pool and cabana with bathroom and outdoor shower.The upper level showcases a luxurious primary suite with walk-in closet, private office, and a7-piece spa ensuite, along with six additional spacious bedrooms and 4 bathrooms.The lower level is perfectly suited for extended family or rental opportunities, offering two fully equipped in-law suites/apartments with private kitchens, living spaces, and separate entrances. Additional amenities include multiple laundry rooms, custom storage, and direct garage access.With its rare lot size, thoughtful design, dual kitchens, and in-law potential, this home is a truly unique offering in the market, perfect for large families and those seeking both luxury and practicality.
查看中文翻译(机器翻译,仅供参考)
真正的一种,一个非凡的住所在罕见的66'宽地上,由著名建筑师理查德·文格尔设计。这个宽敞的住宅提供7个卧室和10个浴室,为多代人的生活精心设计.主楼地上有两座配有高额电器的全厨房,包括一个单独的犹太厨房,一个大岛,以及无缝地通向餐饮和客房.法式门通向私人后院,并设有有门的地上游泳池和有浴室和户外淋浴的卡巴纳.上层展示豪华的初级套房,有走入的衣柜,私人办公室,和一具7个相继的温泉,还有另外6个宽敞的卧室和4个浴室.下层完全适合大家庭或租赁机会,提供两套设备齐全的亲属套房/配有私人厨房、生活空间和单独的出入口。其他设施包括多间洗衣房、定制储存和直接进入停车场。由于其罕见的地块面积、周到的设计、双重厨房以及法律上的潜力,这个住宅是市场上真正独特的供货,适合大家庭和寻求奢侈和实用性的人
主要特征
- 朝向: 后院朝北

- 睡房: 7

- 卫生间: 8

- 车库: 2

- 厨房: 2

重要信息
- 占地面接: 66.83 x 134.00 Feet

- 室内面积: 5000 +

- 地税: $ 27000.00

- C13646692

- 地产公司: ROYAL LEPAGE SIGNATURE REALTY
| 房间 | 尺寸(平方米) | 细节描述 | |
|---|---|---|---|
| 第二间卧室 | 4.51x3.69 | 4pcs卫生间套间, 双壁橱, 硬木地板 |
|
| Bath | 2.74x2.17 | 4 件套卫生间, |
|
| 厨房 | 3.38x2.62 | , 合并睡房, 窗户 |
|
| 卧室 | 5.12x4.42 | 双壁橱, 硬木地板, 窗户 |
|
| 办公室 | 4.60x3.57 | , 硬木地板, 窗户 |
|
| 卧室 | 4.51x3.69 | 双壁橱, 硬木地板, 窗户 |
|
| 客厅 Rm | 4.61x4.66 | 合并餐饮, 袖珍门, |
|
| 第四间卧室 | 5.30x4.61 | 5pcs卫生间套间, 海湾窗, 双壁橱 |
|
| 厨房 | 6.25x4.30 | 袖珍门, 合并厨房, |
|
| 卧室 | 6.16x3.54 | 4pcs卫生间套间, 双壁橱, 硬木地板 |
|
| 晚餐室 Rm | 6.13x4.61 | , 硬木地板, 皇冠顶饰 |
|
| Mud Rm | 0.00x0.00 | 走出式车库, 智能衣橱, 2 件套卫生间 |
| 卫生间 | 卫浴件数 | 所在楼层 | |
|---|---|---|---|
| 2间 | 2件套 | 主层 |
|
| 3间 | 4件套 | Second |
|
| 1间 | 5件套 | Second |
|
| 1间 | 7件套 | Second |
|
| 1间 | 2件套 | 低层 |
房屋简介
房屋位于中城区多伦多森林山北Lawrence社区Bathurst St and Lawrence Ave W交界附近, 这间7房8卫双车库两层独立房户型朝北向. 428 Glengrove Ave拥有双停车位. 地下室Apartment Separate Ent. 房屋及周边设施包括StorageAreaLockers,OnDemandWaterHeater,In-LawSuite,FloorDrain,ERV/HRV和Built-InOven等. 厨房, 客厅 Rm, 厨房和 晚餐室 Rm在主层; Mud Rm在楼下.社区概况
该物业所在社区为自住与租户并存的社区,住宅类型以公寓和共管公寓为主。约有50%的居民拥有本科或以上学历,另有22%的居民拥有大专学历。公共交通是当地居民常用的通勤方式之一,同时不少居民也选择驾车。
学校信息
小学
-
-
-
-
中学
-
对口学区学校排名: 665/746 (分数: 3.8) 5年平均分: 599/746 (分数: 4.0)距离学校1.1公里 (走路大约20分钟)
-
Loretto Abbey (年级: 9-12)
天主教法语沉浸课程学校
排名: 259/746 (分数: 6.8) 5年平均分: 205/746 (分数: 6.9)距离学校3.2公里 (开车大约9分钟) -
Marshall McLuhan (年级: 9-12)排名: 291/746 (分数: 6.6) 5年平均分: 222/746 (分数: 6.8)距离学校1.6公里 (走路大约28分钟)








