房屋信息
MLS房源英文原文
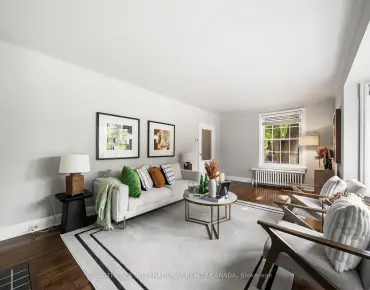
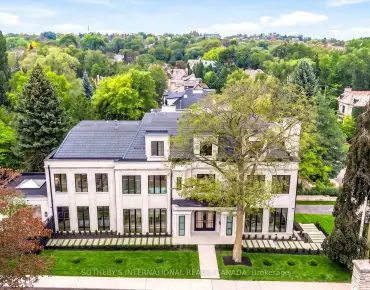
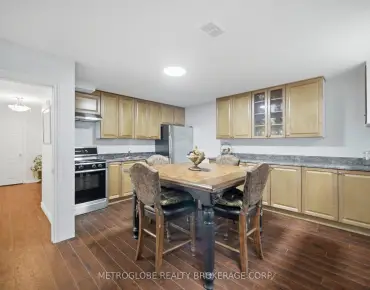
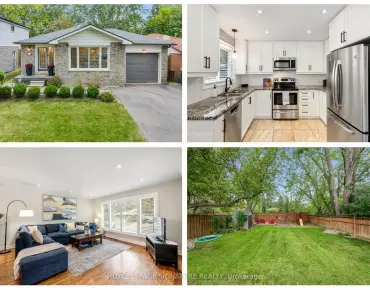
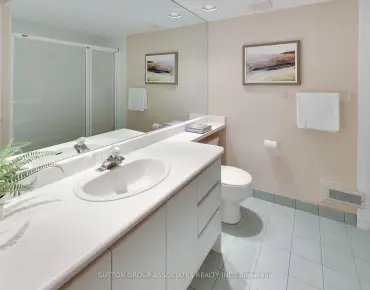
Incredible opportunity in prestigious Bayview Village! This well-maintained 3-bedroom, 4-bathroom detached home offers exceptional flexibility for homeowners, investors, and those exploring future redevelopment potential. Surrounded by newer townhouse developments and situated in one of North York's most sought-after locations, the property presents a rare opportunity to enjoy as is, lease, renovate, or investigate longer-term possibilities. The home features a functional family-friendly layout with an attached garage and private drive. The main floor offers a spacious family room and an eat-in kitchen with a walkout to a stone patio and fenced backyard, ideal for entertaining and outdoor enjoyment. Upstairs, the generous primary suite includes a 5-piece ensuite, while the finished lower level provides additional living space for a recreation room, home office, gym, or guest accommodation. The property boasts a large lot of approximately 75' x 120' in an unbeatable location, just steps to the subway and approximately a 10-minute walk to Bayview Village Shopping Centre, with nearby parks including Rean Park and Talara Park. Enjoy convenient access to Highway 401, Fairview Mall, the Shops at Don Mills, top-rated schools, and countless amenities. A unique opportunity in a neighbourhood experiencing significant growth and transformation.
查看中文翻译(机器翻译,仅供参考)
辉煌的湾景村的难得机会!这座保存完好的三间房,四间洗手间分离出的住房为房主,投资者,以及探索未来再开发潜力的人提供了特殊的灵活性.该地产以较新的市政楼发展为中心,位于北约K最寻求的地方之一,为像现在这样享受、租赁、翻新或调查长期可能性提供了难得的机会。住宅的布局具有功能性家庭友好性,配有配套的车库和私人驱动.主楼提供宽敞的家庭房间和食用厨房,并有步行到石板和有栅栏的后院,理想的娱乐和户外娱乐.在楼上,宽大的初级套房包括一个5个接地,而完成的下层则为娱乐室、家庭办公室、健身房或客房提供更多的生活空间。该地产在不可战胜的地方夸大了约75'×120'的地盘,只是地铁的台阶,还有大约10分钟步行到湾景村购物中心,附近有包括里安公园和塔拉拉公园在内的公园.享受401号高速公路、Fairview商场、don Mills商店、顶级学校和无数便利设施。在经历显著增长和转型的街区里有一个独特的机会
主要特征
- 朝向: 后院朝北

- 睡房: 3

- 卫生间: 4

- 车库: 1

- 厨房: 1

重要信息
- 占地面接: 74.77 x 119.83 Feet

- 室内面积: 2000-2500

- 地税: $ 8295.00

- C13527628

- 地产公司: CHESTNUT PARK REAL ESTATE LIMITED
| 房间 | 尺寸(平方米) | 细节描述 | |
|---|---|---|---|
| 客厅 Rm | 4.95x3.66 | 复合地板, 合并餐饮, 窗户 |
|
| 晚餐室 Rm | 3.66x3.12 | 复合地板, 合并客厅, 窗户 |
|
| 厨房 | 4.83x3.20 | 瓷砖地板, 不锈钢电器, 走出式天台 |
|
| 家庭房 Rm | 4.62x3.28 | 复合地板, 大窗 |
|
| Primary B | 6.17x4.37 | 复合地板, 5pcs卫生间套间 |
|
| 第二间卧室 | 4.80x3.23 | 复合地板, 窗户, 双壁橱 |
|
| 第三间卧室 | 4.01x3.25 | 复合地板, 窗户, 双壁橱 |
|
| 娱乐室reatio | 6.81x3.51 | 复合地板, 窗户 |
|
| 家庭房 Rm | 5.23x2.87 | 复合地板 |
| 卫生间 | 卫浴件数 | 所在楼层 | |
|---|---|---|---|
| 1间 | 4件套 | Second |
|
| 1间 | 5件套 | Second |
|
| 1间 | 3件套 | 低层 |
|
| 1间 | 2件套 | 主层 |
房屋简介
房屋位于北约克东部Bayview and Sheppard交界附近, 这间3房4卫单车库两层独立房户型朝北向. 18 Dervock Cres拥有单连接式停车位. 房屋及周边设施包括CarpetFree等. 客厅 Rm, 晚餐室 Rm, 厨房和 家庭房 Rm在主层; 娱乐室reatio和 家庭房 Rm在楼下.房屋市场分析
出售
出租
同类房屋价值较去年同期上涨 10.2%。
租金水平较去年同期上涨 51.4%。
近期 6 个月租金范围
$5,450 – $5,600/月
这套房屋与同类房源相比如何
市场冷热度
强买方市场
强卖方卖方平衡买方强买方
同类房屋库存较高,市场明显有利于买家。
典型成交时间
27 天
同类房屋目前约 27 天成交,较去年同期更慢。
社区概况
该物业所在社区为自住与租户并存的社区,住宅类型以公寓和共管公寓为主。约有77%的居民拥有本科或以上学历,另有11%的居民拥有大专学历。公共交通是当地居民常用的通勤方式之一,同时不少居民也选择驾车。
学校信息
小学
-
-
-
-
-
中学
-
艺术特色学校
排名: 28/746 (分数: 8.8) 5年平均分: 26/746 (分数: 8.4)距离学校2.1公里 (开车大约6分钟) -
Cardinal Carter-Arts (年级: 9-12)
天主教学校
距离学校2.4公里 (开车大约7分钟) -
St. Josephs Morrow Park (年级: 9-12)距离学校3.0公里 (开车大约9分钟)