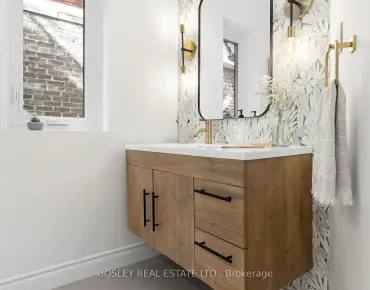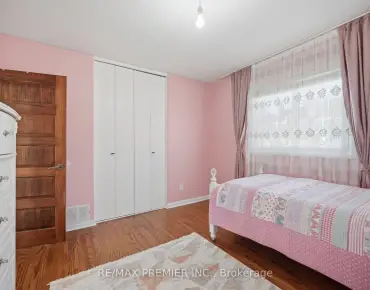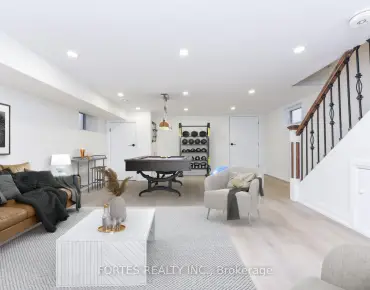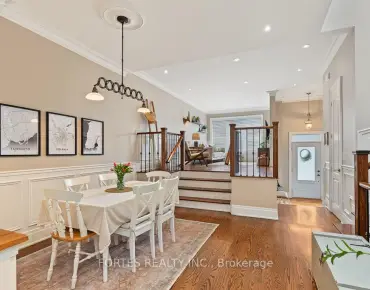

房屋信息
MLS房源英文原文
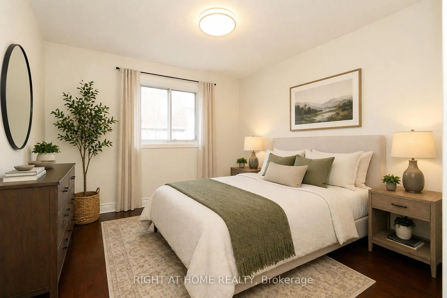
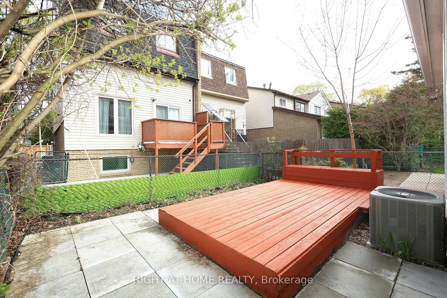
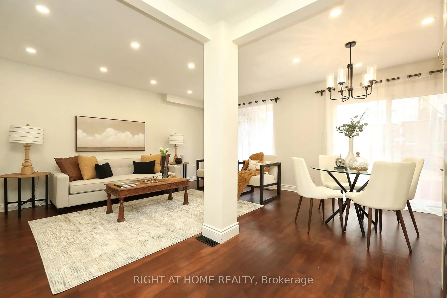
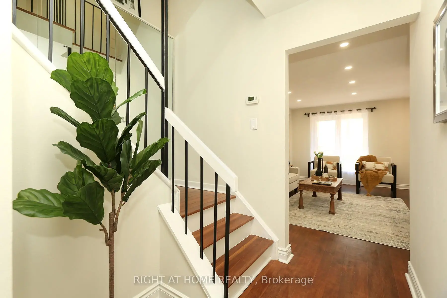
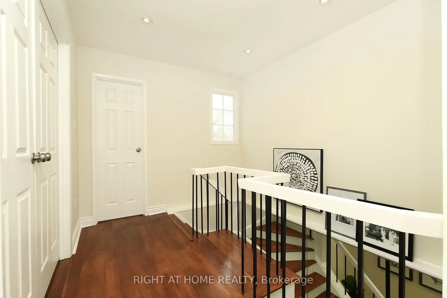
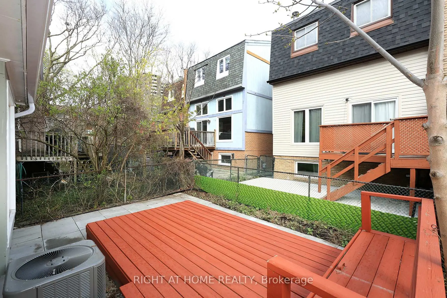
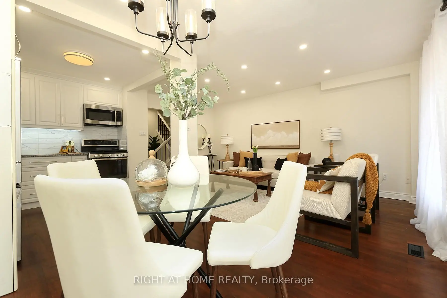
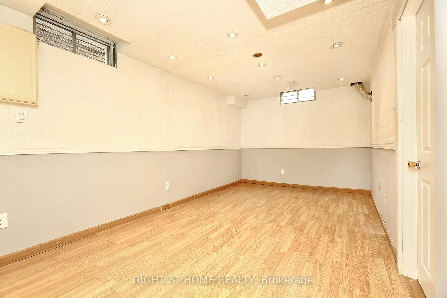
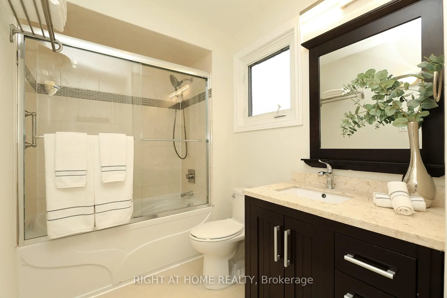
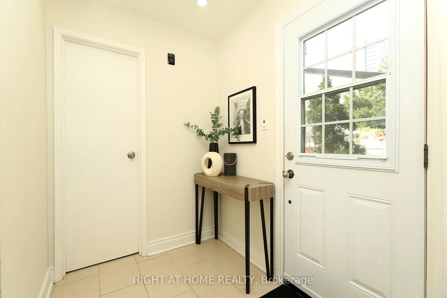
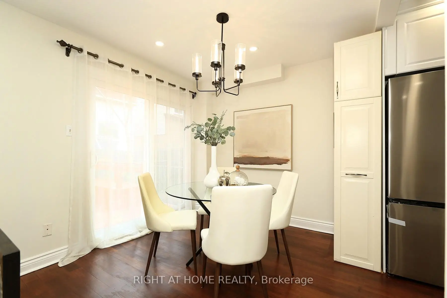
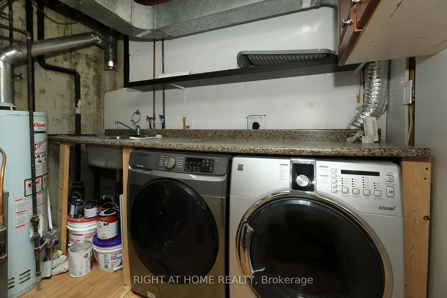
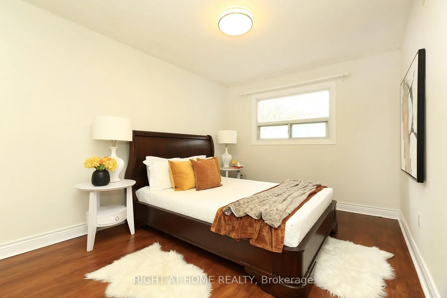
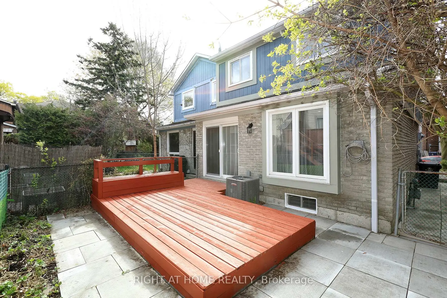
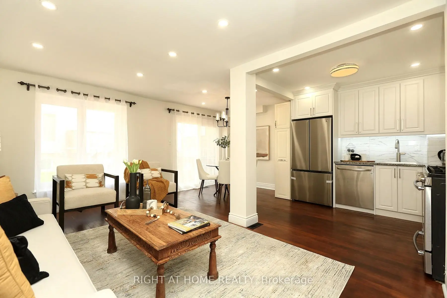
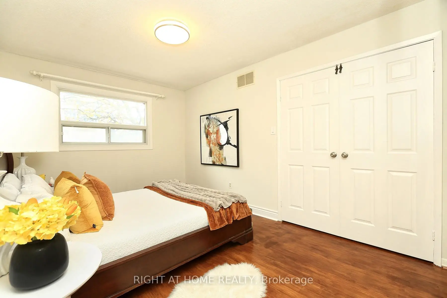
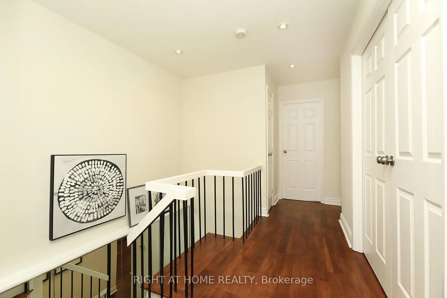
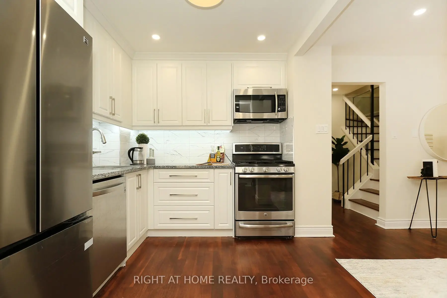
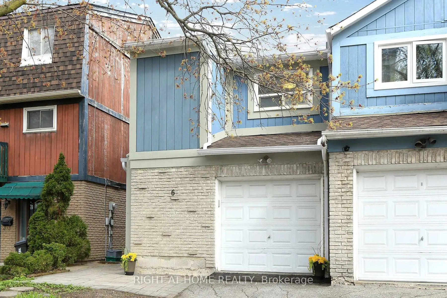
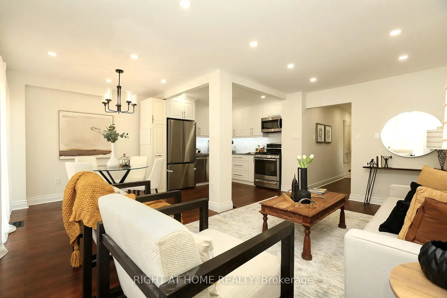
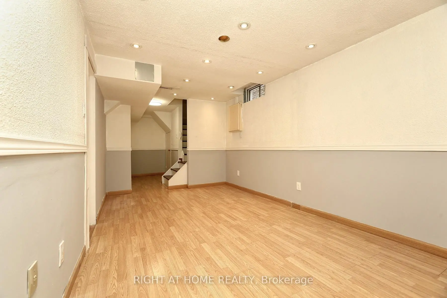
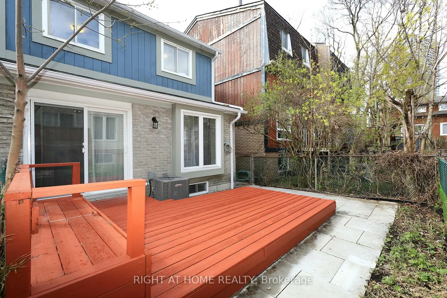
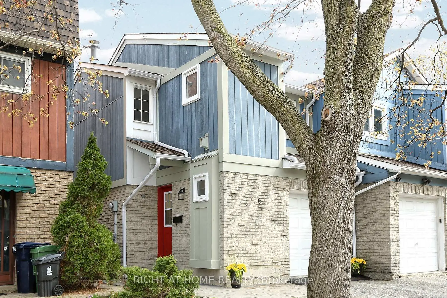
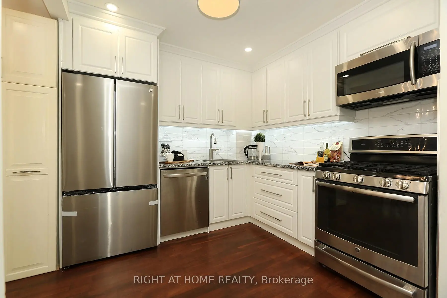
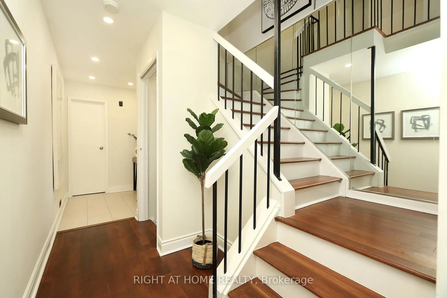
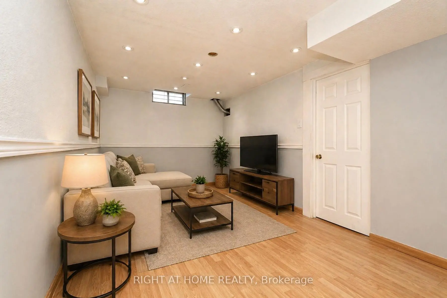
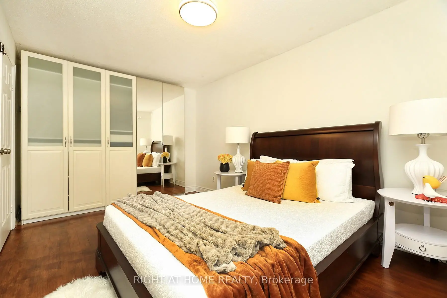
Welcome to this beautifully renovated, move-in-ready semi-detached home in a highly desirable North York neighbourhood-an ideal opportunity for first-time buyers, young professionals and growing families looking for more space, privacy and outdoor living without the monthly expense of condo fees. Enjoy the best of both worlds: the space and freedom of a house with the convenience of urban living. Just steps from Don Mills Subway Station, you'll have easy access to downtown Toronto and virtually every part of the city by public transit. Fairview Mall, Hwy 401, 404 and the DVP, grocery stores, restaurants, schools, Seneca College, library and community centre are all nearby. Recently updated and move-in ready, this bright home features fresh paint, refurbished flooring, a modern kitchen with granite countertops, new refrigerator and new furnace. Large windows bring abundant natural light into the living spaces, while the kitchen opens to a welcoming dining/living area overlooking the private backyard. Upstairs offers three bedrooms, including a spacious primary bedroom with double closets and hardwood flooring. The finished basement adds valuable living space, ideal for a home office, gym, media room, children's play area, guest space or family room, plus laundry and excellent storage. Enjoy your private backyard with an approximately 160 sq. ft. wooden deck, perfect for relaxing or entertaining. Built-in garage and private driveway provide parking for two cars. Why pay condo fees when you can own your own home? Enjoy a backyard, parking, finished basement and the freedom of house living - while staying exceptionally connected to transit and downtown Toronto. Renovated. Well located. Move-in ready. A great first home and a smart alternative to condo living! Don't Miss This Opportunity!
查看中文翻译(机器翻译,仅供参考)
欢迎来到你的梦想之家在一个非常理想的方便和原始的地方。从唐米尔斯地铁站起,几分钟到费尔维尤商场,401号高速公路,404号高速公路,dVP,杂货店,餐厅,高分学校,塞内卡学院,图书馆社区中心和更多设施.这个家有你一直在寻找的一切,有两个仓库,三个卧室和两个浴室,有很多空间让你的家庭成长。以完成的地下室移动条件!内部有"家用地物""新鲜绘画""更新厨房""翻新地板""新花"""花花"""花花花"""花花花"""花花花"""花花"""花花地下一层是一个弹性空间:用它作为游戏室给孩子们、客房、家庭健身房或工作办公室!它有一个很大的开放空间和一个更小的房间,加上效用室/洗衣房地区拥有大量的存储空间。享受美丽的"开放空间"现代厨房与花岗岩对接台流入舒适的餐厅/生活区俯瞰后院空间在楼上,主卧室的特色巨大的空间,双层衣柜,硬木地板。外出,有约160 sq. Feet Wooden木制平台的"私人栅栏后院"(私人围栏的后院带有大概160 sq. Feet Wooden木制平台)完美地用于放松或娱乐,而"已建成的停车场"(内置式)和"私人车道"(私人车道)则为"两辆车提供停车".美丽的半独立家园和令人难以置信的邻里是一个成长中的家庭的完美之地能够安顿下来并且非常优秀地替代一个公寓生活不要错过这个机会。
主要特征
- 朝向: 后院朝北

- 睡房: 3

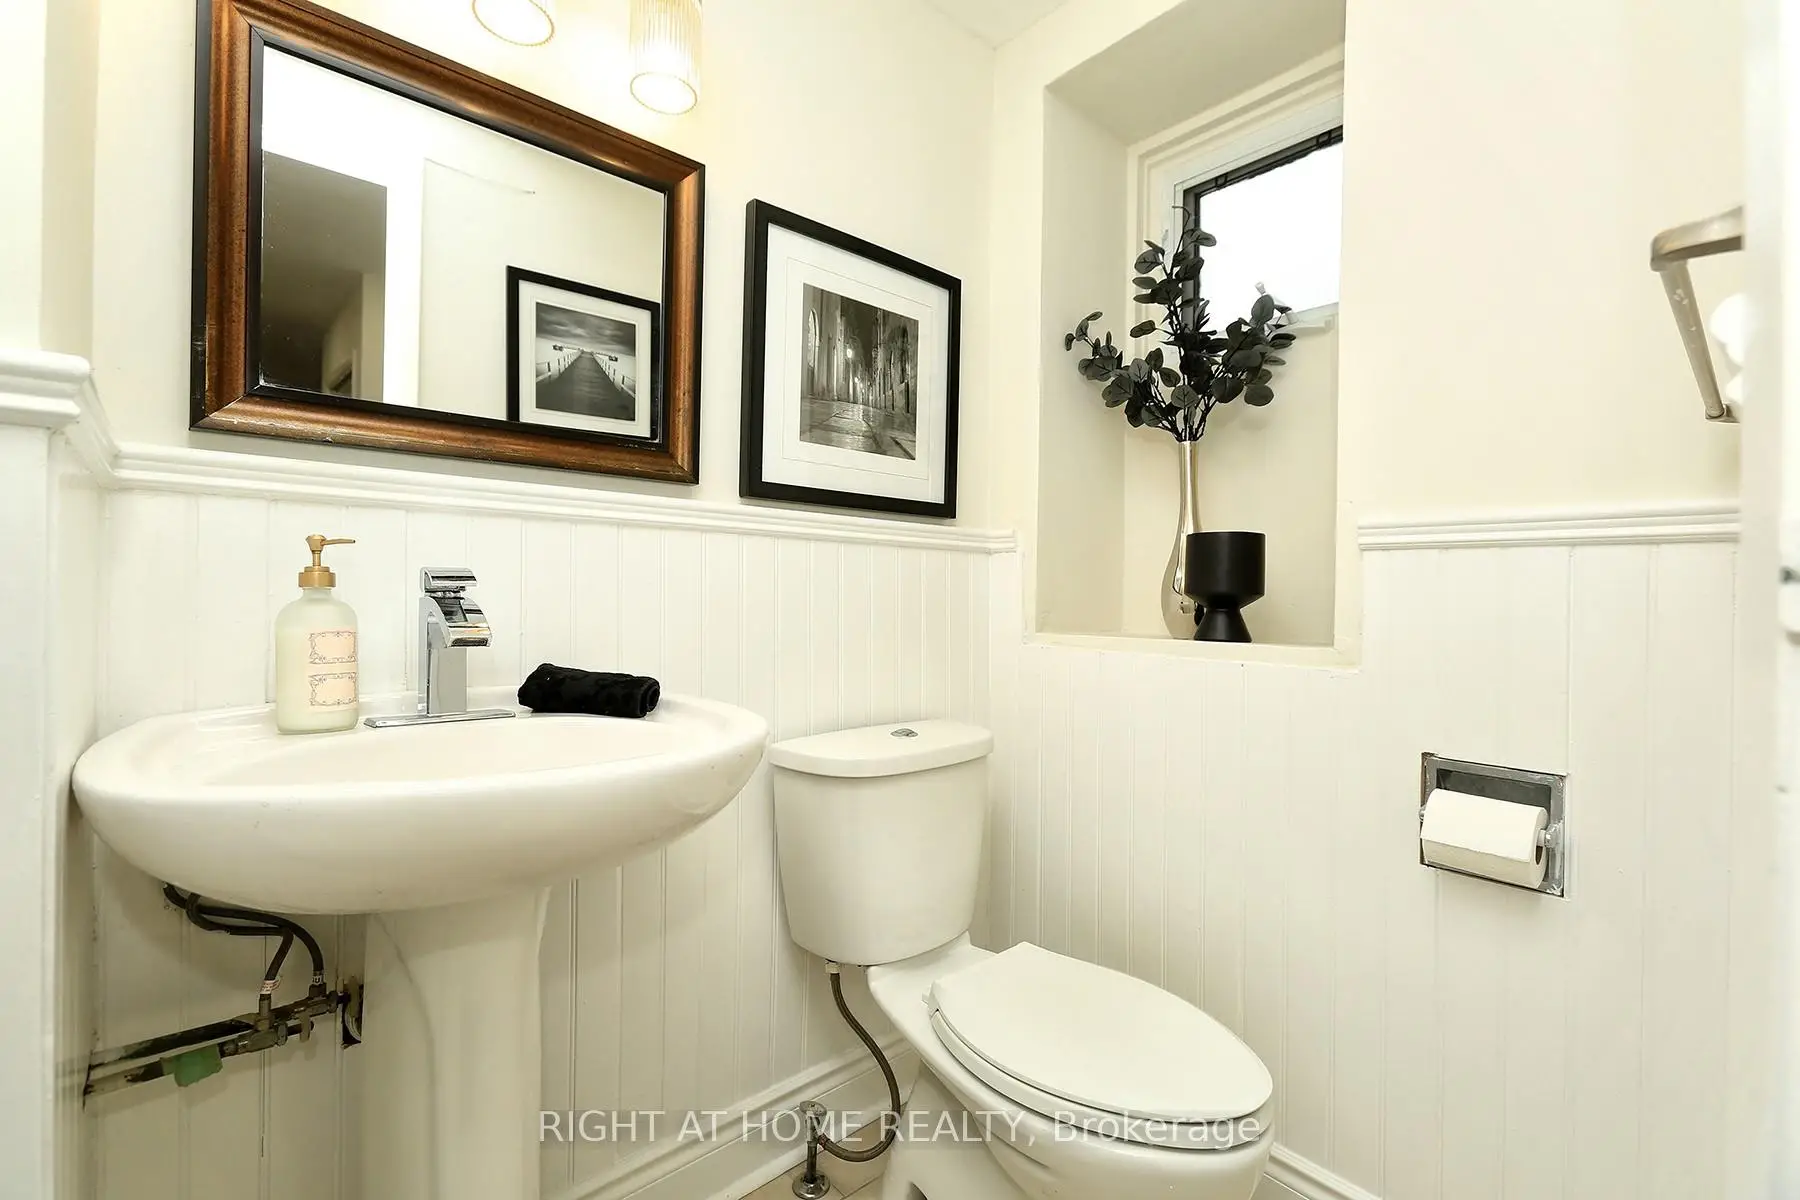
- 卫生间: 2

- 车库: 1

- 厨房: 1

重要信息
- 占地面接: 25.15 x 68.28 Feet

- 室内面积: 1100-1500

- 地税: $ 4396.69

- C13451692

- 地产公司: RIGHT AT HOME REALTY
| 房间 | 尺寸(平方米) | 细节描述 | |
|---|---|---|---|
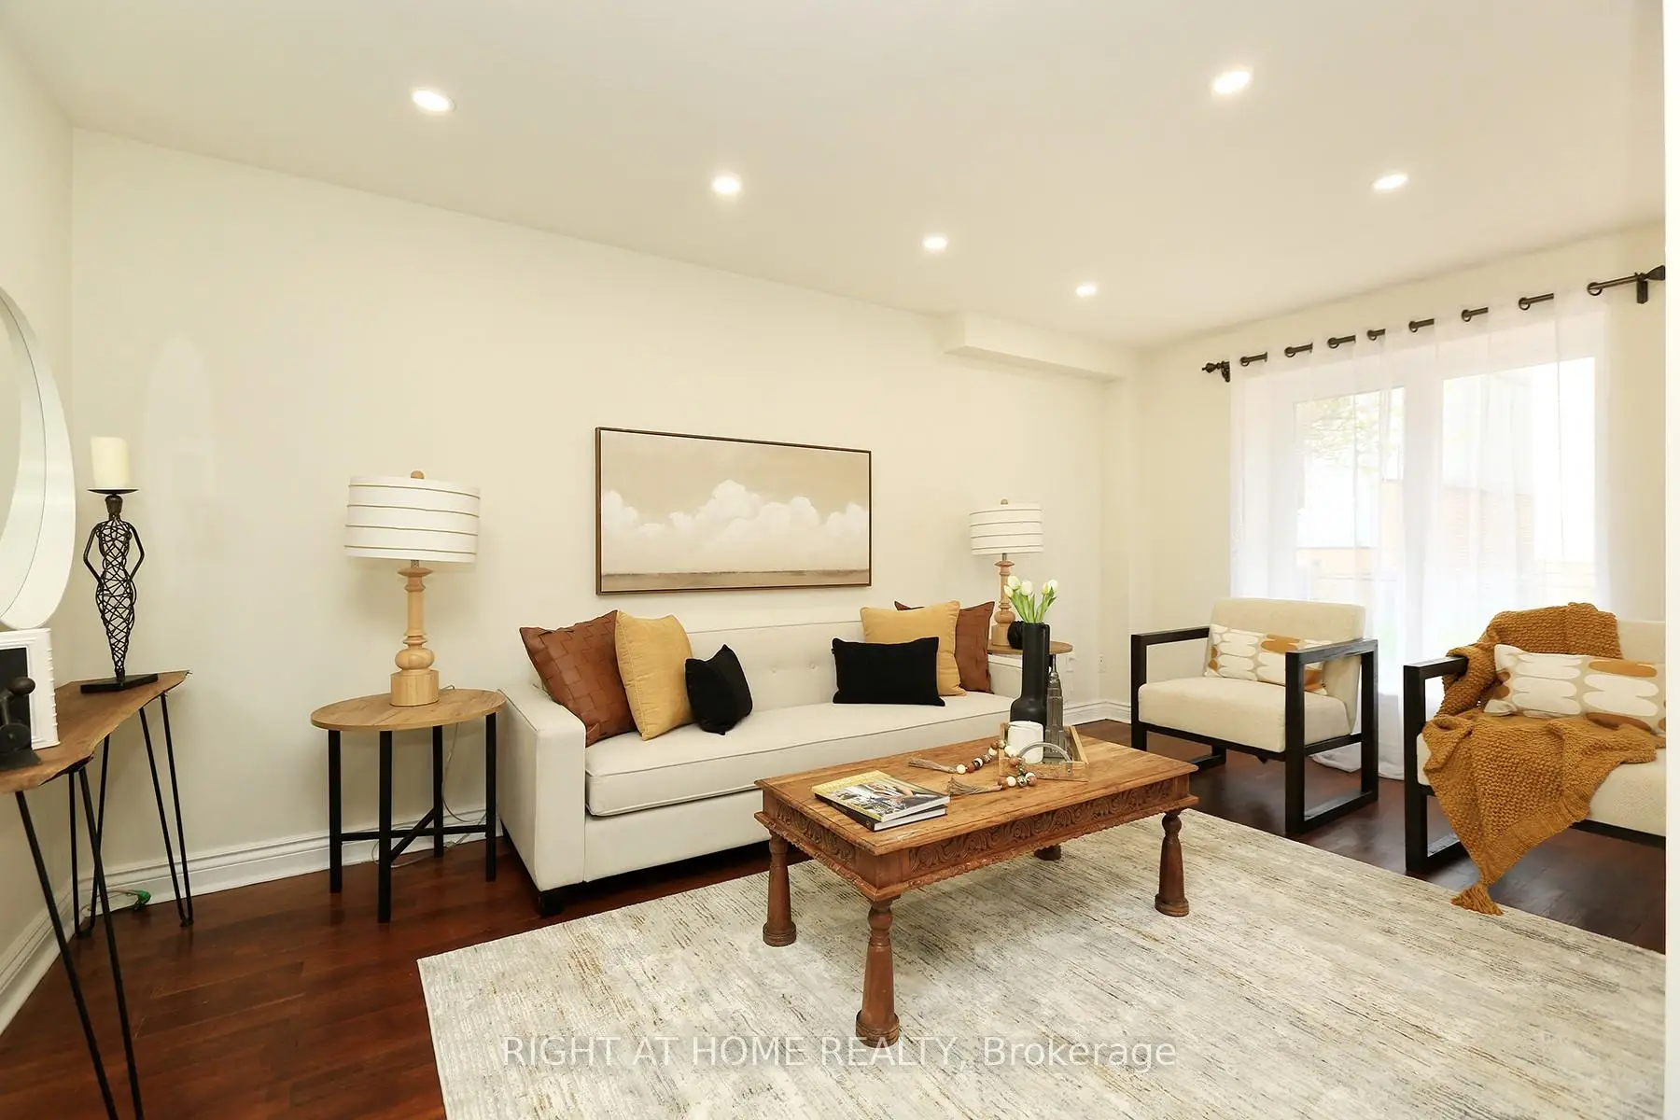
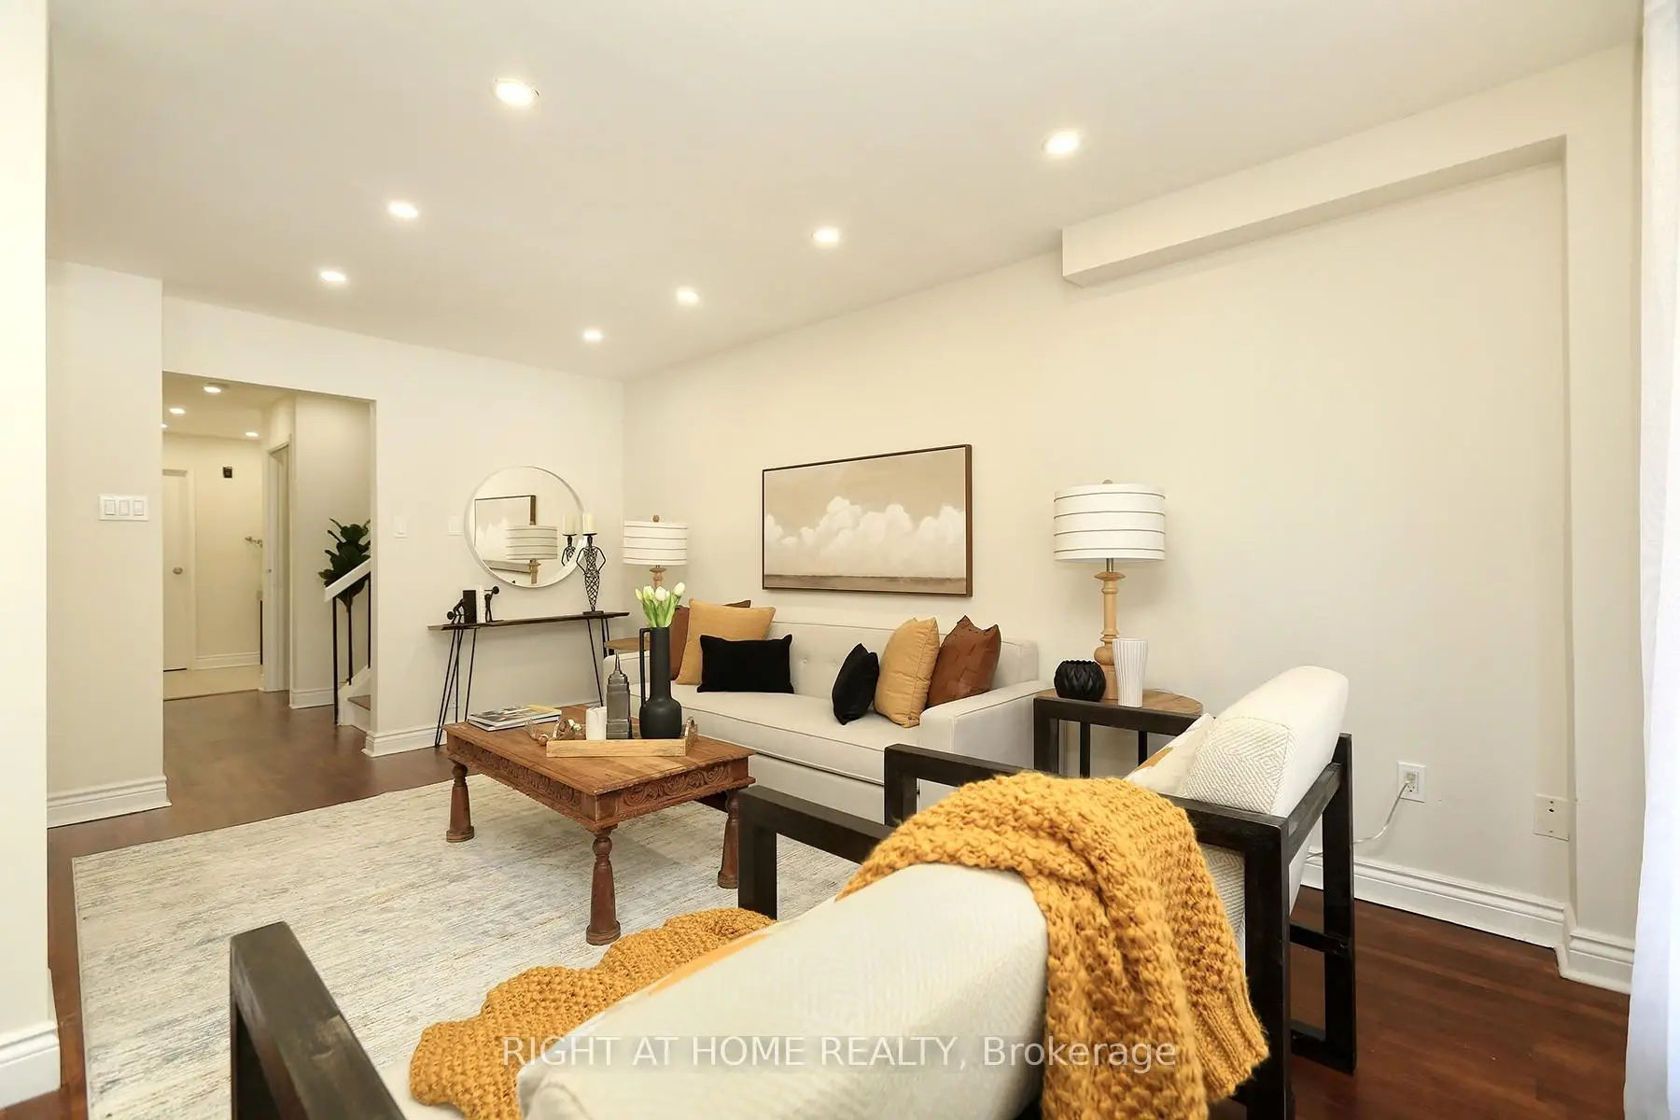
| 客厅 Rm | 5.13x2.96 | 开放式概念, 顶灯, 硬木地板 |
|
| 晚餐室 Rm | 2.82x2.55 | , 硬木地板, 走出式甲板 |
|
| 厨房 | 2.85x2.66 | 现代厨房, , 开放式概念 |
|
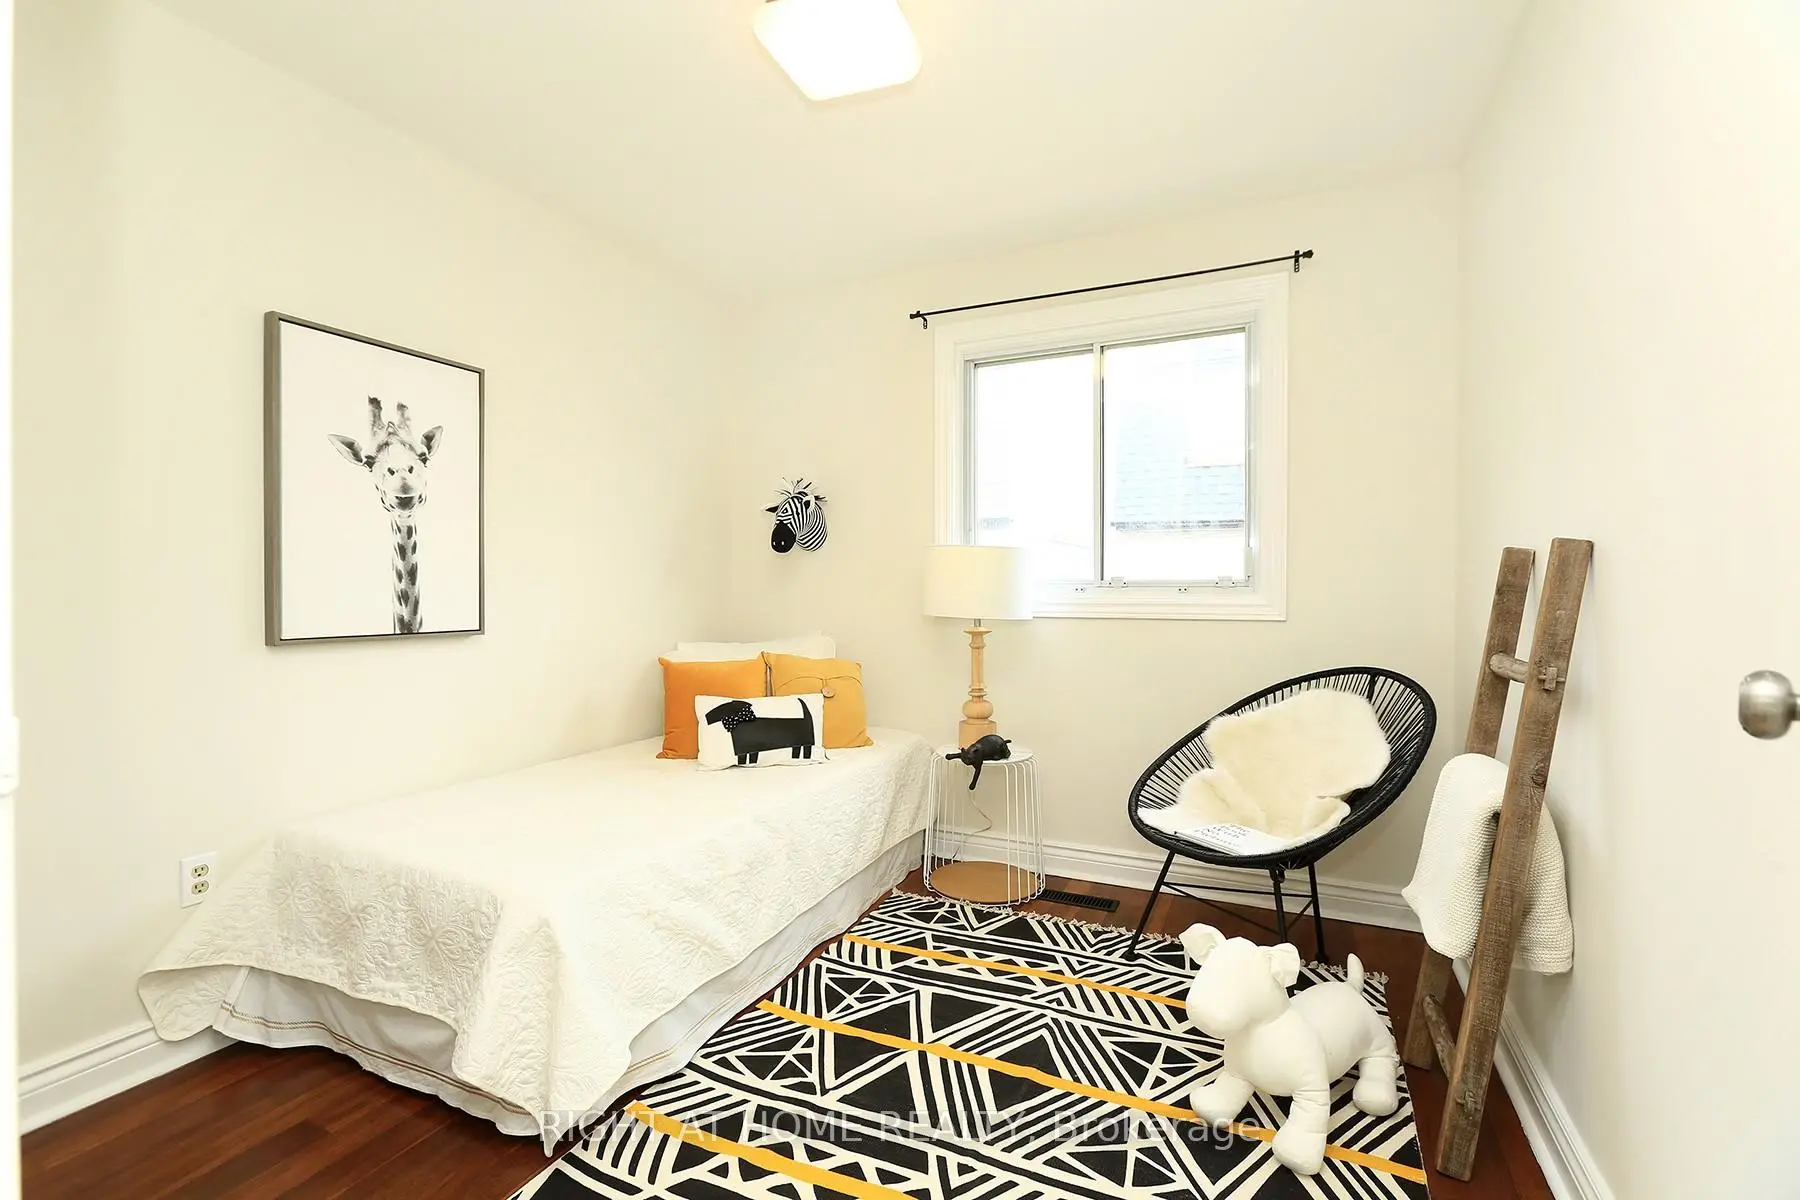
| Primary B | 4.68x3.05 | 双壁橱, 硬木地板, 窗户 |
|
| 第二间卧室 | 3.58x2.90 | 硬木地板, 壁橱, 窗户 |
|
| 第三间卧室 | 3.45x2.82 | 硬木地板, 壁橱, 窗户 |
|
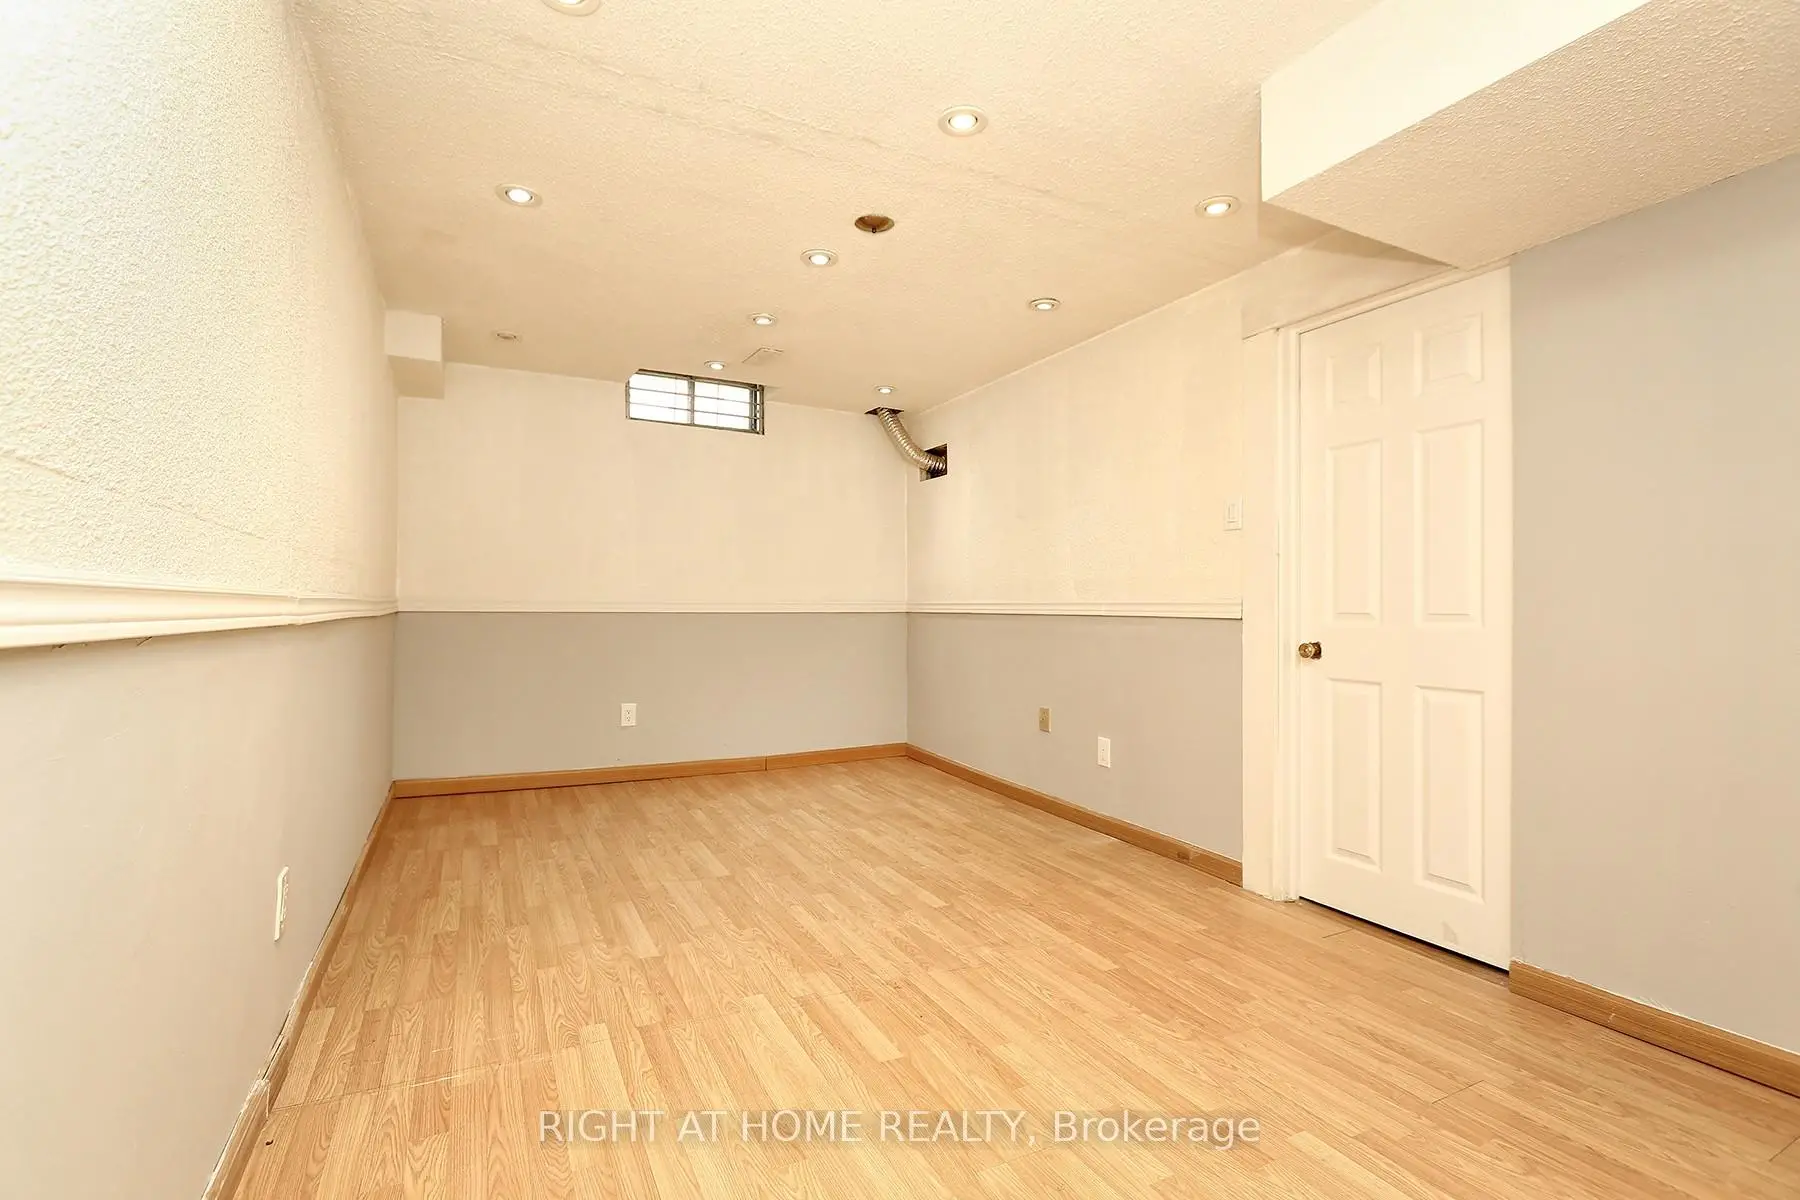
| 娱乐室reatio | 5.26x3.28 | 复合地板, 窗户 |
|
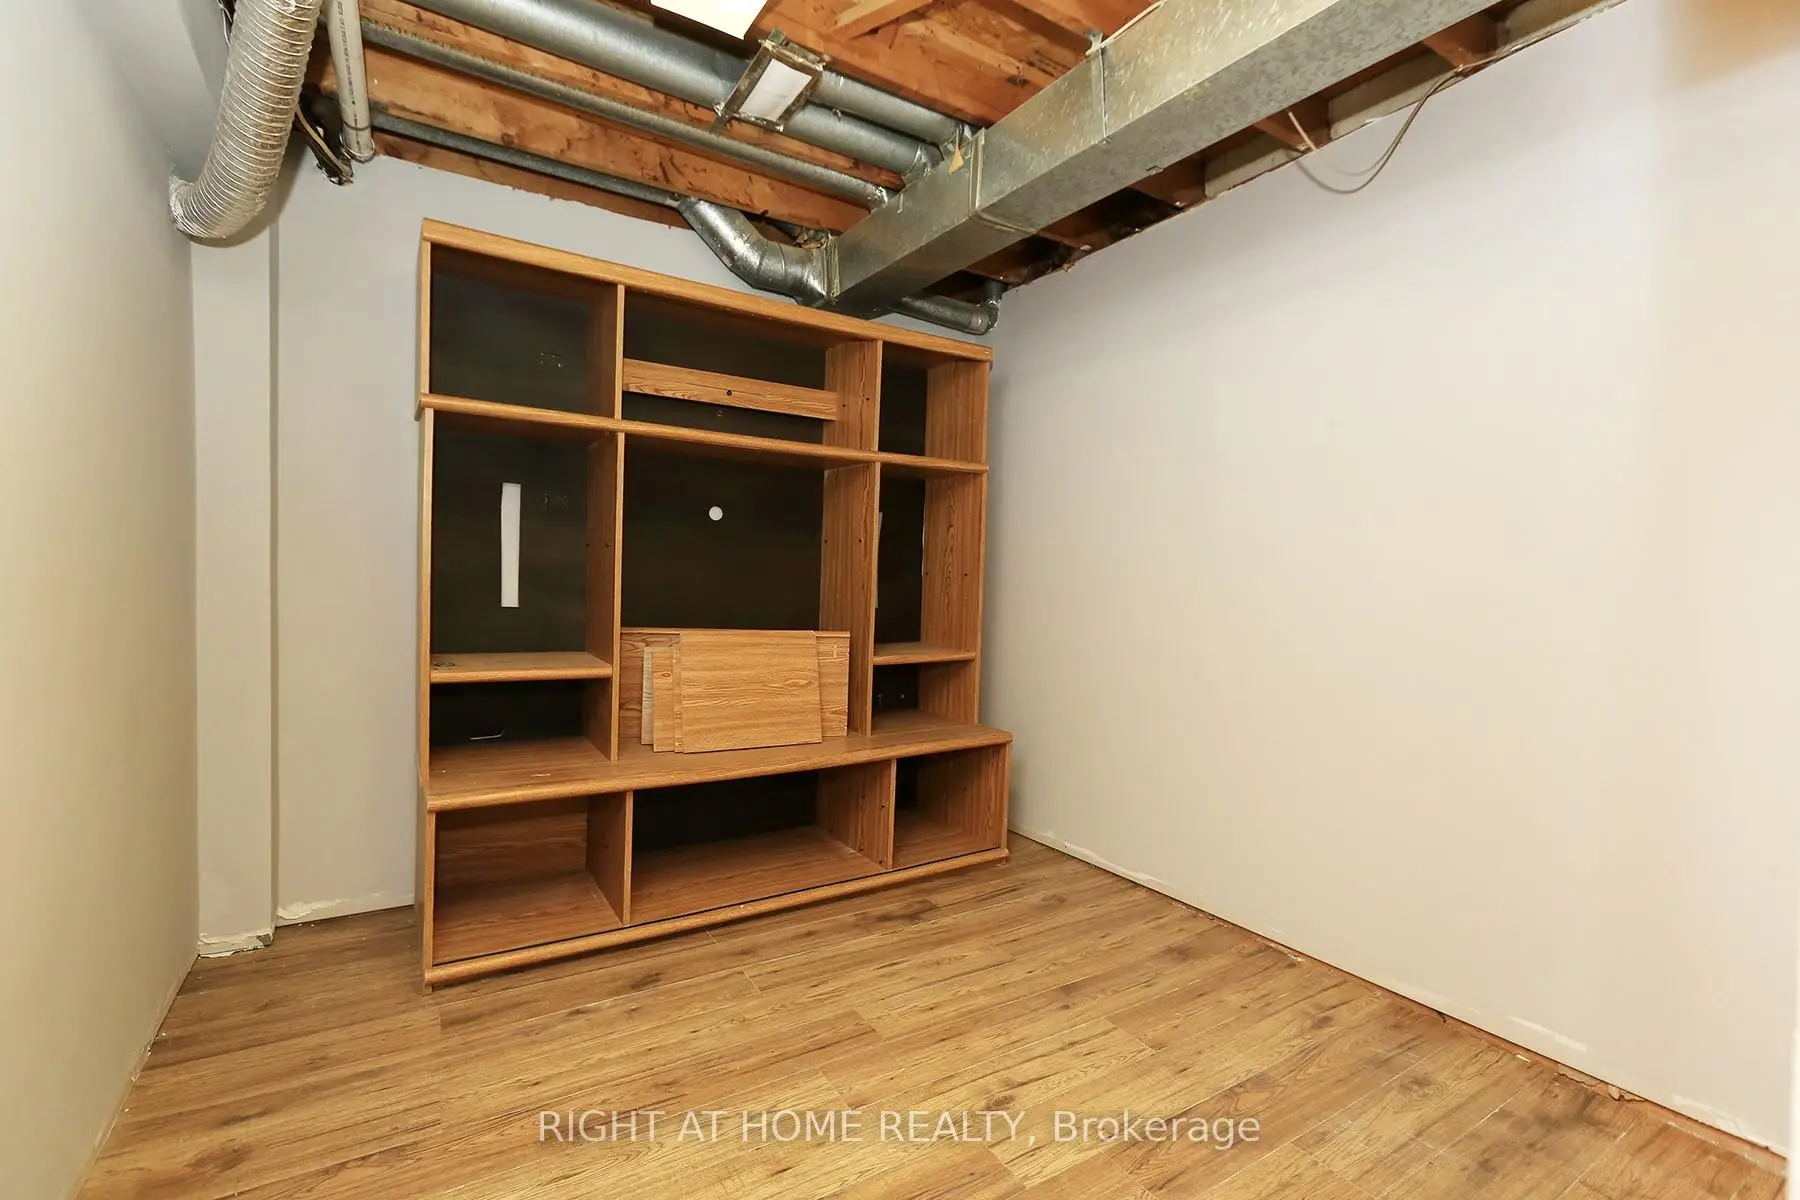
| 暖气炉 R | 2.77x2.55 | 合并洗衣房 |
| 卫生间 | 卫浴件数 | 所在楼层 | |
|---|---|---|---|
| 1间 | 2件套 | 主层 |
|
| 1间 | 4件套 | Second |
房屋简介
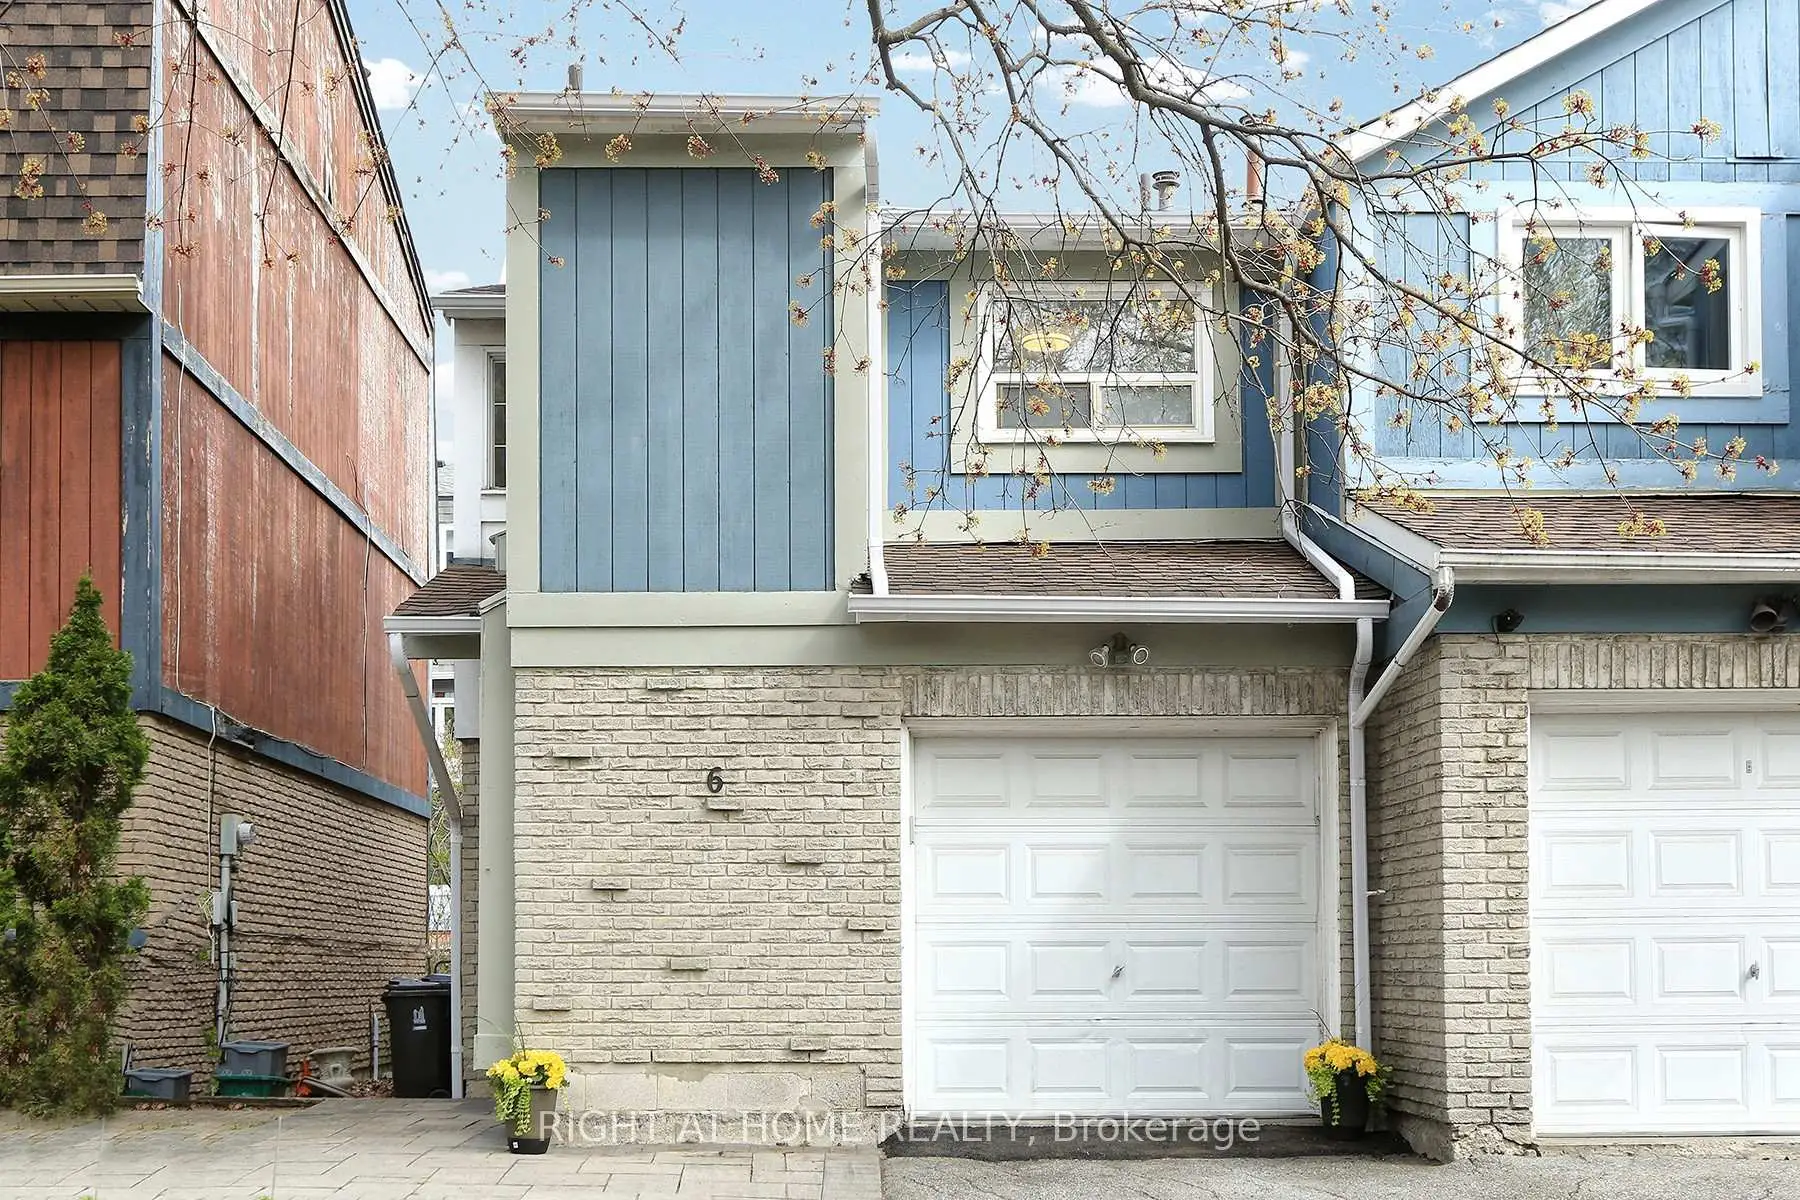
房屋位于北约克东部Sheppard & DVP交界附近, 这间3房2卫单车库两层半独立房户型朝北向. 6 Snapdragon Dr拥有单停车位. 房屋及周边设施包括WaterHeater和CarpetFree等. 客厅 Rm, 晚餐室 Rm和 厨房在主层.社区概况
该物业所在社区为以自住为主的社区,住宅类型主要为镇屋。约有58%的居民拥有本科或以上学历,另有20%的居民拥有大专学历。当地居民通勤时通常结合驾车和公共交通两种方式。
学校信息
小学
-
-
-
-
中学
-
对口学区学校排名: 141/746 (分数: 7.5) 5年平均分: 188/746 (分数: 7.0)距离学校1.5公里 (走路大约26分钟)
-
-