
房屋信息
MLS房源英文原文
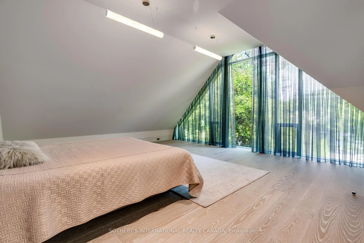
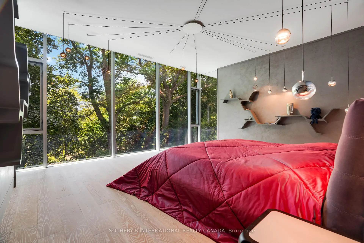
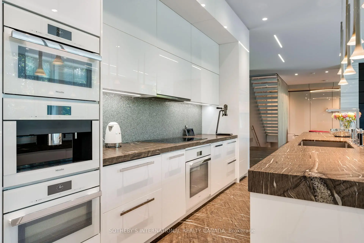
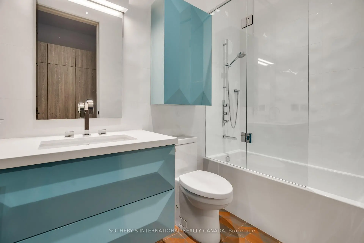
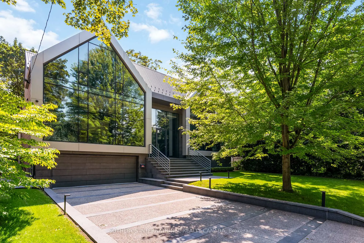
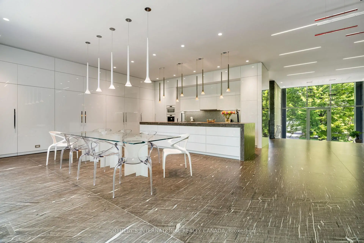
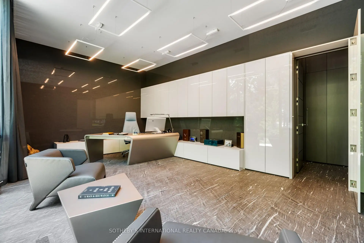
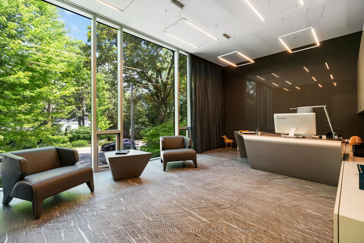
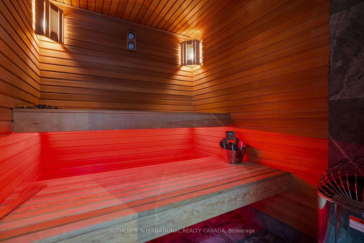
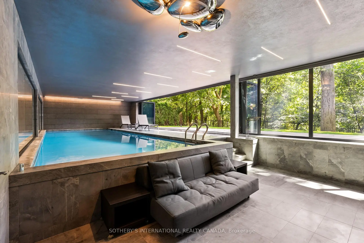
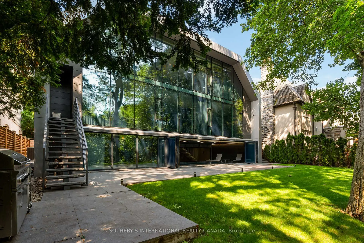
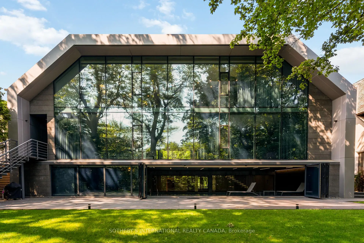
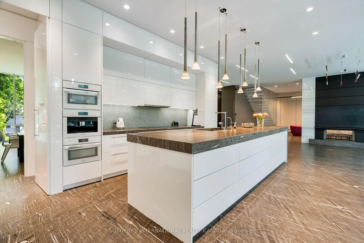
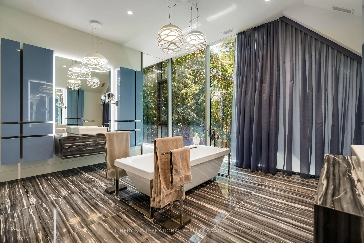
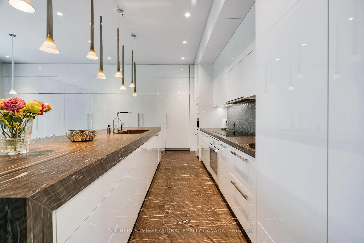
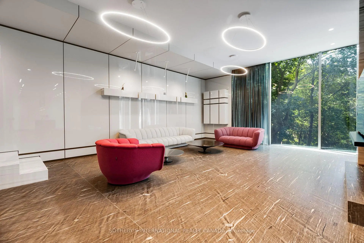
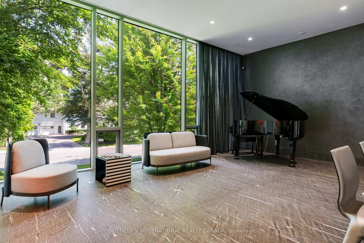
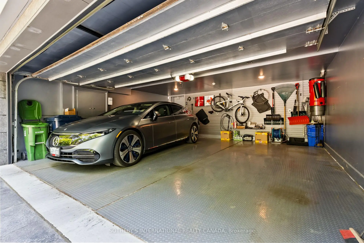
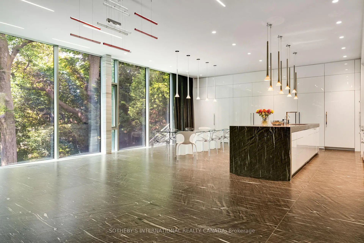
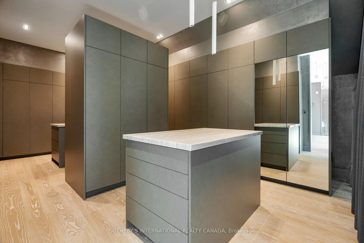
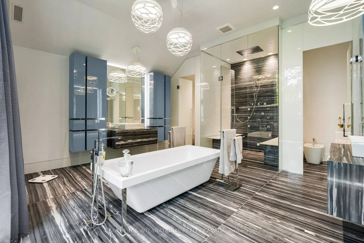
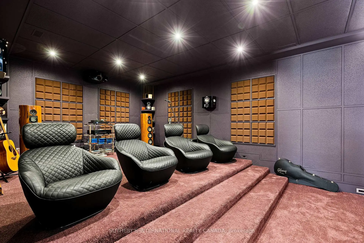
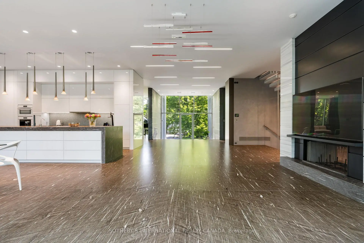
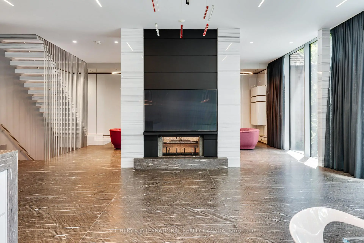
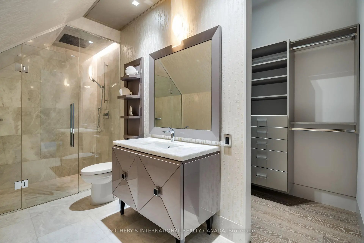
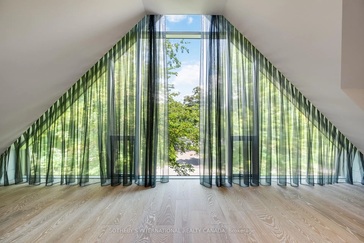
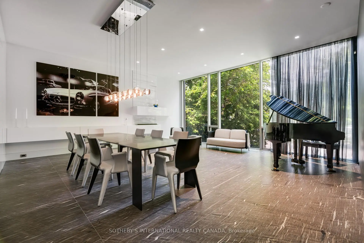
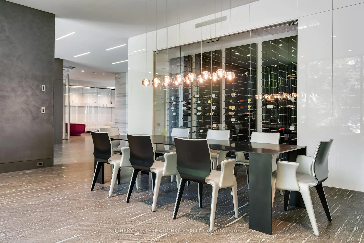
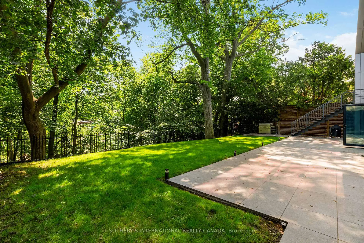
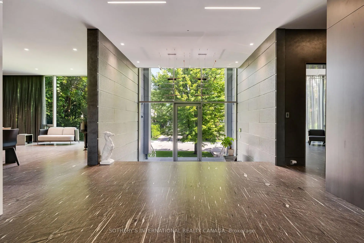
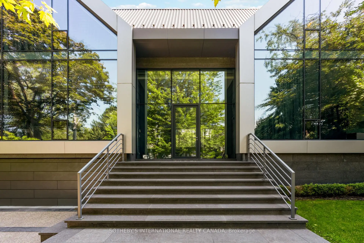
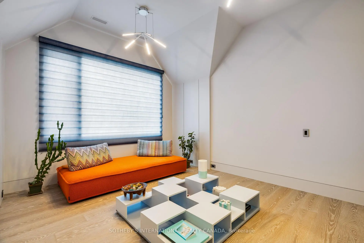
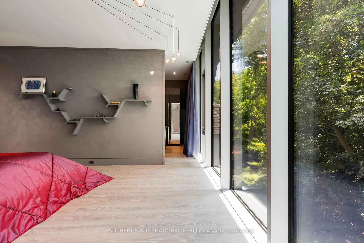
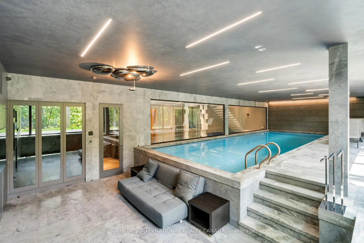
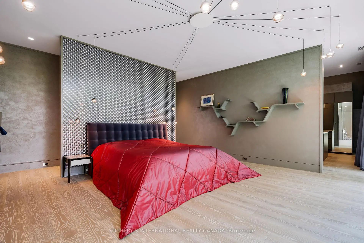
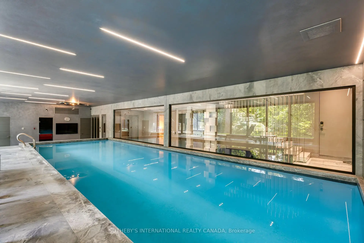
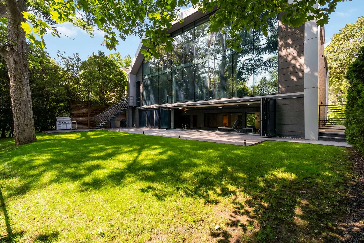
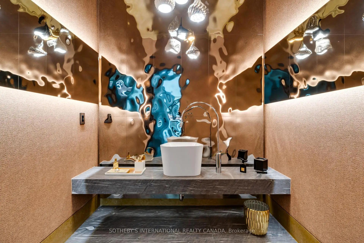
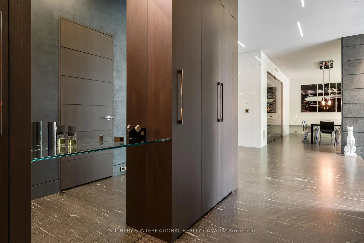
Situated on a quiet cul-de-sac in prestigious Teddington Park, this striking contemporary residence offers approximately 8,955 sq. ft. of finished living space, including 6,085 sq. ft. above grade plus 2,870 sq. ft. on the finished lower level. Set on a 73 x 125 ft lot, the home offers 4+1 bedrooms, exceptional entertaining spaces and a resort-style indoor pool and wellness area. The expansive open-concept main floor is filled with natural light through floor-to-ceiling rear windows. A dual-sided fireplace connects the formal living and family rooms, while the large dining room provides generous space for entertaining. The main kitchen features Italian lacquered cabinetry, Miele, Sub-Zero and Euroluxe appliances, two walk-in pantries and an adjoining wok kitchen. A private home office completes the main level. Four bedrooms occupy the upper level, each with its own ensuite, complemented by an additional bedroom on the finished lower level. The primary suite features a marble-clad ensuite with a soaker tub, dual water closets and premium Gessi, Graff and Duravit fixtures. Artemide and Murano lighting is featured throughout the home. The indoor pool opens directly to the outdoors through a wall of windows and is complemented by a Harvia sauna. A soundproofed home cinema features Bowers & Wilkins, Marantz and Sony equipment with Roche Bobois seating. Minutes from Yonge Street, the property is conveniently located near Rosedale Golf and Country Club, the Granite Club, Yorkdale, and many of Toronto's leading private schools, including Havergal College, Crescent School and Toronto French School.
查看中文翻译(机器翻译,仅供参考)
多伦多最有名的街道之一.这座新建的豪华住宅位于罗斯代尔高尔夫和乡村俱乐部附近的贪婪的特丁顿公园街区中,一个安静的独头巷道上.它确立了奢侈的大胆的新基准,创造了超越了所有其他当代家园的持久遗产。从玻璃和天然花岗岩上手工而出,这座住宅为新一代的现代设计设定了节奏.美食厨房有意大利高档的白色柜子、高级米埃勒、苏贝罗、欧洲豪华电器、相邻的沃K厨房和两套大型便衣。起居室与出居室由2道壁炉分隔.餐厅面积很大,也容纳了一架钢琴.内政部为隐私而设两个洗衣房在楼上,卧室层有四间规模良好的卧室(主健身房敞篷至五号卧室),均设有类似温泉的后置浴室,使用精英的Gessi和Graff管道固定装置.初级卧室的后置地是用大理石结接而成的,提供中央位置的酥浴盆和两个单独的水柜,并配有duravit sensowash starck系统.全年在室内游泳池里玩玩有一面窗户墙打开大户外!类似度假地的空间包括一个豪华的哈维亚桑拿和家用健身房.在隔音的家庭影院中出演最响亮的电影或练习音乐.配有顶级鲍尔斯和威尔金斯,马兰茨和索尼技术,并配有由罗K·博布瓦斯出品的富皮座椅.整个后殿以地上至地上窗户为特色,以进行最大日照.室内空间由阿特米德和穆拉诺玻璃照明装置所照亮得很美.永爱街是华丽购物的短道速滑,而约K代尔购物中心最独家的快道车.排名最高的学校在附近,包括Havergal、新月学校和多伦多法语学校,还有花岗岩俱乐部的社会、餐饮和健身特权。
主要特征
- 朝向: 后院朝西

- 睡房: 4

- 卫生间: 6

- 车库: 2

- 厨房: 1

重要信息
- 占地面接: 73.17 x 125.00 Feet

- 室内面积: 5000 +

- 地税: $ 46982.45

- C13248242

- 地产公司: SOTHEBY'S INTERNATIONAL REALTY CANADA
| 房间 | 尺寸(平方米) | 细节描述 | |
|---|---|---|---|
| 客厅 Rm | 7.24x5.31 | 壁炉, , 大理石地板 |
|
| 晚餐室 Rm | 6.65x6.53 | 合并小房间, 大理石地板, |
|
| 厨房 | 5.61x3.02 | , 中心岛, |
|
| 家庭房 Rm | 7.24x5.31 | 开放式概念, 壁炉, 大理石地板 |
|
| 办公室 | 6.60x4.17 | , 大理石地板 |
|
| Primary B | 5.41x4.95 | , , 套间浴室 |
|
| 第二间卧室 | 4.80x3.51 | 硬木地板, 大窗, 4pcs卫生间套间 |
|
| 第三间卧室 | 5.94x5.59 | 双壁橱, , 4pcs卫生间套间 |
|
| 第四间卧室 | 5.94x5.51 | , , 3pcs卫生间套间 |
|
| Media Rm | 6.10x4.19 | , 地毯, |
|
| 卧室 | 4.29x4.14 | 地毯, 窗户, |
|
| 其他 | 12.14x6.30 | 三件套卫生间, , 走出式天台 |
| 卫生间 | 卫浴件数 | 所在楼层 | |
|---|---|---|---|
| 1间 | 2件套 | 主层 |
|
| 1间 | 8件套 | Second |
|
| 2间 | 4件套 | Second |
|
| 1间 | 3件套 | Second |
|
| 1间 | 3件套 | 主层 |
房屋简介
房屋位于中城区多伦多森林山北Lawrence社区East Of Mt. Pleasant交界附近, 这间4房6卫双车库两层独立房户型朝西向. 130 Riverview Dr拥有双停车位. 房屋及周边设施包括PrimaryBedroom-Main,CentralVacuum和CarpetFree等. 客厅 Rm, 晚餐室 Rm, 厨房, 家庭房 Rm, 办公室和 Primary B在主层; 卧室和 其他在一层.房屋市场分析
出售
出租
同类房屋价值较去年同期下降 6%。
租金水平较去年同期下降 7.6%。
近期 6 个月租金范围
$4,950 – $6,000/月
这套房屋与同类房源相比如何
市场冷热度
卖方市场
强卖方卖方平衡买方强买方
当前同类房屋库存水平较有利于卖家。
典型成交时间
9 天
同类房屋目前约 9 天成交,较去年同期更快。
社区概况
该物业所在社区为自住率较高的社区,住宅类型包括独立屋、公寓和共管公寓。约有73%的居民拥有本科或以上学历,另有12%的居民拥有大专学历。当地大多数通勤居民主要驾车出行,另有少部分居民使用公共交通。
学校信息
小学
-
-
-
中学
-
法语沉浸课程学校
排名: 8/746 (分数: 9.5) 5年平均分: 24/746 (分数: 8.4)距离学校1.9公里 (走路大约34分钟) -
Loretto Abbey (年级: 9-12)
天主教法语沉浸课程学校
排名: 259/746 (分数: 6.8) 5年平均分: 205/746 (分数: 6.9)距离学校1.7公里 (走路大约31分钟) -
Marshall McLuhan (年级: 9-12)排名: 291/746 (分数: 6.6) 5年平均分: 222/746 (分数: 6.8)距离学校3.1公里 (开车大约9分钟)