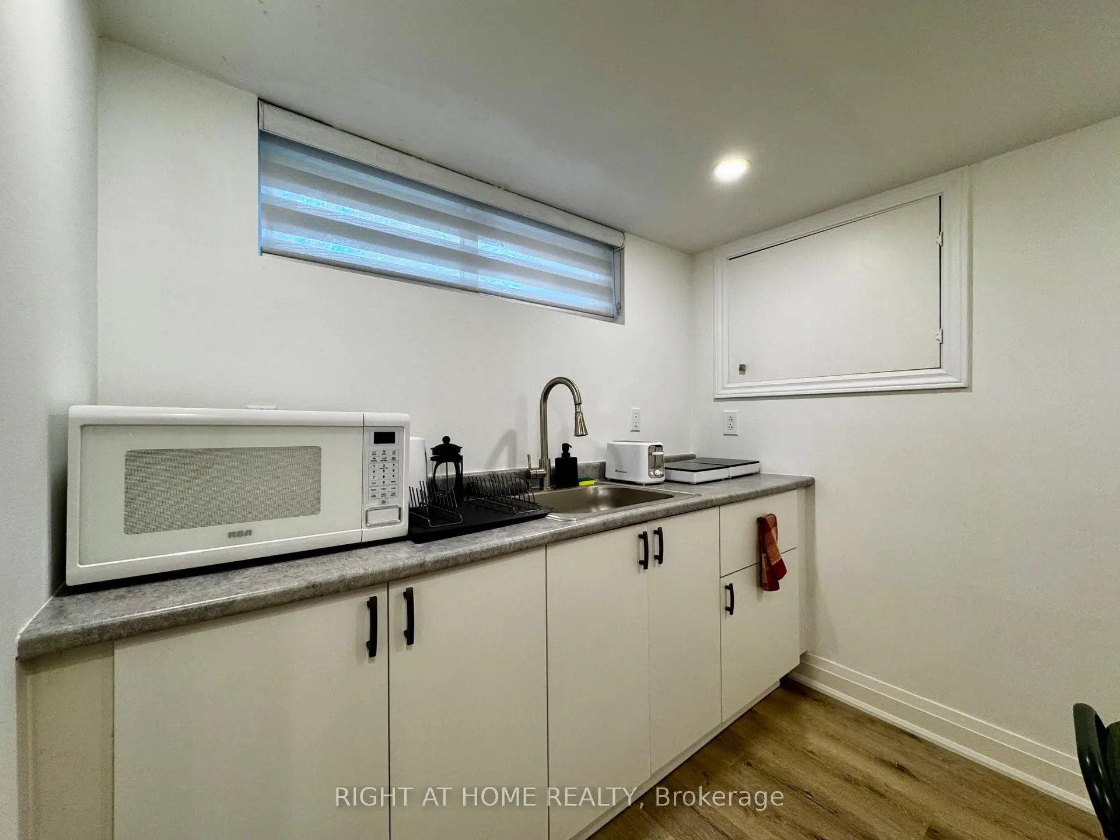
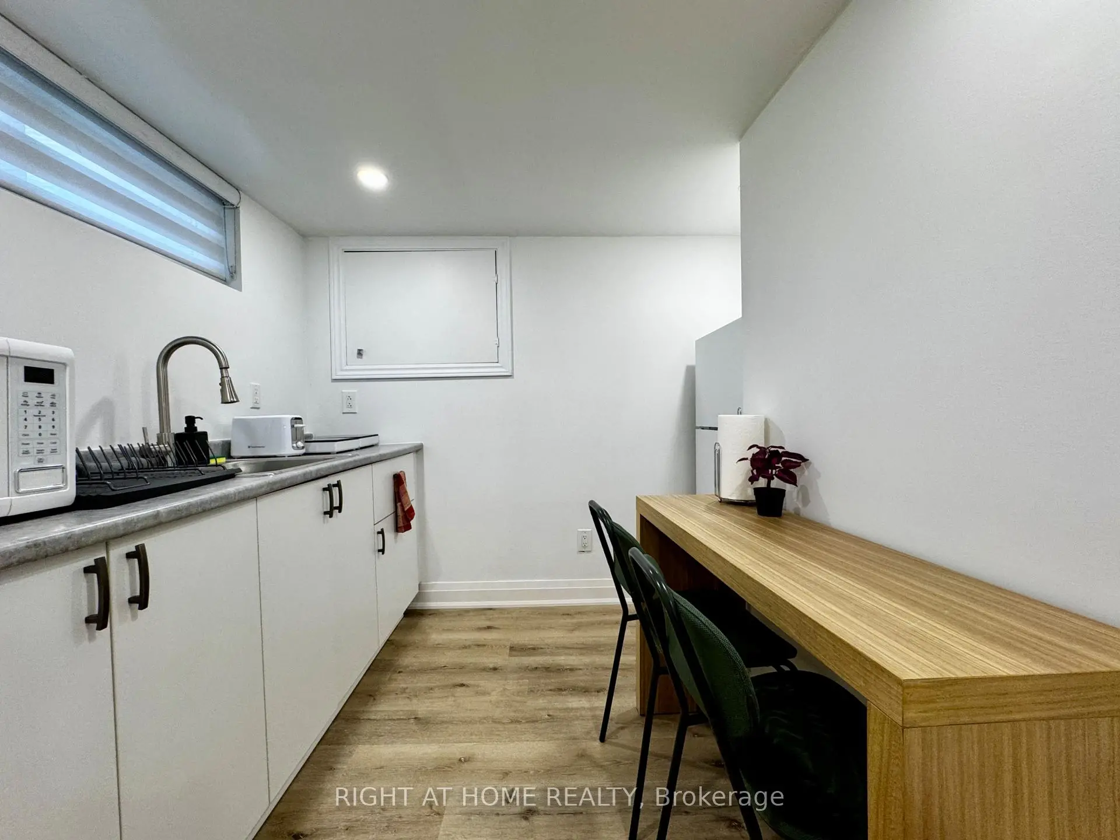
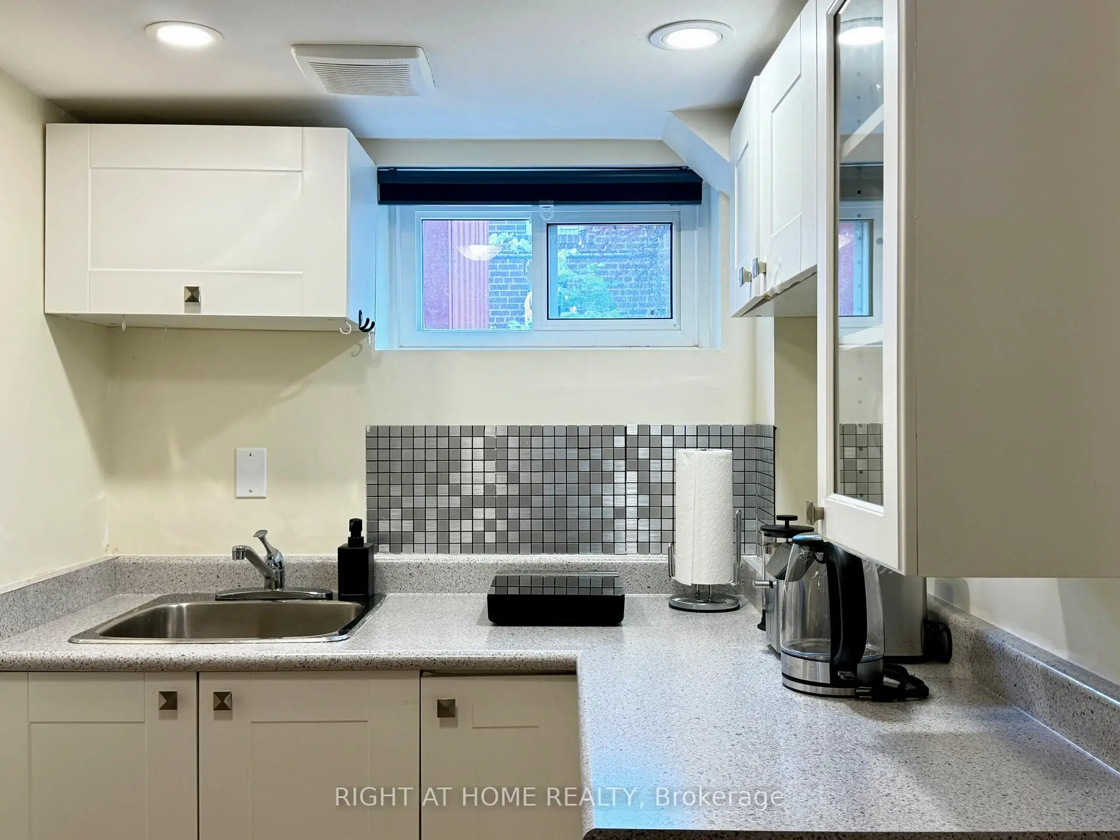
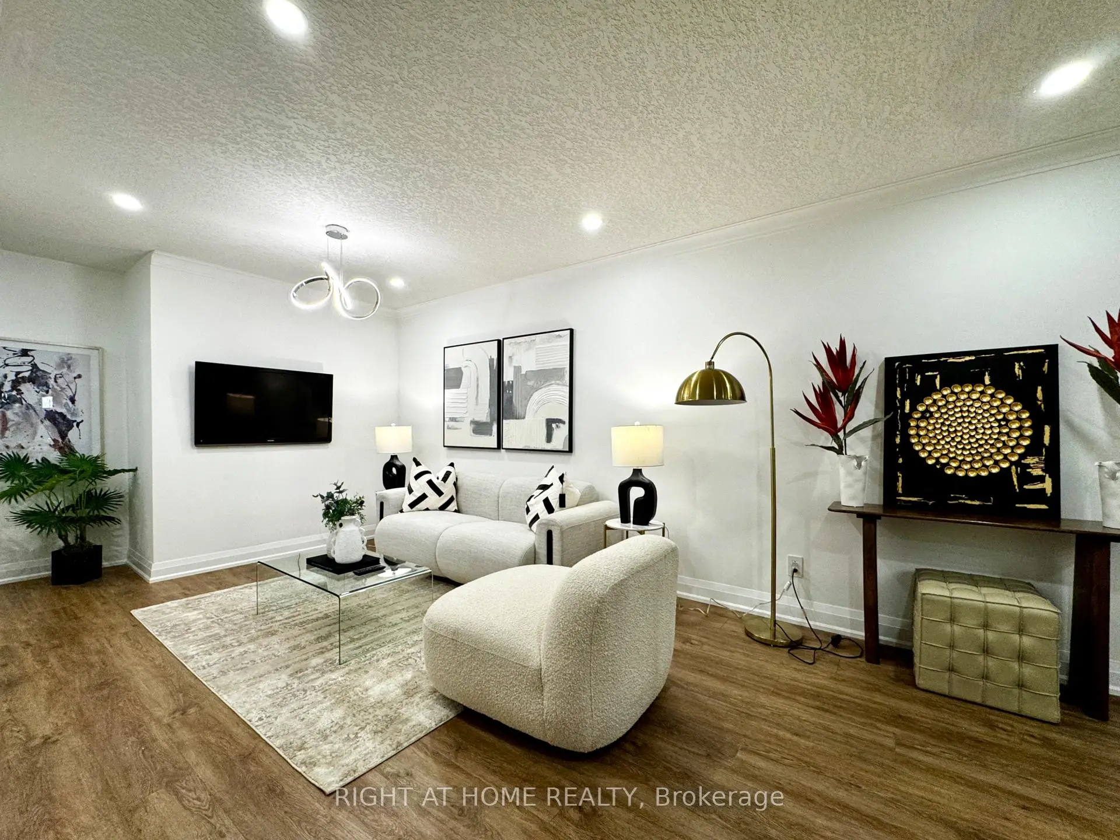

房屋信息
MLS房源英文原文
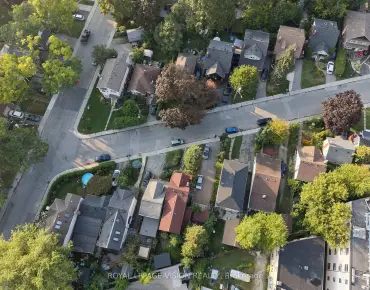
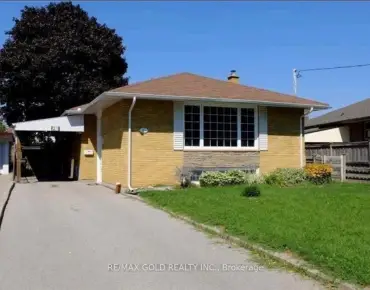
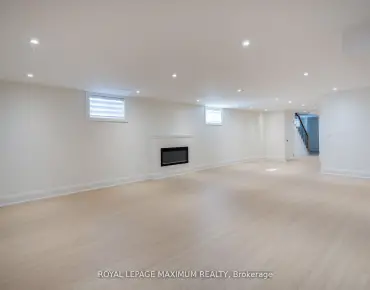
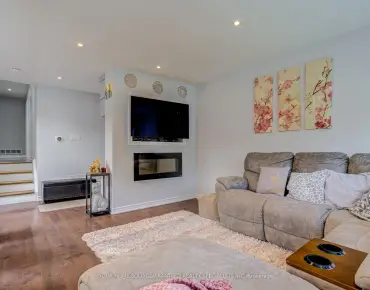
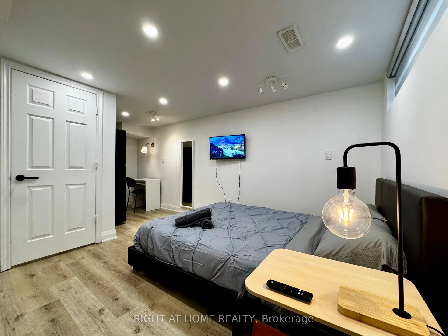
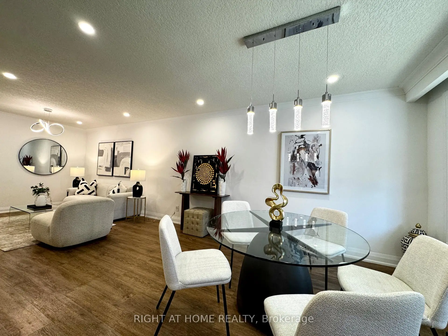
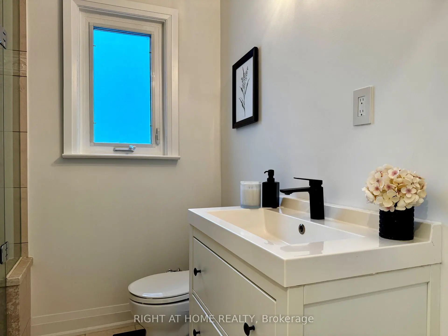
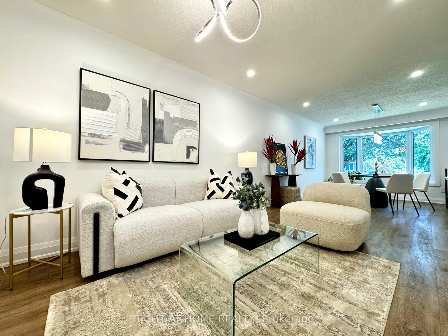
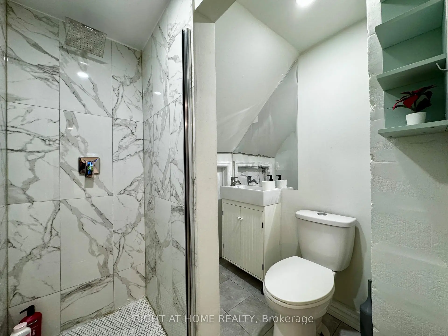
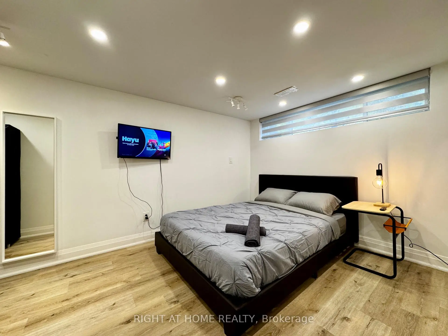
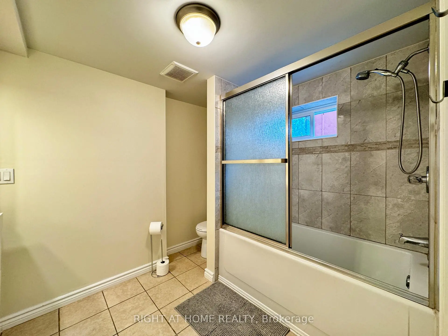
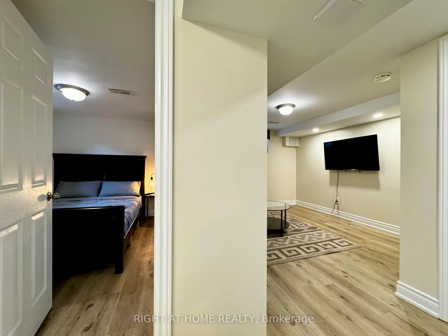
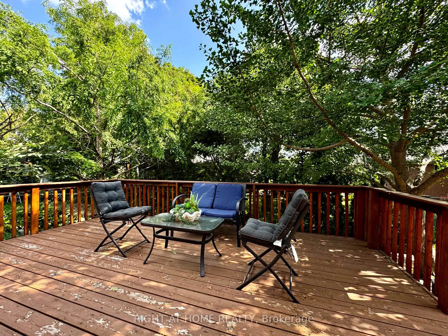
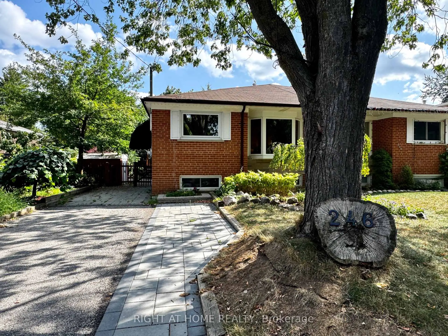
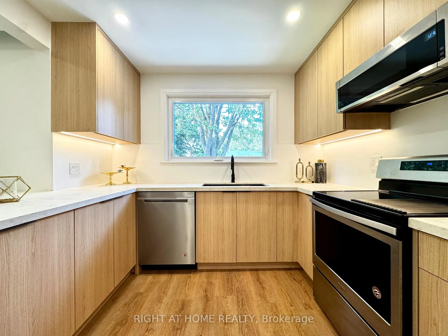
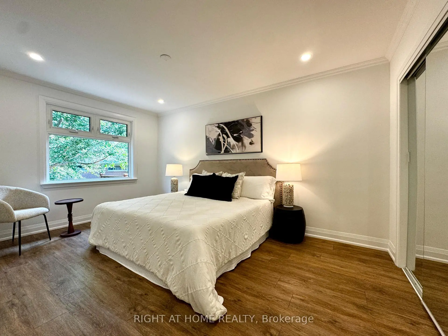
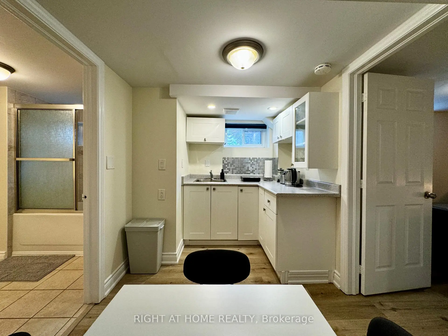
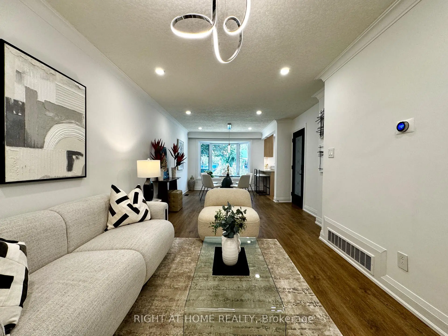
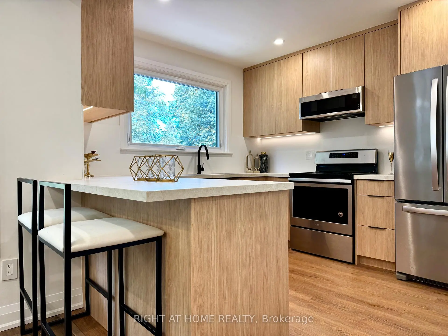
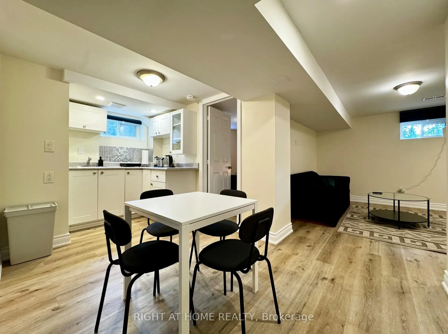
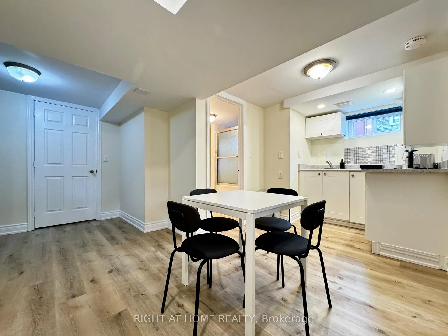
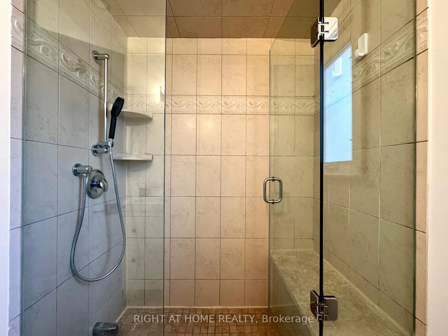
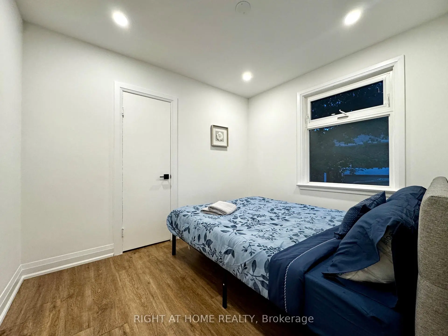
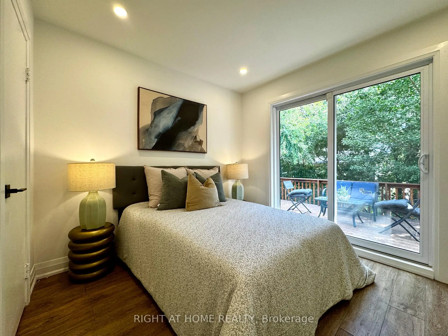
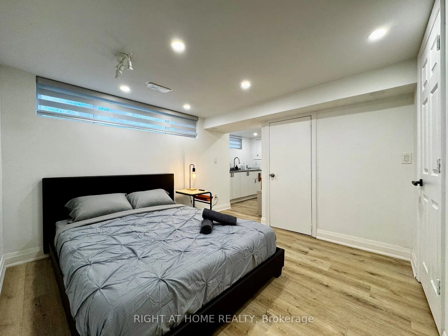
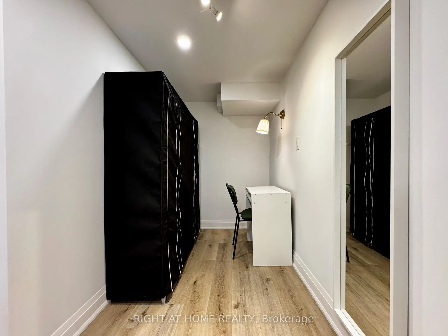
Located in the sought-after Crosby neighborhood of Richmond Hill, this beautifully renovated semi-detached bungalow offers a perfect combination of contemporary style, functional living, and income potential. The finished lower level adds tremendous value, featuring two independent suites with their own separate entrances. Ideal for extended family, additional living space, or rental opportunities, both suites come fully furnished, providing a convenient, turnkey option for those looking to lease. The south-facing backyard is a wonderful extension of the living space, offering plenty of natural sunlight throughout the day and an inviting setting for outdoor dining, entertaining guests, or enjoying some quiet time outdoors. Situated close to reputable schools, parks, shopping centres, public transportation, and the GO Station, this property offers excellent convenience for everyday living and commuting. An excellent opportunity for families and investors alike, this versatile home combines modern upgrades, flexible living arrangements, and long-term potential in an established Richmond Hill community.
查看中文翻译(机器翻译,仅供参考)
位于列治文山的Crosby街坊这座经过精美改造的半独立公寓完美结合了当代风格功能生活和收入潜力完成的下层增加了巨大的价值,以两套独立套房为特色,有自己的独立出入口.对大家庭的理想、额外的生活空间或租房机会,两个套房都配齐了,为想租房的人提供了方便的统包选择。南向的后院是生活空间的美妙延伸,全天提供大量天然阳光,以及室外餐饮、招待客人或享受一些室外安静时间的特邀场所。这些地产靠近著名的学校、公园、购物中心、公共交通和GO站,为日常生活和通勤提供了极佳的便利。这种多才多艺的住宅对家庭和投资者来说都是极好的机会,它结合了现代的升级、灵活的生活安排和在既有的列治文山社区的长期潜力
主要特征
- 朝向: 后院朝南

- 睡房: 3

- 卫生间: 3

- 车库:

- 厨房: 1

重要信息
- 占地面接: 37.50 x 102.25 Feet

- 室内面积: 700-1100

- 地税: $ 4953.00

- N14133044

- 地产公司: RIGHT AT HOME REALTY
| 房间 | 尺寸(平方米) | 细节描述 | |
|---|---|---|---|
| 厨房 | 3.43x3.15 | 翻新, 开放式概念, 早餐台 |
|
| 晚餐室 Rm | 3.35x3.10 | 风景窗 |
|
| 客厅 Rm | 4.78x3.02 | ||
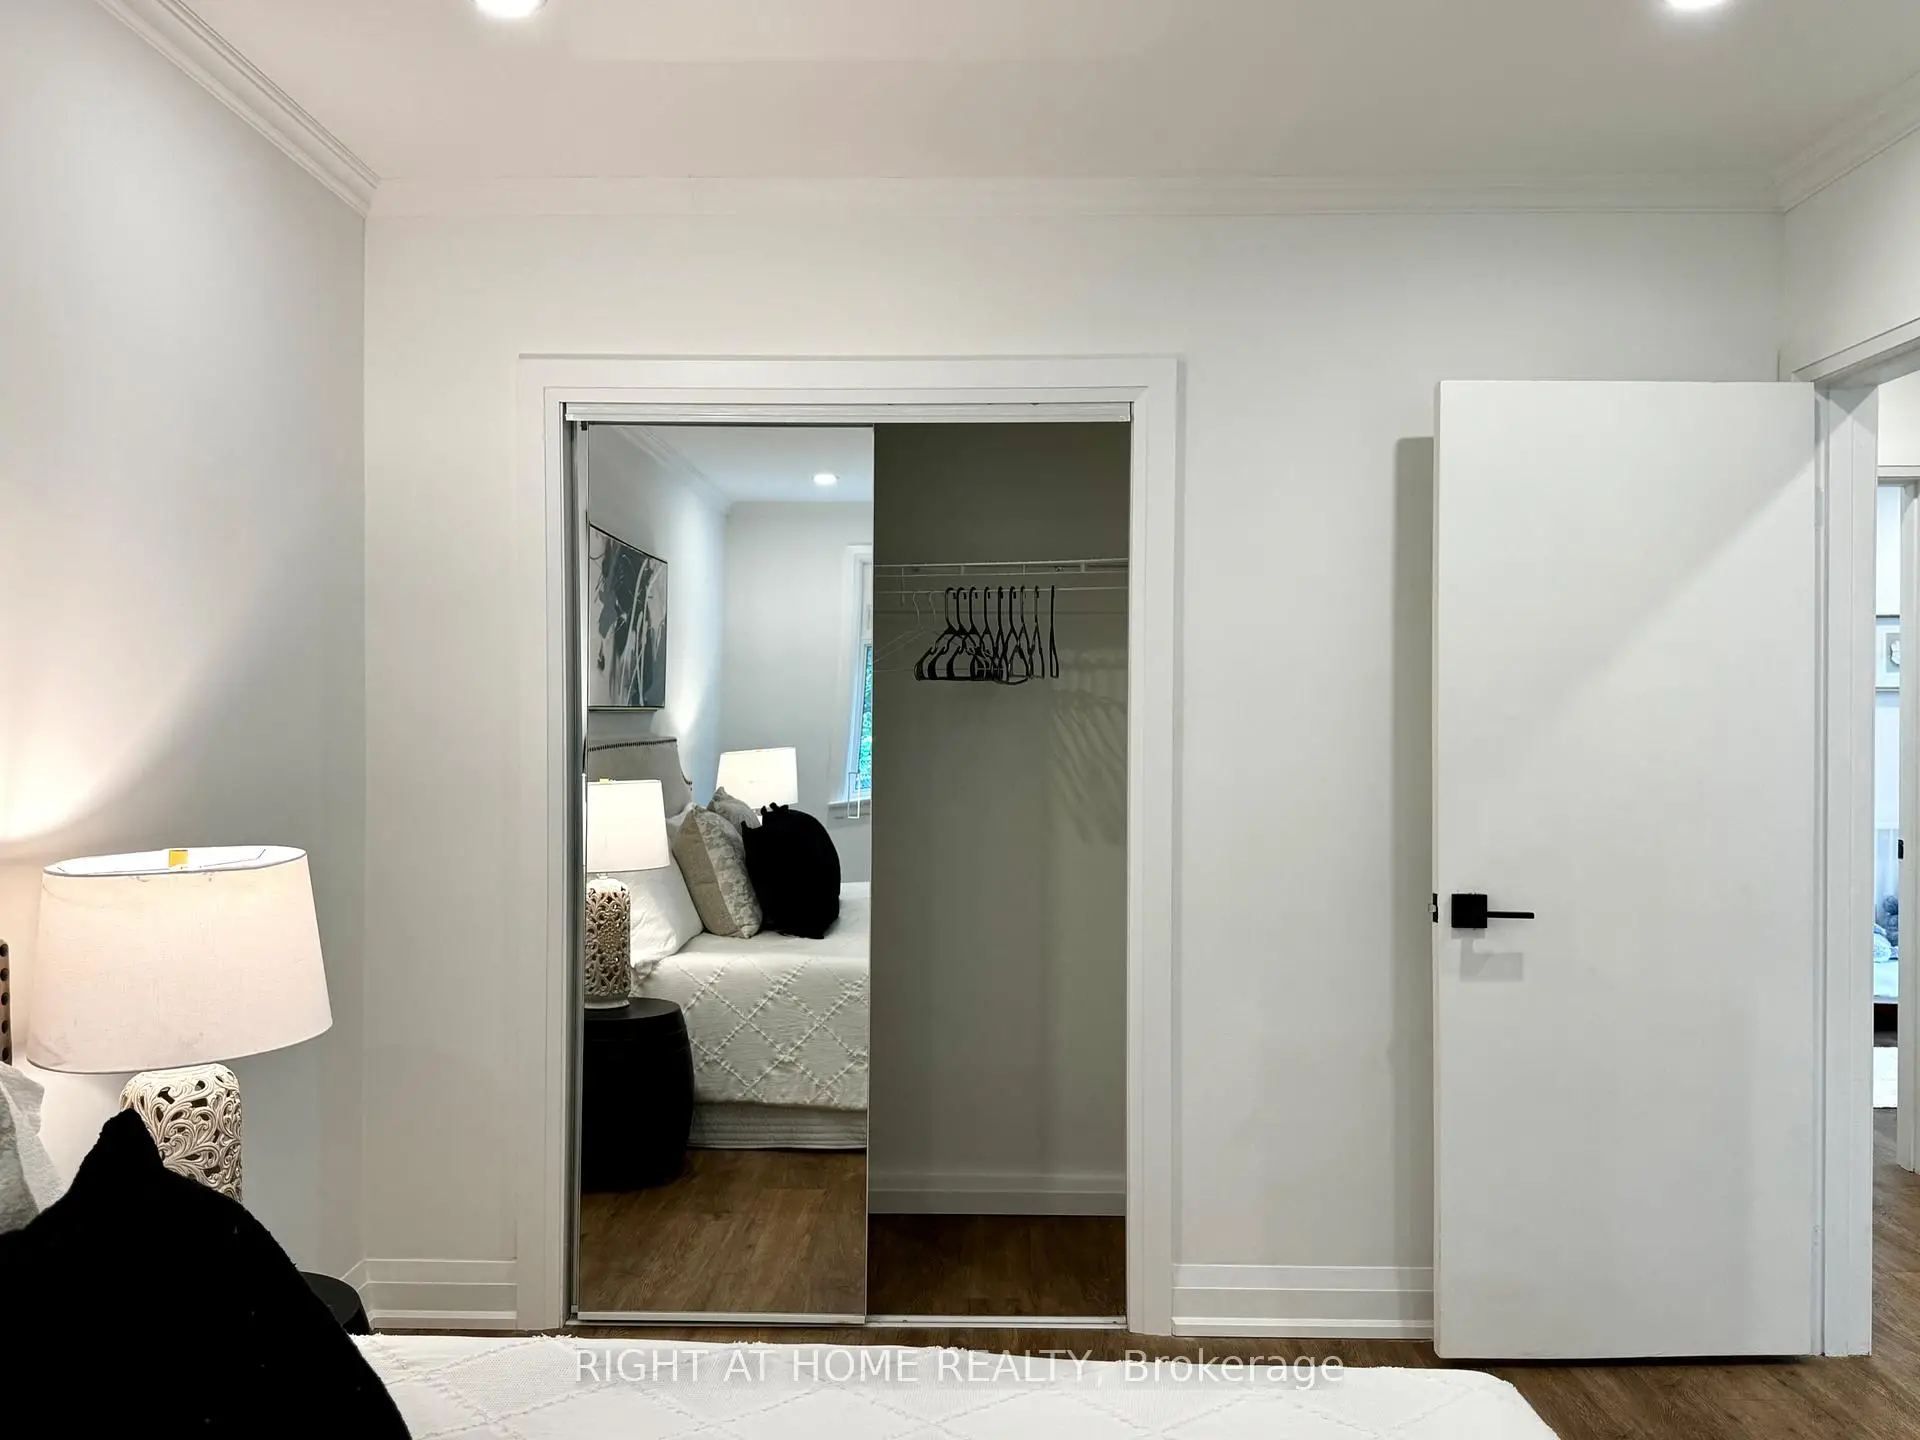
| Primary B | 4.62x3.02 | 大衣橱, |
|
| 第二间卧室 | 3.07x2.82 | 壁橱, 走出式甲板 |
|
| 第三间卧室 | 3.07x2.59 | 壁橱 |
|
| 娱乐室reatio | 6.15x4.85 | 地毯, 壁橱 |
|
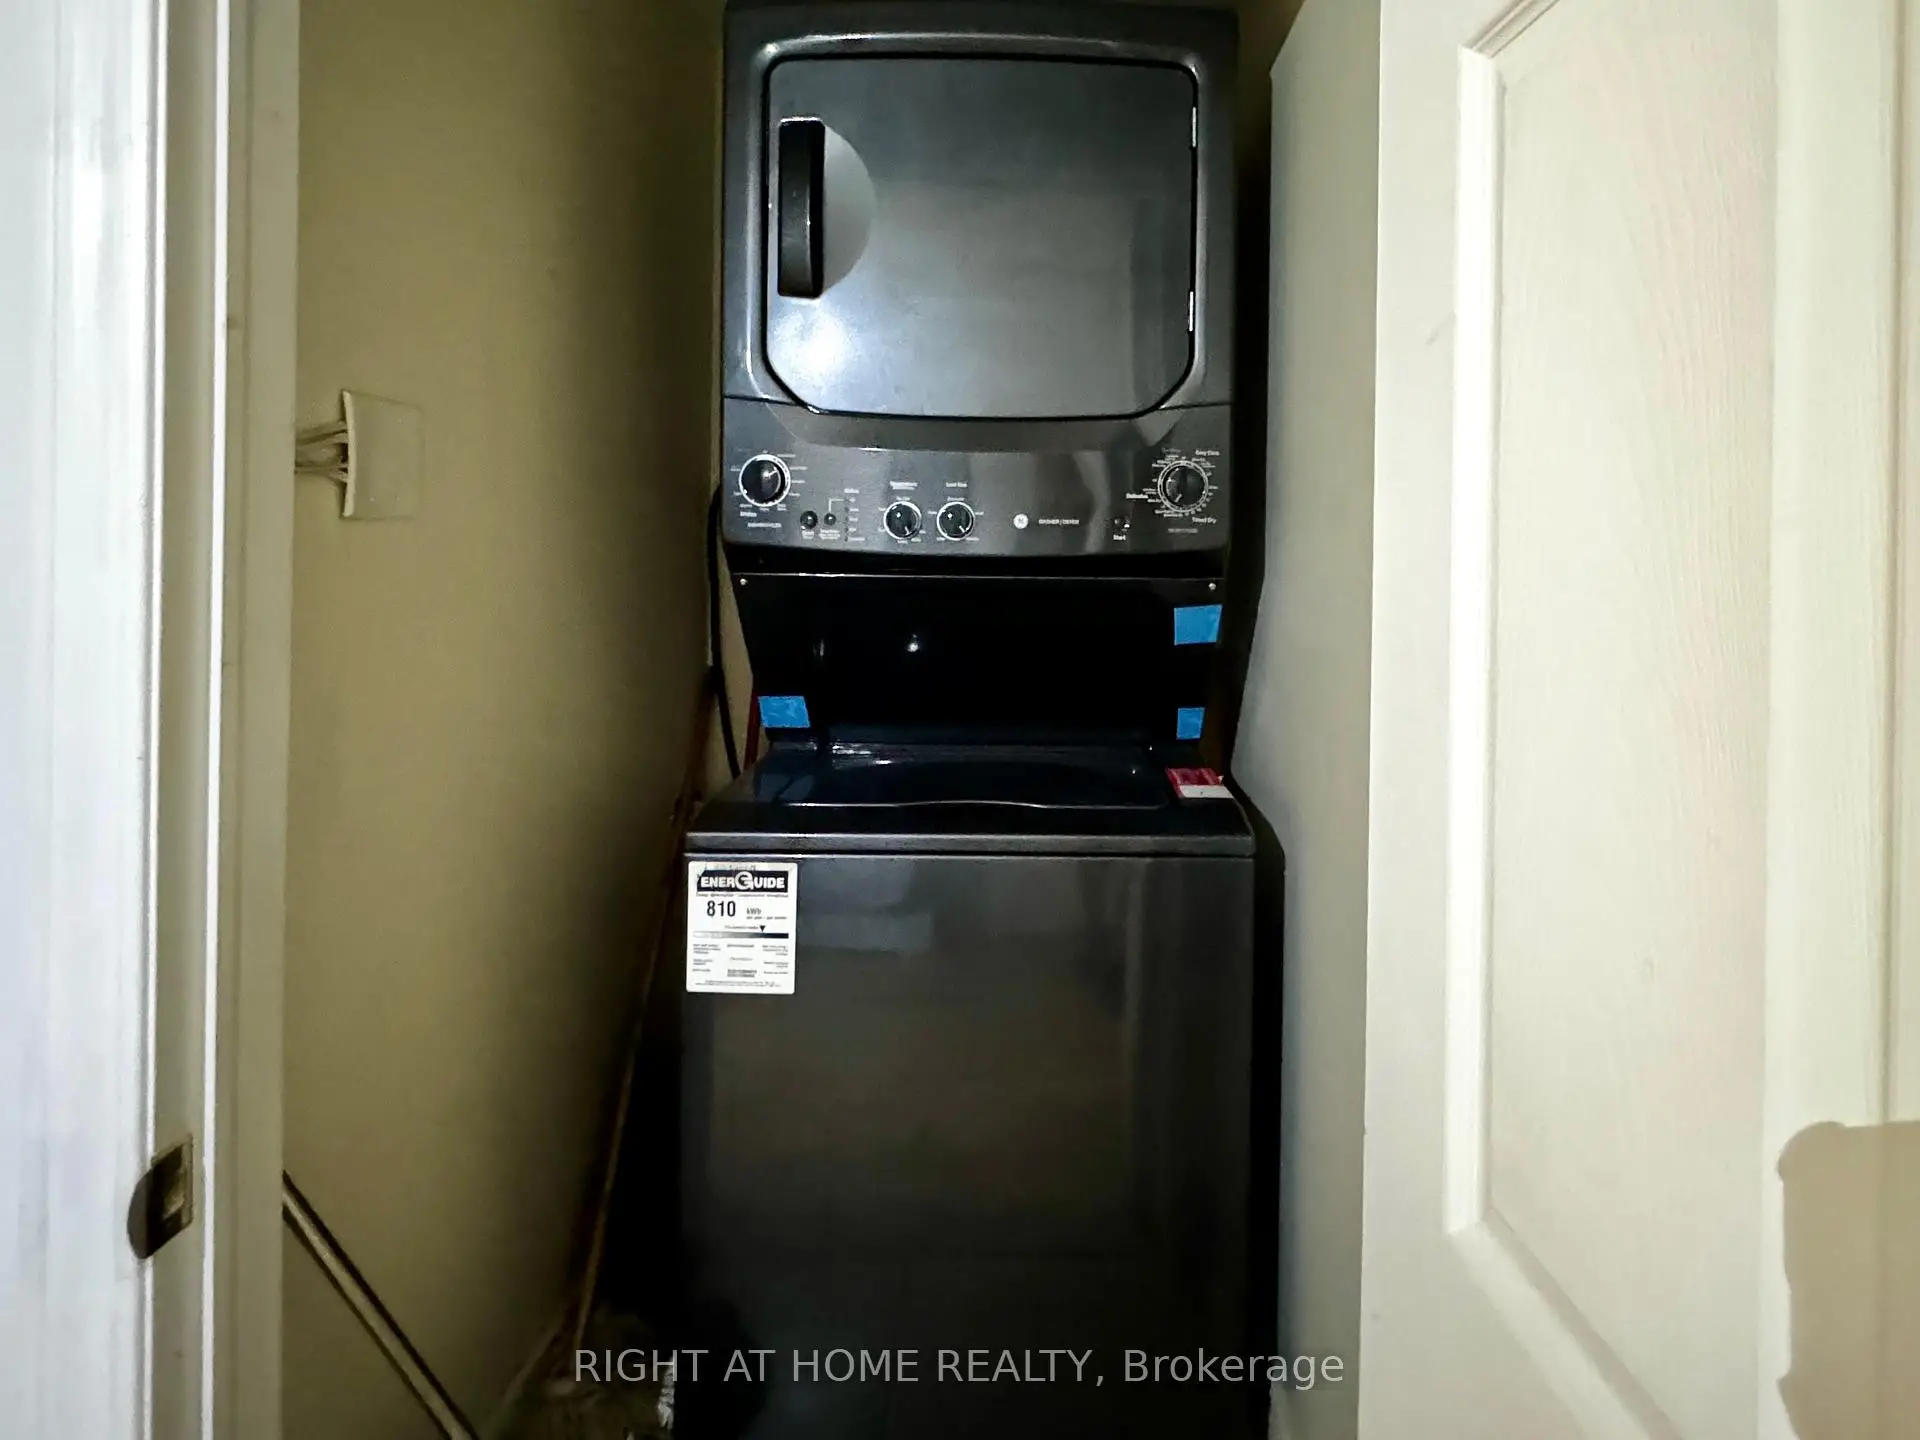
| 电器房 R | 8.71x6.25 | 洗衣房水池 |
| 卫生间 | 卫浴件数 | 所在楼层 | |
|---|---|---|---|
| 1间 | 3件套 | 主层 |
|
| 1间 | 4件套 | Basement |
|
| 1间 | 2件套 | Basement |
房屋简介
房屋位于Elgin Mills And Blue Grass交界附近, 这间3房3卫车库平房半独立房户型朝南向. 房屋及周边设施包括In-LawSuite,In-LawCapability和CarpetFree等. 厨房, 晚餐室 Rm, 客厅 Rm, Primary B, 第二间卧室和 第三间卧室在主层; 娱乐室reatio和 电器房 R在楼下.房屋市场分析
出售
出租
同类房屋价值较去年同期下降 15.2%。
租金水平较去年同期下降 22%。
近期同类房屋估值范围
$630,000 – $980,000
近期 6 个月租金范围
$1,700 – $2,650/月
这套房屋与同类房源相比如何
市场冷热度
强买方市场
强卖方卖方平衡买方强买方
同类房屋库存较高,市场明显有利于买家。
典型成交时间
3 天
同类房屋目前约 3 天成交,较去年同期更快。
价格水平
高 11.7%
当前叫价高于同类房屋的估算价值。
社区概况
该物业所在社区为自住与租户并存的社区,住宅类型主要为公寓和共管公寓。约有46%的居民拥有本科或以上学历,另有28%的居民拥有大专学历。当地大多数通勤居民主要驾车出行,另有少部分居民使用公共交通。
学校信息
小学
-
天才项目学校
在 3022学校里排名 888 (分数: 7.0)距离学校0.8公里 (走路大约14分钟) -
法语沉浸课程学校
在 3022学校里排名 516 (分数: 7.6)距离学校1.4公里 (走路大约24分钟) -
-
-
中学
-
对口学区学校排名: 9/746 (分数: 9.4) 5年平均分: 8/746 (分数: 8.9)距离学校1.8公里 (走路大约32分钟)
-
排名: 20/746 (分数: 9.0) 5年平均分: 50/746 (分数: 8.0)距离学校7.1公里 (开车大约21分钟)
-
AP课程学校
排名: 67/746 (分数: 8.2) 5年平均分: 109/746 (分数: 7.5)距离学校2.7公里 (开车大约8分钟) -
对口学区学校 IB课程
排名: 9/746 (分数: 9.4) 5年平均分: 8/746 (分数: 8.9)距离学校1.8公里 (走路大约32分钟) -
天主教对口学区学校
排名: 89/746 (分数: 8.0) 5年平均分: 135/746 (分数: 7.3)距离学校1.1公里 (走路大约20分钟) -
天主教AP课程学校
排名: 89/746 (分数: 8.0) 5年平均分: 135/746 (分数: 7.3)距离学校1.1公里 (走路大约20分钟) -
排名: 1/746 (分数: 10.0) 5年平均分: 3/746 (分数: 9.2)距离学校2.9公里 (开车大约9分钟)