房屋信息
MLS房源英文原文
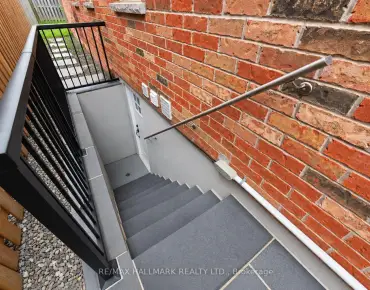
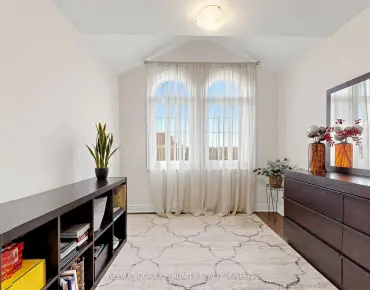
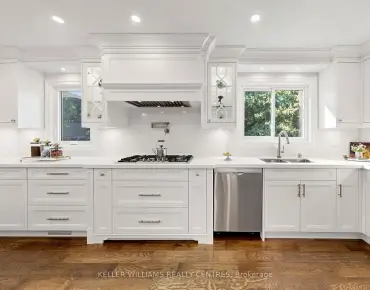
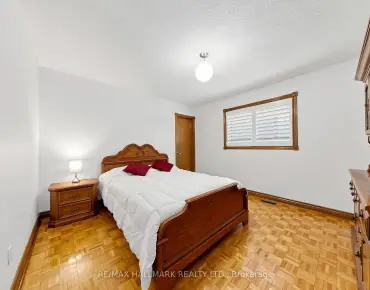
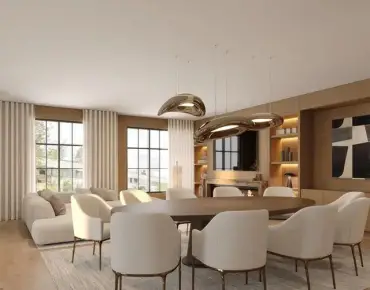
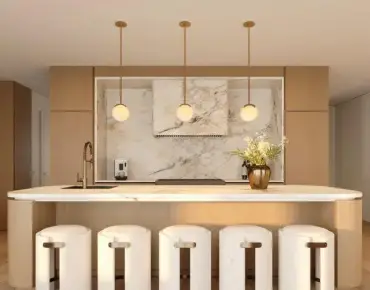
BRAND NEW CUSTOM BUILD IN SOUGHT-AFTER OAK RIDGES! Discover 'The Carlington' (Lot 5) at King Oak Estates By Southbury Homes, this stunning 3-storey detached home (linked only by the garage) offering over 2,500 sqft. Step inside the ground-level foyer featuring a built-in bench, double closets, elegant accent wood panelling, interior garage access. The ground level also features a recreation area with a sliding door walkout to the backyard. Upstairs, the bright and spacious main floor showcases a beautifully appointed kitchen with 36" fridge, cooktop, 30" wall oven and microwave, double pantry closets, ample counter space and centre island with breakfast bar, double sink and dishwasher. Adjacent open-concept dining area features large windows overlooking the front yard. Inviting living room boasts built-in decorative shelving, low-profile millwork cabinetry and a sliding door walkout to a private wooden deck with aluminum railing. The upper level features a luxurious primary suite with large built-in double closets, 4pc ensuite with two vanities and glass-enclosed shower, plus a private balcony overlooking the backyard. Two additional bedrooms with built-in closets and windows, a 3pc bathroom with glass shower and convenient laundry room with sink and washer/dryer complete the level. Premium features include HRV system, 200-amp electrical service, high-efficiency gas furnace (rental), ENERGY STAR hot water tank (rental), LED lighting throughout, central vacuum and alarm system rough-ins, premium EVOKA complete home package, smart thermostat, smart lighting controls and smart garage-entry lock. 7-year Tarion warranty. First 2 years of POTL fees covered by builder. Visitor parking available. Ideally located near Lake Wilcox, Oak Ridges Moraine, Bond Lake, Jefferson Forest, Oak Ridges Community Centre, golf courses, GO Transit and YRT. Don't miss this opportunity! **Photos are builder renderings.
查看中文翻译(机器翻译,仅供参考)
新的订制布置在预后奥K车!发现"卡林顿"(地块 5)在国王橡树地产由南伯里家园,这个惊人的三层分离的家园(仅由车库连接)提供超过2500平方英尺。站入地上大厅,以内置长凳为特色,双层衣柜,优雅口音木板,室内车库出入口.地面层还设有娱乐区,有滑行门出后院。在楼上,明亮而宽敞的主楼展示了一个美丽的指定厨房,有36"冰箱,厨子顶,30"个"壁炉和微波炉,双层储藏室衣柜,充足的柜台空间和中心岛有早餐吧,双层水槽和洗碗机.相邻的开放式概念餐饮区呈现出俯瞰前院的大窗户.我邀请客厅吹出内置的装饰用外壳,低调的磨坊柜子和一扇滑动的门走到有铝栏杆的私人木板上。上层有豪华的初级套房,有大型内置双层衣柜,4pc后置有2个虚构和玻璃封口淋浴,外加一个私人阳台俯瞰后院.另有两间有内置衣柜和窗户的卧室,一间有玻璃淋浴的3pc洗手间和有水槽和洗衣机的方便洗衣房完成关卡.优质的的特征包括HRV系统,200-amp电气服务,高效燃气炉(出租),ENERGY sTaR热水箱(出租),LEd照明通通泰伦七年保修.前2年由建筑师支付POTL费.游客停车。理想的地点在威尔科K湖,橡树岭莫赖因,邦德湖,杰斐逊森林,橡树岭社区中心,高尔夫球场,GO公交和YRT附近.不要错过这个机会!**相片为构造器渲染.
主要特征
- 朝向: 后院朝南

- 睡房: 3

- 卫生间: 4

- 车库: 1

- 厨房: 1

重要信息
- 占地面接: 25.00 x 100.00 Feet

- 室内面积: 2500-3000

- 地税: $ 0.00

- N14193626

- 地产公司: RE/MAX HALLMARK REALTY LTD.
| 房间 | 尺寸(平方米) | 细节描述 | |
|---|---|---|---|
| 厨房 | 13.70x11.70 | 现代厨房, 中心岛, 早餐台 |
|
| 晚餐室 Rm | 16.90x11.00 | , 茶水间, 大窗 |
|
| 客厅 Rm | 16.90x14.90 | , , 走出式甲板 |
|
| Primary B | 14.90x11.17 | 4pcs卫生间套间, 双壁橱, 走出式阳台 |
|
| 第二间卧室 | 13.00x8.10 | , 智能衣橱, 风景窗 |
|
| 第三间卧室 | 14.00x8.40 | 智能衣橱, , 风景窗 |
|
| 娱乐室reatio | 16.90x9.80 | 步入车库, 大窗, 走出式后院 |
| 卫生间 | 卫浴件数 | 所在楼层 | |
|---|---|---|---|
| 1间 | 4件套 | Third |
|
| 1间 | 3件套 | Third |
|
| 1间 | 2件套 | Second |
|
| 1间 | 2件套 | 主层 |
房屋简介
房屋位于King Rd and McCachen St交界附近, 这间3房4卫单车库三层独立房户型朝南向. 17 Earle Whitney Davis Ln拥有单停车位. 房屋及周边设施包括Built-InOven,In-LawCapability,ERV/HRV,CarpetFree和AutoGarageDoorRemot等. 厨房, 晚餐室 Rm和 客厅 Rm在主层; 娱乐室reatio在一层; Primary B, 第二间卧室和 第三间卧室在楼上.房屋市场分析
出售
出租
同类房屋价值较去年同期下降 8.1%。
租金水平与去年同期相比整体保持相对稳定。
近期 6 个月租金范围
$2,000 – $4,500/月
这套房屋与同类房源相比如何
市场冷热度
平衡市场
强卖方卖方平衡买方强买方
同类房屋的供应量与近期成交量整体较为平衡。
典型成交时间
27 天
同类房屋目前约 27 天成交,较去年同期更慢。
社区概况
该物业所在社区为以自住为主的社区,住宅类型包括独立屋、镇屋。约有53%的居民拥有本科或以上学历,另有18%的居民拥有大专学历。当地绝大多数通勤居民主要驾车出行。
学校信息
- Oak Ridges公立小学 (Grade:JK-8) 1119/3037
- King City公立中学 (Grade:9-12) 281/739
- Our Lady of Hope天主教小学 (Grade:JK-8) 893/3037
- Cardinal Carter Catholic公立高中 (Grade:9-12) 180/739
- Windham Ridge公立小学 (Grade:1-8)
- St. Joseph天主教小学 (Grade:1-8) 37/2714