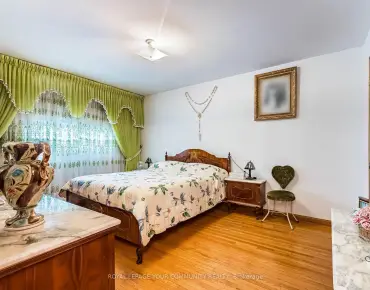
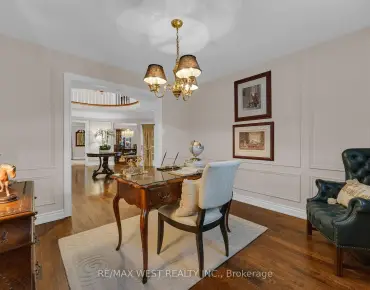
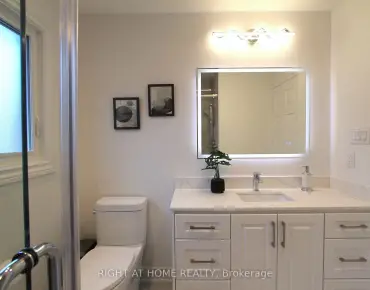
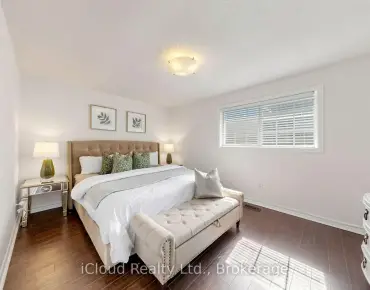
Jefferson, Richmond Hill, L4E 4J2

房屋信息
MLS房源英文原文
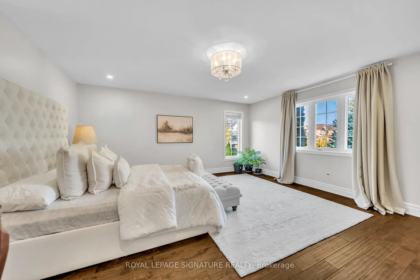
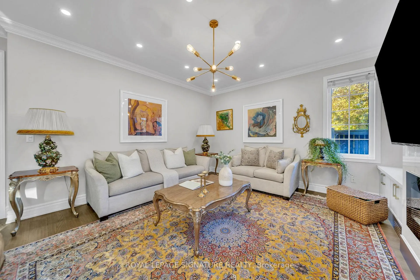
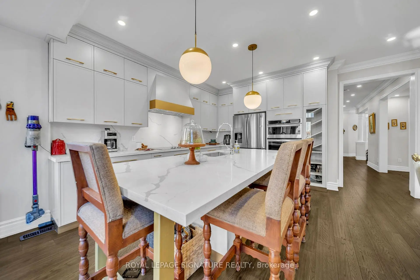
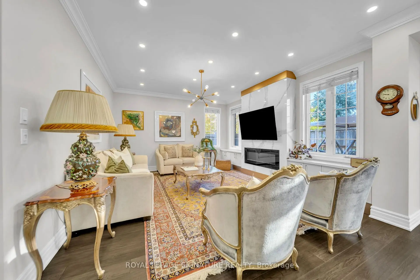
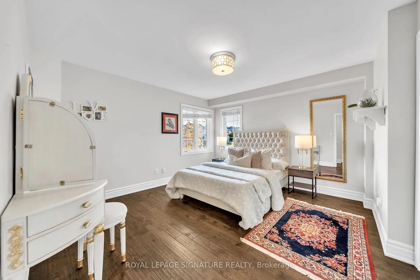
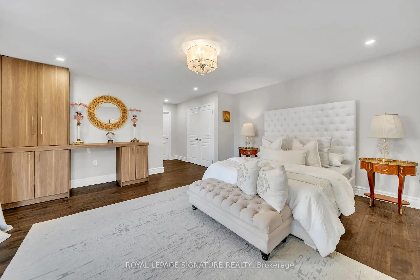
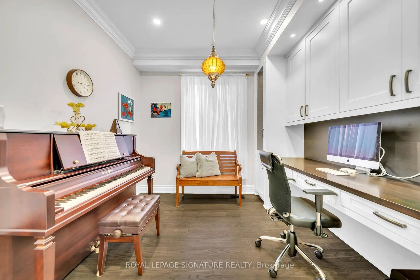
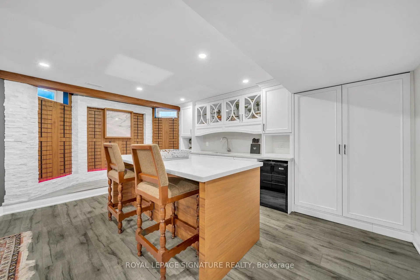
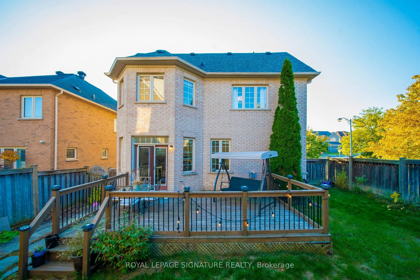
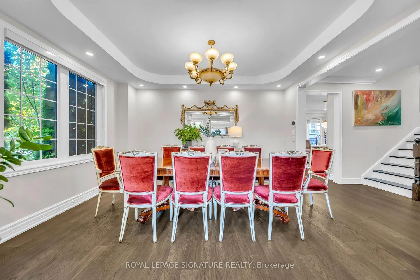
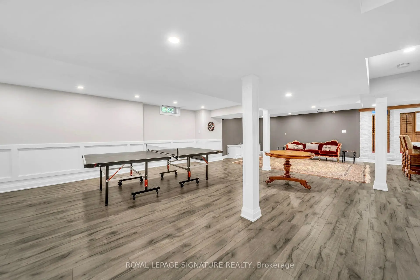
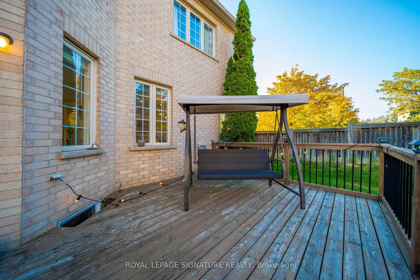
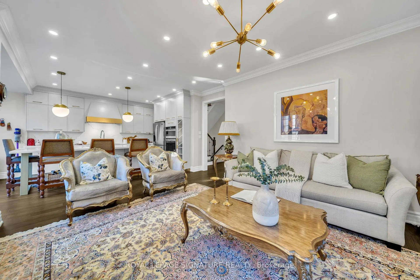
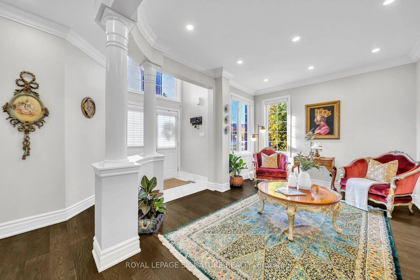
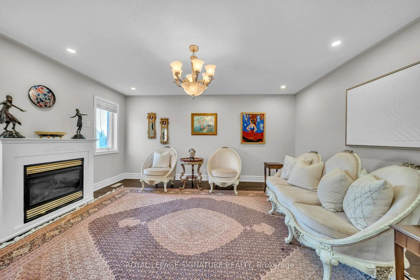
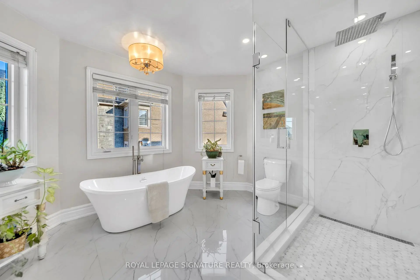
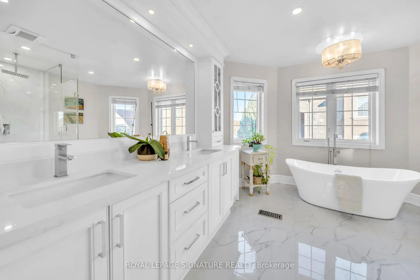
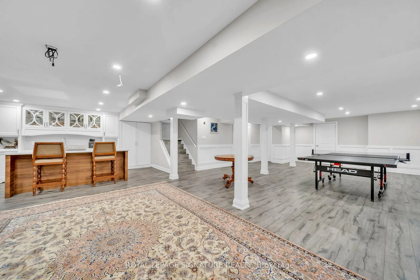
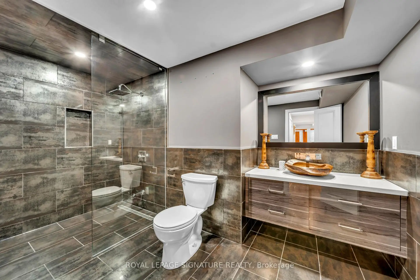
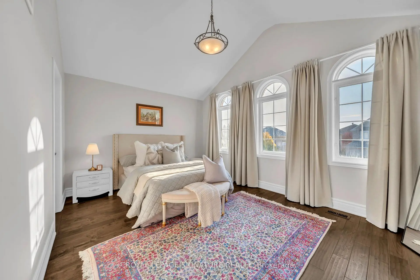
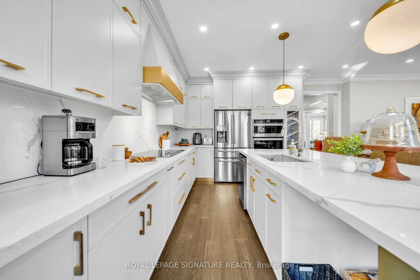
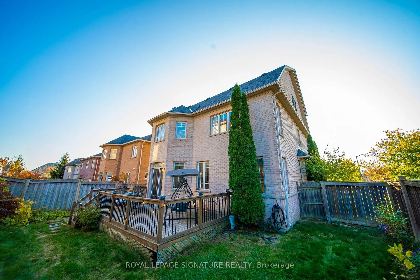
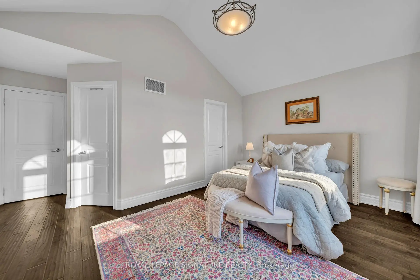
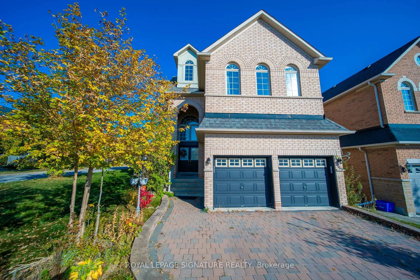
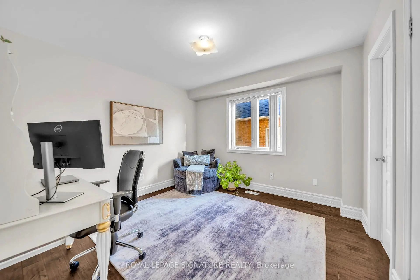
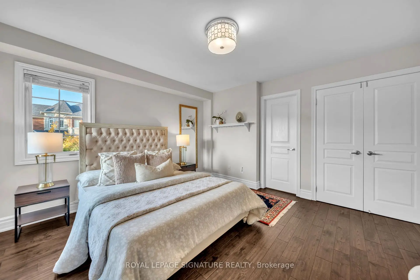
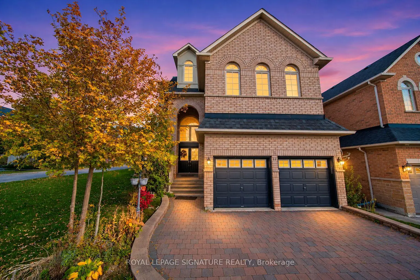
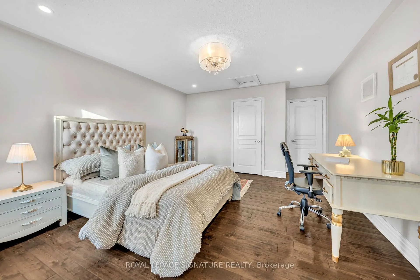
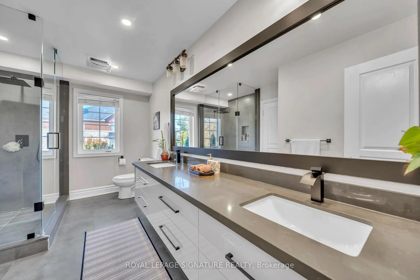
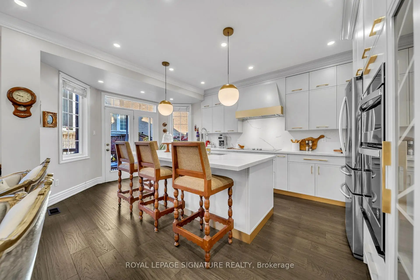
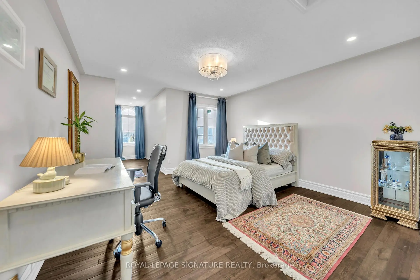
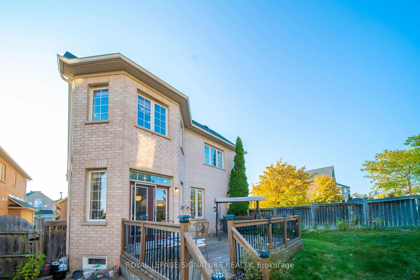
An exceptional Aspen Ridge-built, 3-storey executive residence in Richmond Hill's sought-after Jefferson community. Offering approx. 3,795 sq. ft. above grade plus an expansive finished basement, this impressive 5-bedroom, 6-bathroom home combines timeless elegance, refined craftsmanship and exceptional versatility.Situated on a 54-ft-frontage lot, the home showcases an elegant brick exterior, hardwood flooring, 9-ft main-floor ceilings and custom-built cabinetry throughout. The main level features formal living and dining rooms, a welcoming family room with fireplace, and a beautifully appointed kitchen with quartz countertops, centre island and breakfast area overlooking the backyard. A dedicated main-floor library with custom cabinetry offers an ideal home office or private study.All five bedrooms enjoy direct bathroom access, including private ensuites and a Jack-and-Jill bathroom shared by bedrooms three and four. The second floor features four spacious bedrooms, including the primary suite.The distinctive third floor offers a private retreat with fifth bedroom, ensuite bathroom and inviting loft with fireplace, ideal for extended family, guests or a secluded workspace.The expansive finished basement features a recreation area, wet bar with generous counter space, wine cellar, custom cabinetry and full bathroom, offering excellent potential for additional private living space or extended-family accommodation.Ideally located near schools, parks, scenic trails, shopping, transit and major commuter routes. An exceptional opportunity to enjoy sophisticated family living, privacy and flexible accommodations across three beautifully designed levels.
查看中文翻译(机器翻译,仅供参考)
在里士满的Jefferson社区,这座令人惊叹的住宅为舒适和功能而设计,在主楼展示了9英尺高的天花板、硬木地板、设计师的灯光固定装置、一个专用的主楼办公室、以及整个居住区和居住区。精致地完成的地下室提供了额外的生活空间,并配有款式的酒吧和招待客人或用作娱乐室的邀客设置。住在一个有名望的、关爱家庭的街区里,周围环绕着优秀的学校、公园、风景般的步行道和娱乐设施。享受方便地进入永宜街,购物,餐馆,日常必需品,同时方便地连接404,407和400号高速公路,YRT/VIVa中转站和Gormley GO站.从威尔科KK湖公园橡树岭莫赖因小道和里士满格林等几分钟在里K蒙德山最理想社区之一享受精炼生活、特殊空间和不可战胜位置的可观机会!
主要特征
- 朝向: 后院朝东

- 睡房: 5

- 卫生间: 6

- 车库: 2

- 厨房: 1

重要信息
- 占地面接: 54.02 x 109.90 Feet

- 室内面积: 3500-5000

- 地税: $ 9397.29

- N14156894

- 地产公司: ROYAL LEPAGE SIGNATURE REALTY
| 房间 | 尺寸(平方米) | 细节描述 | |
|---|---|---|---|
| 客厅 Rm | 4.10x3.50 | 硬木地板, 合并餐饮, 顶灯 |
|
| 晚餐室 Rm | 4.20x3.45 | 硬木地板, 合并客厅, 顶灯 |
|
| 家庭房 Rm | 5.05x4.20 | 壁炉, 顶灯, 开放式概念 |
|
| 厨房 | 3.71x2.74 | 智能家电, 中心岛, 石英台面 |
|
| 早餐室 | 3.74x2.95 | 合并厨房, 走出式天台, 顶灯 |
|
| 办公室 | 3.26x3.05 | 硬木地板, 法式门, 智能书柜 |
|
| Primary B | 5.05x5.03 | 硬木地板, 4pcs卫生间套间, |
|
| 第二间卧室 | 4.80x3.72 | 硬木地板, 半套卫生间, |
|
| 第三间卧室 | 3.85x3.65 | 硬木地板, 4pcs卫生间套间, 双壁橱 |
|
| 第四间卧室 | 4.85x3.65 | 硬木地板, 3pcs卫生间套间, 双壁橱 |
|
| 第五间卧室 | 4.26x4.15 | 硬木地板, 3pcs卫生间套间, |
|
| 阁楼 | 4.82x4.32 | 硬木地板, 顶灯, 煤气壁炉 |
| 卫生间 | 卫浴件数 | 所在楼层 | |
|---|---|---|---|
| 1间 | 5件套 | Second |
|
| 2间 | 4件套 | Second |
|
| 1间 | 4件套 | Third |
|
| 1间 | 2件套 | 主层 |
|
| 1间 | 3件套 | Basement |
房屋简介
房屋位于Yonge and 19th交界附近, 这间5房6卫双车库三层独立房户型朝东向. 17 Arden Valley St拥有双连接式停车位. 房屋及周边设施包括CentralVacuum等. 客厅 Rm, 晚餐室 Rm, 家庭房 Rm, 厨房, 早餐室和 办公室在主层.房屋市场分析
出售
出租
同类房屋价值较去年同期下降 9.6%。
租金水平与去年同期相比整体保持相对稳定。
近期 6 个月租金范围
$2,700 – $4,500/月
这套房屋与同类房源相比如何
市场冷热度
卖方市场
强卖方卖方平衡买方强买方
当前同类房屋库存水平较有利于卖家。
典型成交时间
20 天
同类房屋目前约 20 天成交,与去年同期大致持平。
社区概况
该物业所在社区为以自住为主的社区,住宅类型包括独立屋、镇屋。约有57%的居民拥有本科或以上学历,另有18%的居民拥有大专学历。当地绝大多数通勤居民主要驾车出行。
学校信息
小学
-
过渡对口学校在 3022学校里排名 337 (分数: 8.0)距离学校1.8公里 (走路大约33分钟)
-
法语沉浸课程学校
在 3022学校里排名 687 (分数: 7.3)距离学校2.4公里 (开车大约7分钟) -
-
中学
-
天才项目学校
排名: 28/746 (分数: 8.8) 5年平均分: 21/746 (分数: 8.6)距离学校1.3公里 (走路大约23分钟) -
排名: 163/746 (分数: 7.3) 5年平均分: 280/746 (分数: 6.5)距离学校6.4公里 (开车大约19分钟)
-
AP课程学校
排名: 67/746 (分数: 8.2) 5年平均分: 109/746 (分数: 7.5)距离学校5.0公里 (开车大约15分钟) -
AP课程学校 IB课程
排名: 67/746 (分数: 8.2) 5年平均分: 109/746 (分数: 7.5)距离学校5.0公里 (开车大约15分钟) -
天主教对口学区学校
排名: 1/746 (分数: 10.0) 5年平均分: 3/746 (分数: 9.2)距离学校3.0公里 (开车大约9分钟) -
排名: 1/746 (分数: 10.0) 5年平均分: 3/746 (分数: 9.2)距离学校3.0公里 (开车大约9分钟)
-
排名: 1/746 (分数: 10.0) 5年平均分: 3/746 (分数: 9.2)距离学校3.0公里 (开车大约9分钟)