
房屋信息
MLS房源英文原文
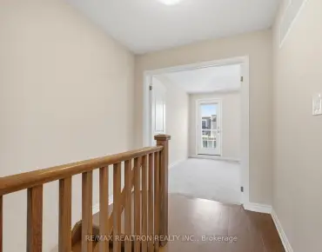
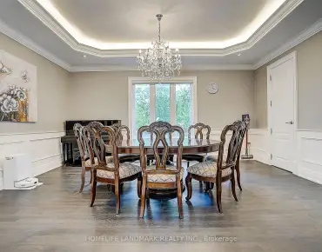
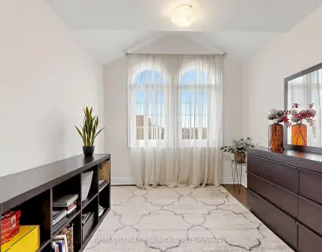
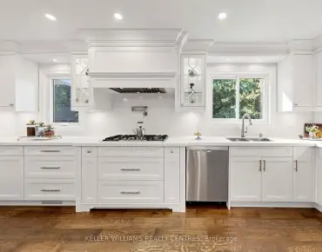
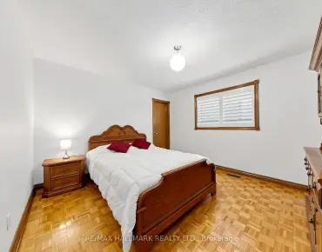
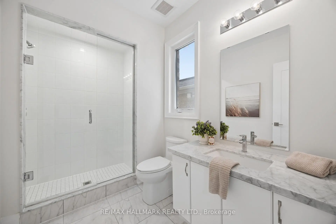
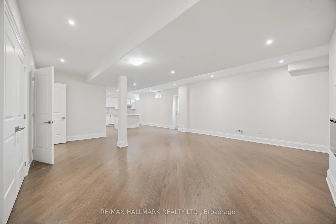
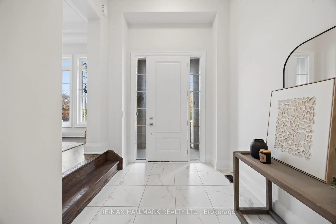
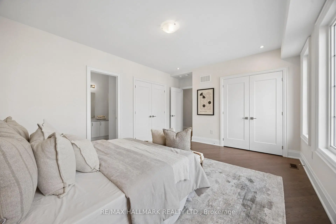
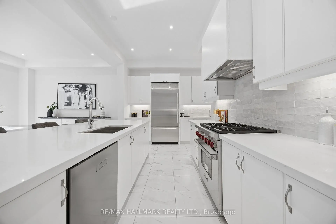
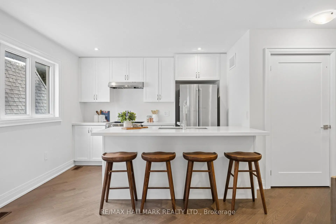
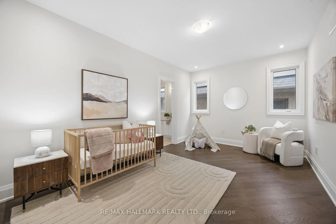
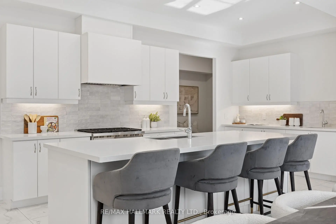
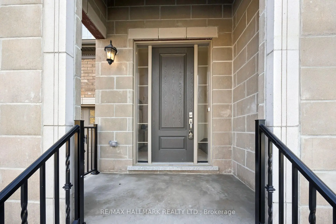
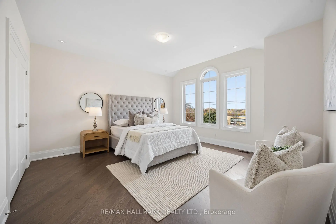
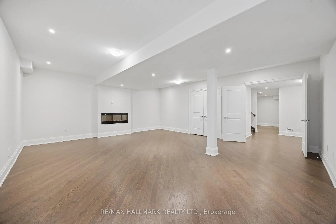
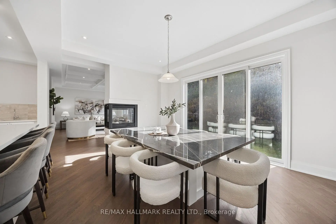
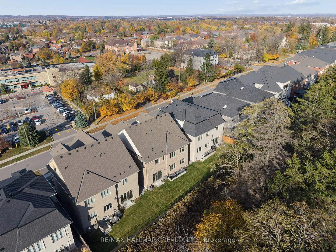
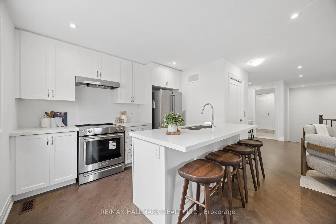
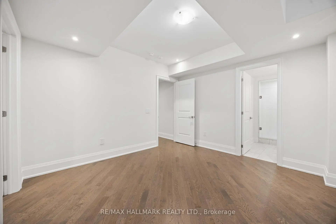
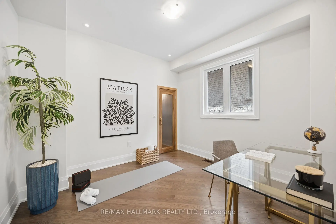
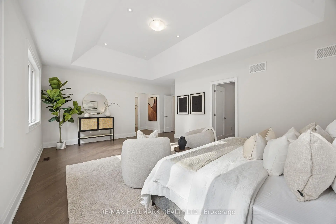
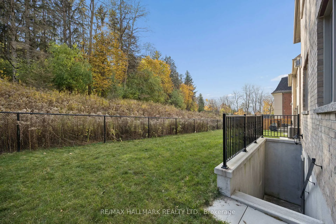
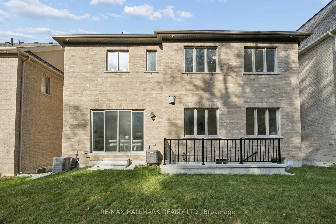
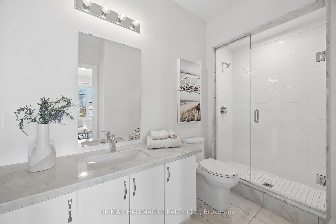
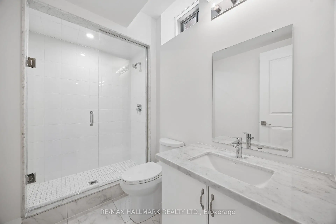
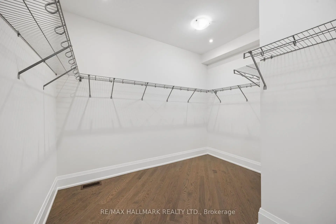
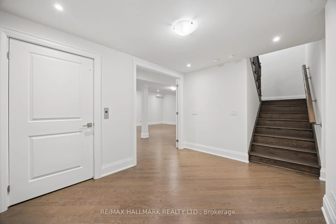
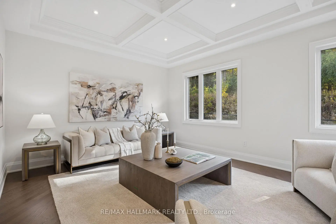
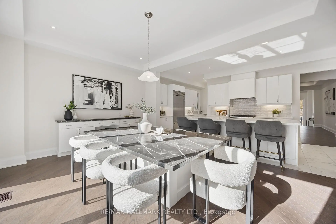
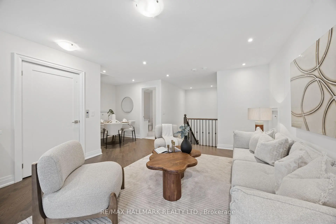
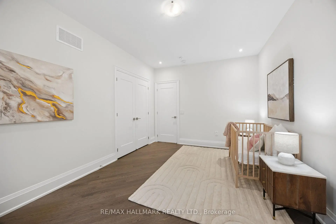
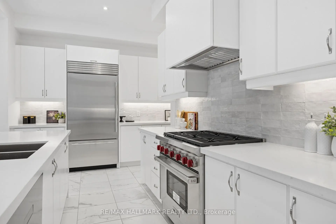
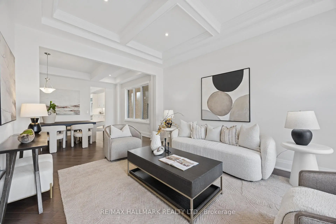
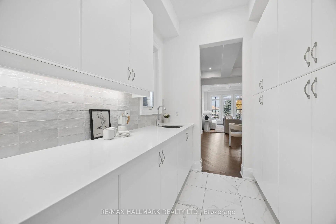
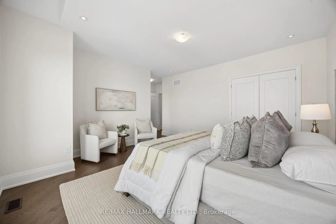
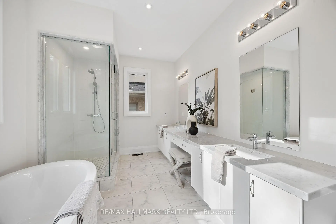
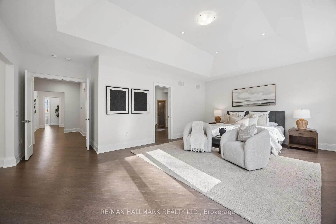
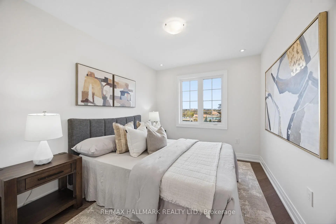
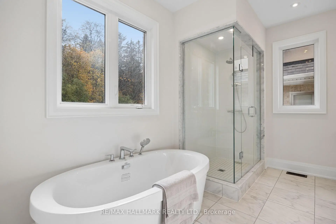
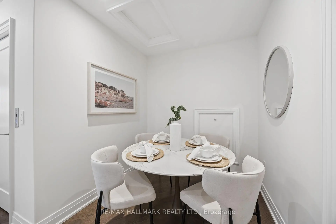
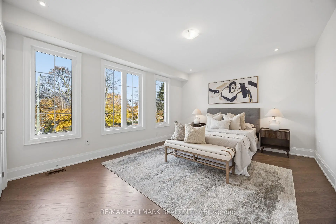
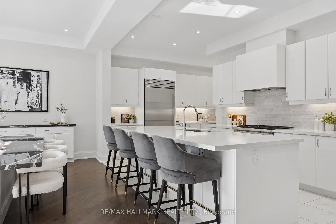
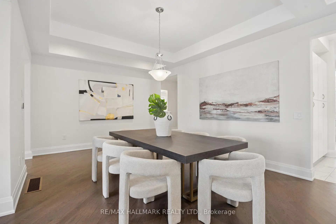
Welcome to 135 Hillsview Drive, where luxury, thoughtful design and everyday comfort come together in a BIG way! Built by Aspen Ridge Homes, this spectacular Polaris with Loft model offers an impressive 5,157 sq. ft. of beautifully designed living space across 2 storeys, with 4 spacious bedrooms, 6 bathrooms and a layout that truly delivers! From the moment you step inside, you'll appreciate the soaring 10-ft main-floor ceilings, rich engineered oak hardwood, elegant staircases and stunning architectural details. The main level offers the perfect balance of formal and casual living, featuring separate living and dining rooms, a welcoming family room, private library and a beautifully appointed kitchen with extended cabinetry, stone countertops and a premium appliance package specified to include Sub-Zero, Wolf and Asko. Whether you're hosting a crowd or enjoying a quiet night in, this home was designed for both! Upstairs, 9-ft ceilings continue the spacious feel, with four generous bedrooms, convenient second-floor laundry and a beautiful primary retreat featuring a spa-inspired ensuite with freestanding tub, glass shower and heated floors. And just when you think you've seen it all, there's MORE! The third-floor loft offers an incredible bonus living space with its own bathroom and private balcony. Think home office, guest retreat, lounge or your own personal escape! Add in a double-car garage, 200-amp service, EV charging rough-in, central vacuum, smart thermostat and an unfinished basement ready for your future vision. Situated on a nearly 50-ft-wide lot in Richmond Hill, this is a home that offers the space you want, the features you'll appreciate and the flexibility to grow with you. Big on space. Big on style. And even bigger on possibilities. Welcome home!
查看中文翻译(机器翻译,仅供参考)
欢迎来到135山景道在那里奢侈,周到的设计和日常舒适聚集在一个大的方式!由aspen Ridge 家庭所建,这个壮观的有阁楼模型的极地提供了令人印象深刻的5,157平方英尺设计精美的生活空间,跨越了两层楼,有4个宽敞的卧室,6个浴室和真正交付的布局!从你走进去的那一刻起,你会欣赏十英尺高的正底天花板,丰富的橡木硬木,优雅的楼梯和惊人的建筑细节。主要层次提供了正式和临时生活的完美平衡,主要包括独立的生活和餐厅、欢迎家庭房间、私人图书馆和精心设计的厨房,配有扩大的柜子、石制柜台和特别包括苏贝-泽罗、沃尔夫和阿斯K在内的高额电器包。无论是接待人群还是享受安静的夜晚这家都是为两者设计的在楼上,9英尺高的天花板延续了宽敞的感受,有四间宽敞的卧室,方便的二楼洗衣房和一个美丽的初等后退会所,其特色是一座由温泉所启发的后起之物,有独立的浴缸,玻璃淋浴和加热的地板.而当你觉得你已经看到了这一切,还有更多的!三楼阁楼提供令人难以置信的奖金生活空间,有自己的浴室和私人阳台.想想我的办公室客人退场休息室或者你自己逃跑在双车厢车库中加装了200-amp服务,EV充值粗糙入室,中央真空,智能自动调温器和一个未完成的地下室,为您的未来愿景准备.座落在列治文山近50英尺宽的地上,这座家园提供了你想要的空间,你会欣赏的特征,以及和你一起成长的灵活性。巨大的空间。很有风格可能性更大一点欢迎回家!
主要特征
- 朝向: 后院朝北

- 睡房: 5

- 卫生间: 7

- 车库: 2

- 厨房: 2

重要信息
- 占地面接: 49.92 x 98.52 Feet

- 室内面积: 5000 +

- 地税: $ 0.00

- N14154626

- 地产公司: RE/MAX HALLMARK REALTY LTD.
| 房间 | 尺寸(平方米) | 细节描述 | |
|---|---|---|---|
| 客厅 Rm | 4.80x3.51 | , 硬木地板, |
|
| 晚餐室 Rm | 6.16x4.01 | 硬木地板, 合并客厅, 风景窗 |
|
| 家庭房 Rm | 6.61x4.86 | 2路壁炉, , 硬木地板 |
|
| 厨房 | 6.96x4.89 | 瓷地板, , 茶水间 |
|
| 茶水间 | x | ||
| 早餐室 | 5.44x4.25 | 中心岛, 走出式, 2路壁炉 |
|
| 办公室 | 3.30x2.69 | 顶灯, 硬木地板, 大窗 |
|
| Primary B | 6.61x5.55 | , , 5pcs卫生间套间 |
|
| 第二间卧室 | 6.47x4.41 | 3pcs卫生间套间, 硬木地板, 大窗 |
|
| 第三间卧室 | 5.49x3.99 | 3pcs卫生间套间, 顶灯, 硬木地板 |
|
| 第四间卧室 | 4.82x3.32 | 3pcs卫生间套间, 大窗, 硬木地板 |
|
| 洗衣房 | 3.22x1.98 | 瓷地板, , 洗衣房水池 |
| 卫生间 | 卫浴件数 | 所在楼层 | |
|---|---|---|---|
| 1间 | 2件套 | 主层 |
|
| 1间 | 5件套 | Second |
|
| 3间 | 3件套 | Second |
|
| 1间 | 3件套 | 上层 |
|
| 1间 | 3件套 | Basement |
房屋简介
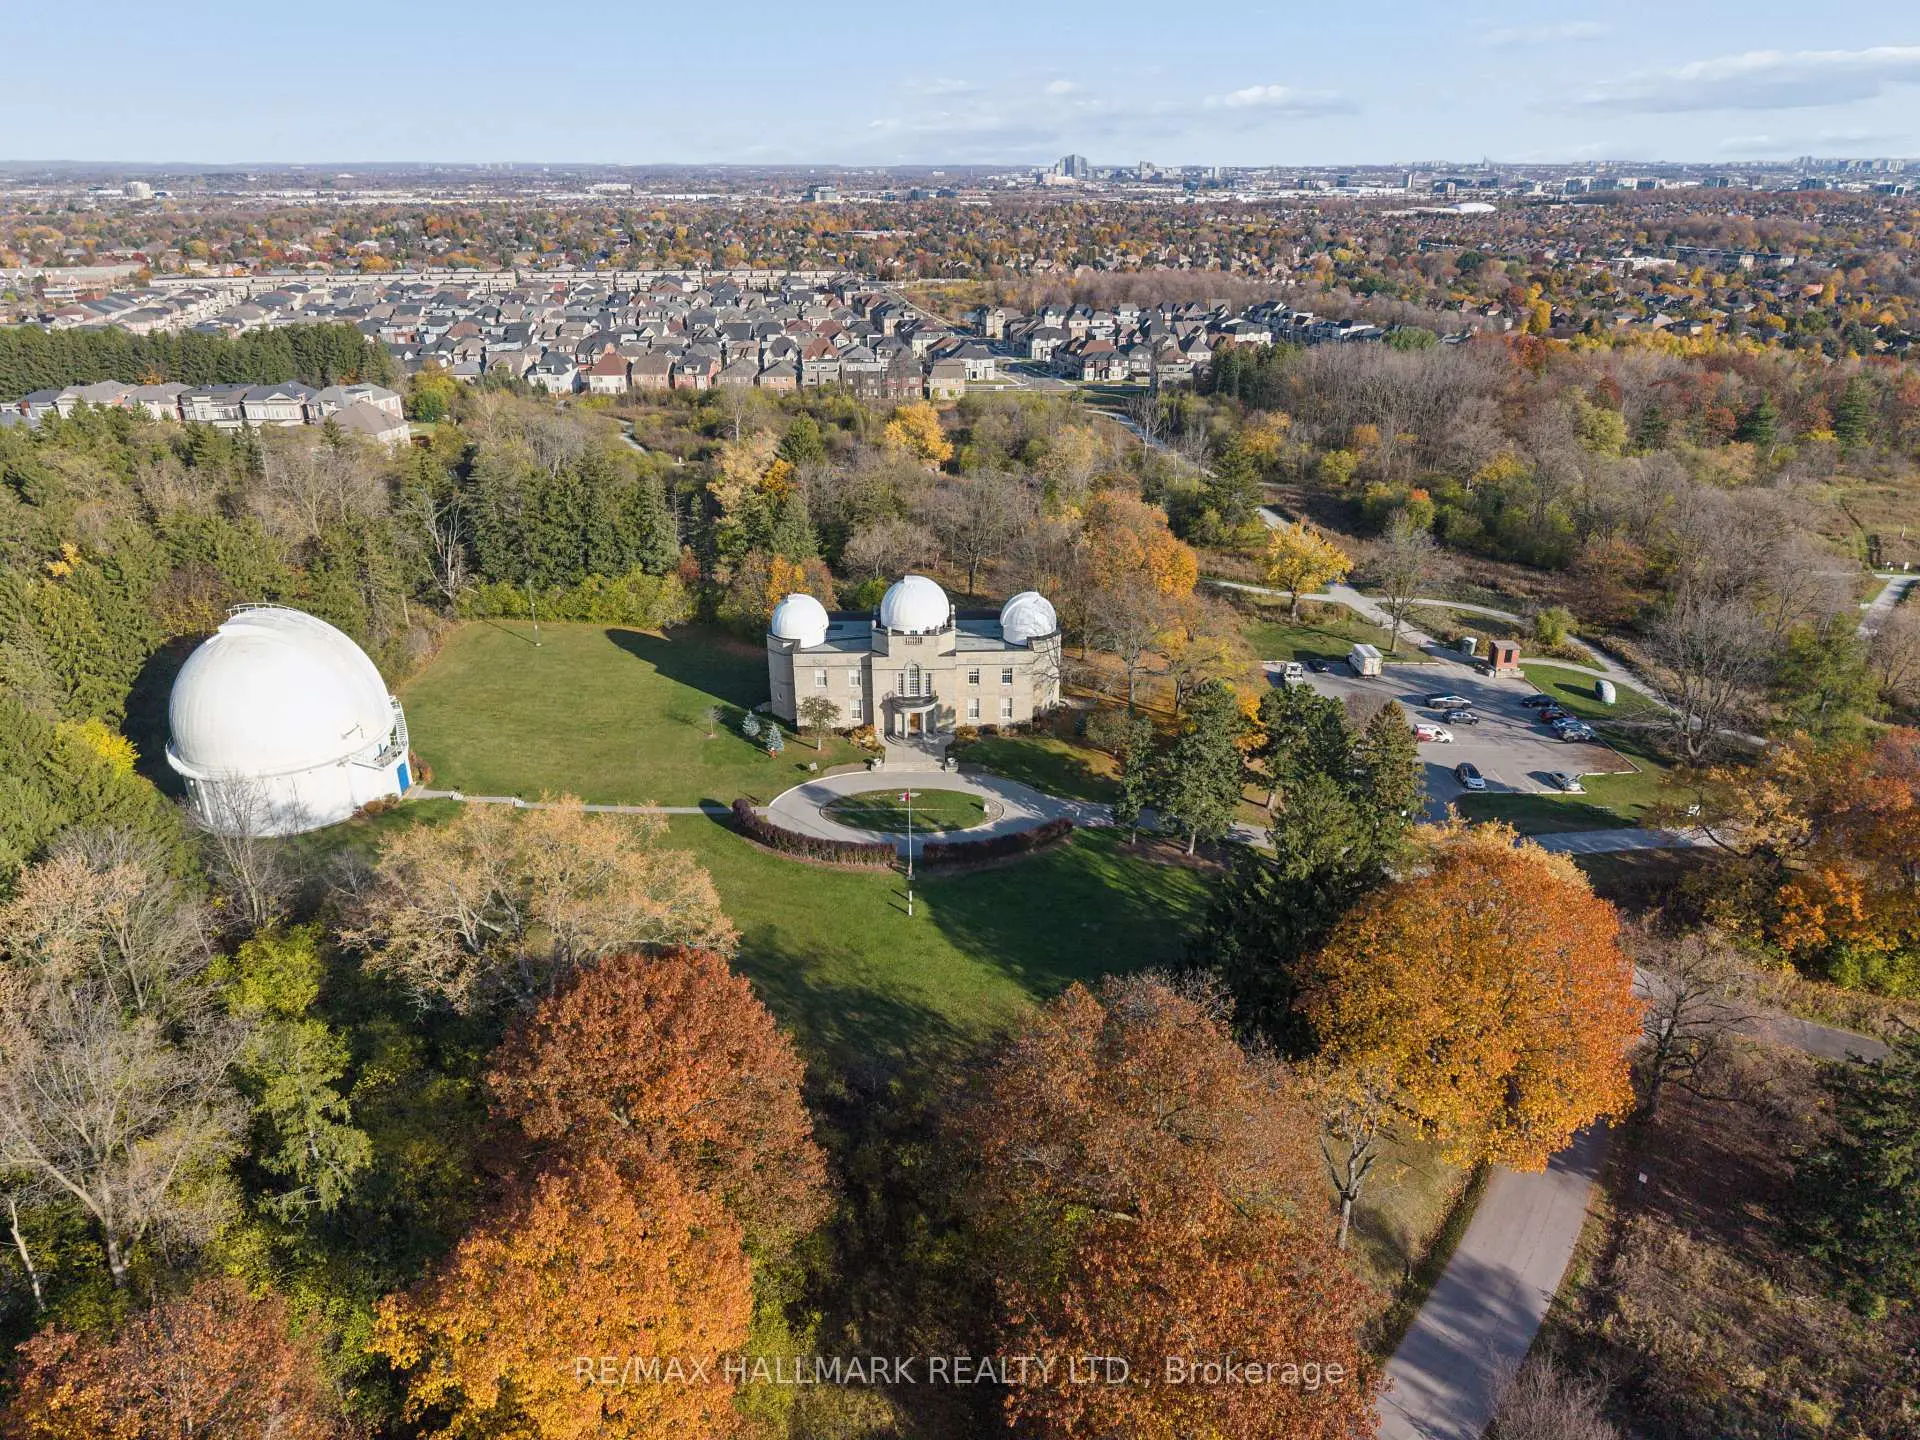
房屋位于Weldrick Road E and Bayview Ave交界附近, 这间5房7卫双车库两层半独立房户型朝北向. 135 Hillsview Dr拥有双连接式停车位. 房屋及周边设施包括Other等. 客厅 Rm, 晚餐室 Rm, 家庭房 Rm, 厨房, 茶水间, 早餐室和 办公室在一层.房屋市场分析
出售
出租
同类房屋价值与去年同期相比整体保持相对稳定。
租金水平较去年同期下降 20.4%。
近期 6 个月租金范围
$1,800 – $5,200/月
这套房屋与同类房源相比如何
市场冷热度
强买方市场
强卖方卖方平衡买方强买方
同类房屋库存较高,市场明显有利于买家。
典型成交时间
34 天
同类房屋目前约 34 天成交,较去年同期更慢。
社区概况
该物业所在社区为以自住为主的社区,住宅类型主要为独立屋。约有61%的居民拥有本科或以上学历,另有16%的居民拥有大专学历。当地几乎所有通勤居民都以驾车作为主要通勤方式。
学校信息
小学
-
对口学区学校在 3022学校里排名 150 (分数: 8.6)距离学校0.9公里 (走路大约16分钟)
-
法语沉浸课程学校
在 3022学校里排名 1 (分数: 10.0)距离学校2.7公里 (开车大约8分钟) -
-
天主教天才项目学校
在 3022学校里排名 175 (分数: 8.5)距离学校3.7公里 (开车大约11分钟) 中学
-
对口学区学校排名: 9/746 (分数: 9.4) 5年平均分: 8/746 (分数: 8.9)距离学校1.7公里 (走路大约30分钟)
-
排名: 20/746 (分数: 9.0) 5年平均分: 50/746 (分数: 8.0)距离学校4.2公里 (开车大约13分钟)
-
AP课程学校
排名: 67/746 (分数: 8.2) 5年平均分: 109/746 (分数: 7.5)距离学校2.0公里 (开车大约6分钟) -
对口学区学校 IB课程
排名: 9/746 (分数: 9.4) 5年平均分: 8/746 (分数: 8.9)距离学校1.7公里 (走路大约30分钟) -
天主教对口学区学校
排名: 89/746 (分数: 8.0) 5年平均分: 135/746 (分数: 7.3)距离学校2.6公里 (开车大约8分钟) -
天主教AP课程学校
排名: 89/746 (分数: 8.0) 5年平均分: 135/746 (分数: 7.3)距离学校2.6公里 (开车大约8分钟) -
排名: 89/746 (分数: 8.0) 5年平均分: 135/746 (分数: 7.3)距离学校2.6公里 (开车大约8分钟)