
房屋信息
MLS房源英文原文
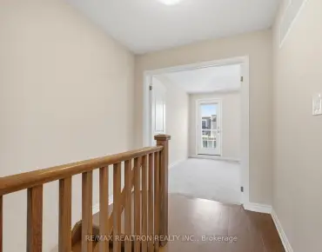
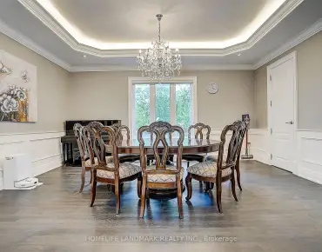
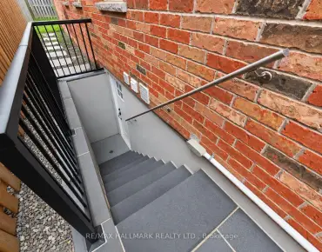
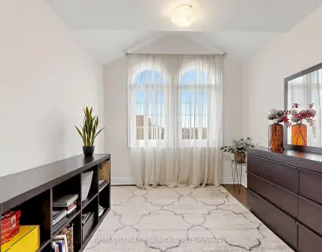
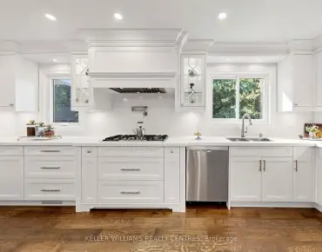
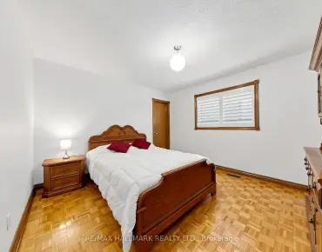
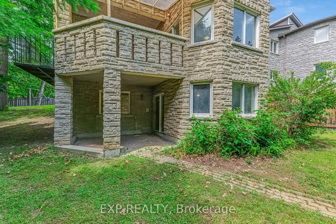
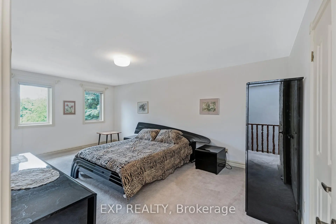
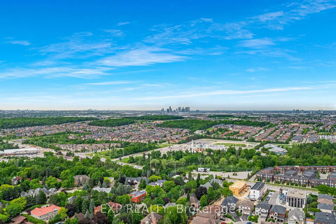
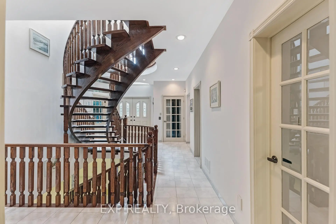
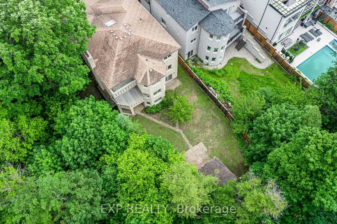
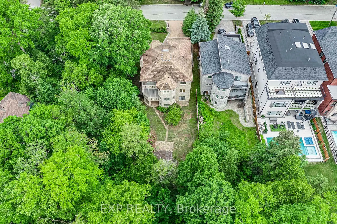
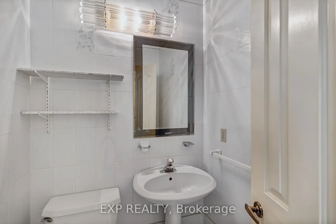
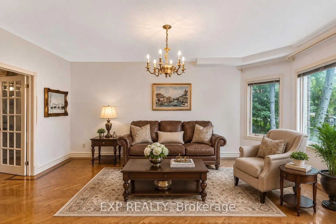
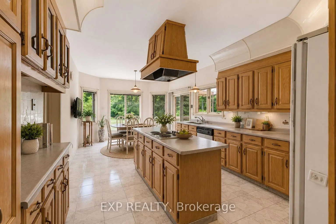
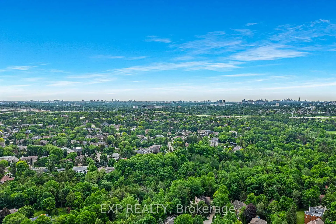
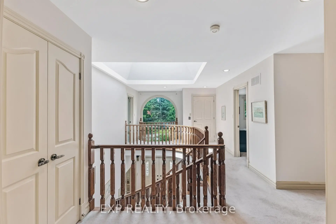
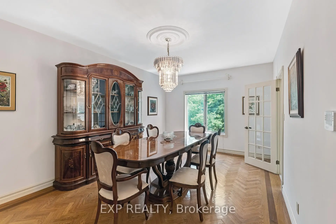
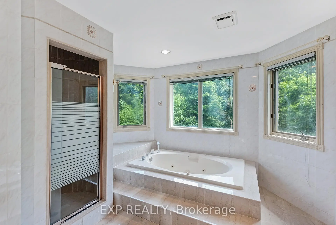
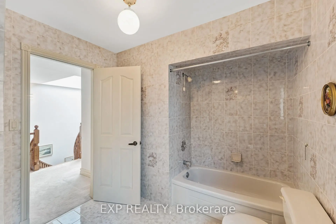
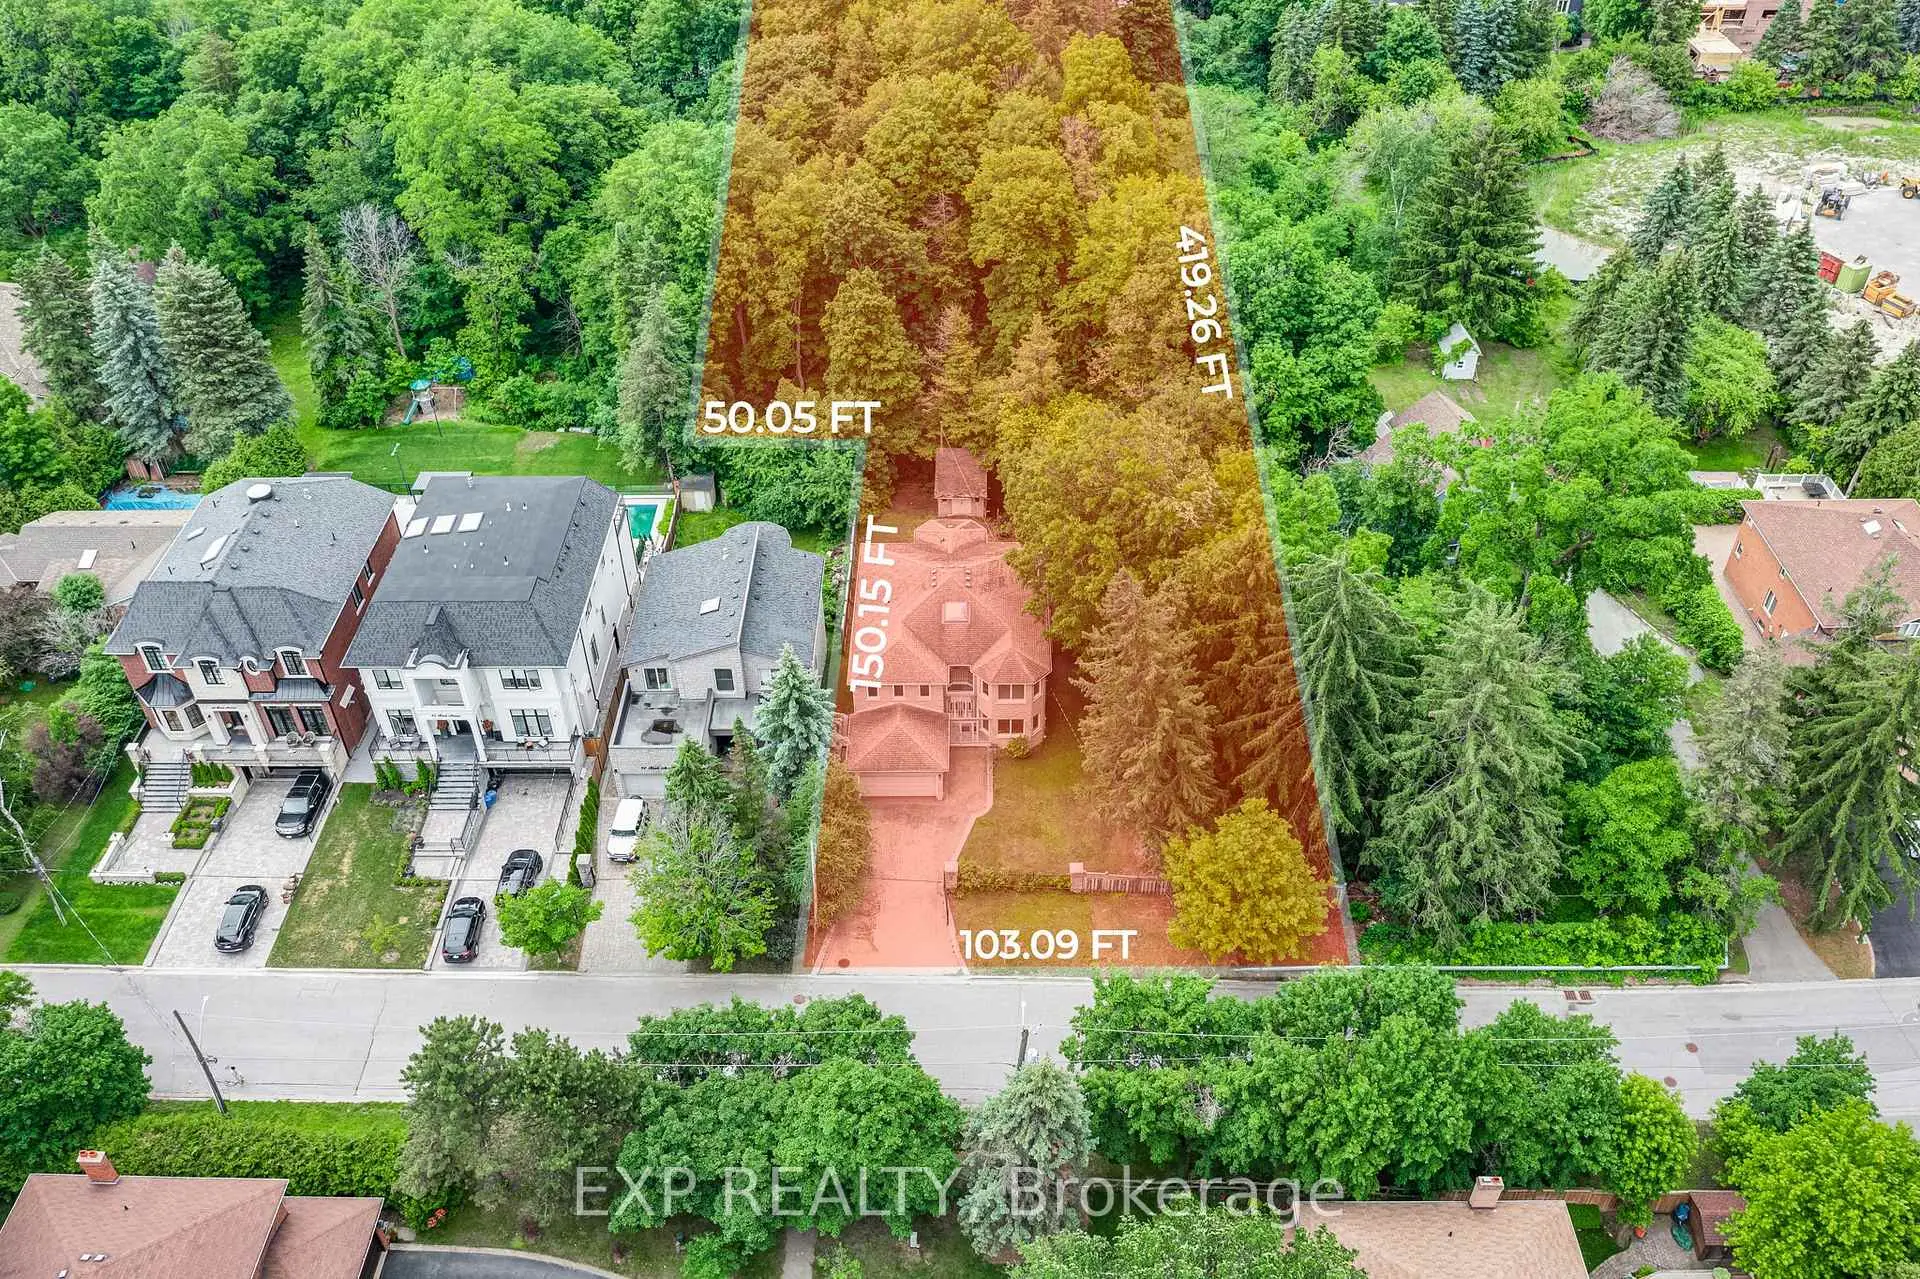
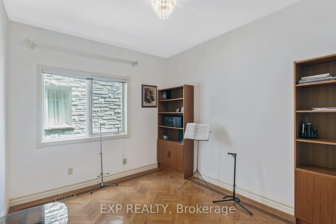
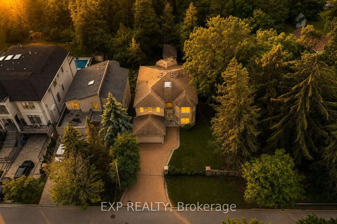
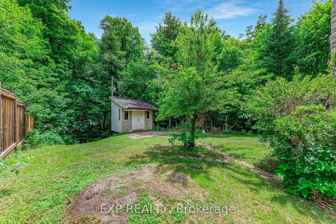
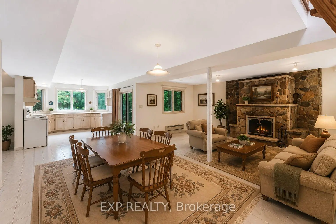
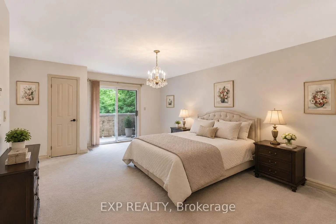
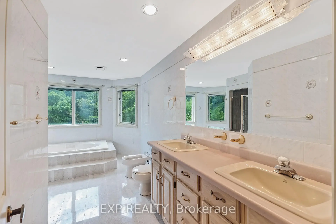
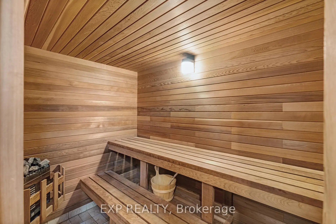
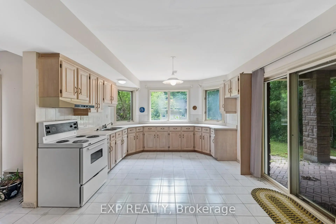
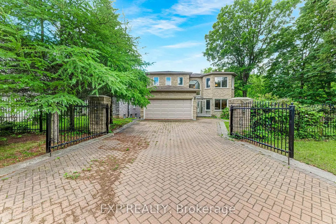
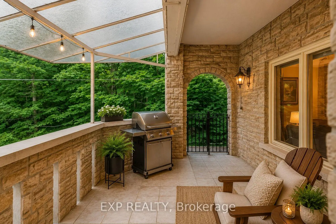
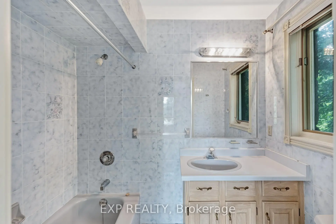
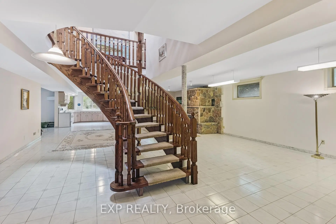
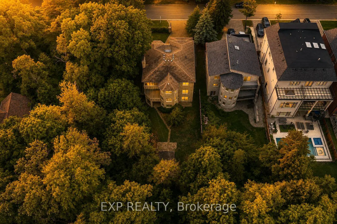
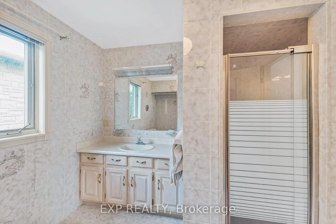
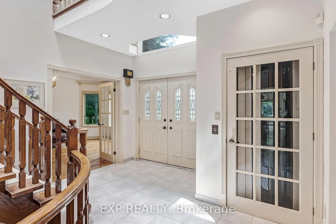
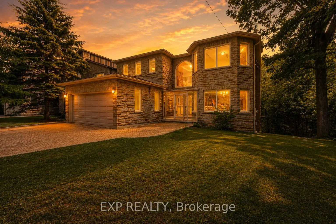
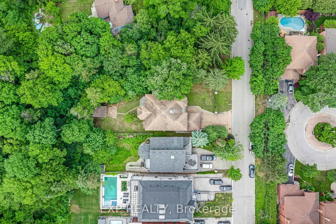
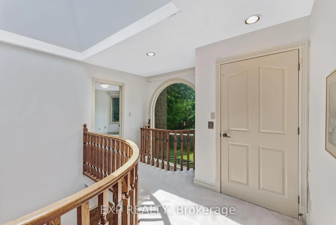
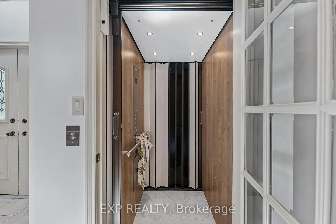
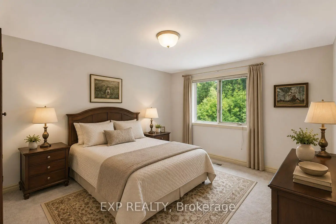
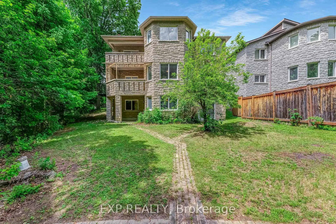
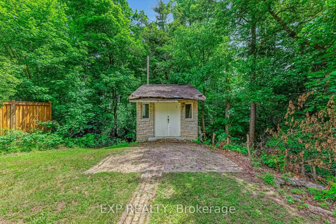
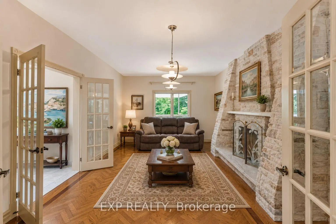
Rare offering in coveted community of South Richvale. This custom full stone two storey sits on a 1.33 acre ravine lot at the end of a gated, dead-end cul-de-sac with total privacy. Held by its original owner and built with superior construction materials, the home offers 3,722 square feet above grade plus a bright finished walk-out lower level, four bedrooms, five bathrooms, and an elevator serving all three levels as well as the garage. Entertaining-sized principal rooms span the of the home, each framing the ravine: separate formal living and dining rooms, a main floor office, and a family room anchored by a floor-to-ceiling stone fireplace. The centre-island kitchen walks out to a terrace over the trees, with a sunny private breakfast area and southern exposure. Custom walnut hardwood floors, nine-foot smooth ceilings, custom cornice mouldings, a large skylight, and a sculptural floating oak staircase rising from the lower level to the second storey. The primary retreat offers a sitting area, walk-in closet, spa-inspired ensuite, and a private balcony over the ravine. A second bedroom enjoys its own four-piece ensuite, and all secondary bedrooms are generously sized. The walk-out lower level offers space to create a full in-law suite built for multi-generational living: an oversized living and dining area, second kitchen, sauna, wine room, abundant storage, and two walk-outs to a covered patio over the ravine. The setting is the rarity. A wrought iron gated entrance opens to an oversized interlock driveway. The home backs onto your own private ravine that cannot be severed or developed, steps to nature trails, minutes to highways and commuter routes and access to top private schools.
查看中文翻译(机器翻译,仅供参考)
很少在南里奇瓦勒的贪婪社区献祭.这座古老的双层石碑位于一个一万三十三英亩的沟谷地上尽是一座死而复生的城堡住宅由原业主持有,建筑有上等建筑材料,可提供22平方英尺高的建筑,外加一个明亮的完成出入口的下层、4个卧室、5个浴室和一台电梯,供所有三级以及车库使用。室内各有大小的主要房间,每间都布置有沟道:单独的正式生活和餐厅,主楼层办公室和由地上至地上石壁炉支撑的家庭房间.中央岛的厨房走出一个露台在树上,一个阳光明媚的私人早餐区和南部暴露。定制核桃硬木地板,九尺平滑天花板,定制玉米模具,有大型天窗,并有浮雕橡木楼梯从下层升起为二层.主后退会提供坐地,走入衣柜,被泉水所启发的后起之物,并有一座私人阳台在峡谷上方.第二间卧室享有自己的四块后置物,而所有次要卧室都是慷慨的大小.步行出道的下层提供空间,为多代人生活建造一个完整的岳外套房:一个超规模的生活和餐饮区,第二个厨房,桑拿,酒房,丰富的储藏室,以及两个步行出道去一个被覆盖的院子过道.环境是罕见的。铁门入口打开了超大跨闭锁车道。家庭回到自己无法被切断或开发的私人峡谷上,走上自然小道,进入高速公路和通勤路线的几分钟,进入顶尖的私立学校。
主要特征
- 朝向: 后院朝南

- 睡房: 4

- 卫生间: 5

- 车库: 2

- 厨房: 1

重要信息
- 占地面接: 103.00 x 413.00 Feet

- 室内面积: 3500-5000

- 地税: $ 18602.00

- N14135140

- 地产公司: EXP REALTY
| 房间 | 尺寸(平方米) | 细节描述 | |
|---|---|---|---|
| 客厅 Rm | 5.73x4.01 | 硬木地板, 大窗, 法式门 |
|
| 晚餐室 Rm | 5.63x3.67 | 硬木地板, 大窗, |
|
| 厨房 | 4.61x3.76 | 陶瓷地板, 走出式露台, |
|
| 早餐室 | 3.75x2.50 | 陶瓷地板, 走出式露台, |
|
| 家庭房 Rm | 6.40x4.00 | 硬木地板, 壁炉, |
|
| 办公室 | 3.69x2.94 | 硬木地板, 窗户, 法式门 |
|
| Primary B | 7.13x6.38 | 地毯, 6pcs卫生间套间, 窗户 |
|
| 第二间卧室 | 4.07x4.01 | 地毯, 4pcs卫生间套间, 大窗 |
|
| 第三间卧室 | 5.69x5.25 | 地毯, , 壁橱 |
|
| 第四间卧室 | 53.98x3.68 | 地毯, 窗户, 壁橱 |
|
| 厨房 | 4.06x3.75 | 陶瓷地板, 走出式天台, |
|
| 娱乐室reatio | 12.24x7.87 | 陶瓷地板, , 壁炉 |
| 卫生间 | 卫浴件数 | 所在楼层 | |
|---|---|---|---|
| 1间 | 2件套 | 主层 |
|
| 1间 | 3件套 | Basement |
|
| 1间 | 4件套 | Second |
|
| 2间 | 6件套 | Second |
房屋简介
房屋位于Bathurst Street & Carville and Rut交界附近, 这间4房5卫双车库两层独立房户型朝南向. 99 Birch Ave拥有双连接式停车位. 房屋及周边设施包括CentralVacuum等. 客厅 Rm, 晚餐室 Rm, 厨房, 早餐室, 家庭房 Rm和 办公室在主层.房屋市场分析
出售
出租
同类房屋价值较去年同期下降 21.2%。
租金水平较去年同期下降 41.3%。
近期同类房屋估值范围
$1,760,000 – $2,520,000
近期 6 个月租金范围
$5,200 – $5,800/月
这套房屋与同类房源相比如何
市场冷热度
强买方市场
强卖方卖方平衡买方强买方
同类房屋库存较高,市场明显有利于买家。
典型成交时间
53 天
同类房屋目前约 53 天成交,较去年同期更慢。
价格水平
高 16.8%
当前叫价高于同类房屋的估算价值。
社区概况
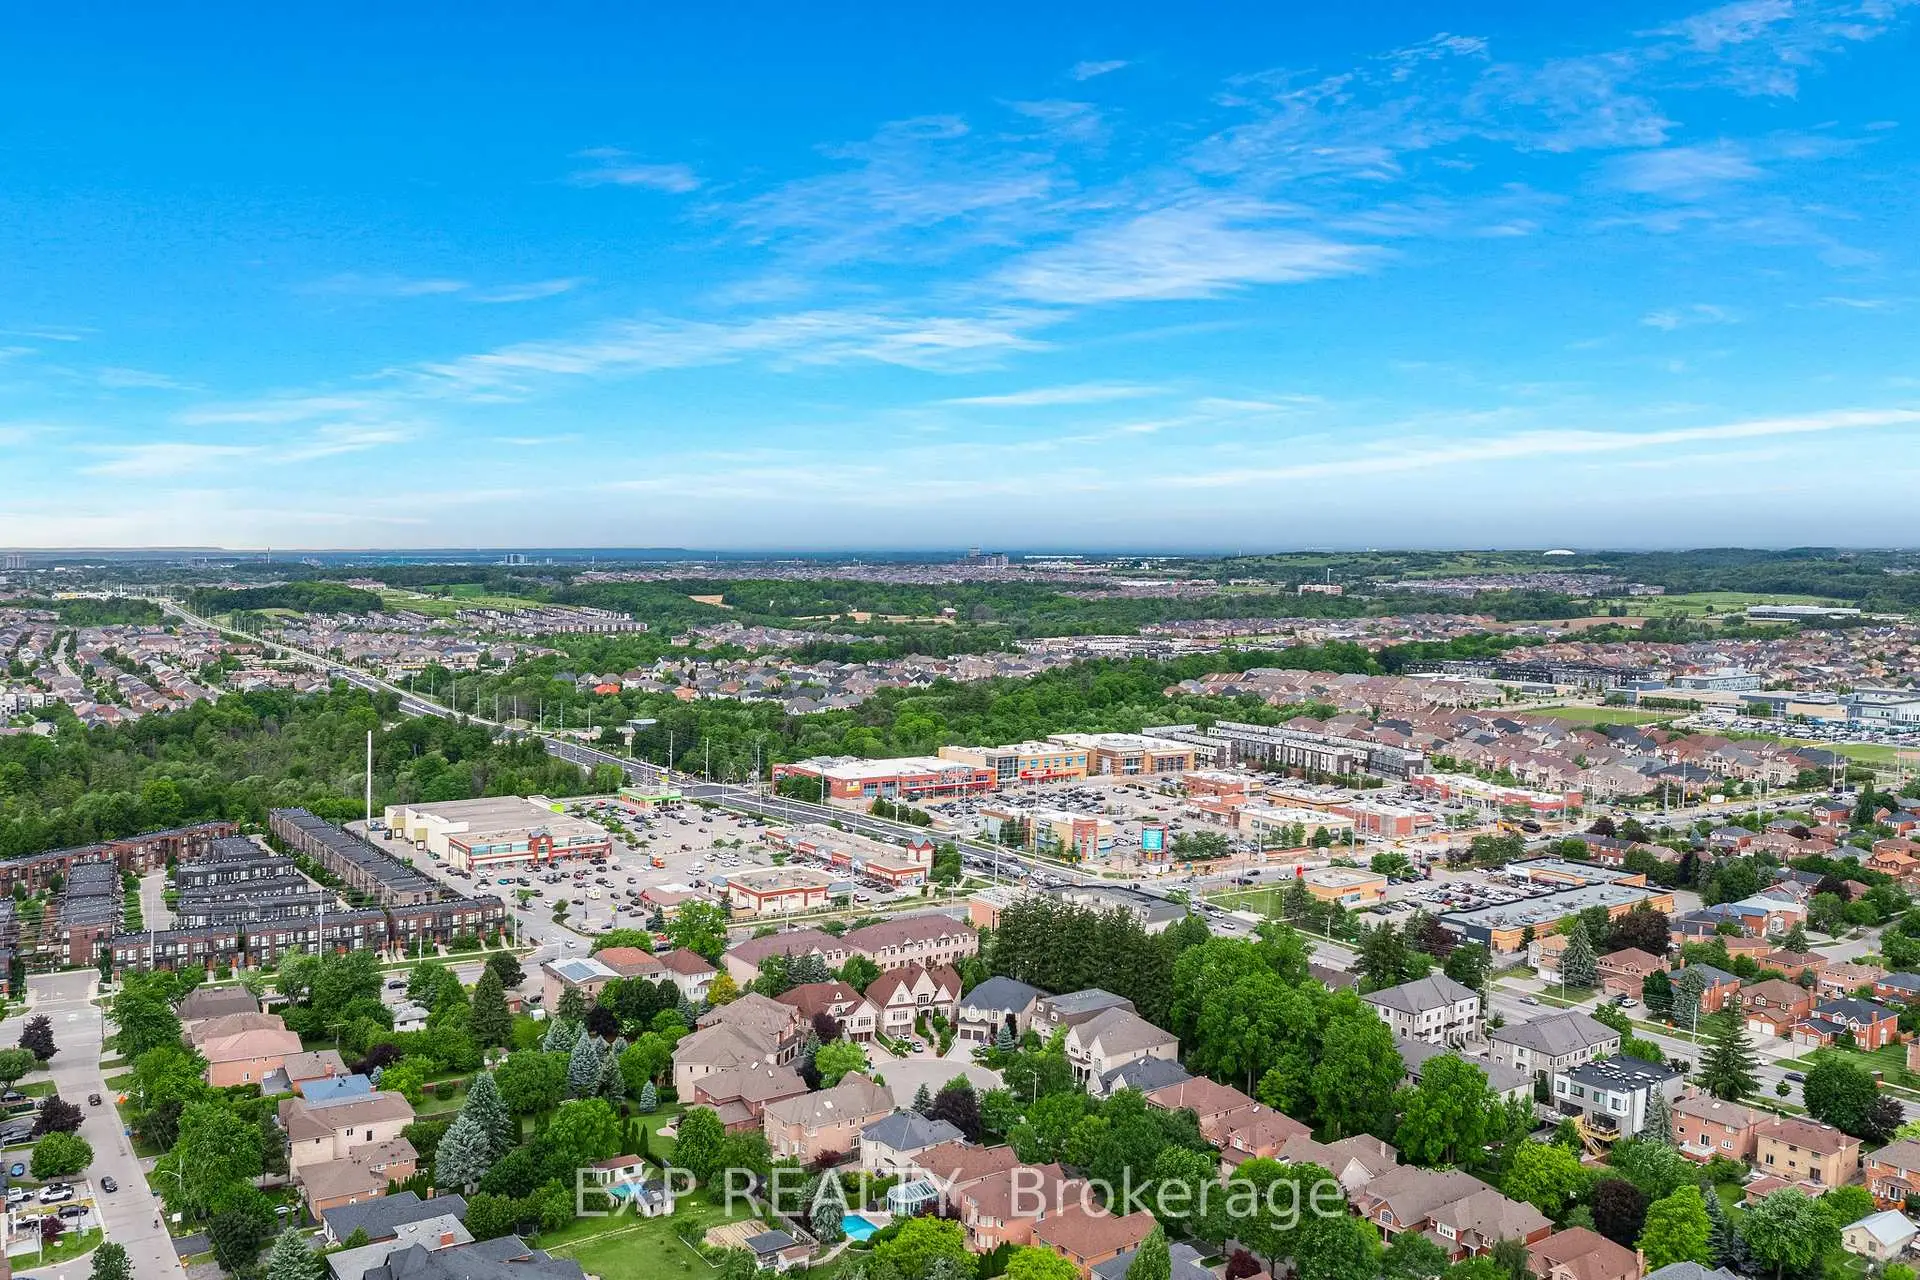
该物业所在社区为以自住为主的社区,住宅类型主要为独立屋,同时也有部分镇屋。约有60%的居民拥有本科或以上学历,另有15%的居民拥有大专学历。当地绝大多数通勤居民主要驾车出行。
学校信息
小学
-
对口学区学校在 3022学校里排名 231 (分数: 8.3)距离学校1.2公里 (走路大约22分钟)
-
法语沉浸课程学校
在 3022学校里排名 1 (分数: 10.0)距离学校4.2公里 (开车大约13分钟) -
-
中学
-
对口学区学校排名: 422/746 (分数: 5.8) 5年平均分: 222/746 (分数: 6.8)距离学校1.3公里 (走路大约24分钟)
-
排名: 422/746 (分数: 5.8) 5年平均分: 222/746 (分数: 6.8)距离学校1.3公里 (走路大约24分钟)
-
排名: 20/746 (分数: 9.0) 5年平均分: 50/746 (分数: 8.0)距离学校4.4公里 (开车大约13分钟)
-
AP课程学校
排名: 67/746 (分数: 8.2) 5年平均分: 109/746 (分数: 7.5)距离学校2.7公里 (开车大约8分钟) -
AP课程学校 IB课程
排名: 67/746 (分数: 8.2) 5年平均分: 109/746 (分数: 7.5)距离学校2.7公里 (开车大约8分钟) -
天主教对口学区学校
排名: 1/746 (分数: 10.0) 5年平均分: 3/746 (分数: 9.2)距离学校5.4公里 (开车大约16分钟) -
排名: 1/746 (分数: 10.0) 5年平均分: 3/746 (分数: 9.2)距离学校5.4公里 (开车大约16分钟)
-
天主教天才项目学校
排名: 1/746 (分数: 10.0) 5年平均分: 3/746 (分数: 9.2)距离学校5.4公里 (开车大约16分钟)