
房屋信息
MLS房源英文原文
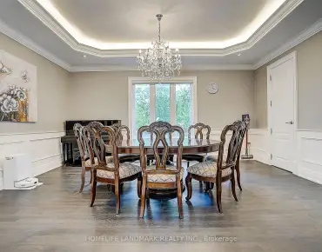
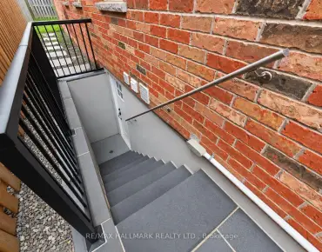
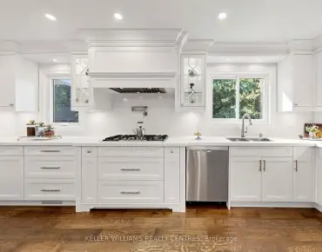
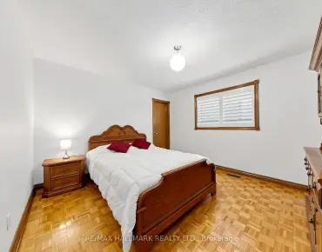
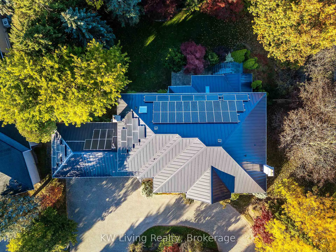
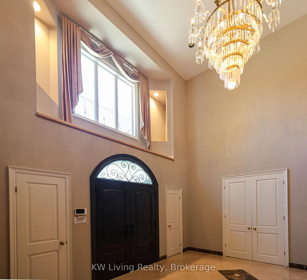
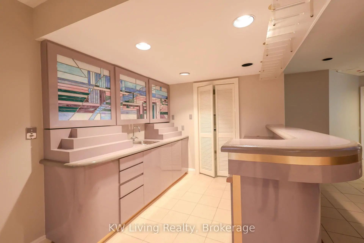
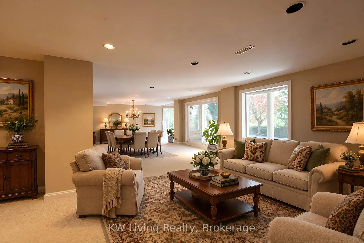
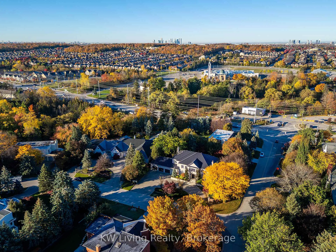
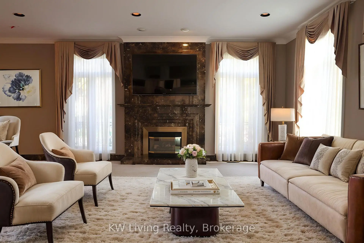
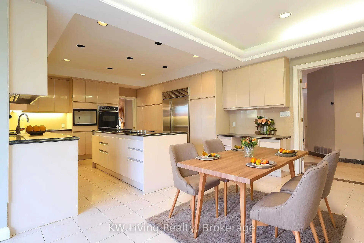
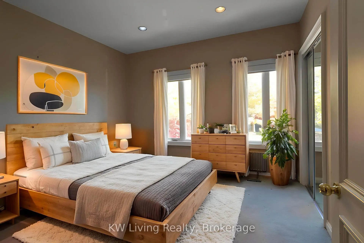
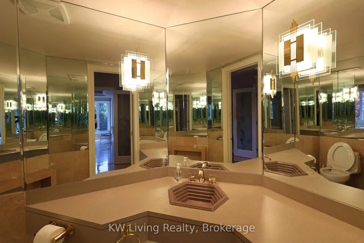
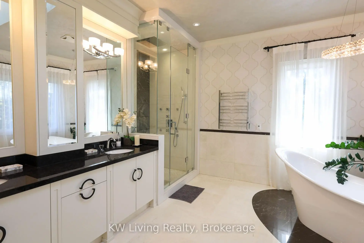
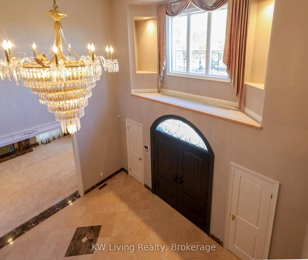
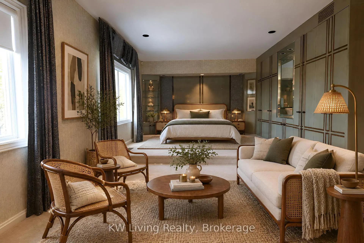
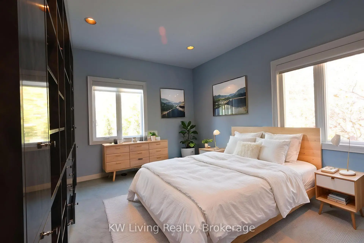
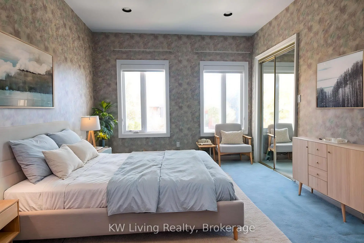
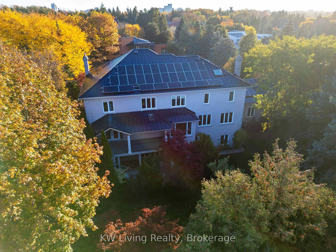
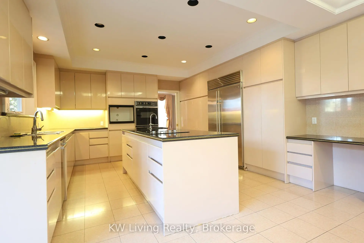
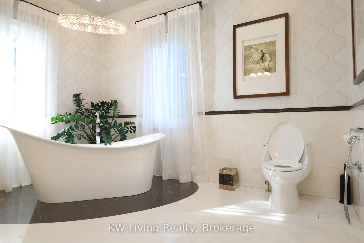
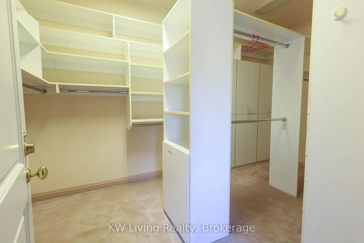
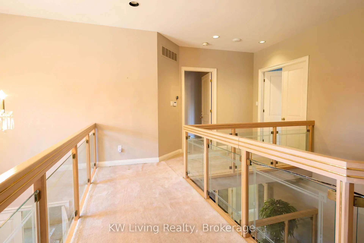
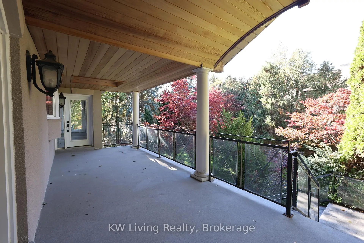
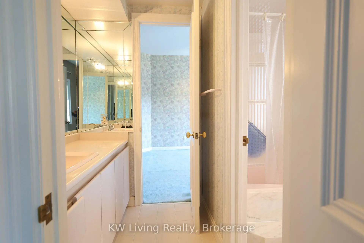
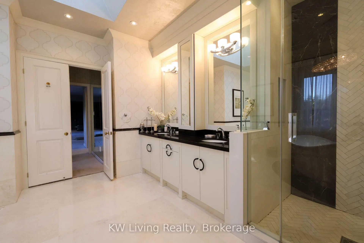
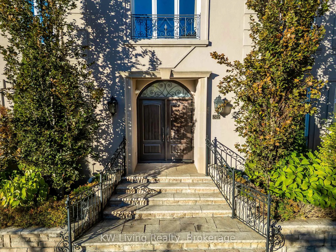
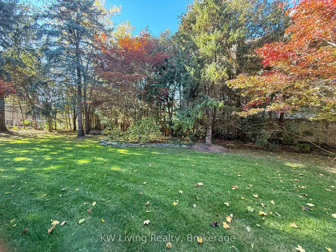
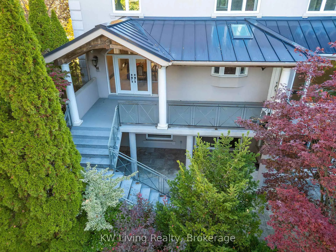
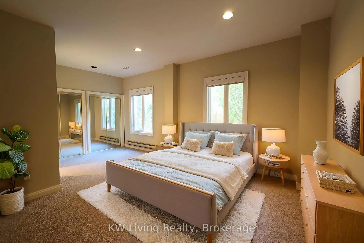
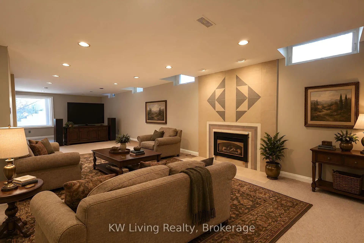
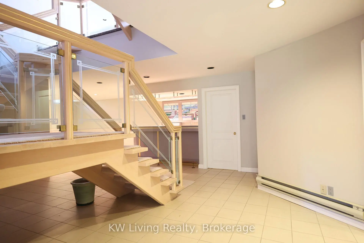
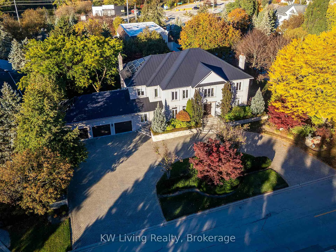
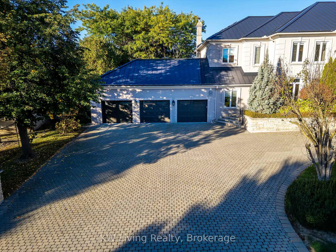
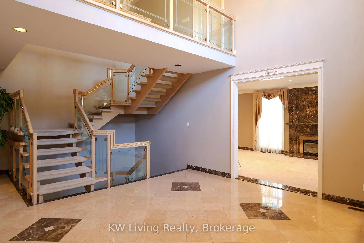
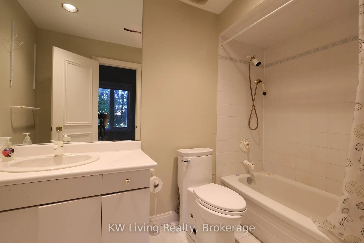
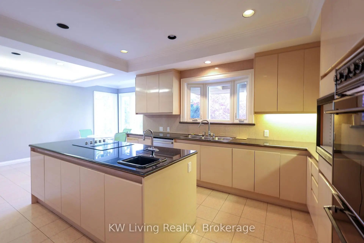
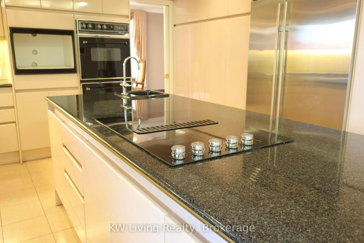
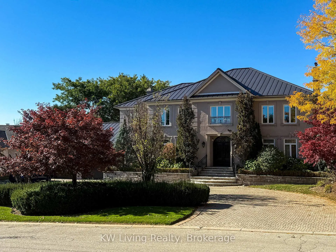
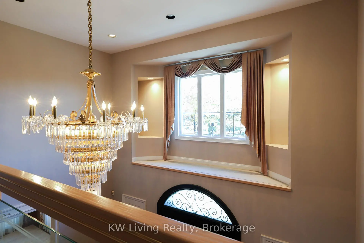
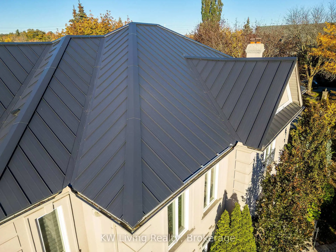
In the prestigious community of South Richvale, this residence sits on an impressive 140' x 145' premium lot, offering 5,405 sq. ft., plus a 2,500 sq. ft. finished walkout basement, totally 7900 sq. ft living space. A circular driveway and three-car garage create a striking first impression. Inside, a soaring cathedral ceiling and open-to-above foyer establish an elegant sense of arrival. The open-concept dining room opens onto an architecturally designed terrace, with a beautifully crafted exterior staircase leading to the magnificently landscaped backyard. Mature trees and seasonal flowers create a tranquil, private retreat. The spacious kitchen features a premium Sub-Zero refrigerator, downdraft radiant cooktop and adjoining eating area with a walkout to a covered terrace. Notable features include energy-efficient triple-pane windows installed in 2015, and a metal roof installed in 2018 with an integrated 52-panel solar system. The system is enrolled in Ontario's microFIT program; buyers should be aware that microFIT contracts are not automatically transferable and are subject to IESO approval of a contract assignment. The owned tankless water heater is complemented by two owned electric backup tanks. The second floor offers five bedrooms with two bedrooms in the north wing and three in the south wing. A mudroom offers convenient access to both the garage and basement. The fully finished walkout basement provides additional recreation space, while a cedar closet offers potential for conversion to a sauna. With its generous proportions, versatile layout and exceptional lot, this home presents an outstanding opportunity for multi-generational living. Buyers can bring their own vision and explore the potential to renovate and customize the space to suit their personal style. Conveniently located near shopping, schools, Highway 407 and everyday amenities, this is a rare opportunity to own a substantial home in one of Richmond Hill's most sought-after neighbourhoods.
查看中文翻译(机器翻译,仅供参考)
南里奇瓦勒的珍贵社区,这座出众的住宅坐落着令人印象深刻的140'×145'的溢出地块,5405 sF+2500 sF完成了提供特殊隐私,空间和宏伟的出道地下室.一个圆形的车道和三辆车的车库造成了惊人的第一印象.内部,高耸起的大教堂式挑高天花和开放到上方的门厅建立了优雅的到来感.开口的餐厅开着一个建筑设计好的露台/露台。一个设计精美的外出楼梯连接了露台和风景优美的后院.后院提供宁静的后退地,有成熟的树木,已建成的花园,草本植物的栽培和季节性的花卉,营造出出一幅平淡的自然环境.宽敞的厨房设有一台高价的子Zero冰箱、一个下拉式光电炉和一旁的饮食区,并有通往被覆盖的露台的走道。住宅配有与52平面太阳系相融合的交错的Lifetime Metal屋顶(安装于2018年)。该系统在安大略省的微型学校注册。 FIT方案;买方应意识到微型FIT合同不是自动可转让的,必须经IEsO批准合同转让。 2015年安装了"三平",节能窗口,进一步提高了家庭效益.拥有的无罐式取水器由两个拥有的电力备用罐来补充.二楼提供五间卧室,南楼有两间卧室,北楼有三间.一个洗衣房可以进入车库,第二层楼梯可以进入地下室.完全完工的走出地下室提供了额外的生活和娱乐空间,而雪松衣柜则提供了转换为桑拿的潜力.综合所有这些特点,这一住宅为多代人的生活提供了杰出的潜力。位于购物、学校、407高速公路和日常设施附近,这是在列治文山最受欢迎的街区之一拥有一个大型住宅的难得机会
主要特征
- 朝向: 后院朝西

- 睡房: 5

- 卫生间: 7

- 车库: 3

- 厨房: 1

重要信息
- 占地面接: 140.00 x 145.00 Feet

- 室内面积: 5000 +

- 地税: $ 19975.54

- N14120754

- 地产公司: KW Living Realty
| 房间 | 尺寸(平方米) | 细节描述 | |
|---|---|---|---|
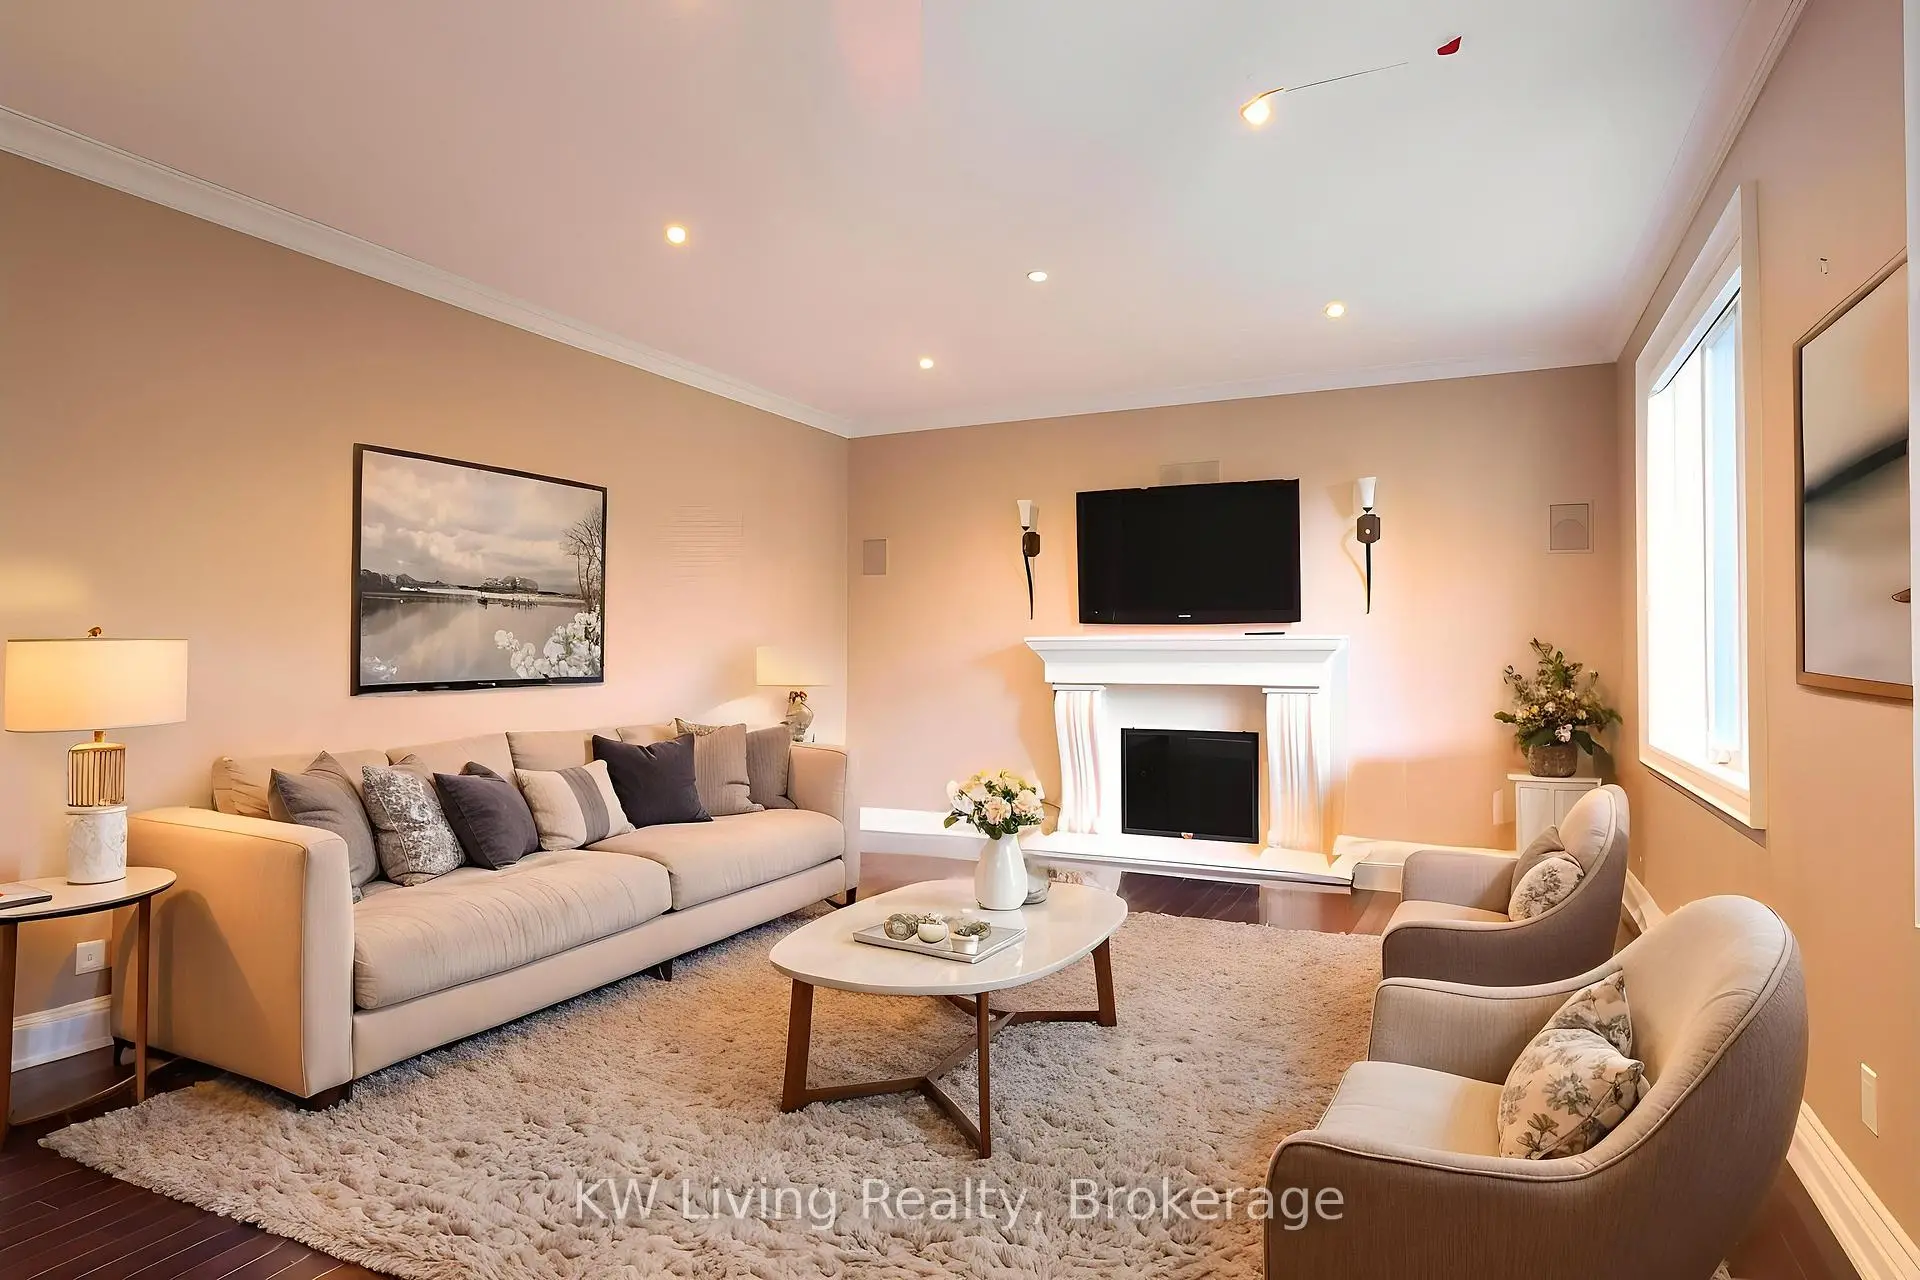
| 客厅 Rm | 12.73x4.66 | 合并餐饮, 大理石壁炉, 模压天花板 |
|
| 晚餐室 Rm | 12.73x4.66 | 合并客厅, 走出式露台, 模压天花板 |
|
| 家庭房 Rm | 6.98x4.66 | 硬木地板, 壁炉, 大窗 |
|
| 厨房 | 4.66x4.27 | 陶瓷地板, 智能家电, 防溅挡板 |
|
| 早餐室 | 4.66x3.53 | 陶瓷地板, 风景窗, 走出式露台 |
|
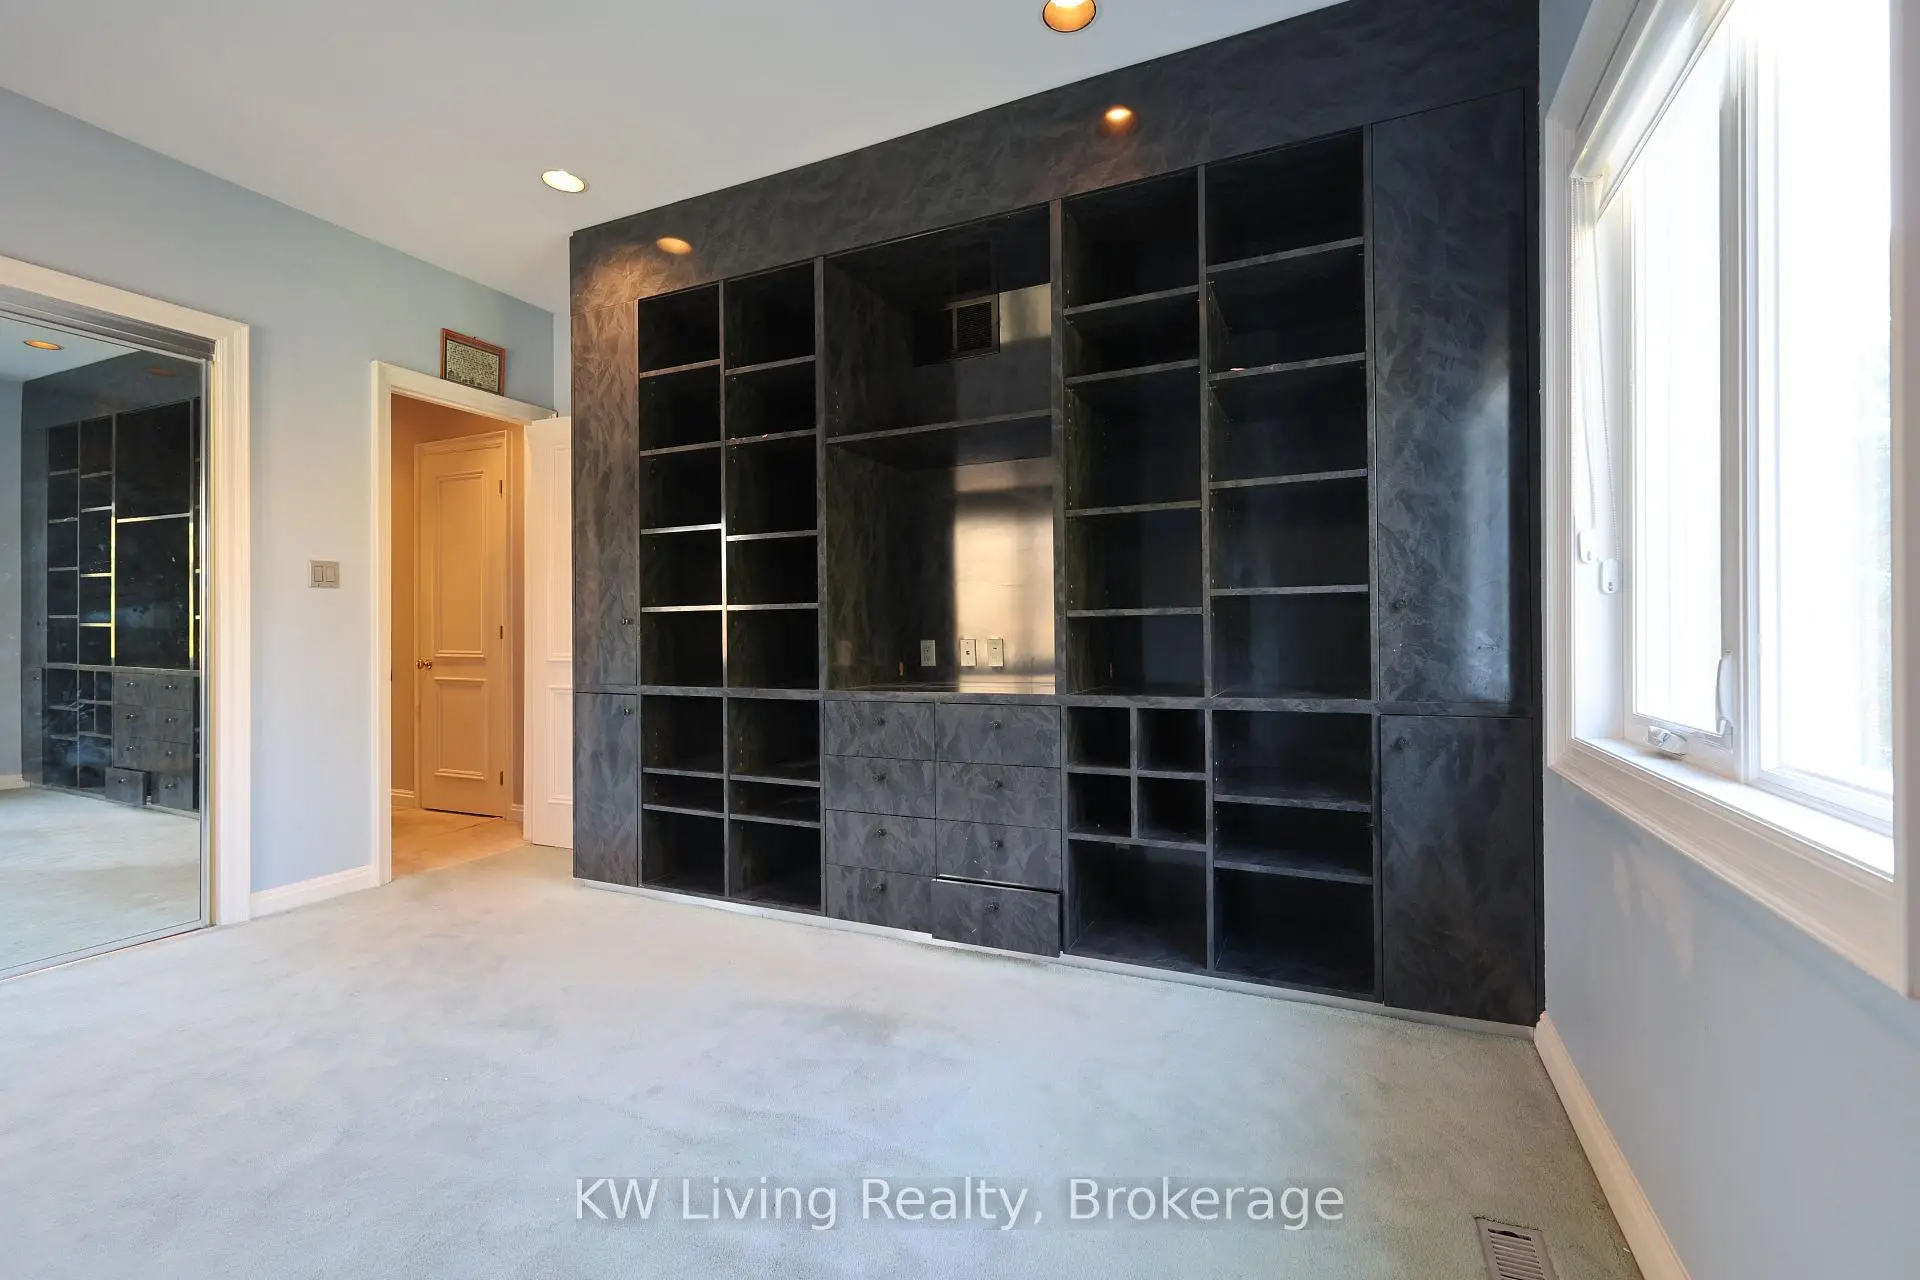
| 办公室 | 4.06x4.06 | 硬木地板, , 智能书柜 |
|
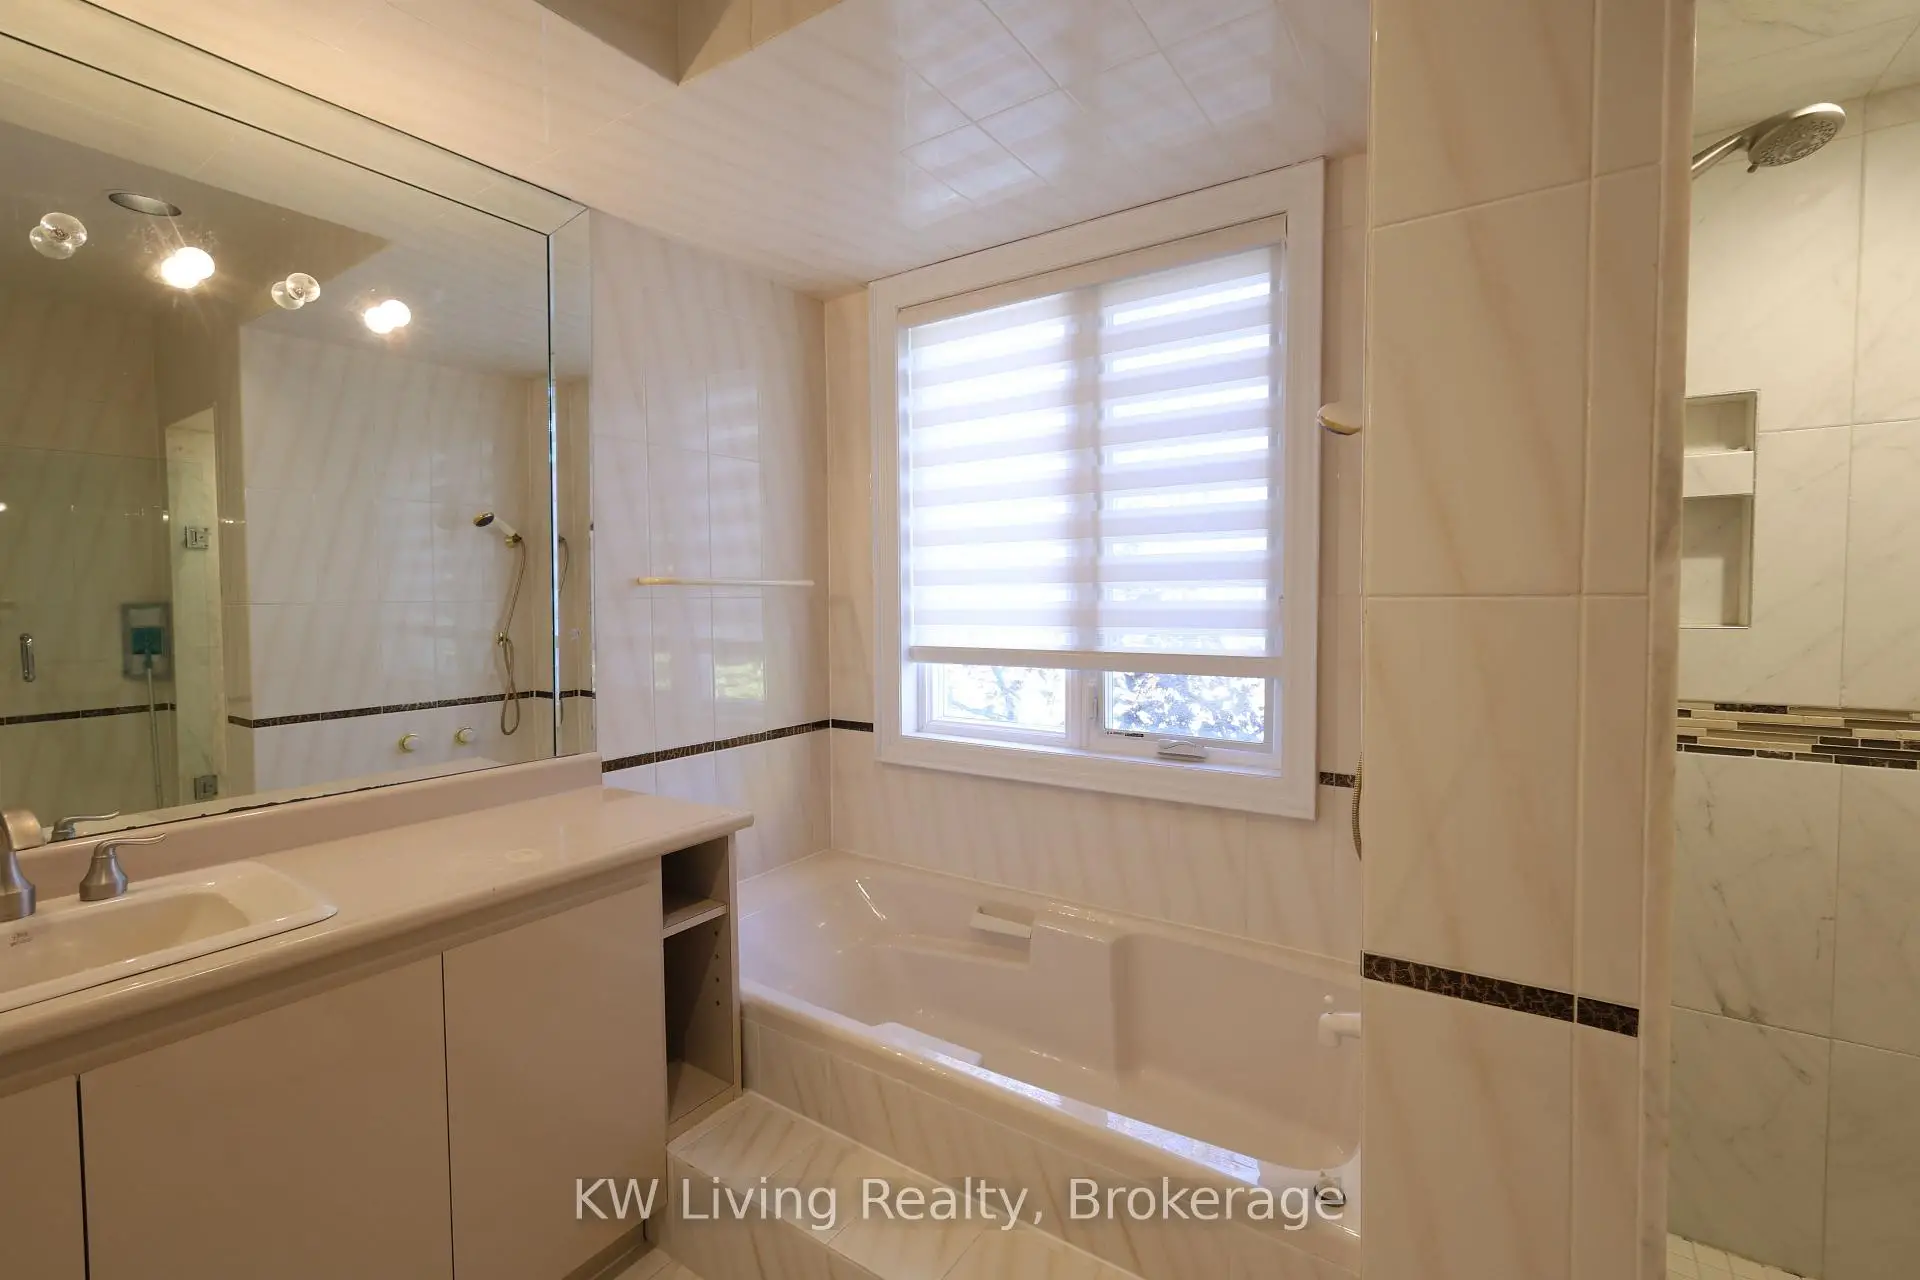
| Primary B | 8.23x4.66 | 6pcs卫生间套间, , |
|
| 第二间卧室 | 4.54x3.75 | 镜面衣橱, 大窗, |
|
| 第三间卧室 | 4.36x3.96 | 壁橱, 大窗, |
|
| 第四间卧室 | 3.36x3.66 | 壁橱, 大窗, 半套卫生间 |
|
| 第五间卧室 | 4.73x3.68 | 壁橱, 大窗, 半套卫生间 |
| 卫生间 | 卫浴件数 | 所在楼层 | |
|---|---|---|---|
| 1间 | 6件套 | Second |
|
| 2间 | 4件套 | Second |
|
| 1间 | 4件套 | Basement |
|
| 2间 | 2件套 | 主层 |
|
| 1间 | 2件套 | Basement |
房屋简介
房屋位于Bathurst St and Hwy 7交界附近, 这间5房7卫3车库两层独立房户型朝西向. 32 Moodie Dr拥有3连接式停车位. 房屋及周边设施包括SolarOwned,In-LawSuite,ERV/HRV,CountertopRange,CentralVacuum和AutoGarageDoorRemot等. 客厅 Rm, 晚餐室 Rm, 家庭房 Rm, 厨房, 早餐室和 办公室在一层.房屋市场分析
出售
出租
同类房屋价值较去年同期下降 9.9%。
租金水平较去年同期上涨 25.6%。
近期 6 个月租金范围
$3,350 – $6,000/月
这套房屋与同类房源相比如何
市场冷热度
强买方市场
强卖方卖方平衡买方强买方
同类房屋库存较高,市场明显有利于买家。
典型成交时间
34 天
同类房屋目前约 34 天成交,较去年同期更慢。
社区概况
该物业所在社区为以自住为主的社区,住宅类型主要为独立屋,同时也有部分镇屋。约有60%的居民拥有本科或以上学历,另有15%的居民拥有大专学历。当地绝大多数通勤居民主要驾车出行。
学校信息
小学
-
对口学区学校在 3022学校里排名 231 (分数: 8.3)距离学校1.5公里 (走路大约26分钟)
-
法语沉浸课程学校
在 3022学校里排名 1 (分数: 10.0)距离学校4.5公里 (开车大约13分钟) -
-
中学
-
对口学区学校排名: 422/746 (分数: 5.8) 5年平均分: 222/746 (分数: 6.8)距离学校1.4公里 (走路大约26分钟)
-
排名: 20/746 (分数: 9.0) 5年平均分: 50/746 (分数: 8.0)距离学校4.6公里 (开车大约14分钟)
-
AP课程学校
排名: 67/746 (分数: 8.2) 5年平均分: 109/746 (分数: 7.5)距离学校3.0公里 (开车大约9分钟) -
AP课程学校 IB课程
排名: 67/746 (分数: 8.2) 5年平均分: 109/746 (分数: 7.5)距离学校3.0公里 (开车大约9分钟) -
对口学区学校 IB课程
排名: 422/746 (分数: 5.8) 5年平均分: 222/746 (分数: 6.8)距离学校1.4公里 (走路大约26分钟) -
天主教对口学区学校
排名: 1/746 (分数: 10.0) 5年平均分: 3/746 (分数: 9.2)距离学校5.7公里 (开车大约17分钟) -
排名: 1/746 (分数: 10.0) 5年平均分: 3/746 (分数: 9.2)距离学校5.7公里 (开车大约17分钟)
-
天主教天才项目学校
排名: 1/746 (分数: 10.0) 5年平均分: 3/746 (分数: 9.2)距离学校5.7公里 (开车大约17分钟)