Jefferson, Richmond Hill, L4E 0J3
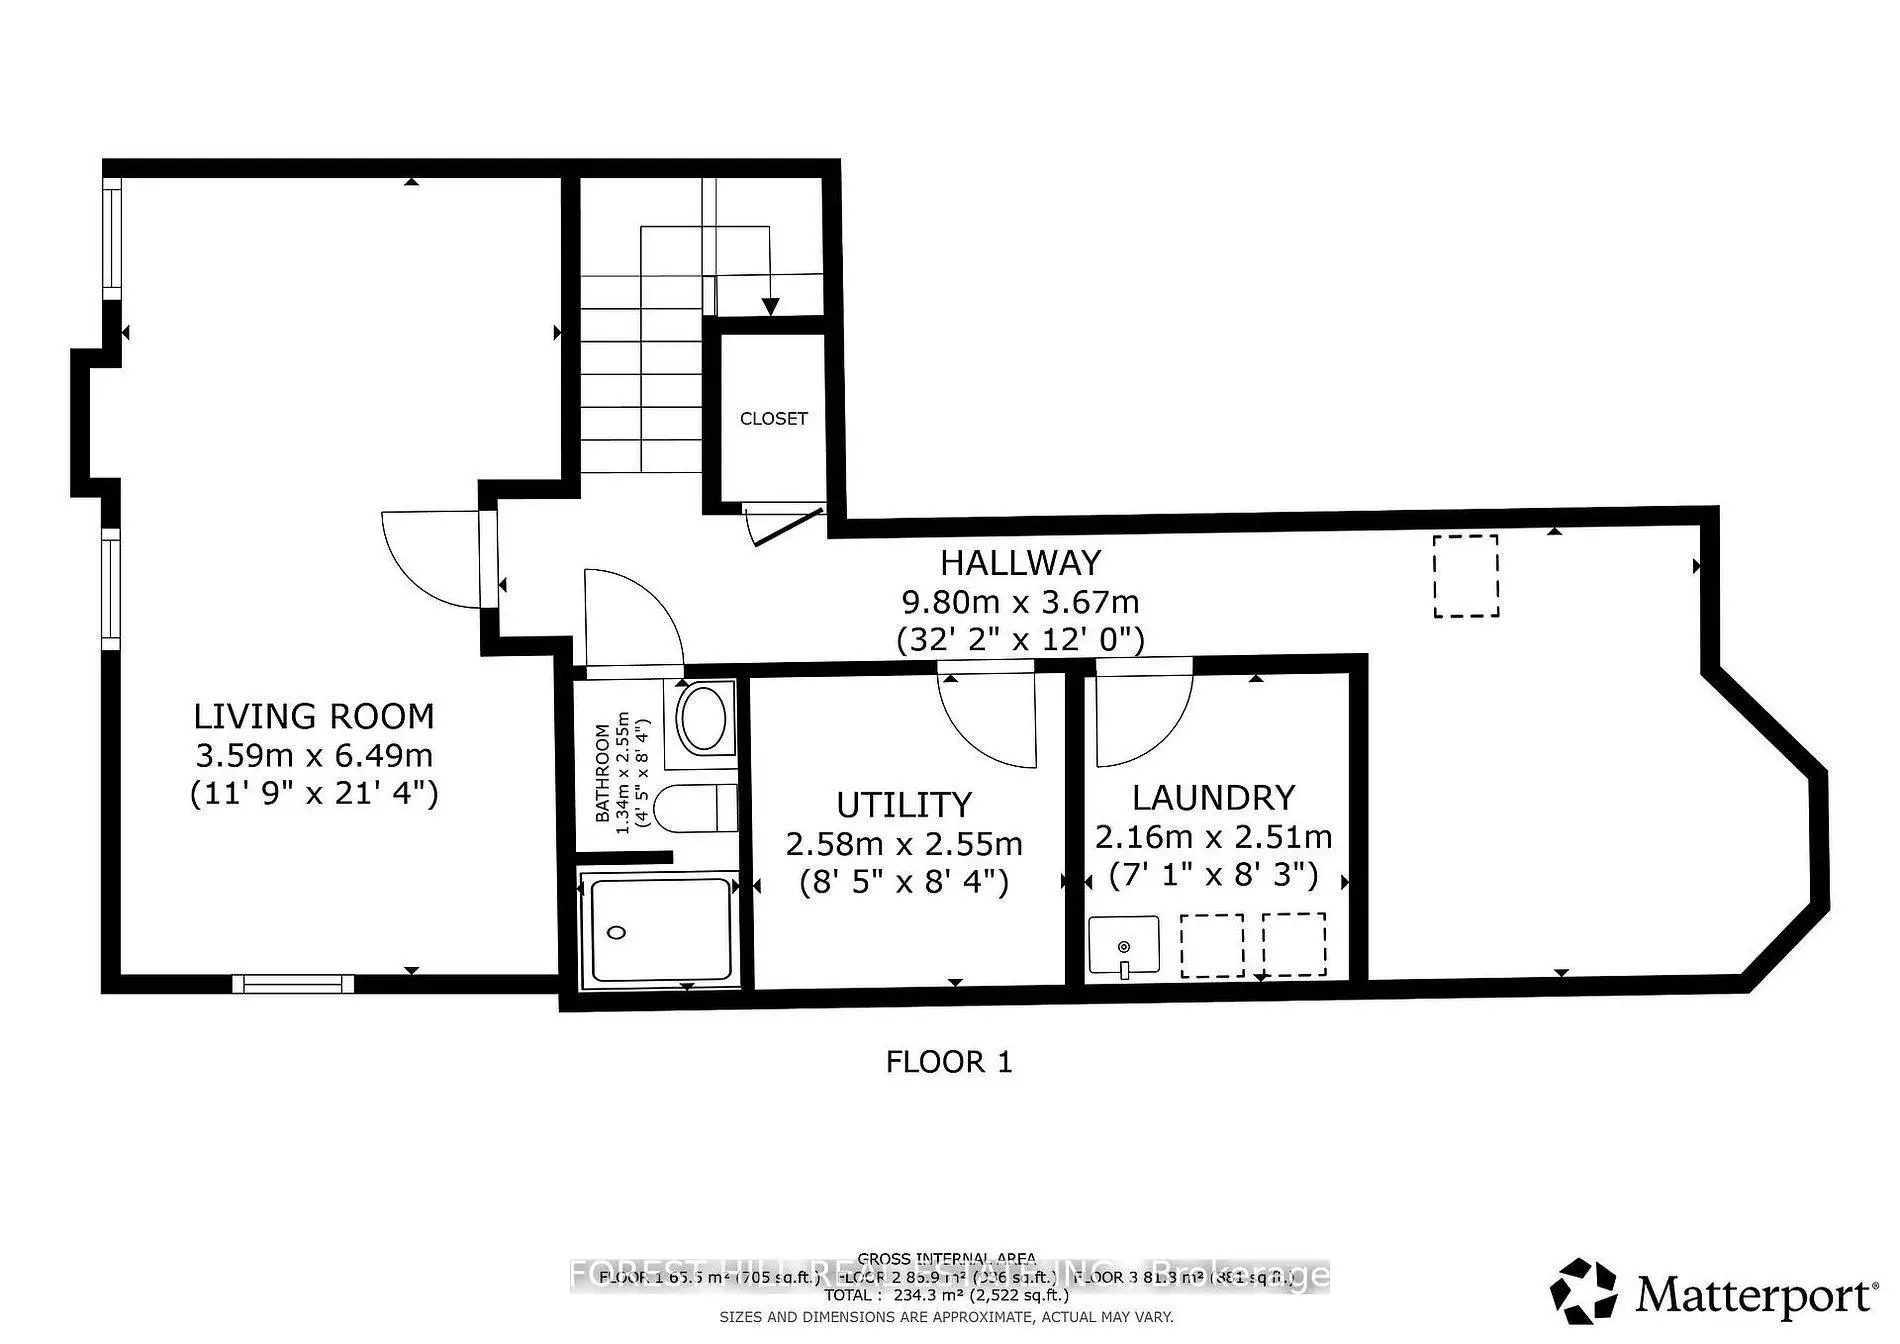
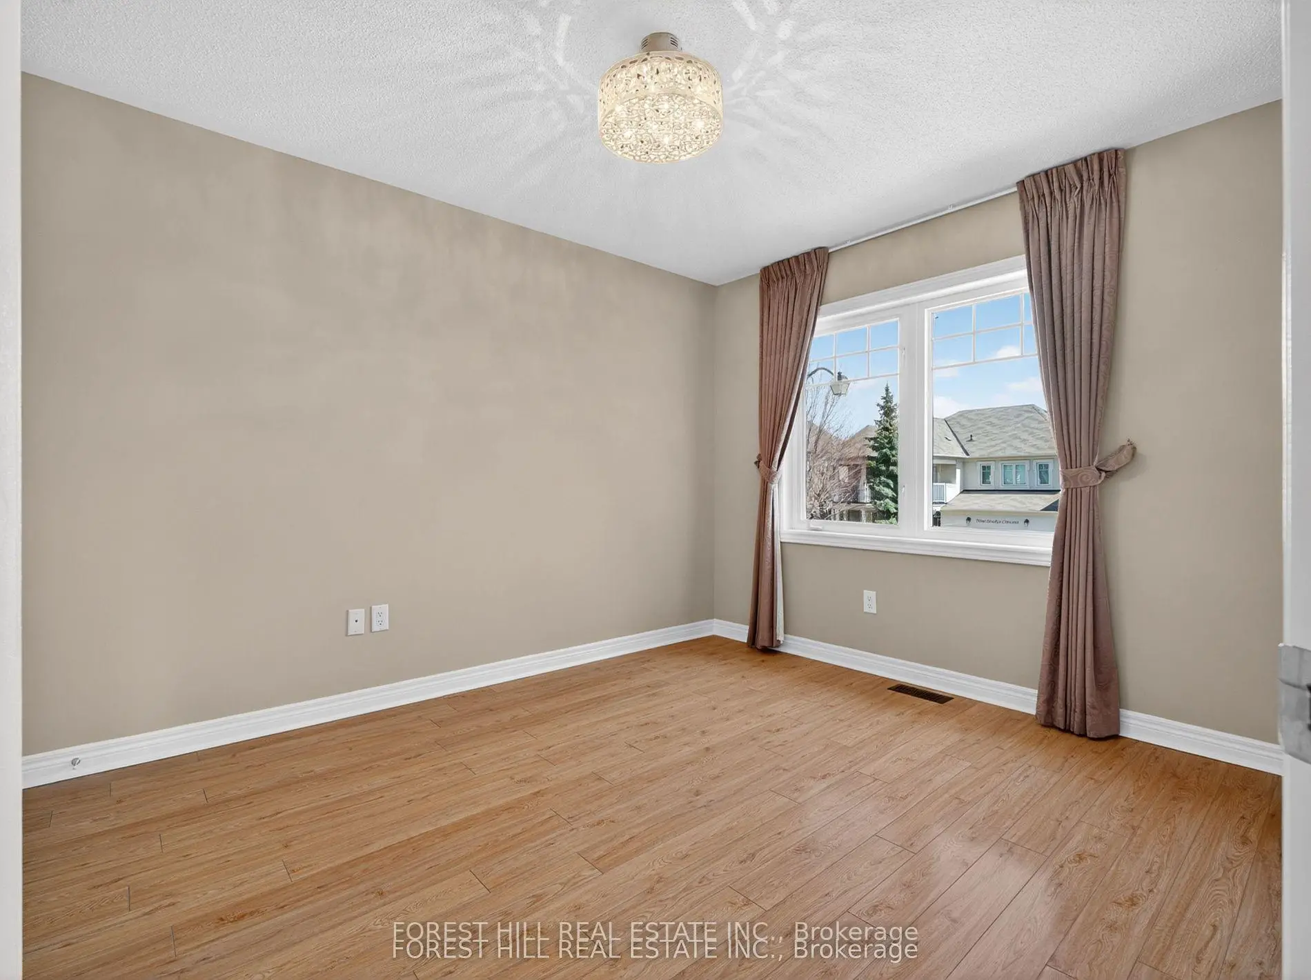
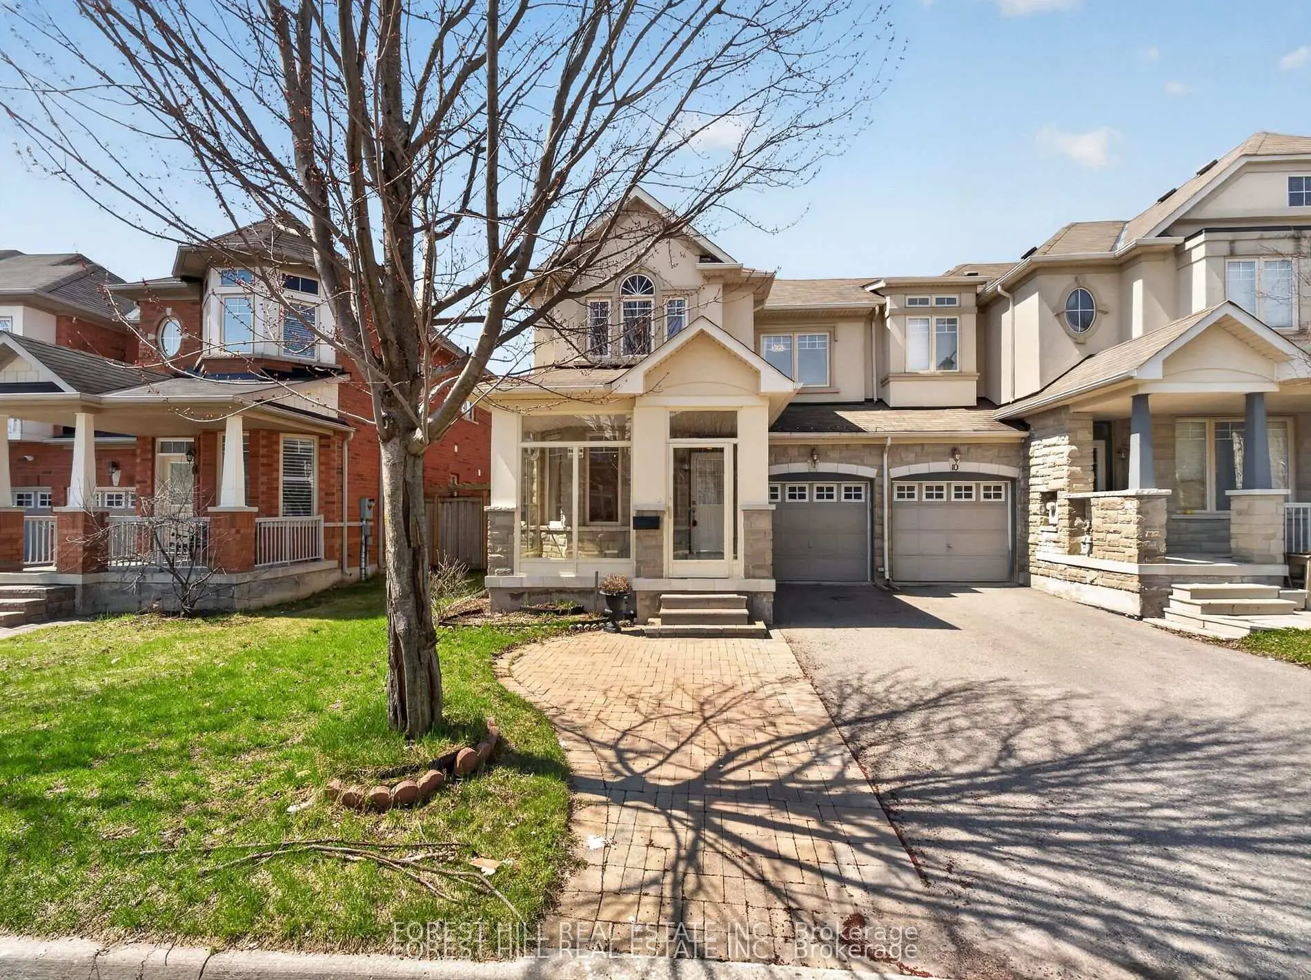
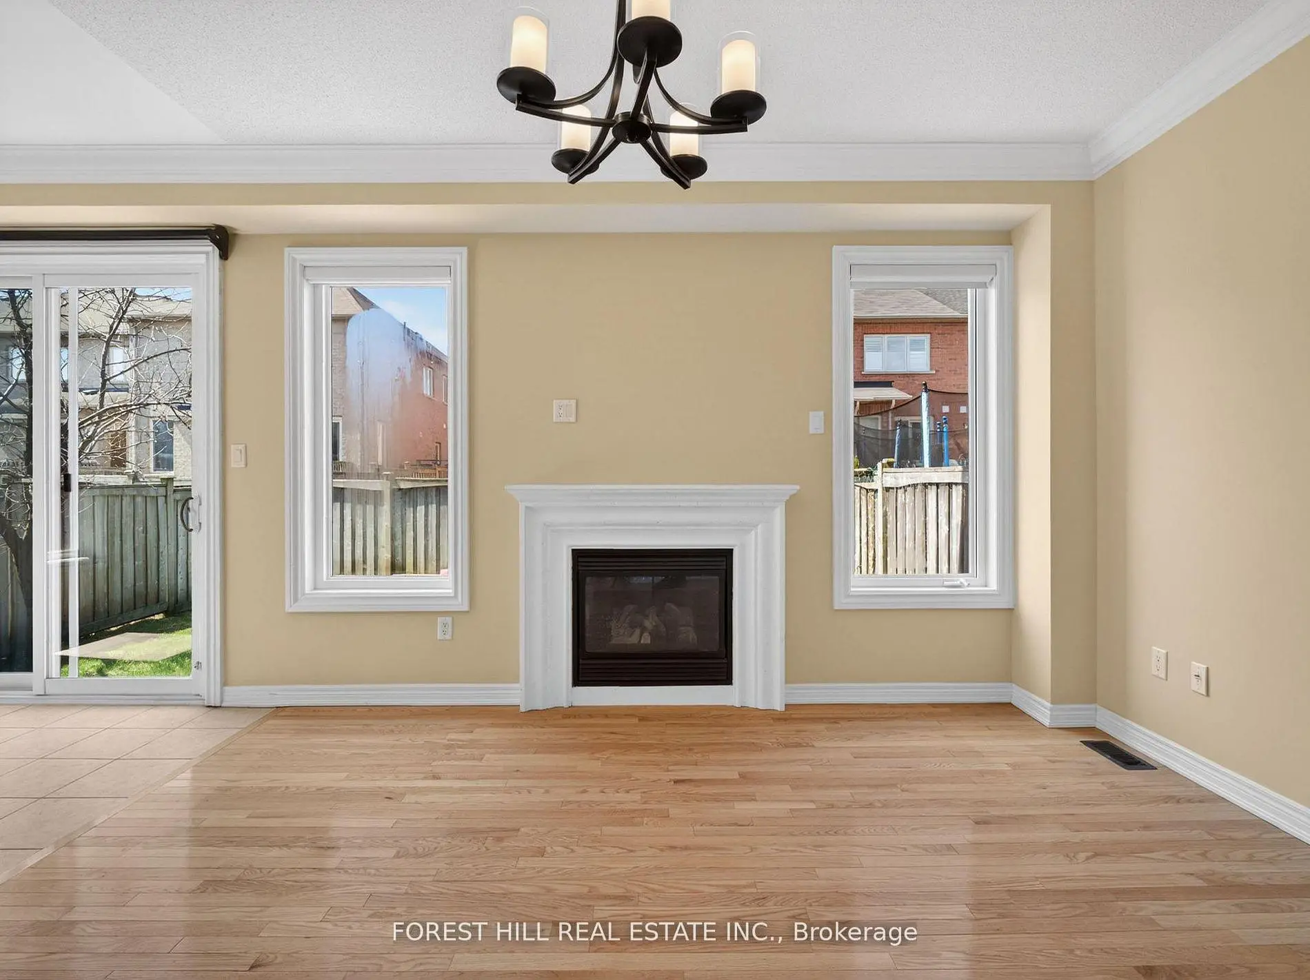

房屋信息
MLS房源英文原文
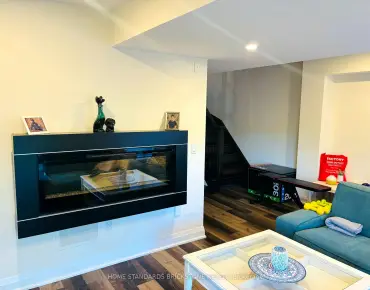
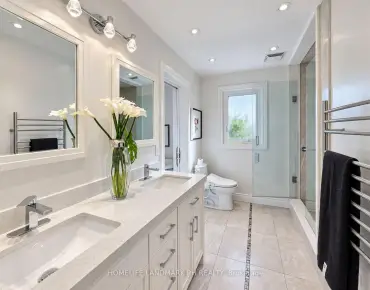
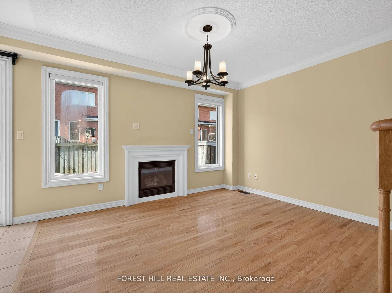
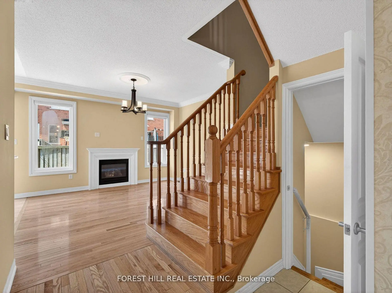
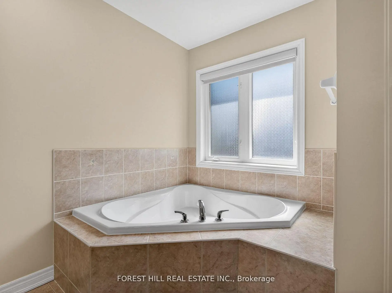
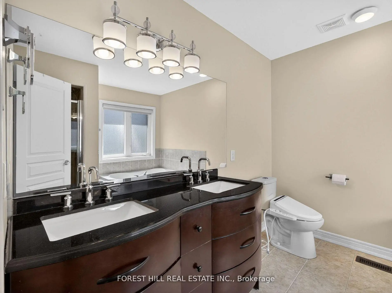
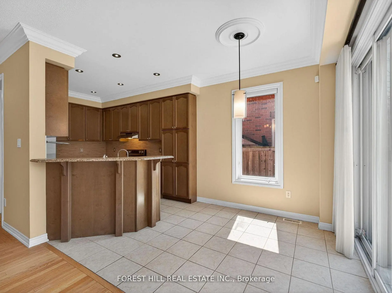
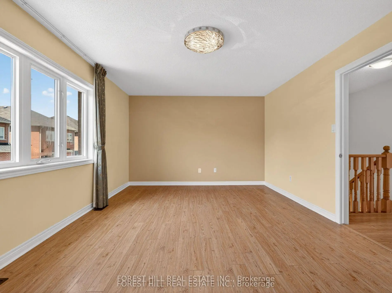
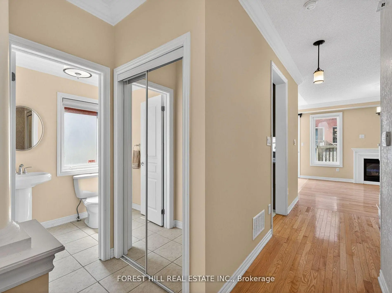
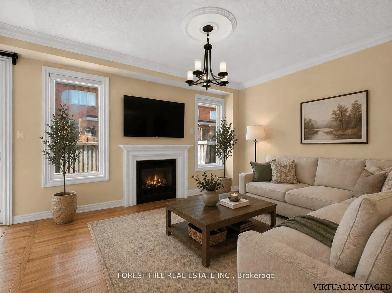
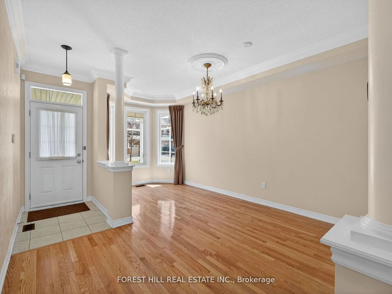
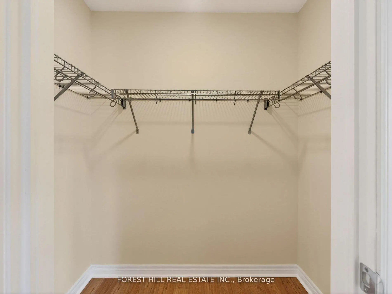
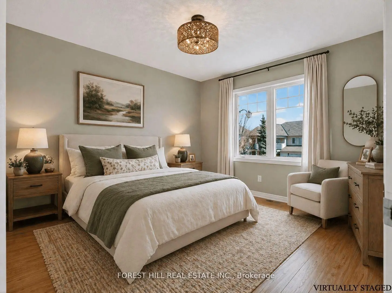
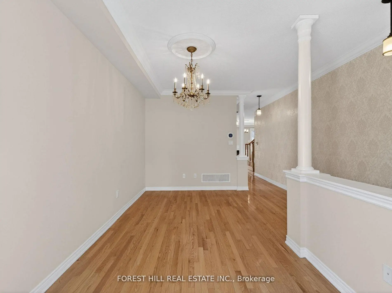
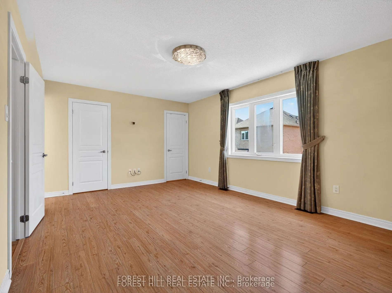
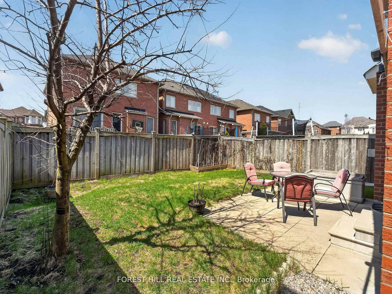
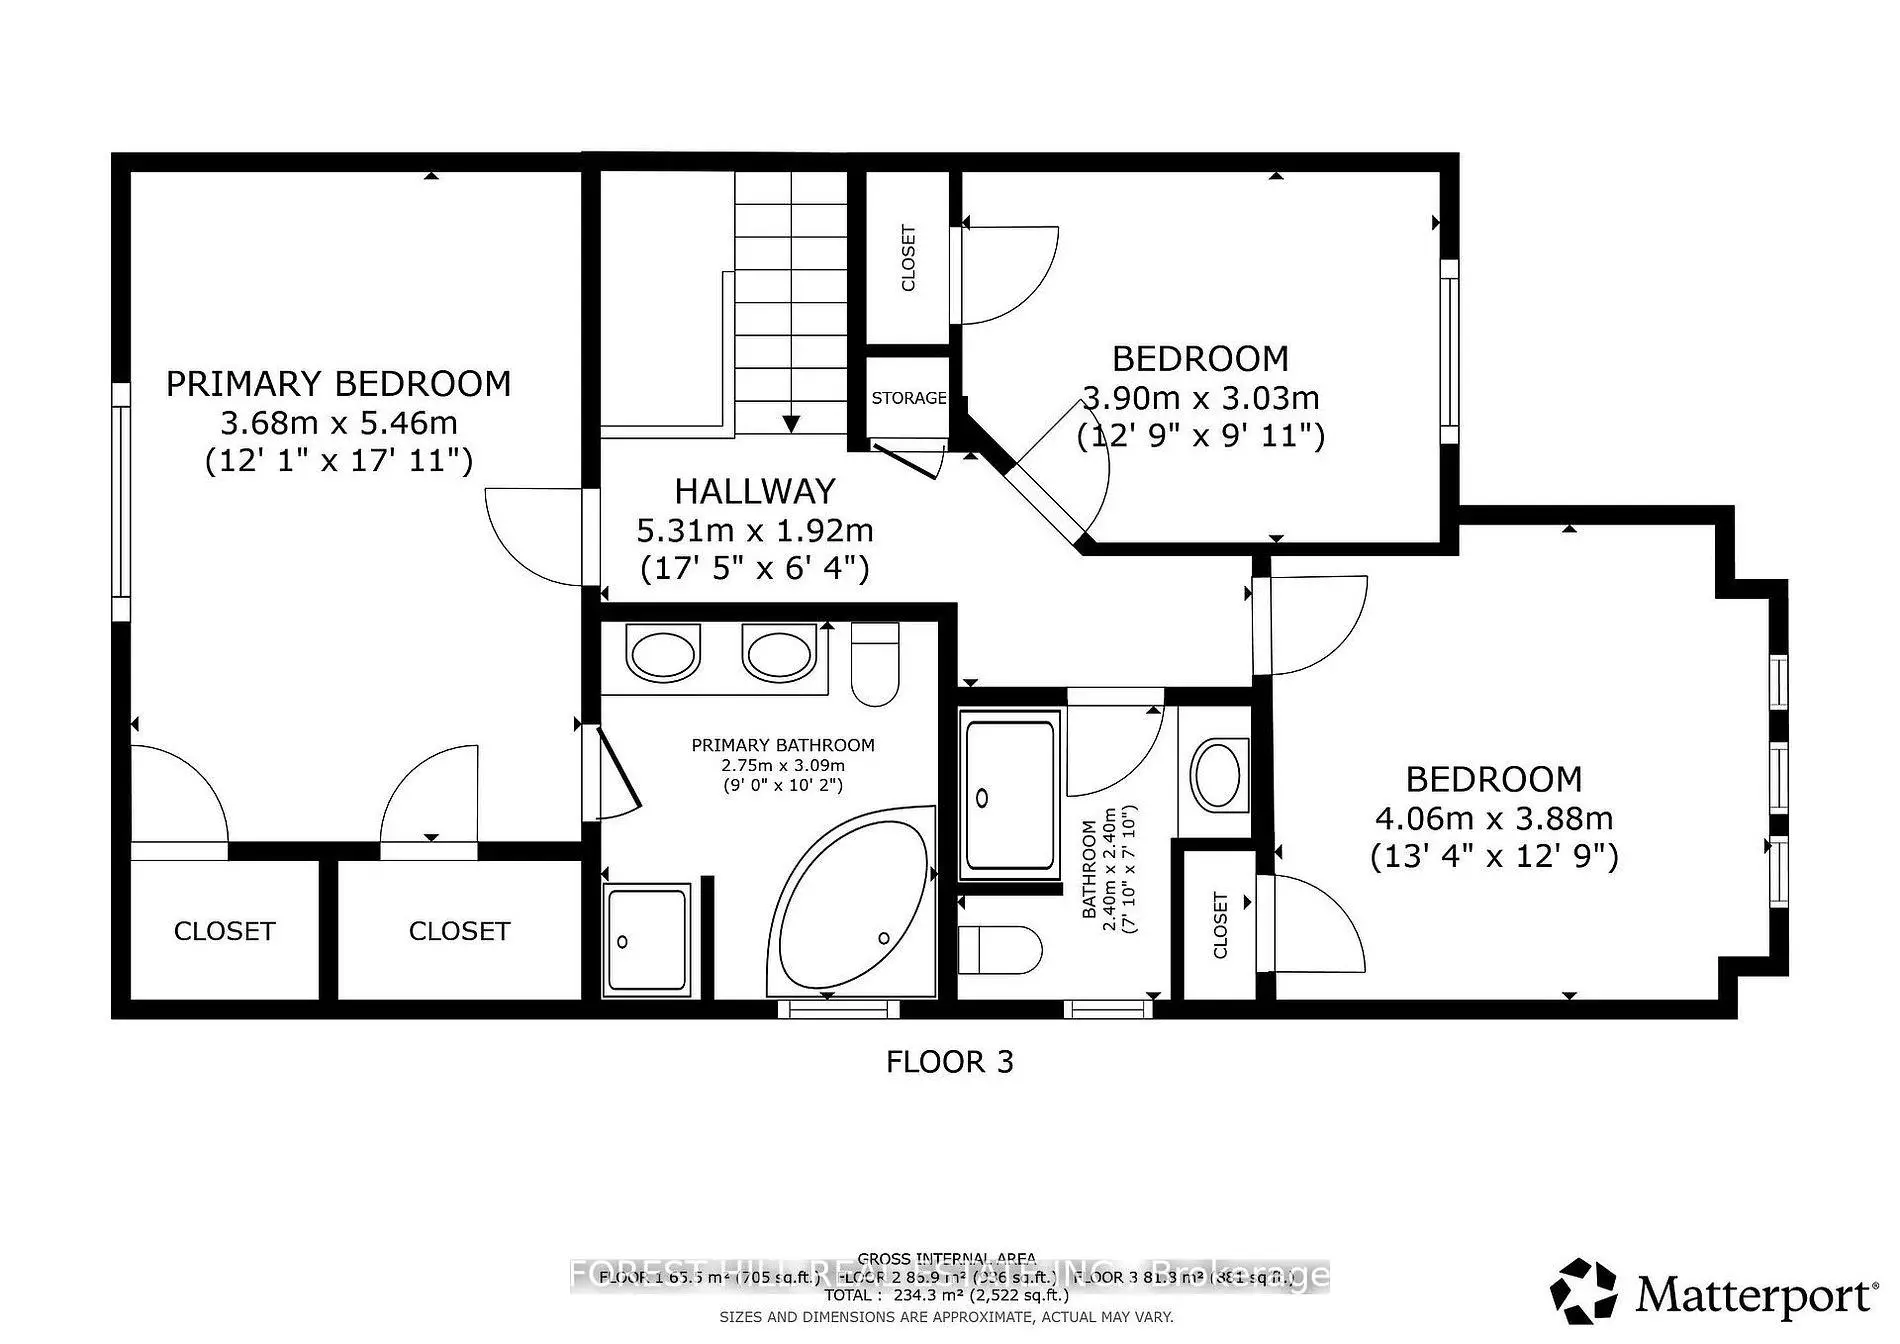
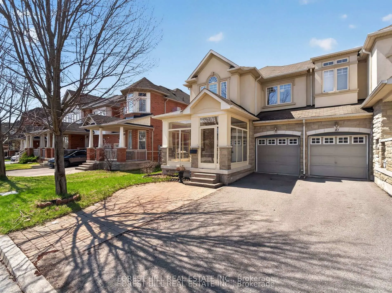
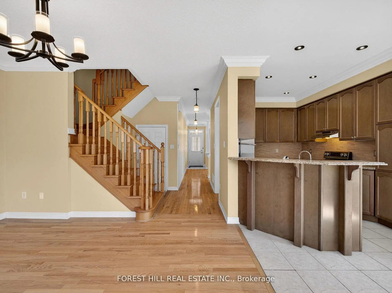
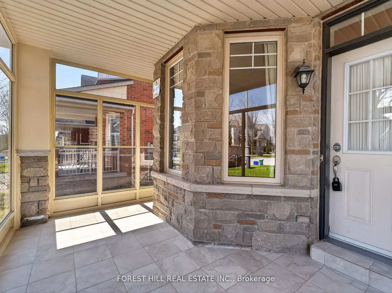
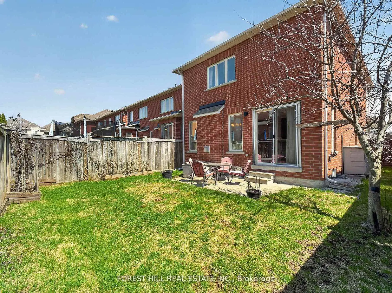
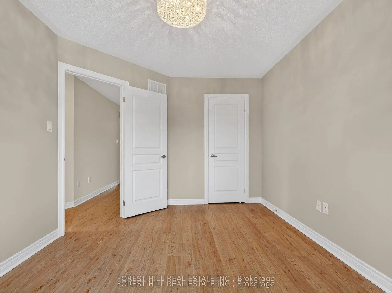
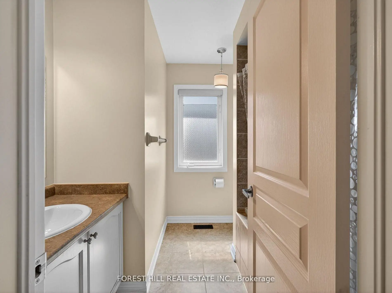
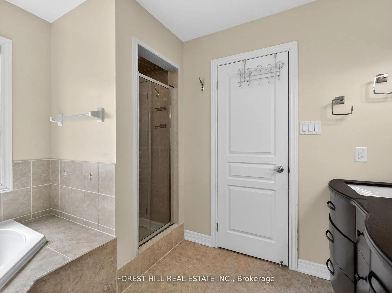
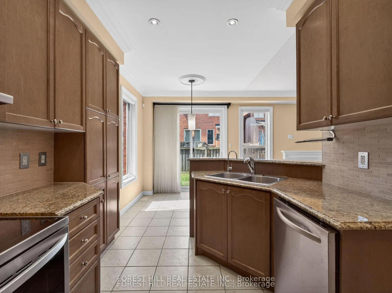
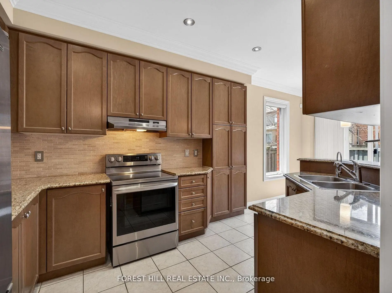
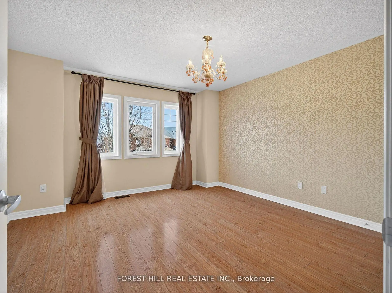
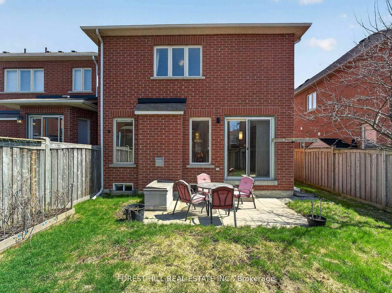
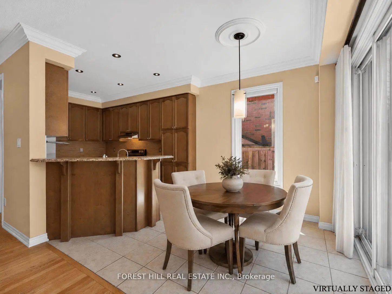
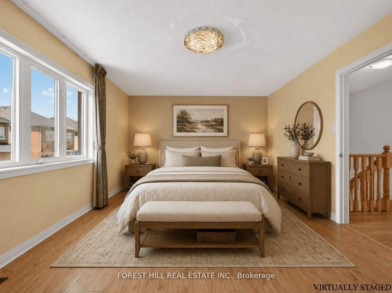
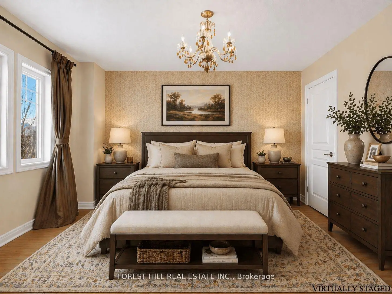
Welcome to this beautifully upgraded end-unit townhouse offering approximately 1,800 sq. ft. of stylish and functional living space. Featuring a striking stone and stucco exterior, this home delivers exceptional curb appeal along with the added privacy and natural light of an end unit. Step inside to a freshly painted interior with hardwood floors throughout the main floor, gorgeous laminate flooring on the second floor and elegant 9-foot ceilings that enhance the sense of space. Complemented by an oak staircase and a warm, inviting living area centered around a gas fireplace with an antiqued stone mantle perfect for relaxing or entertaining. The modern kitchen is both stylish and practical, showcasing granite countertops and a breakfast bar ideal for everyday living. Upstairs, the spacious primary bedroom retreat features his and hers walk-in closets and a spa-like ensuite, creating a luxurious private escape. Additional highlights include direct access to the garage and a fully fenced yard, making this move-in-ready home the perfect blend of comfort, elegance, and convenience. This move-in-ready home combines comfort, elegance, and practicality, an exceptional opportunity you don't want to miss.
查看中文翻译(机器翻译,仅供参考)
欢迎来到这个优美升级的末级城市住宅提供大约1,800平方英尺的时髦和实用的生活空间。这座房子的外观和石块带来了巨大的阻力加上一个末端单位的隐私和自然光站入内部为一新漆的室内,整个主楼有硬木地板,二楼有华丽的层层,有优雅的9英尺天花板来增强空间感.以橡树楼梯和暖和的温暖为补充,邀请居住区围绕一个燃气壁炉以古董的石制地幔为中心,极能放轻松或娱乐.现代厨房既有风格又有实用性,展示花岗岩倒台和为日常生活提供早餐棒的理想.在楼上,宽敞的主卧室后退场呈现出他和她走入的衣柜和类似温泉的后遗症,创造了豪华的私人出逃.其他重点包括直接进入车库和一个完全有栅栏的院子,使这个随时可以移动的家成为舒适、优雅和方便的完美结合。这个随时可以搬家的家结合了舒适、优雅和实用性,这是你不愿错过的绝好机会。
主要特征
- 朝向: 后院朝西

- 睡房: 3

- 卫生间: 4

- 车库: 1

- 厨房: 1

重要信息
- 占地面接: 9.29 x 27.00 Feet

- 室内面积: 1500-2000

- 地税: $ 4975.00

- N14099554

- 地产公司: FOREST HILL REAL ESTATE INC.
| 房间 | 尺寸(平方米) | 细节描述 | |
|---|---|---|---|
| 早餐室 | 2.43x2.74 | 早餐台, 走出式后院, 陶瓷地板 |
|
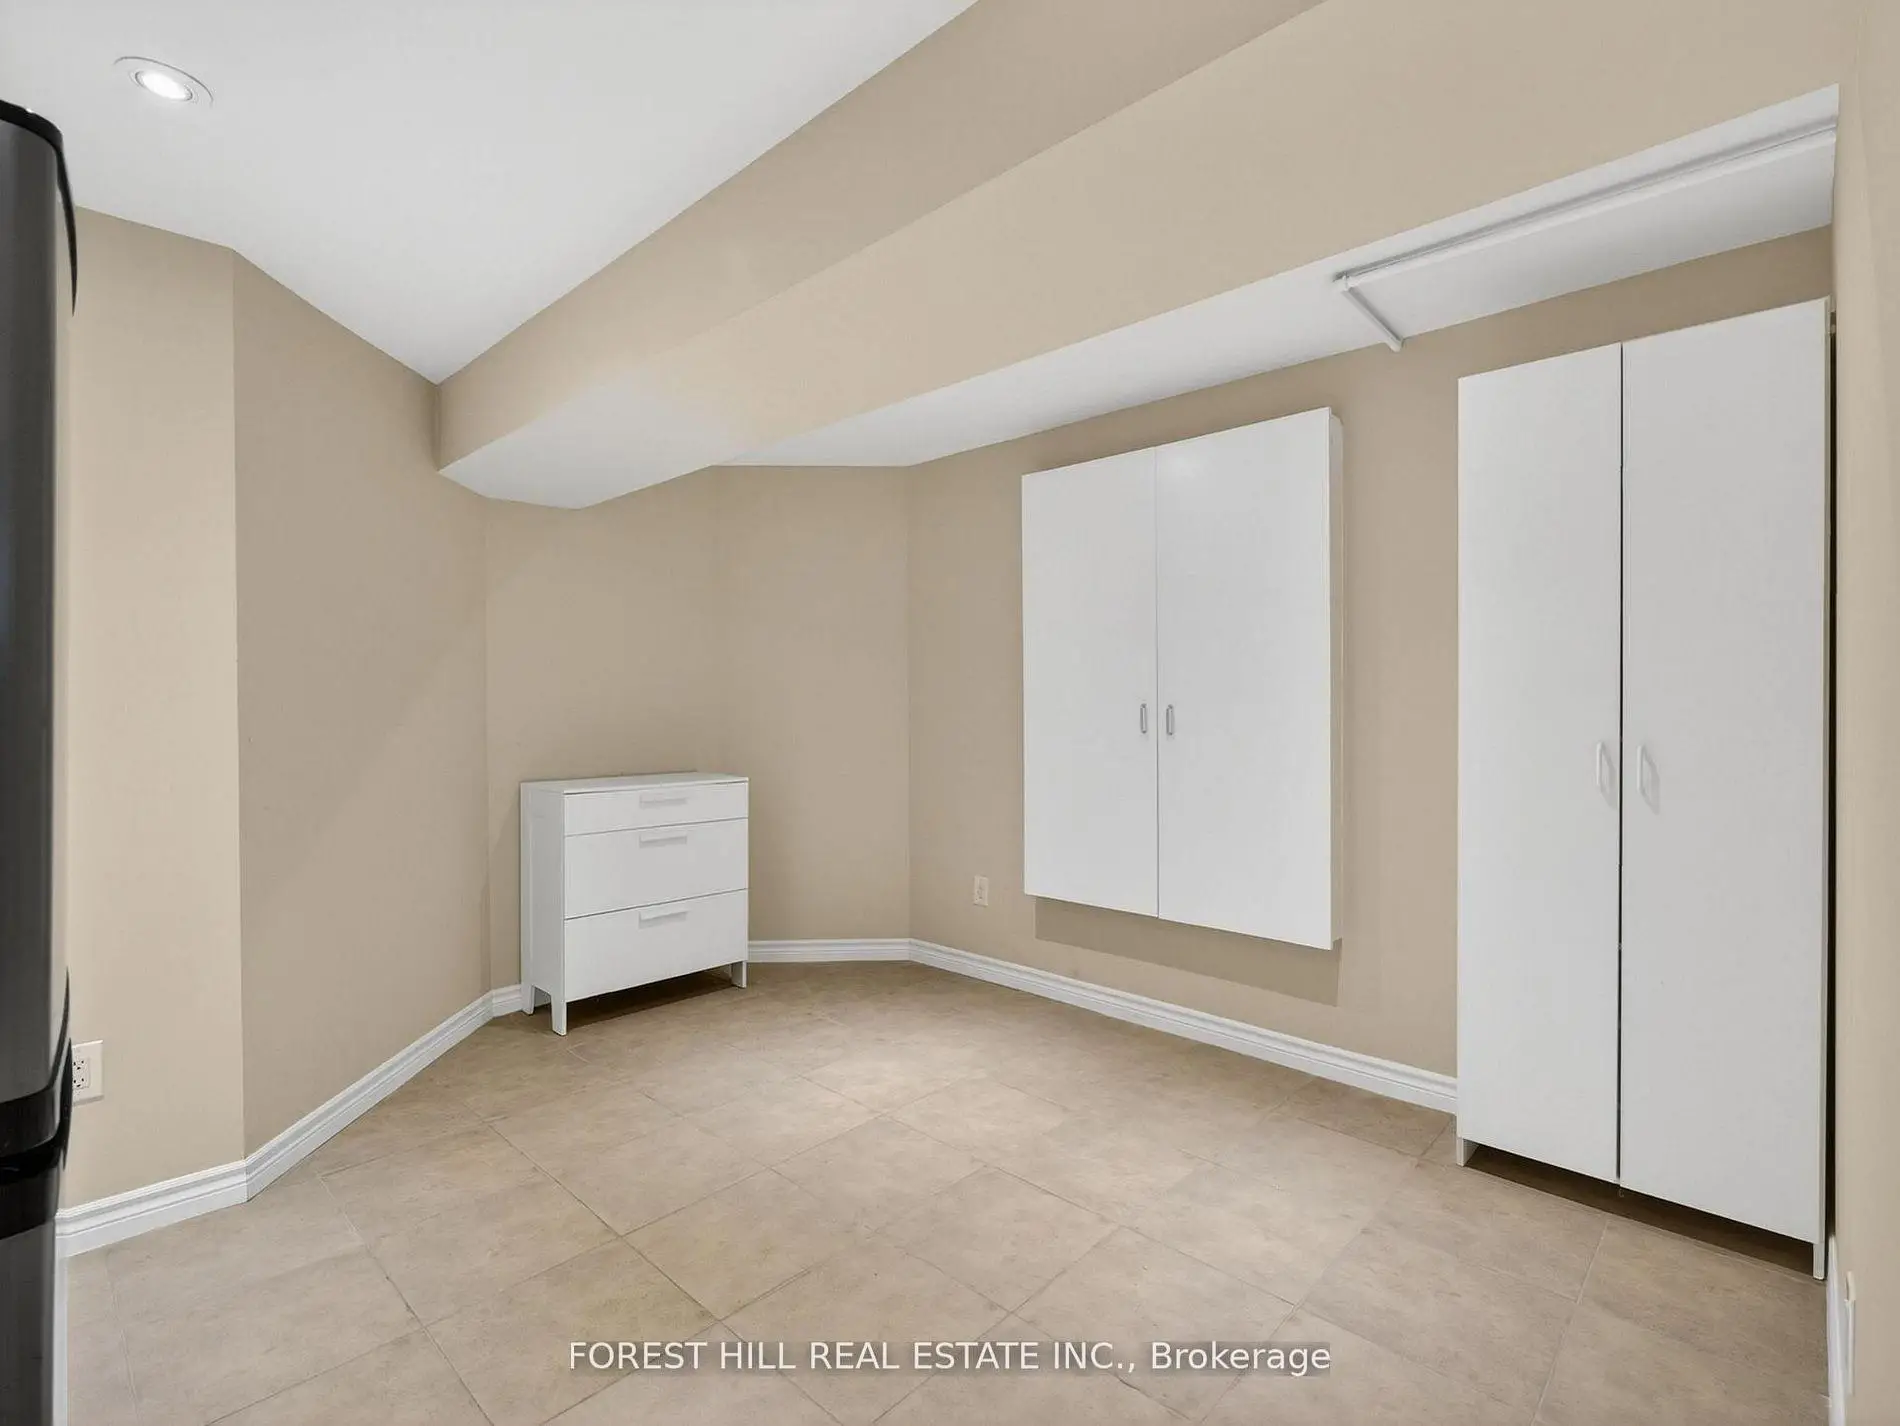
| 第二间卧室 | 3.86x4.57 | 大衣橱, 大窗 |
|
| Primary B | 5.38x3.65 | 4pcs卫生间套间, |
|
| 厨房 | 2.43x3.55 | , 陶瓷地板, |
|
| 客厅 Rm | 4.26x3.60 | 煤气壁炉, 硬木地板 |
|
| 第三间卧室 | 3.05x3.96 | 大衣橱, 大窗 |
|
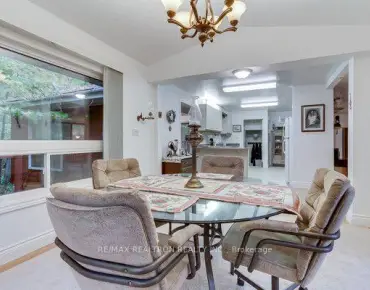
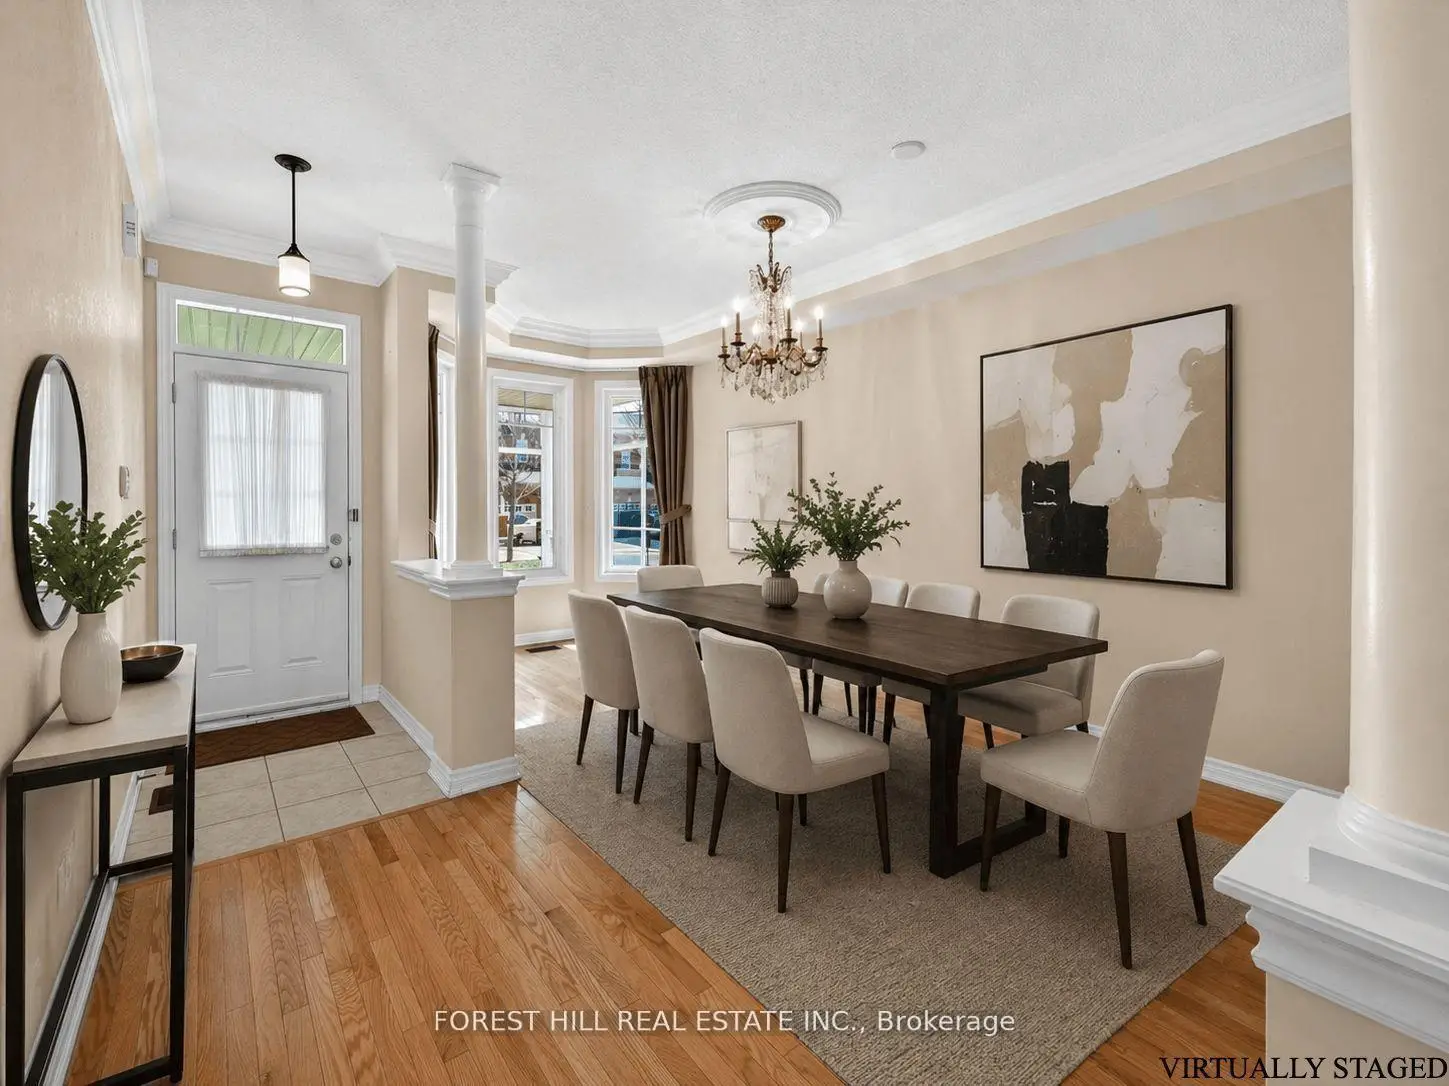
| 晚餐室 Rm | 3.86x5.48 | 硬木地板 |
| 卫生间 | 卫浴件数 | 所在楼层 | |
|---|---|---|---|
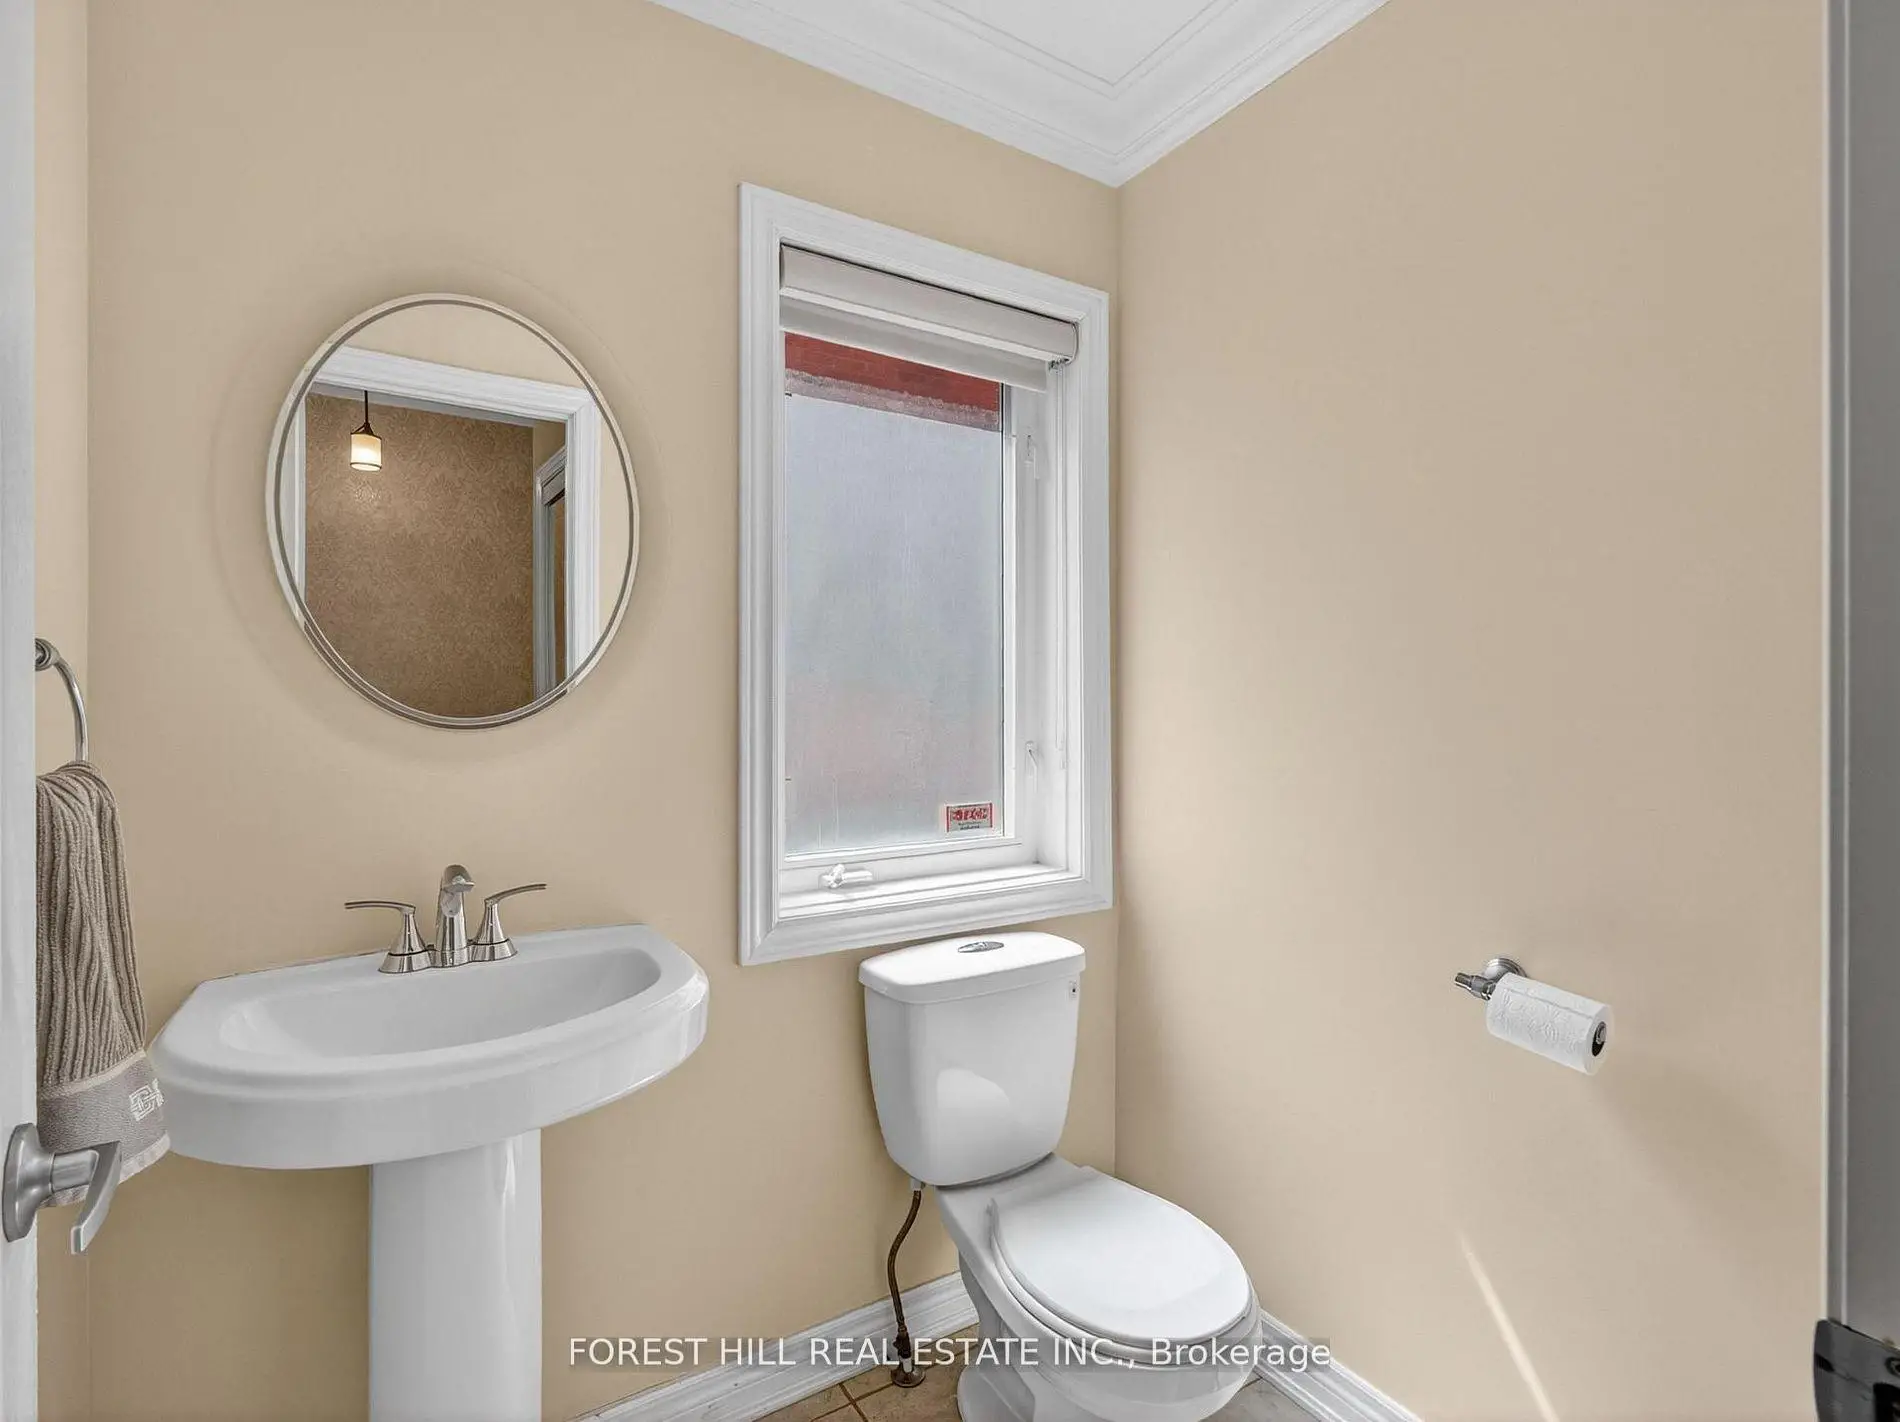
| 1间 | 2件套 | 主层 |
|
| 1间 | 4件套 | Second |
|
| 1间 | 4件套 | Second |
|
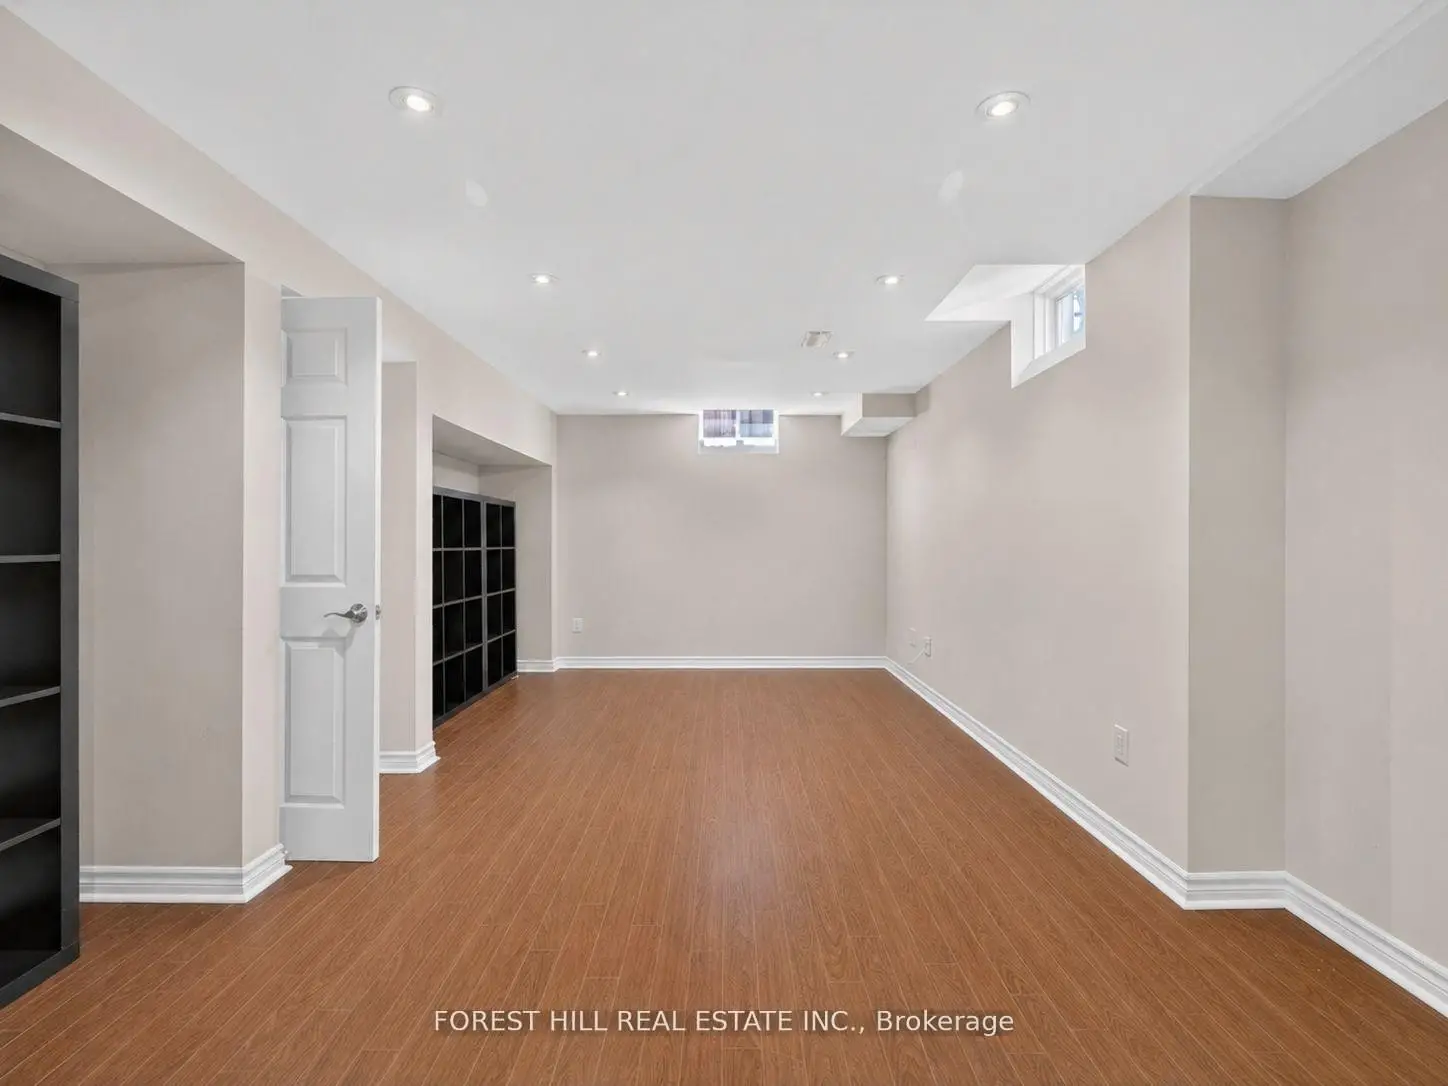
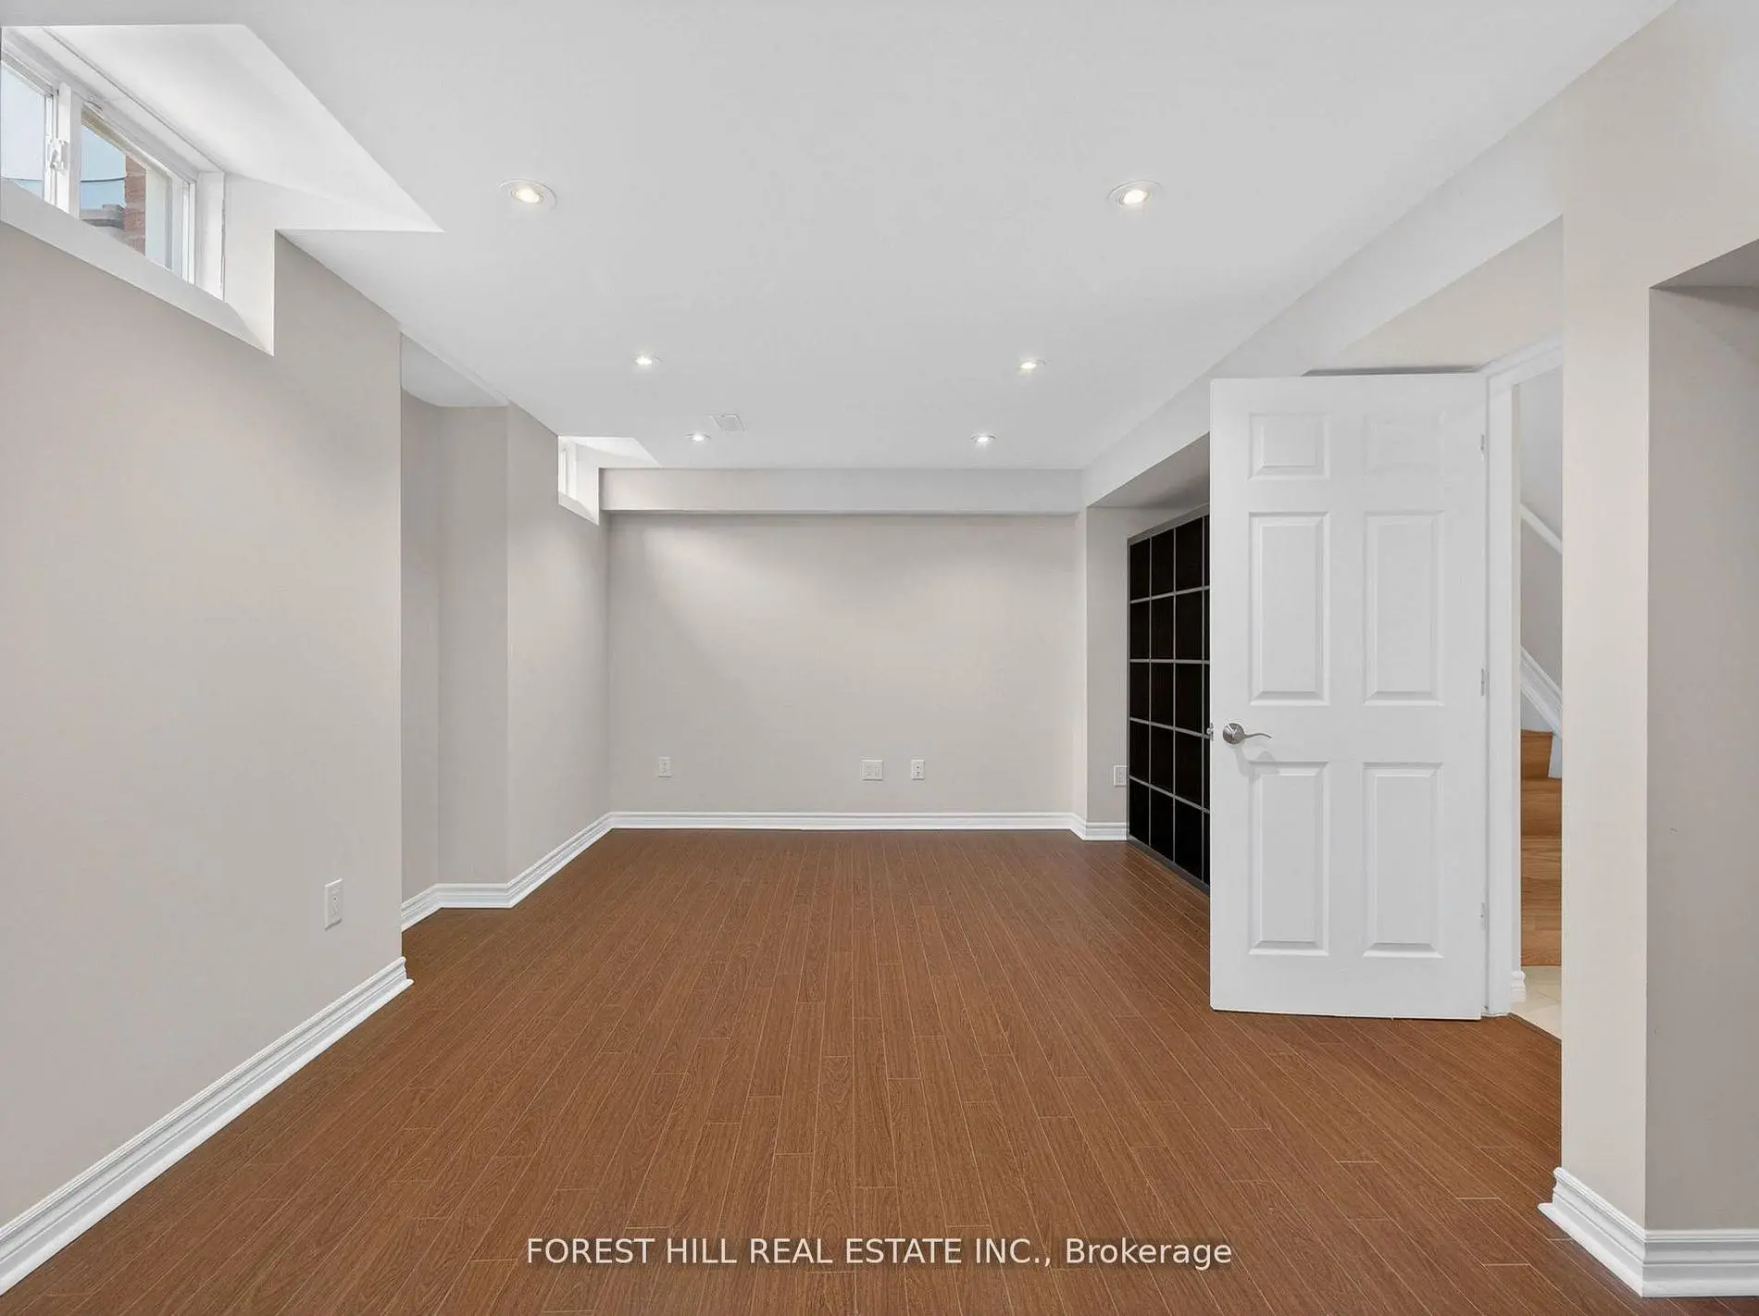
| 1间 | 4件套 | Basement |
房屋简介
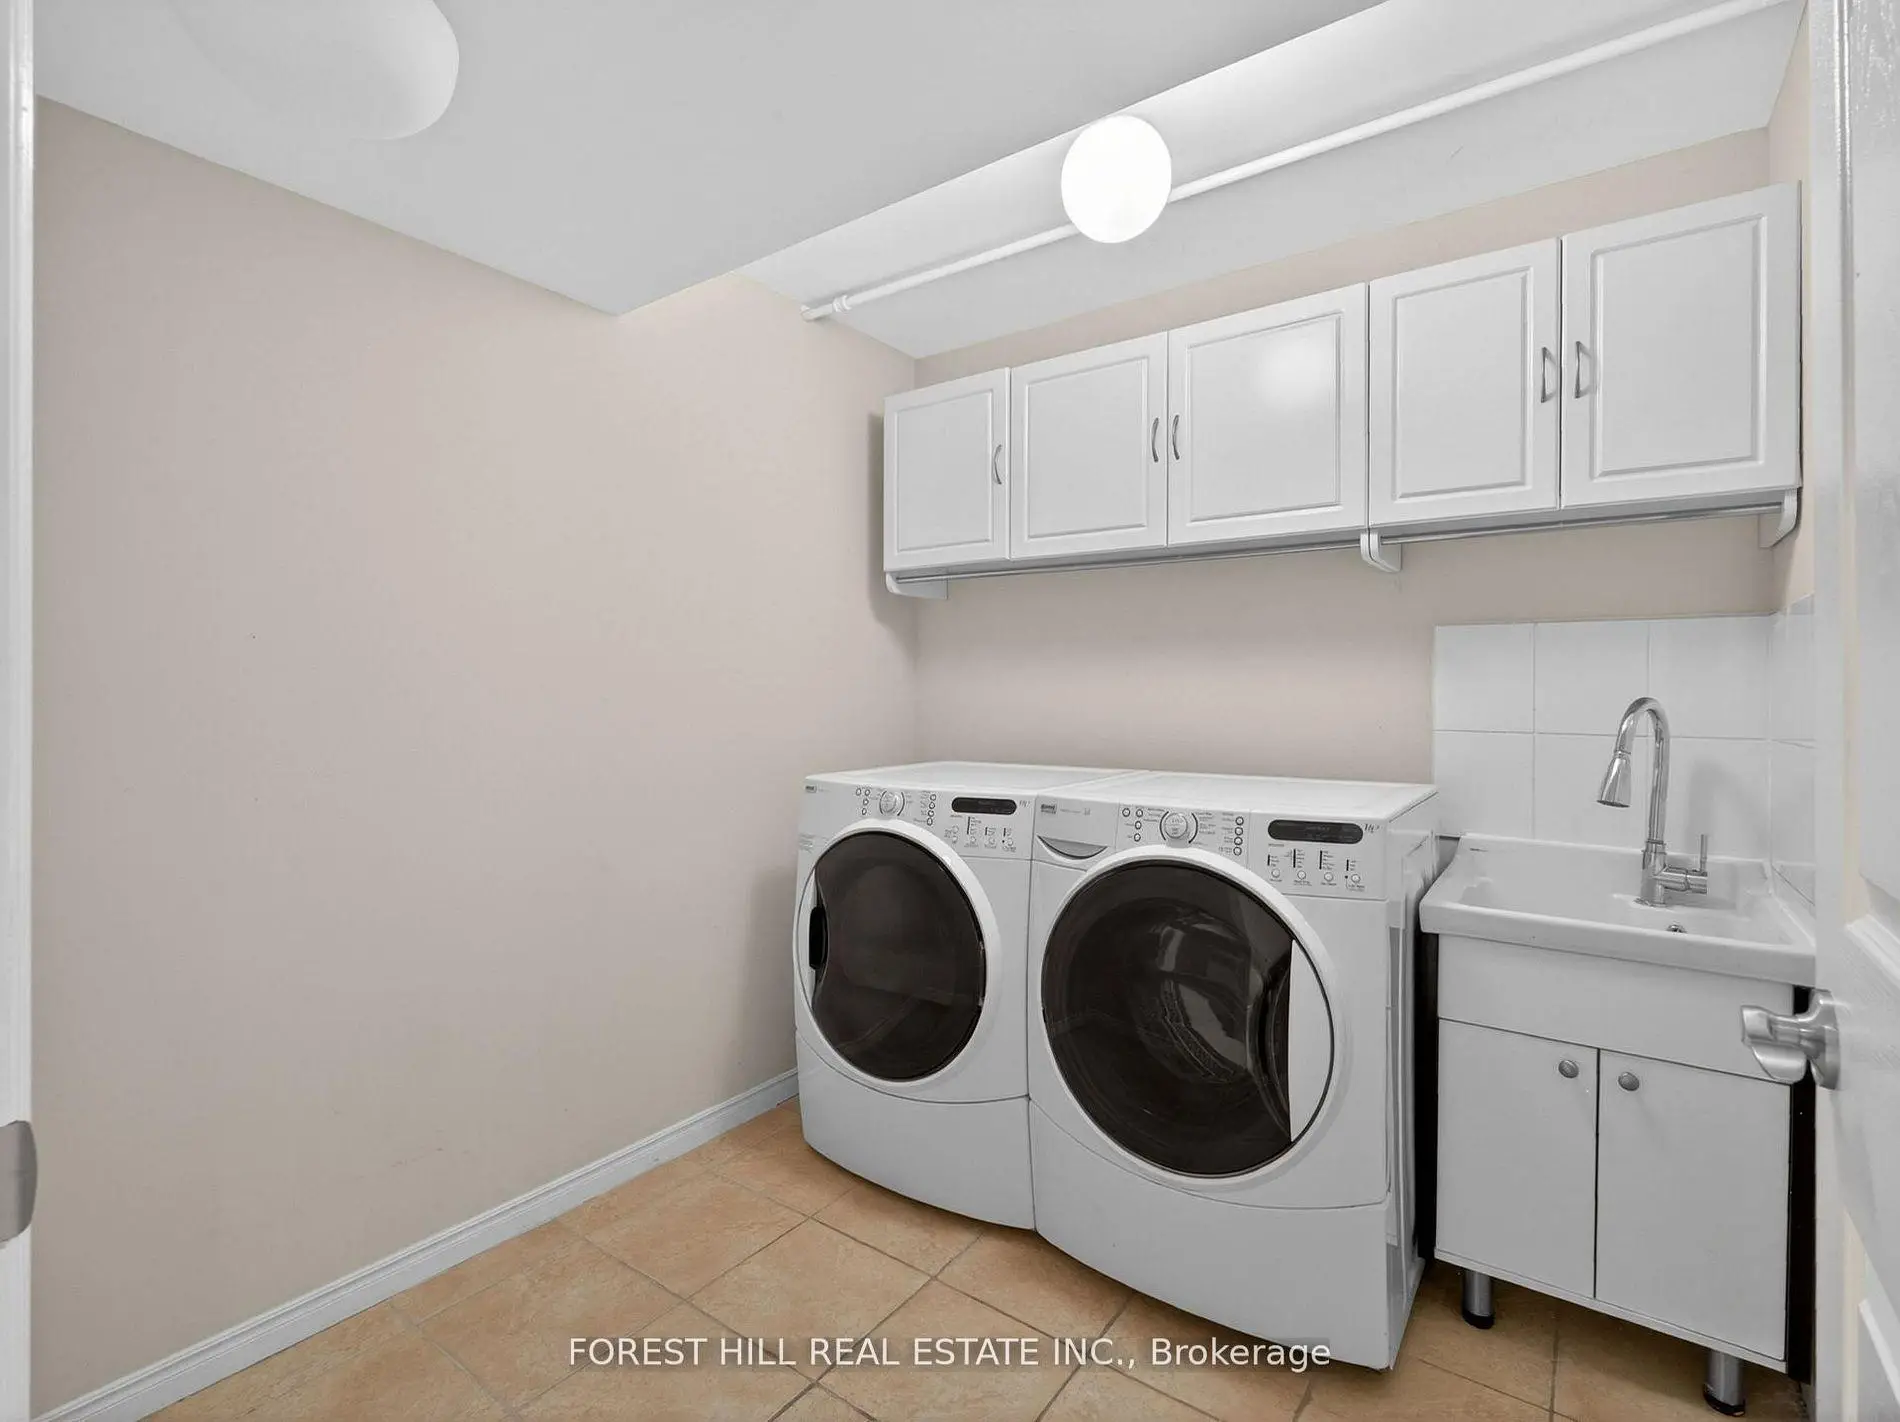
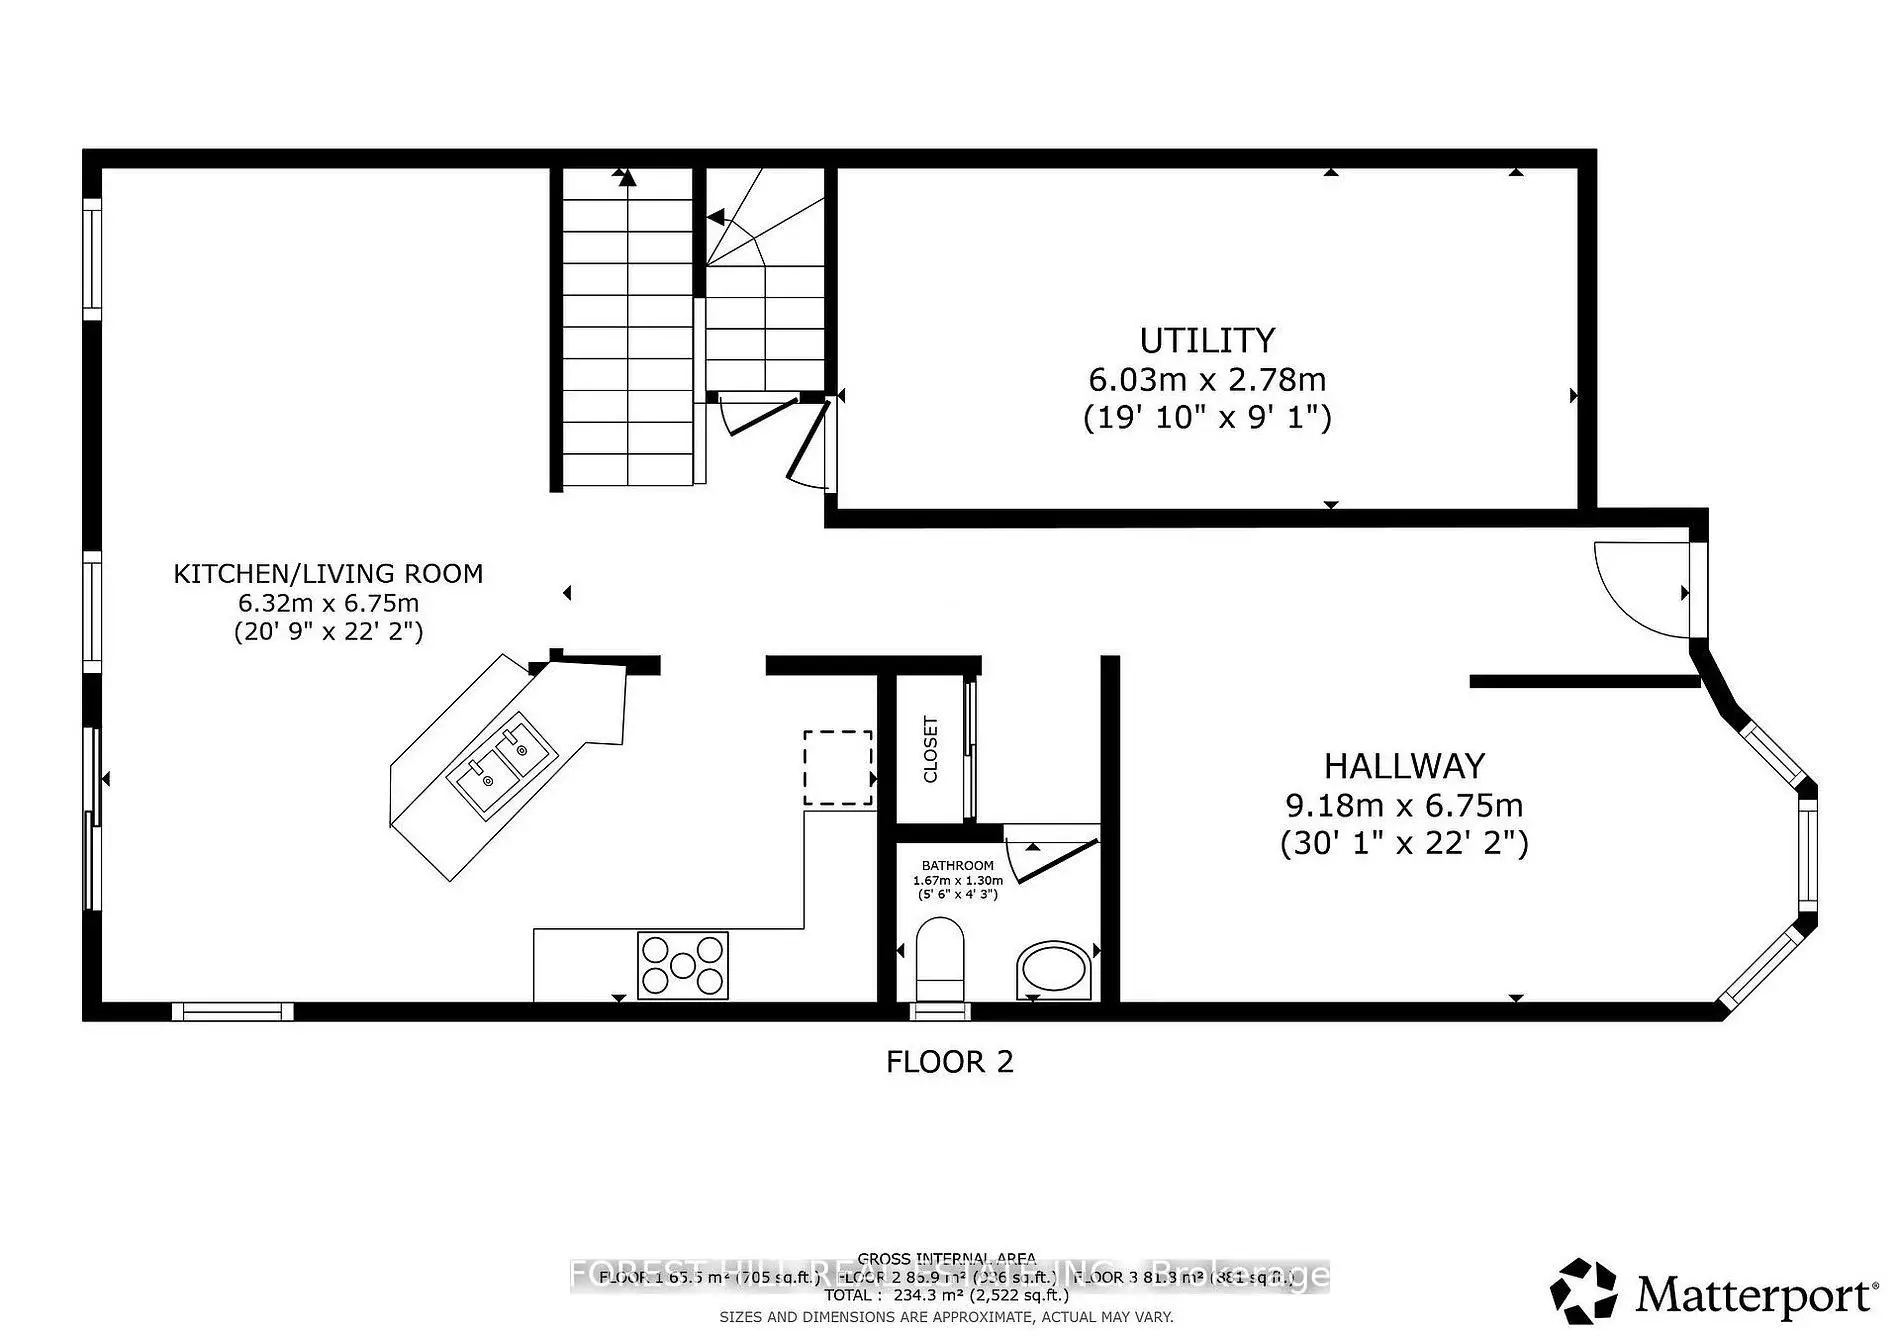
房屋位于Bathurst St and King and Vaughan R交界附近, 这间3房4卫单车库两层镇屋户型朝西向. 12 Stookes Cres拥有单连接式停车位. 房屋及周边设施包括WaterSoftener和CentralVacuum等. 早餐室, 厨房, 客厅 Rm和 晚餐室 Rm在主层.房屋市场分析
出售
出租
同类房屋价值与去年同期相比整体保持相对稳定。
租金水平与去年同期相比整体保持相对稳定。
近期同类房屋估值范围
$870,000 – $1,150,000
近期 6 个月租金范围
$3,250 – $3,500/月
这套房屋与同类房源相比如何
市场冷热度
卖方市场
强卖方卖方平衡买方强买方
当前同类房屋库存水平较有利于卖家。
典型成交时间
20 天
同类房屋目前约 20 天成交,与去年同期大致持平。
价格水平
基本持平
当前叫价与同类房屋的估算价值基本持平。
社区概况
该物业所在社区为以自住为主的社区,住宅类型主要为独立屋,同时也有部分镇屋。约有64%的居民拥有本科或以上学历,另有18%的居民拥有大专学历。当地绝大多数通勤居民主要驾车出行。
学校信息
小学
-
对口学区学校在 3022学校里排名 751 (分数: 7.2)距离学校1.5公里 (走路大约27分钟)
-
法语沉浸课程学校
在 3022学校里排名 687 (分数: 7.3)距离学校0.4公里 (走路大约7分钟) -
-
天主教天才项目学校
在 3022学校里排名 626 (分数: 7.4)距离学校2.9公里 (开车大约9分钟) 中学
-
对口学区学校排名: 163/746 (分数: 7.3) 5年平均分: 280/746 (分数: 6.5)距离学校3.8公里 (开车大约11分钟)
-
排名: 163/746 (分数: 7.3) 5年平均分: 280/746 (分数: 6.5)距离学校3.8公里 (开车大约11分钟)
-
AP课程学校
排名: 67/746 (分数: 8.2) 5年平均分: 109/746 (分数: 7.5)距离学校5.8公里 (开车大约17分钟) -
AP课程学校 IB课程
排名: 67/746 (分数: 8.2) 5年平均分: 109/746 (分数: 7.5)距离学校5.8公里 (开车大约17分钟) -
天主教对口学区学校
排名: 141/746 (分数: 7.5) 5年平均分: 130/746 (分数: 7.4)距离学校4.9公里 (开车大约15分钟) -
排名: 244/746 (分数: 6.9) 5年平均分: 262/746 (分数: 6.6)距离学校9.6公里 (开车大约29分钟)
-
排名: 259/746 (分数: 6.8) 5年平均分: 195/746 (分数: 7.0)距离学校15.6公里 (开车大约47分钟)