
房屋信息
MLS房源英文原文
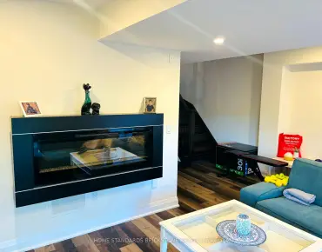
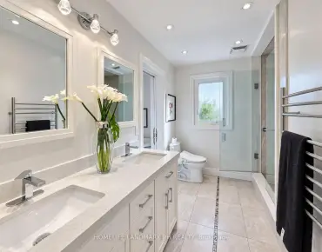
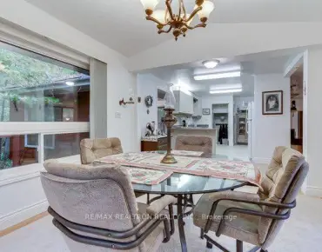
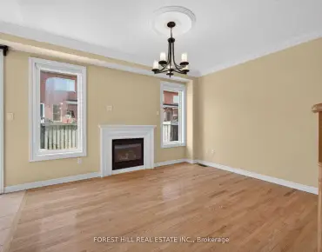
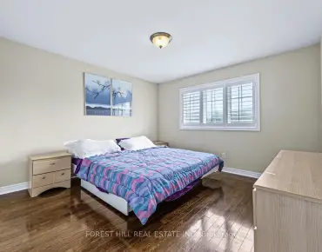
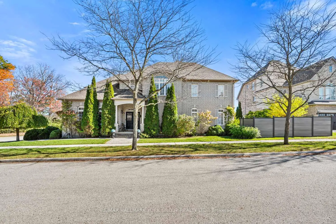
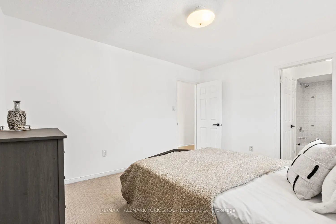
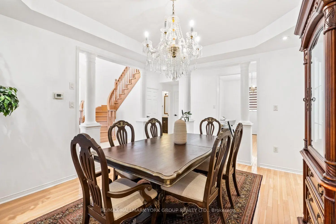
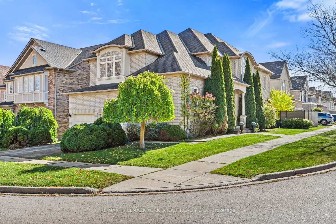
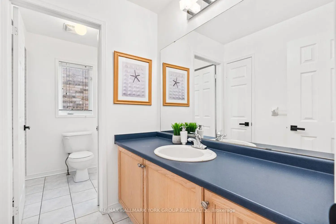
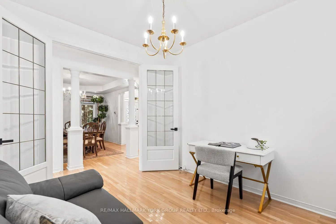
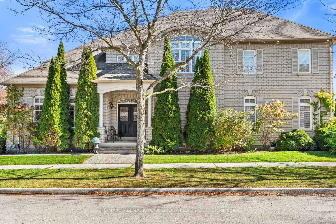
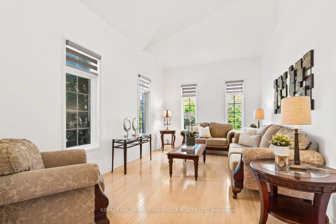
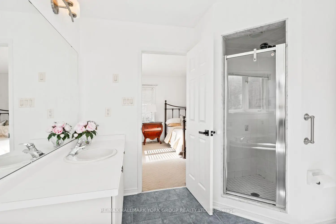
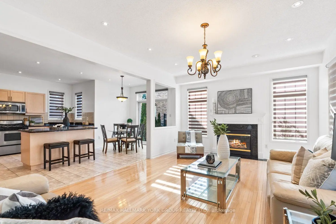
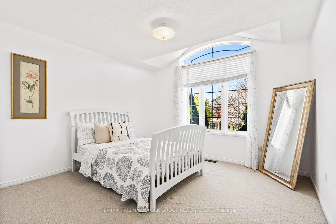
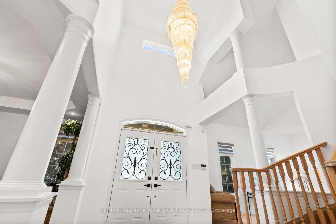
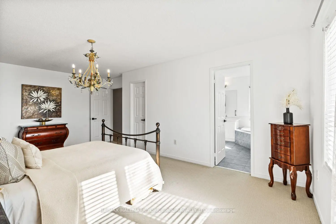
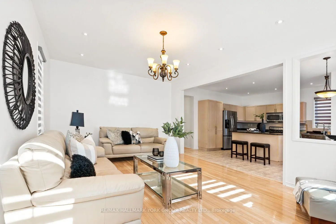
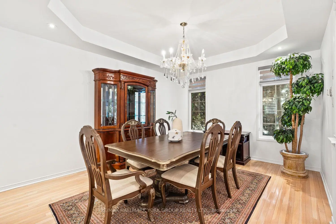
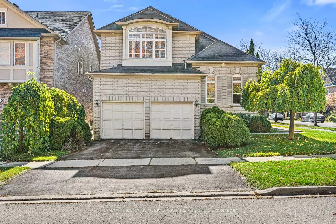
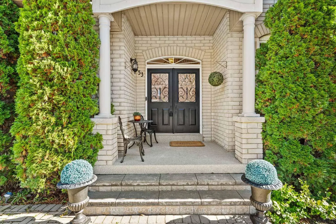
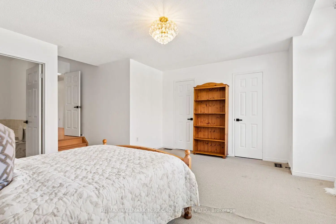
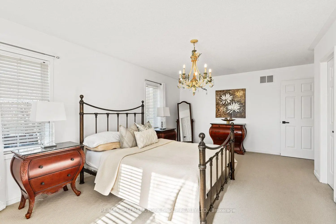
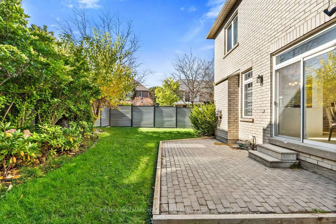
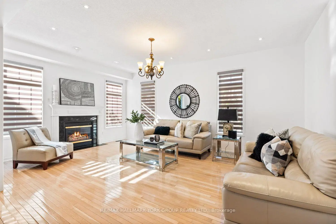
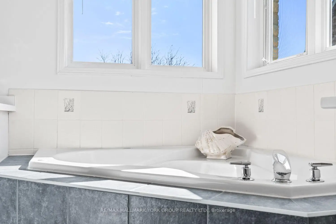
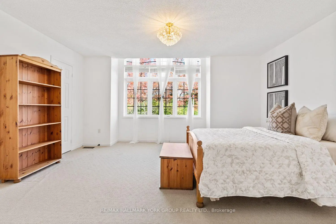
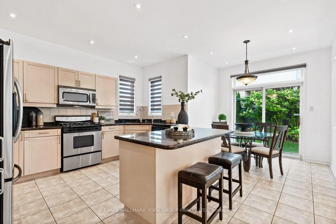
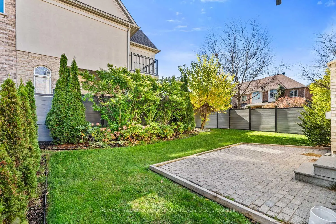
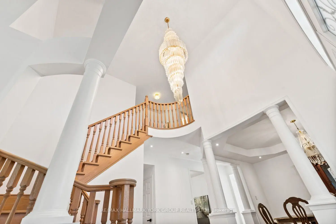
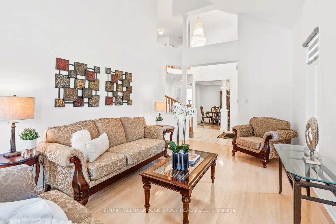
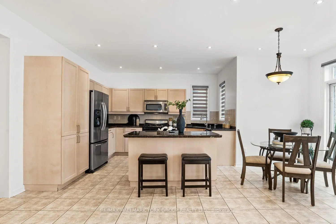
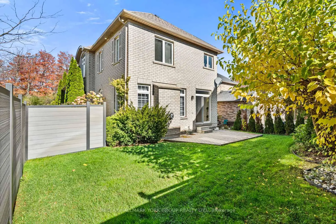
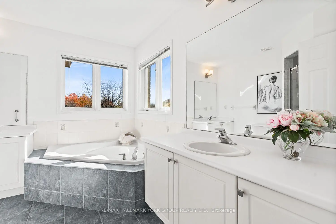
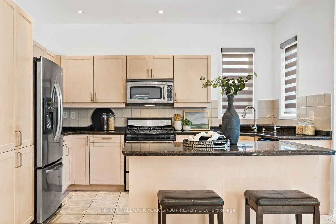
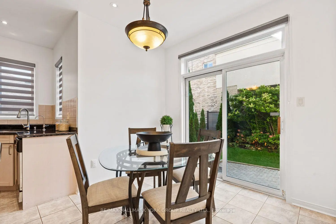
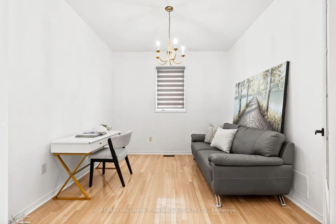
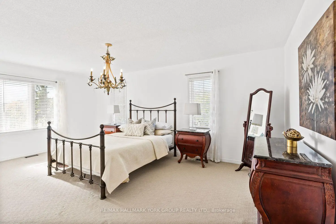
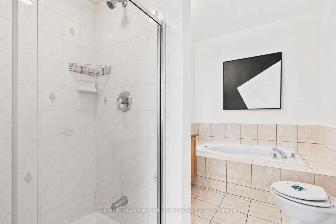
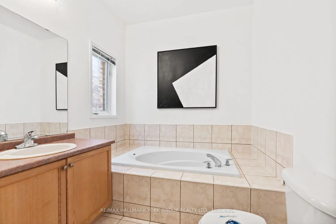
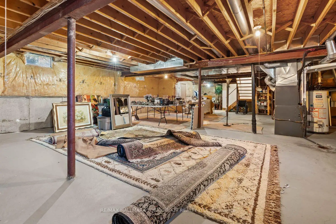
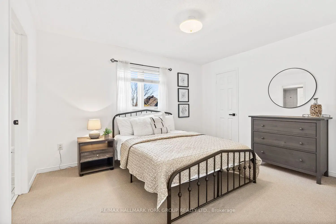
Welcome to 53 Catalina Crescent, a beautifully appointed executive home in Richmond Hill's prestigious Rouge Woods community - showcasing elegant design, sun-filled interiors, and timeless craftsmanship.A grand two-storey foyer sets the tone the moment you enter, highlighted by a dramatic spiral chandelier, sweeping staircase, and double wrought-iron doors that create an unforgettable first impression. The main level features refined living and dining spaces framed by architectural columns, rich hardwood floors, and a crystal chandelier that elevates formal gatherings. The open-concept family room and kitchen form the heart of the home - warm, bright, and designed for everyday luxury. Enjoy a cozy fireplace, large windows with custom blinds, and seamless flow into a modern chef's kitchen with light wood cabinetry, stainless steel appliances, granite counters, a centre island, and a sunlit breakfast area with walk-out to the backyard. Upstairs, the home offers a rare layout with an oversized second bedroom equal in size to the primary suite - perfect for multi-generational living, siblings who want extra space, or a luxurious guest retreat.Spacious bedrooms offer comfort and versatility, while the bathrooms feature clean, modern finishes including a corner soaker tub, tiled shower, and abundant natural light.Step outside to a beautifully landscaped backyard with stone patio, lush greenery, and mature trees - a private retreat perfect for relaxing or entertaining.This is a rare opportunity to own a meticulously maintained detached home in one of Richmond Hill's most desirable family neighbourhoods - close to top-ranked schools, parks, shopping, and transit.
查看中文翻译(机器翻译,仅供参考)
欢迎来到53 Catalina新月,列治文山著名的红色森林社区一个美丽的行政之家——展示优雅的设计,充满阳光的内部,以及永恒的手工艺。一个大两层的门厅设定了您进入的一瞬间,突出的是一个戏剧性的螺旋吊灯,扫地的楼梯,和双层的铁门,创造了难忘的第一印象。主要层面的特点是由建筑柱子、丰富的硬木地板和提升正式集会的晶体吊灯所构成的精细生活和餐饮空间。开放概念的家庭房间和厨房组成了家庭的核心——温暖而明亮,为日常奢侈而设计.享受舒适的壁炉,有定制百叶窗的大窗户,并用轻活木柜,不锈钢电器,花岗岩柜台,中岛等无缝地流入现代厨师厨房,并有阳光照耀出院的早餐区.在楼上,该所提供一种罕见的布局,拥有与主套房大小相仿的超大第二间卧室--适合多代人生活,需要额外空间的兄弟姐妹,或者豪华的客房后退.宽敞的卧室提供舒适和多用途,而浴室则以干净、现代化的收尾为特色,包括一角的浴缸、平地淋浴和丰富的自然光。走出一个风景优美的后院,里面有石廊,茂密的绿地,和成熟的树木——一个私人的后退,这是一个难得的机会,可以在列治文山最理想的家庭街区之一拥有一个精心维护的离地式住宅——靠近顶级的学校、公园、购物和中转
主要特征
- 朝向: 后院朝南

- 睡房: 4

- 卫生间: 4

- 车库: 2

- 厨房: 1

重要信息
- 占地面接: 49.92 x 110.00 Feet

- 室内面积: 2500-3000

- 地税: $ 8711.00

- N14099164

- 地产公司: RE/MAX HALLMARK YORK GROUP REALTY LTD.
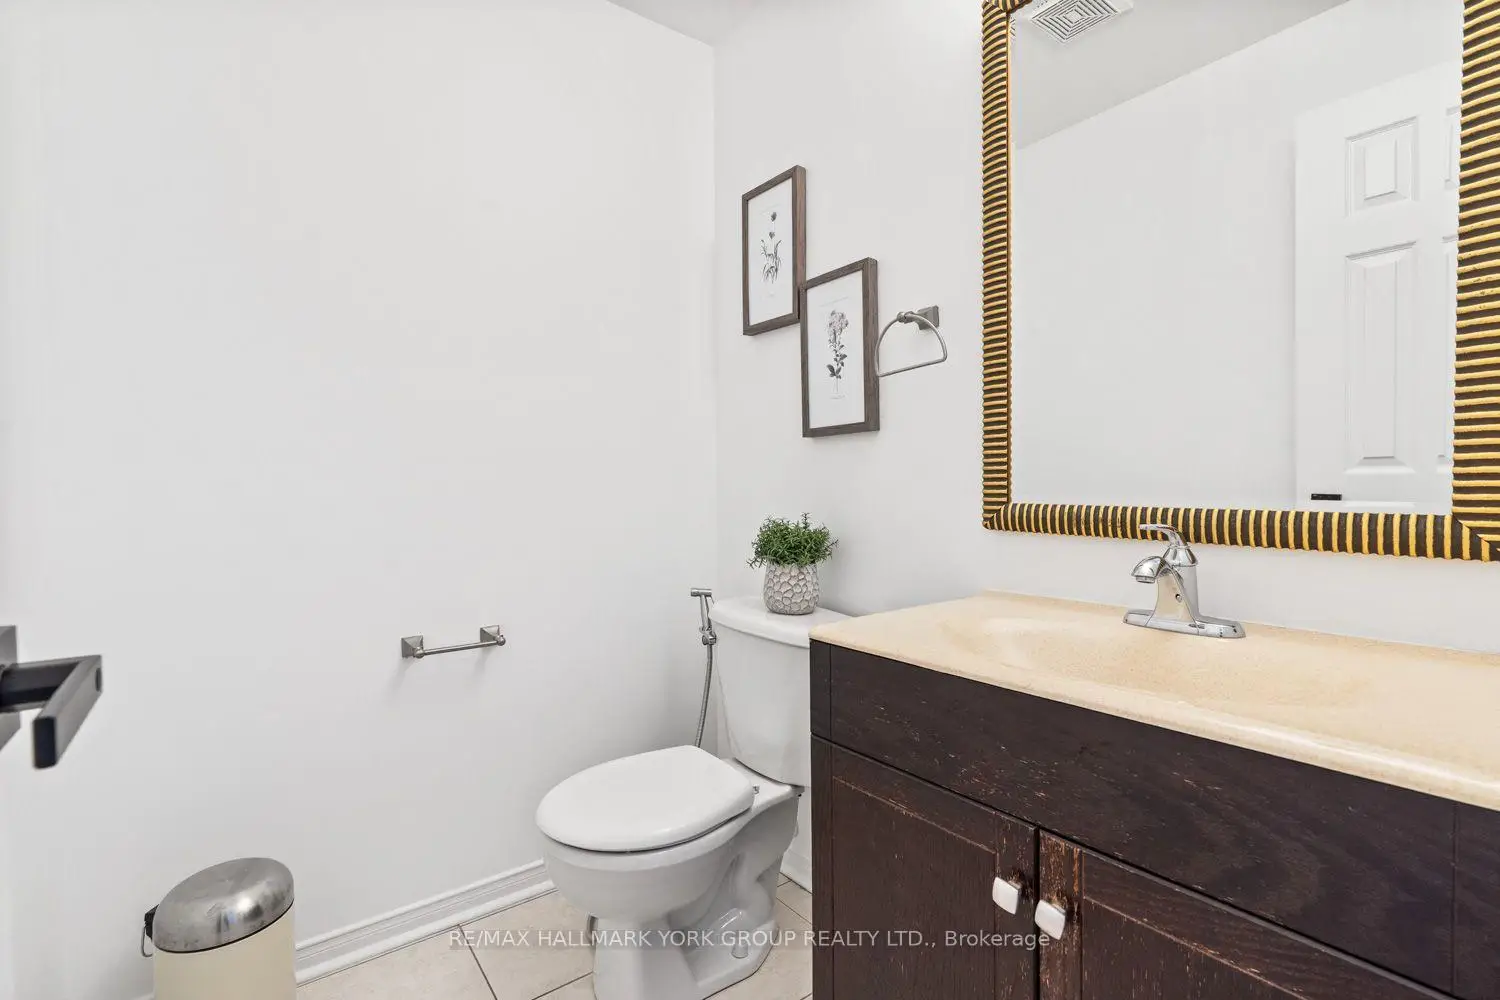
| 卫生间 | 卫浴件数 | 所在楼层 | |
|---|---|---|---|
| 1间 | 5件套 | Second |
|
| 1间 | 4件套 | Second |
|
| 1间 | 2件套 | 主层 |
|
| 1间 | 5件套 | Second |
房屋简介
房屋位于Bayview and elgin mills交界附近, 这间4房4卫双车库两层独立房户型朝南向. 53 Catalina Cres拥有双连接式停车位. 房屋及周边设施包括None等. .房屋市场分析
出售
出租
同类房屋价值与去年同期相比整体保持相对稳定。
租金水平较去年同期下降 4.5%。
近期同类房屋估值范围
$1,610,000 – $1,940,000
近期 6 个月租金范围
$4,150 – $4,500/月
这套房屋与同类房源相比如何
市场冷热度
卖方市场
强卖方卖方平衡买方强买方
当前同类房屋库存水平较有利于卖家。
典型成交时间
12 天
同类房屋目前约 12 天成交,较去年同期更快。
价格水平
低 26.8%
当前叫价低于同类房屋的估算价值。
社区概况
该物业所在社区为以自住为主的社区,住宅类型包括独立屋、镇屋。约有60%的居民拥有本科或以上学历,另有14%的居民拥有大专学历。当地大多数通勤居民主要驾车出行,另有少部分居民使用公共交通。
学校信息
小学
-
对口学区学校在 3022学校里排名 433 (分数: 7.8)距离学校0.8公里 (走路大约14分钟)
-
法语沉浸课程学校
在 3022学校里排名 516 (分数: 7.6)距离学校0.4公里 (走路大约7分钟) -
-
-
天主教天才项目学校
在 3022学校里排名 175 (分数: 8.5)距离学校1.5公里 (走路大约27分钟) 中学
-
对口学区学校排名: 9/746 (分数: 9.4) 5年平均分: 8/746 (分数: 8.9)距离学校1.4公里 (走路大约24分钟)
-
排名: 20/746 (分数: 9.0) 5年平均分: 50/746 (分数: 8.0)距离学校6.9公里 (开车大约21分钟)
-
AP课程学校
排名: 67/746 (分数: 8.2) 5年平均分: 109/746 (分数: 7.5)距离学校3.3公里 (开车大约10分钟) -
对口学区学校 IB课程
排名: 9/746 (分数: 9.4) 5年平均分: 8/746 (分数: 8.9)距离学校1.4公里 (走路大约24分钟) -
天主教对口学区学校
排名: 89/746 (分数: 8.0) 5年平均分: 135/746 (分数: 7.3)距离学校0.4公里 (走路大约7分钟) -
天主教AP课程学校
排名: 89/746 (分数: 8.0) 5年平均分: 135/746 (分数: 7.3)距离学校0.4公里 (走路大约7分钟) -
排名: 89/746 (分数: 8.0) 5年平均分: 135/746 (分数: 7.3)距离学校0.4公里 (走路大约7分钟)