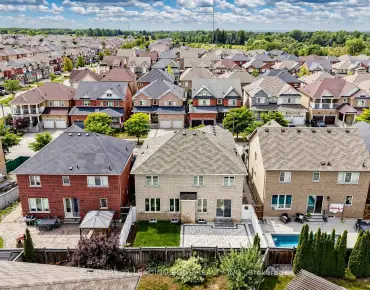
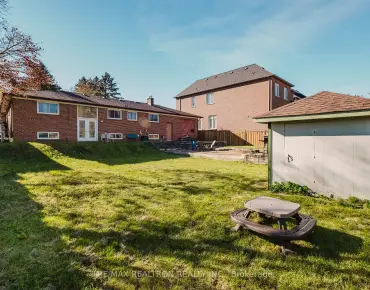
Jefferson, Richmond Hill, L4E 3M5

房屋信息
MLS房源英文原文
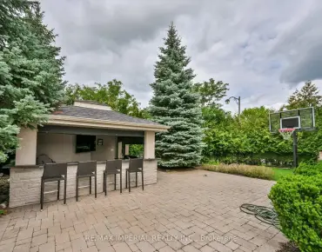
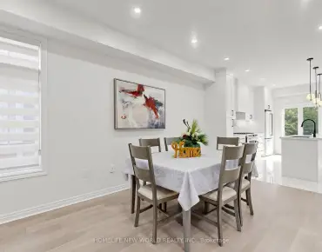
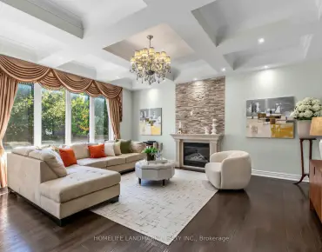
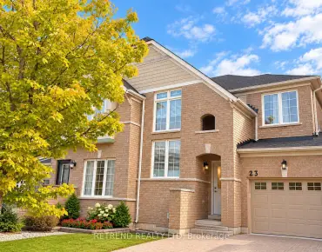
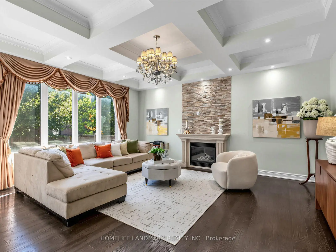
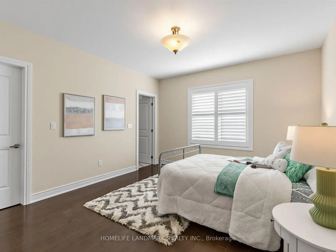
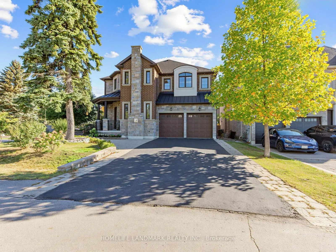
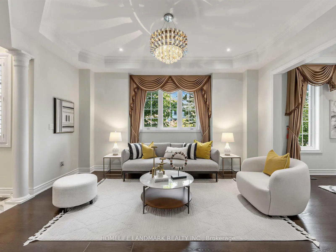
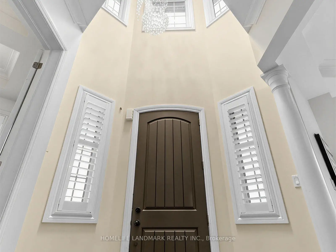
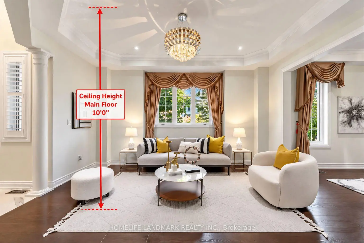
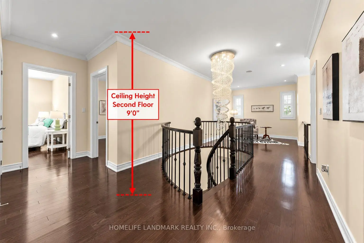
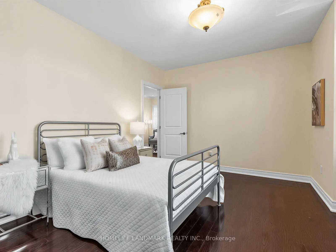
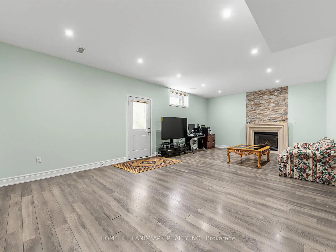
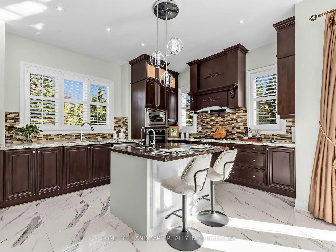
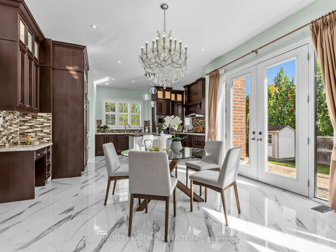
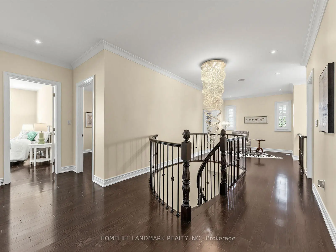
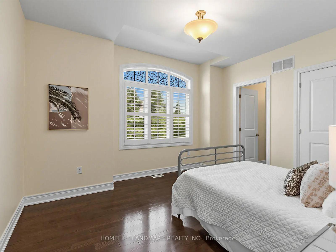
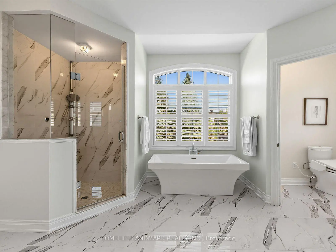
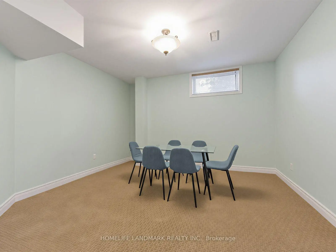
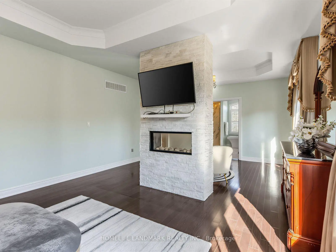
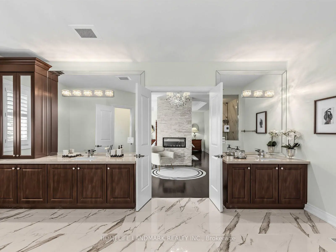
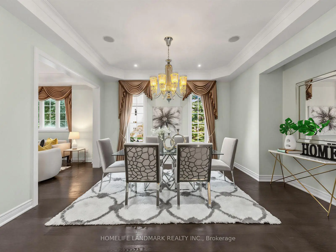
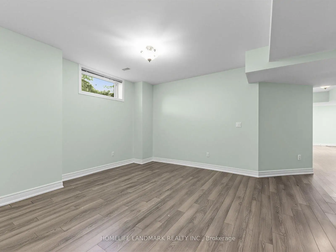
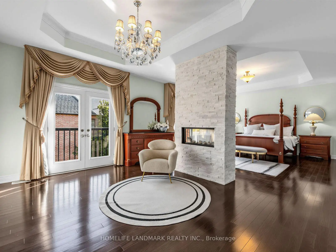
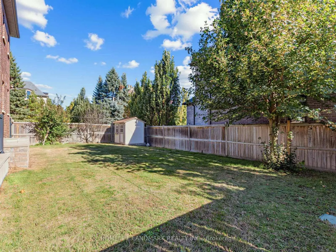
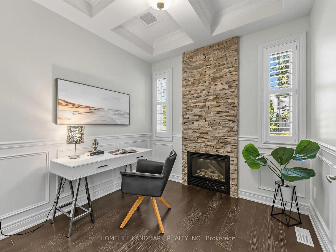
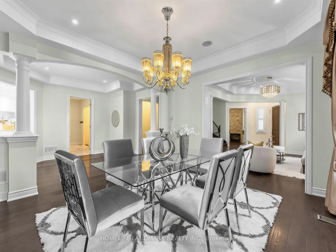
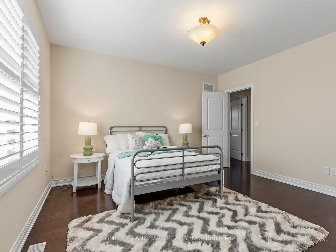
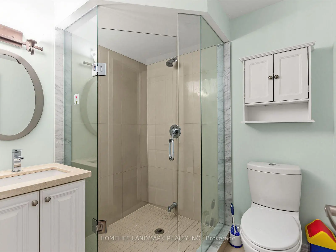
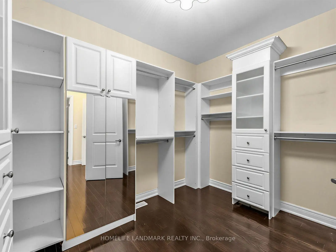
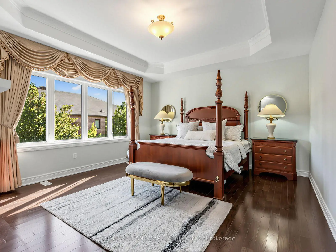
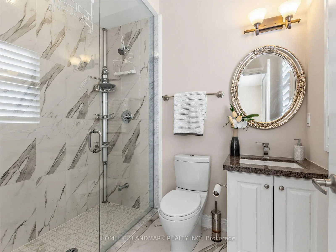
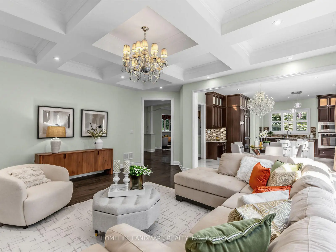
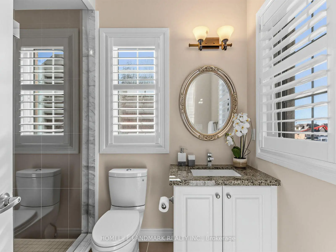
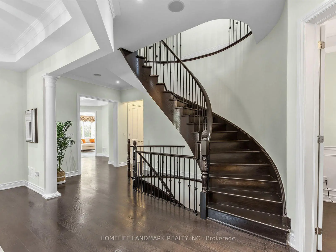
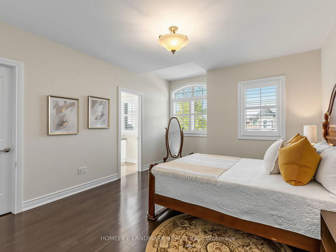
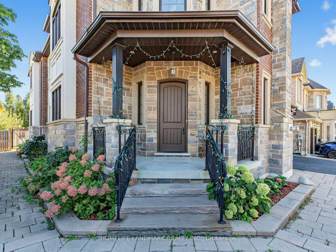
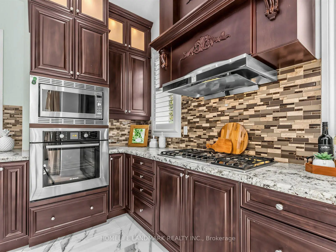
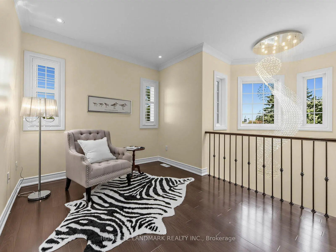
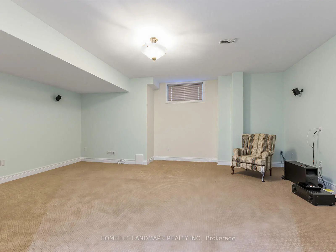
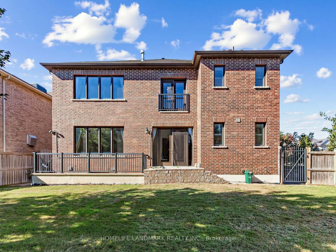
Exquisite 2014 custom-built luxury residence offering 4,583 sq. ft. of meticulously crafted living space held by the original owners. Situated on a sun-drenched corner lot in a quiet neighborhood, this home features soaring 10-ft main ceilings, 9-ft upper/lower ceilings, rich hardwood floors, and newly installed potlights in both the main-floor family room and sunlit walk-up basement. Designed for effortless family living and grand entertaining, the main level showcases a private study room, an inviting family room, and an open-concept custom gourmet kitchen with solid granite countertops and a bright breakfast area. All four upper bedrooms feature private full ensuites and custom built-in closet organizers. The lavish primary sanctuary includes a stone gas fireplace, custom walk-in closet with spiral staircase detail, and the primary bedroom ensuite equipped with heated floors and a private steam bath. The walk-up lower level features direct outdoor access, a pre-wired home theater setup, and a whole-house surround sound system, all anchored by four cozy gas fireplaces throughout the home. Completed by an upgraded outdoor flagstone walkway, this exceptional home is zoned for top-ranked Richmond Hill High School and Trillium Woods Public School.
查看中文翻译(机器翻译,仅供参考)
2014年特别定制的豪华住宅提供83平方英尺的由原业主精心设计的居住空间。这座房子坐落于一个静静的街区的阳光干燥地角地上,上面10英尺高的天花板,上下9英尺高的天花板,上层硬木地板,新安装的嵌入式顶灯,在主楼家庭房间和阳光照亮的地下室。主要为无劳家庭生活和盛大的娱乐而设计,主要展示一个私人学习室,一个邀请家庭入住的房间,以及一个开放概念的定制美食厨房,有坚固的花岗岩柜台和明亮的早餐区.所有四个上层卧室都以私人的全后台和定制的壁橱组织者为特色.奢华的主要避难所包括一个石气壁炉,有螺旋楼梯细节的定制走入衣柜,以及配备有加热地板和私人蒸汽浴的初级卧室后置.行走式下层设有直通户外通道,预接线式家用剧场布置,全院环绕音响系统,均由全院4个舒适气炉支撑.由经过升级的户外旗石走道完成,该特殊住宅被划入排名最高的列治文山中学和三里木林公立学校
主要特征
- 朝向: 后院朝西

- 睡房: 4

- 卫生间: 6

- 车库: 2

- 厨房: 1

重要信息
- 占地面接: 52.95 x 115.21 Feet

- 室内面积: 3500-5000

- 地税: $ 12433.36

- N13861308

- 地产公司: HOMELIFE LANDMARK REALTY INC.
| 房间 | 尺寸(平方米) | 细节描述 | |
|---|---|---|---|
| 早餐室 | 4.87x3.62 | 顶灯, 走出式天台, 合并厨房 |
|
| 家庭房 Rm | 5.79x5.02 | 硬木地板, 壁炉, |
|
| 晚餐室 Rm | 3.95x3.62 | 硬木地板, 皇冠顶饰, 顶灯 |
|
| 客厅 Rm | 4.55x3.62 | 硬木地板, 皇冠顶饰, 顶灯 |
|
| 办公室 | 2.99x2.84 | 硬木地板, 壁炉, |
|
| Primary B | 8.64x4.59 | 硬木地板, 煤气壁炉, 6pcs卫生间套间 |
|
| 第二间卧室 | 4.39x3.96 | 硬木地板, 3pcs卫生间套间, |
|
| 第三间卧室 | 4.97x3.96 | 硬木地板, 3pcs卫生间套间, |
|
| 第四间卧室 | 3.79x4.20 | 硬木地板, 3pcs卫生间套间, |
|
| 娱乐室reatio | 0.00x0.00 | , 顶灯, 壁炉 |
|
| Media Rm | 0.00x0.00 | ||
| 第五间卧室 | 0.00x0.00 |
| 卫生间 | 卫浴件数 | 所在楼层 | |
|---|---|---|---|
| 1间 | 6件套 | Second |
|
| 1间 | 4件套 | Second |
|
| 2间 | 3件套 | Second |
|
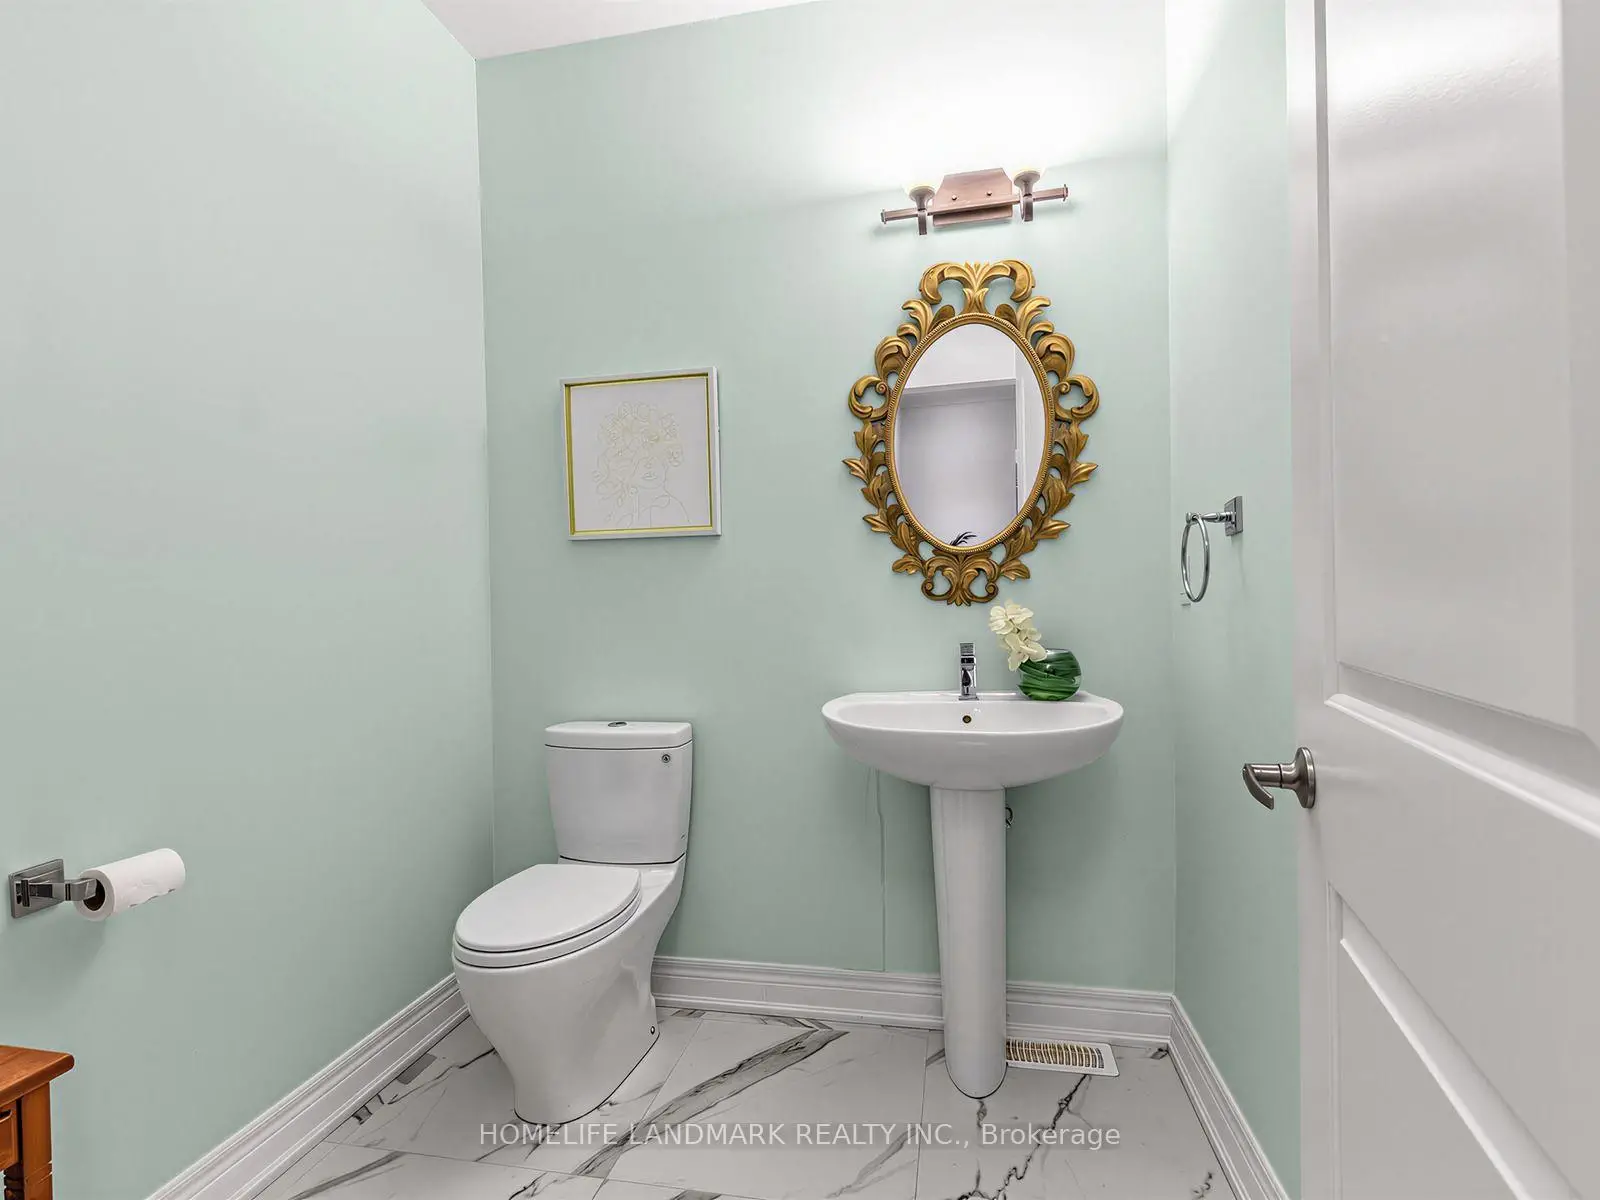
| 1间 | 2件套 | 主层 |
|
| 1间 | 3件套 | Basement |
房屋简介
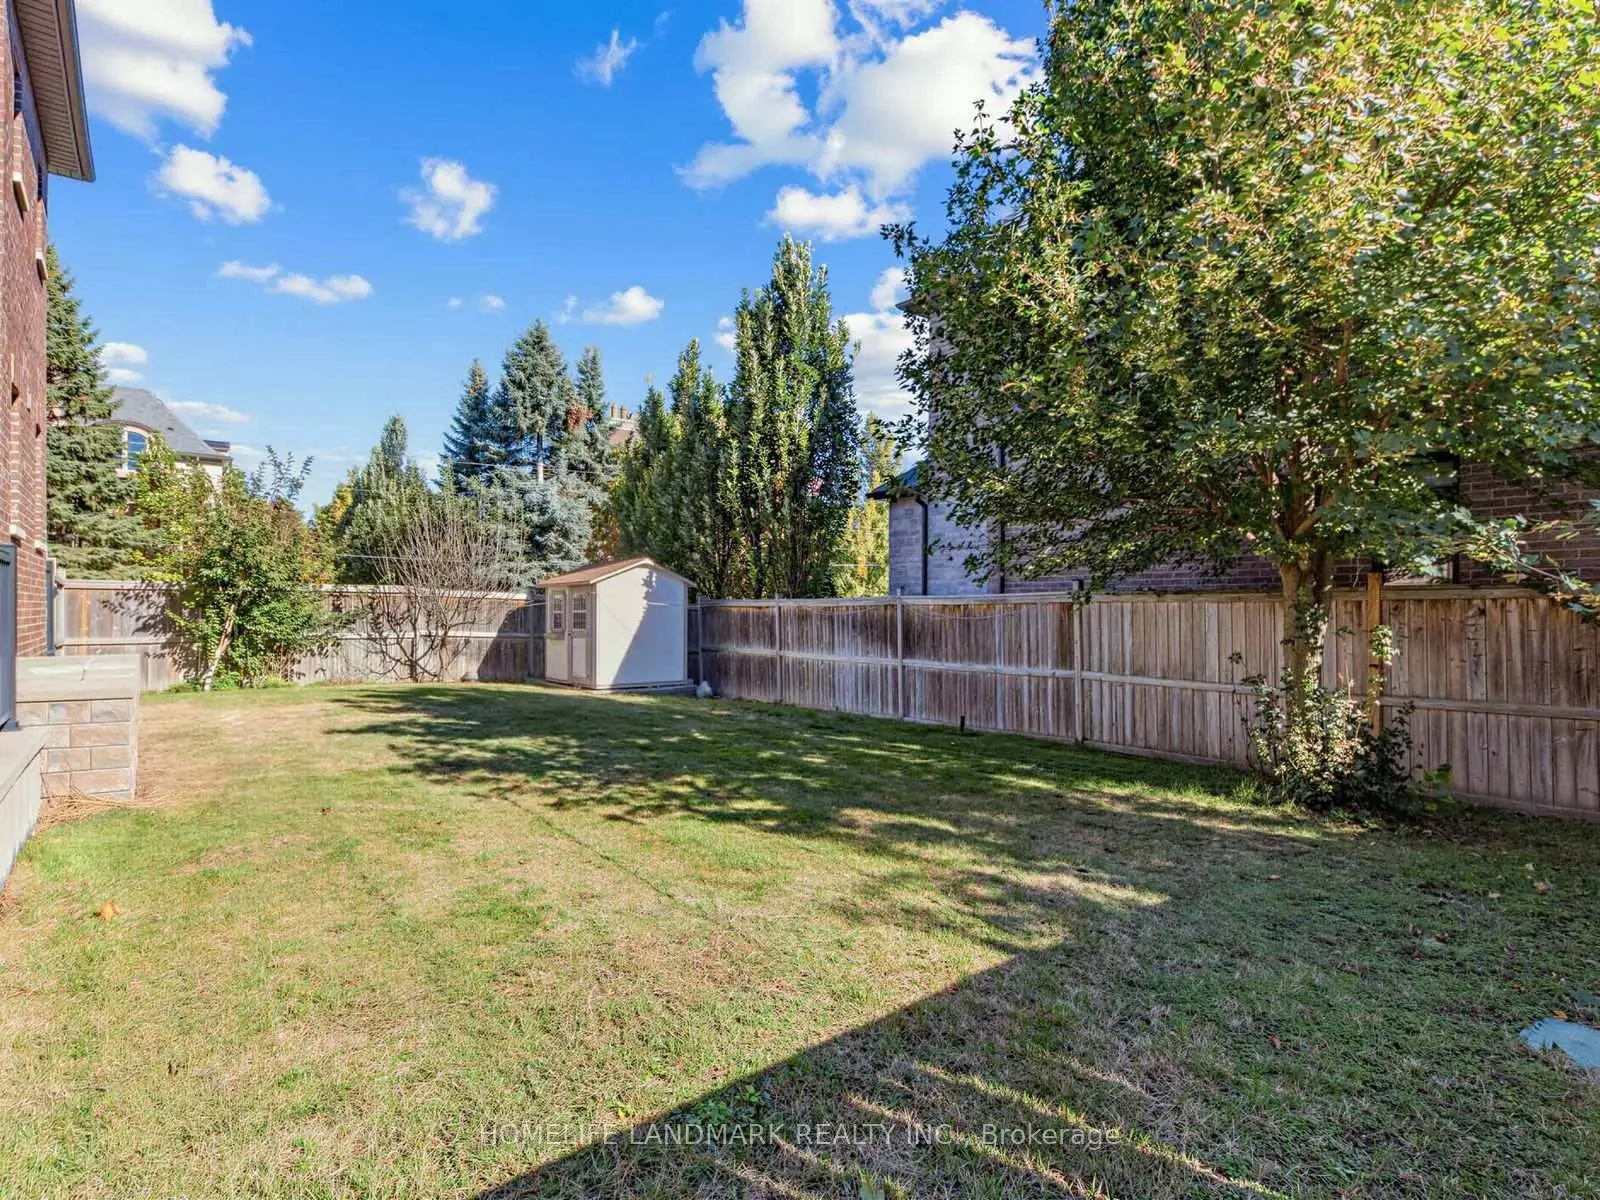
房屋位于Yonge Street & 19th Avenue交界附近, 这间4房6卫双车库两层独立房户型朝西向. 9A Anglin Dr拥有双连接式停车位. 地下室完全装修并有楼梯直通地上出口可以直接到后院. 房屋及周边设施包括None等. 早餐室, 家庭房 Rm, 晚餐室 Rm, 客厅 Rm和 办公室在一层.房屋市场分析
出售
出租
同类房屋价值较去年同期下降 11.5%。
租金水平与去年同期相比整体保持相对稳定。
近期 6 个月租金范围
$3,700 – $4,500/月
这套房屋与同类房源相比如何
市场冷热度
平衡市场
强卖方卖方平衡买方强买方
同类房屋的供应量与近期成交量整体较为平衡。
典型成交时间
14 天
同类房屋目前约 14 天成交,较去年同期更快。
社区概况
该物业所在社区为以自住为主的社区,住宅类型包括独立屋、镇屋。约有57%的居民拥有本科或以上学历,另有18%的居民拥有大专学历。当地绝大多数通勤居民主要驾车出行。
学校信息
小学
-
过渡对口学校在 3022学校里排名 337 (分数: 8.0)距离学校1.4公里 (走路大约26分钟)
-
法语沉浸课程学校
在 3022学校里排名 687 (分数: 7.3)距离学校2.4公里 (开车大约7分钟) -
-
天主教天才项目学校
在 3022学校里排名 626 (分数: 7.4)距离学校2.4公里 (开车大约7分钟) 中学
-
排名: 28/746 (分数: 8.8) 5年平均分: 21/746 (分数: 8.6)距离学校0.8公里 (走路大约15分钟)
-
排名: 163/746 (分数: 7.3) 5年平均分: 280/746 (分数: 6.5)距离学校6.4公里 (开车大约19分钟)
-
AP课程学校
排名: 67/746 (分数: 8.2) 5年平均分: 109/746 (分数: 7.5)距离学校4.5公里 (开车大约13分钟) -
AP课程学校 IB课程
排名: 67/746 (分数: 8.2) 5年平均分: 109/746 (分数: 7.5)距离学校4.5公里 (开车大约13分钟) -
天主教对口学区学校
排名: 89/746 (分数: 8.0) 5年平均分: 135/746 (分数: 7.3)距离学校3.3公里 (开车大约10分钟) -
排名: 89/746 (分数: 8.0) 5年平均分: 135/746 (分数: 7.3)距离学校3.3公里 (开车大约10分钟)
-
排名: 1/746 (分数: 10.0) 5年平均分: 3/746 (分数: 9.2)距离学校2.6公里 (开车大约8分钟)