Rural Richmond Hill, Richmond Hill, L4S 0H8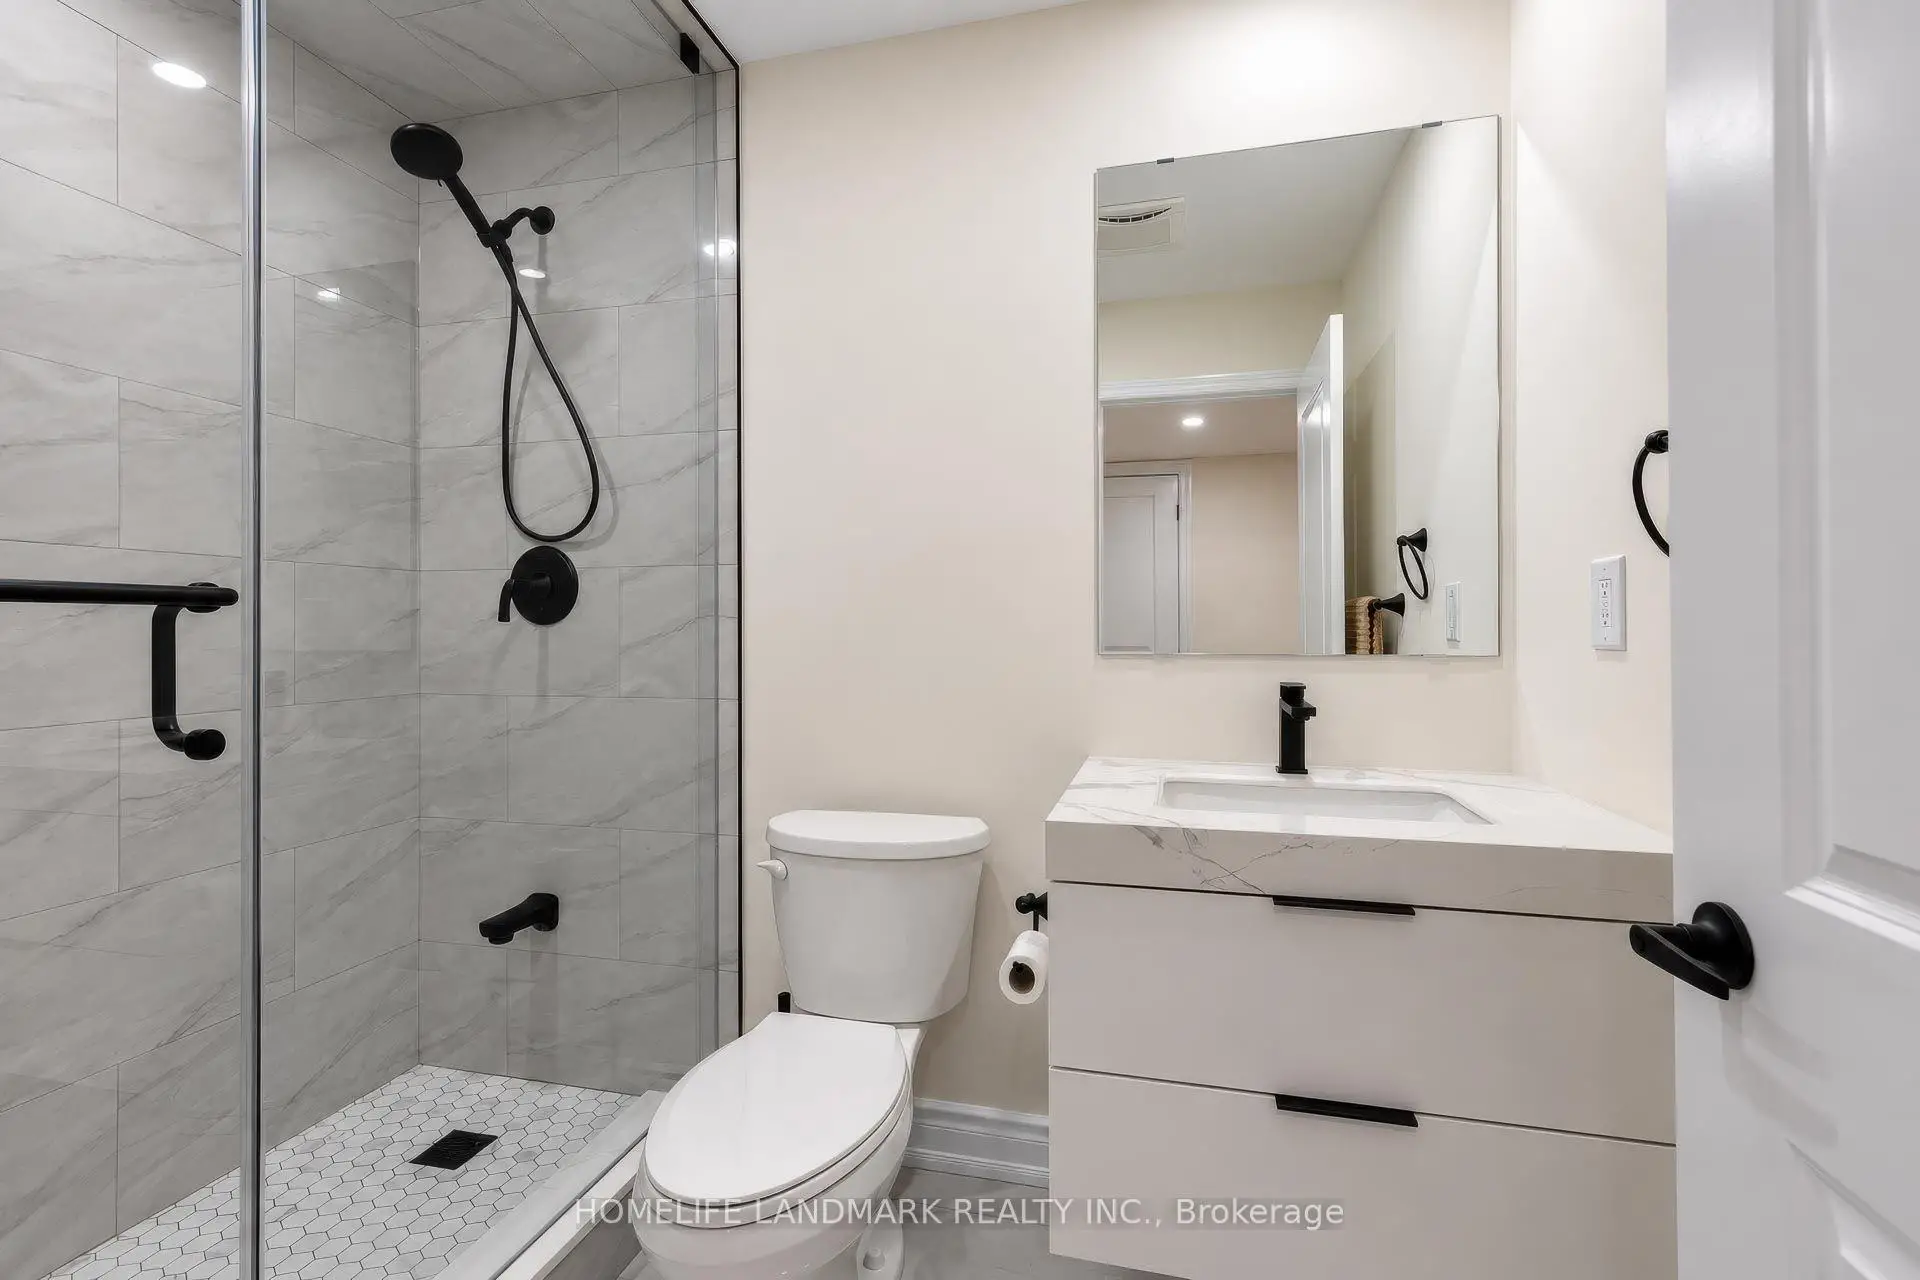

房屋信息
MLS房源英文原文
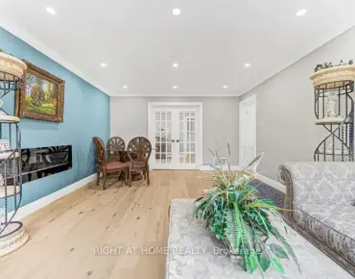
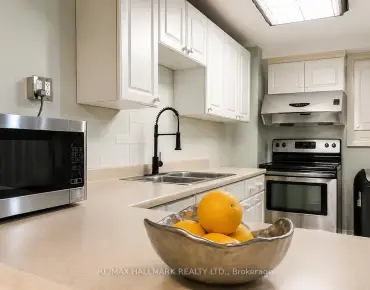
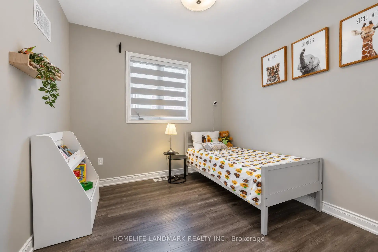
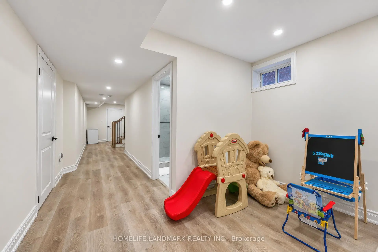
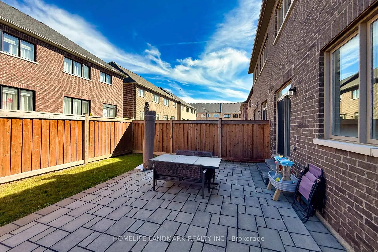
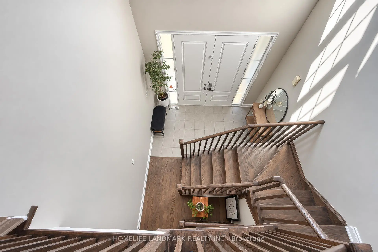
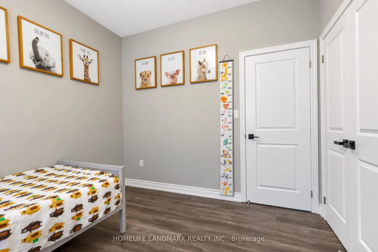
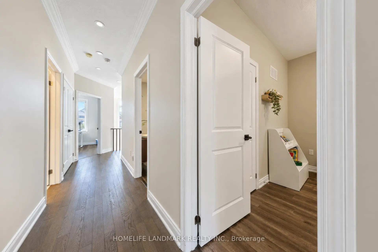
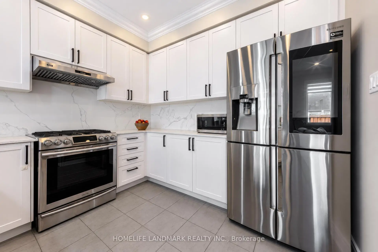
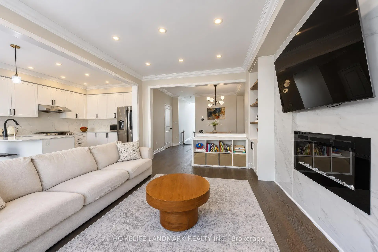
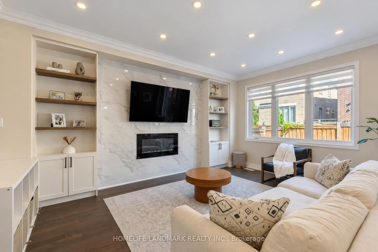
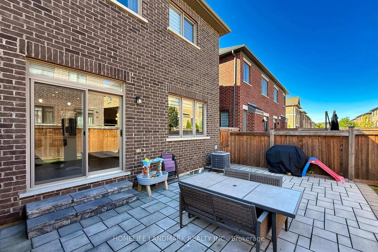
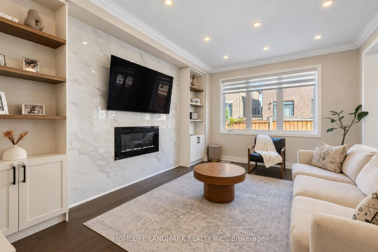
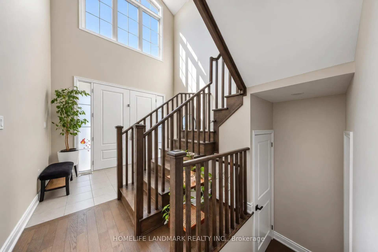
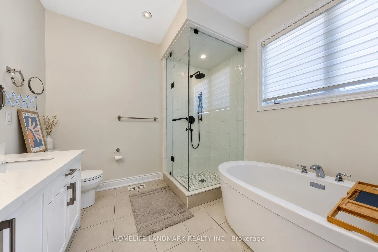
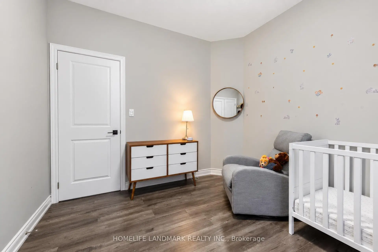
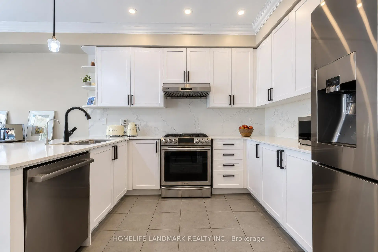
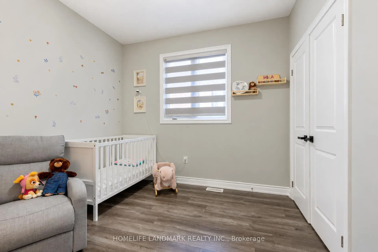
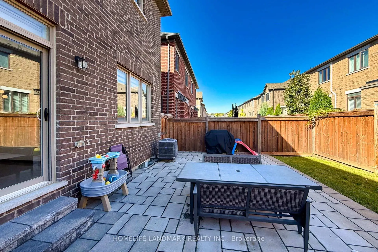
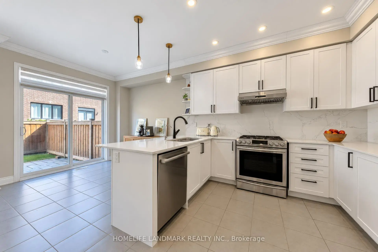
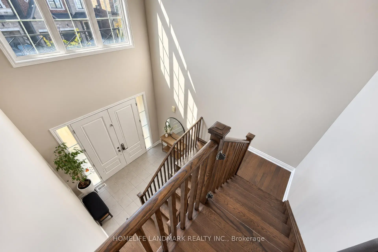
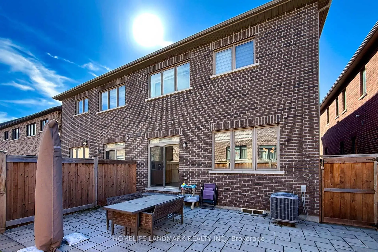
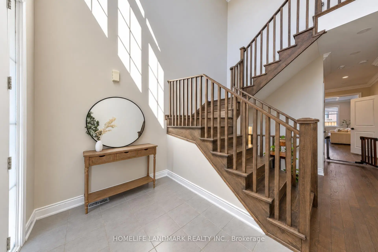
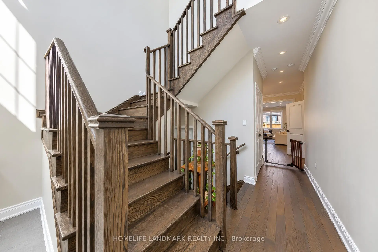
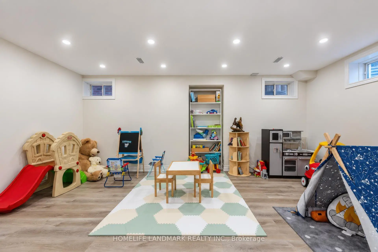
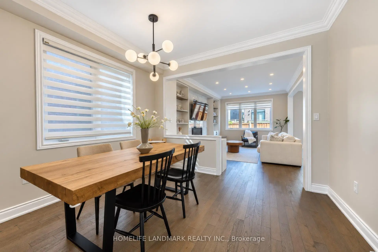
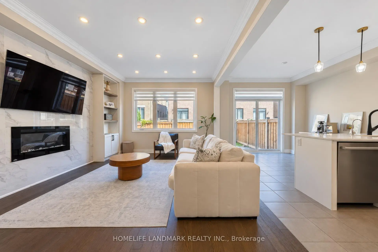
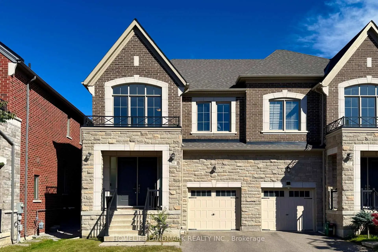
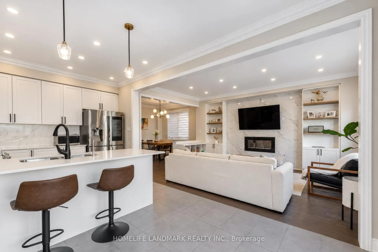
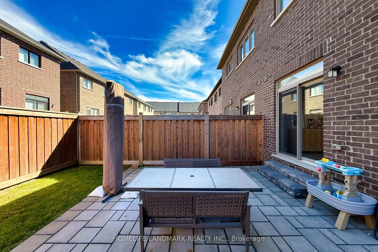
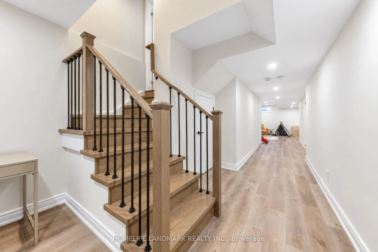
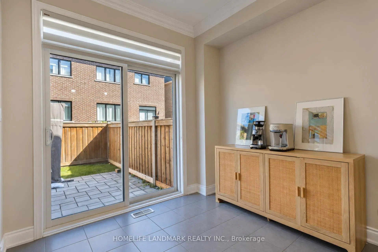
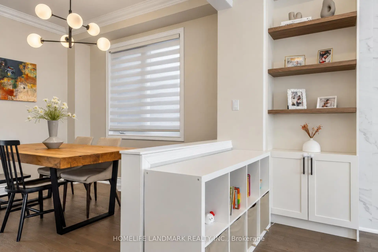
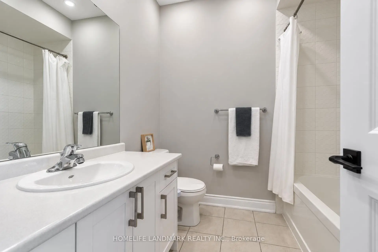
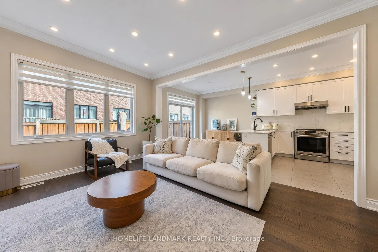
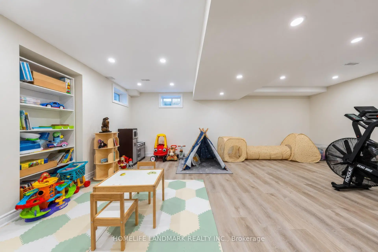
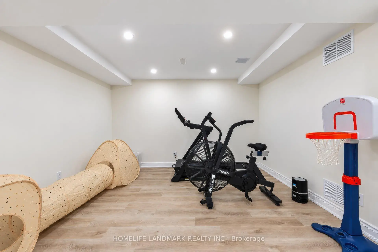
Welcome to beautiful 59 Hilts Drive, a 4-bedroom, 3-bathroom home in the highly sought-after community of Rural Richmond Hill. Step inside through the impressive high-ceiling foyer into an elegant main floor adorned with crown moulding. The bright, open-concept layout flows seamlessly from the spacious dining and living areas into the upgraded modern kitchen, featuring quartz countertops and stainless steel appliances. The main floor also offers 9-foot ceilings, laminate flooring throughout, and a spacious great room with fireplace. Upstairs features four generously sized bedrooms, providing comfort and privacy for the entire family. The modern, fully finished basement features pot lights and a 4-piece bathroom, offering versatile additional living space. The beautifully maintained backyard with interlocking is perfect for outdoor enjoyment and entertaining. A new park is currently being developed directly across the street, with a future school planned nearby, adding to the convenience and appeal of this growing community.
查看中文翻译(机器翻译,仅供参考)
欢迎来到美丽的59希尔特斯开车,一个4个卧室,3个洗手间家在乡村列治文山社区穿过令人印象深刻的高天门进入一个装饰有皇冠模具的优雅的主楼.明亮而开放的概念布局从宽敞的餐饮和生活区无缝地流入升级后的现代厨房,以石英石台面台和不锈钢电器为特色.主楼还提供9英尺高的天花板,整个地上铺有层层,并有宽敞的大房间有壁炉.楼上有四间宽敞的卧室,为整个家庭提供舒适和隐私。现代化的、完全完工的地下室有嵌入式天花灯和一个4个浴室,提供多功能的额外生活空间。拥有相接的美丽维护的后院是适合户外取乐和娱乐的.目前正在对面直接开发一个新的公园,在附近规划未来的学校,使这个日益壮大的社区更加方便和有吸引力
主要特征
- 朝向: 后院朝东

- 睡房: 4

- 卫生间: 4

- 车库: 1

- 厨房: 1

重要信息
- 占地面接: 27.89 x 90.22 Feet

- 室内面积: 2000-2500

- 地税: $ 6871.34

- N13852328

- 地产公司: HOMELIFE LANDMARK REALTY INC.
| 房间 | 尺寸(平方米) | 细节描述 | |
|---|---|---|---|
| 晚餐室 Rm | 3.66x3.05 | 硬木地板, 开放式概念, 窗户 |
|
| 客厅 Rm | 5.06x3.66 | 硬木地板, 煤气壁炉, |
|
| 厨房 | 5.94x3.05 | 现代厨房, 石英台面, 不锈钢电器 |
|
| 早餐室 | 5.94x3.05 | 瓷砖地板, 走出式后院 |
|
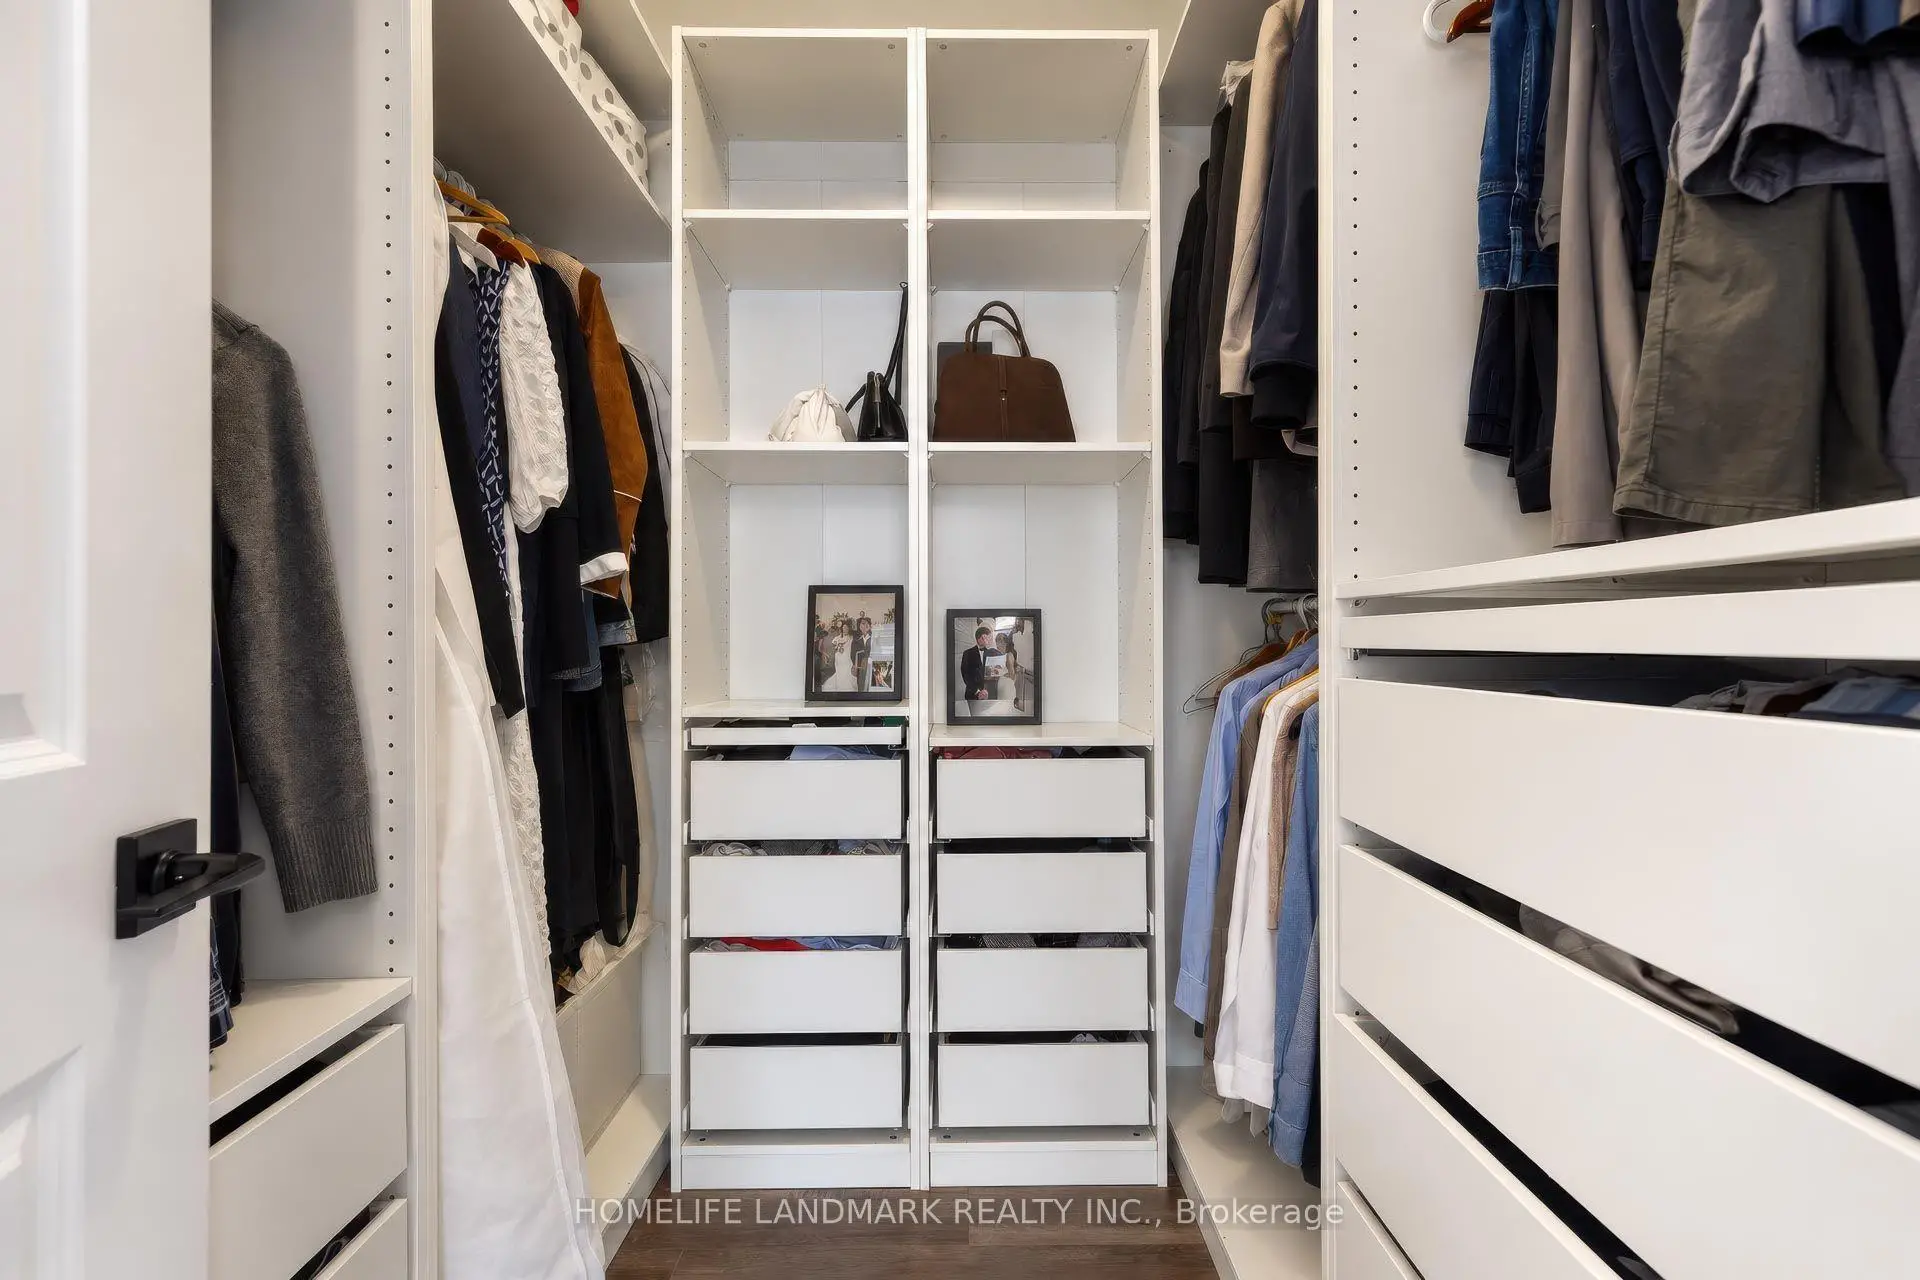
| Primary B | 4.57x3.53 | 复合地板, , 5pcs卫生间套间 |
|
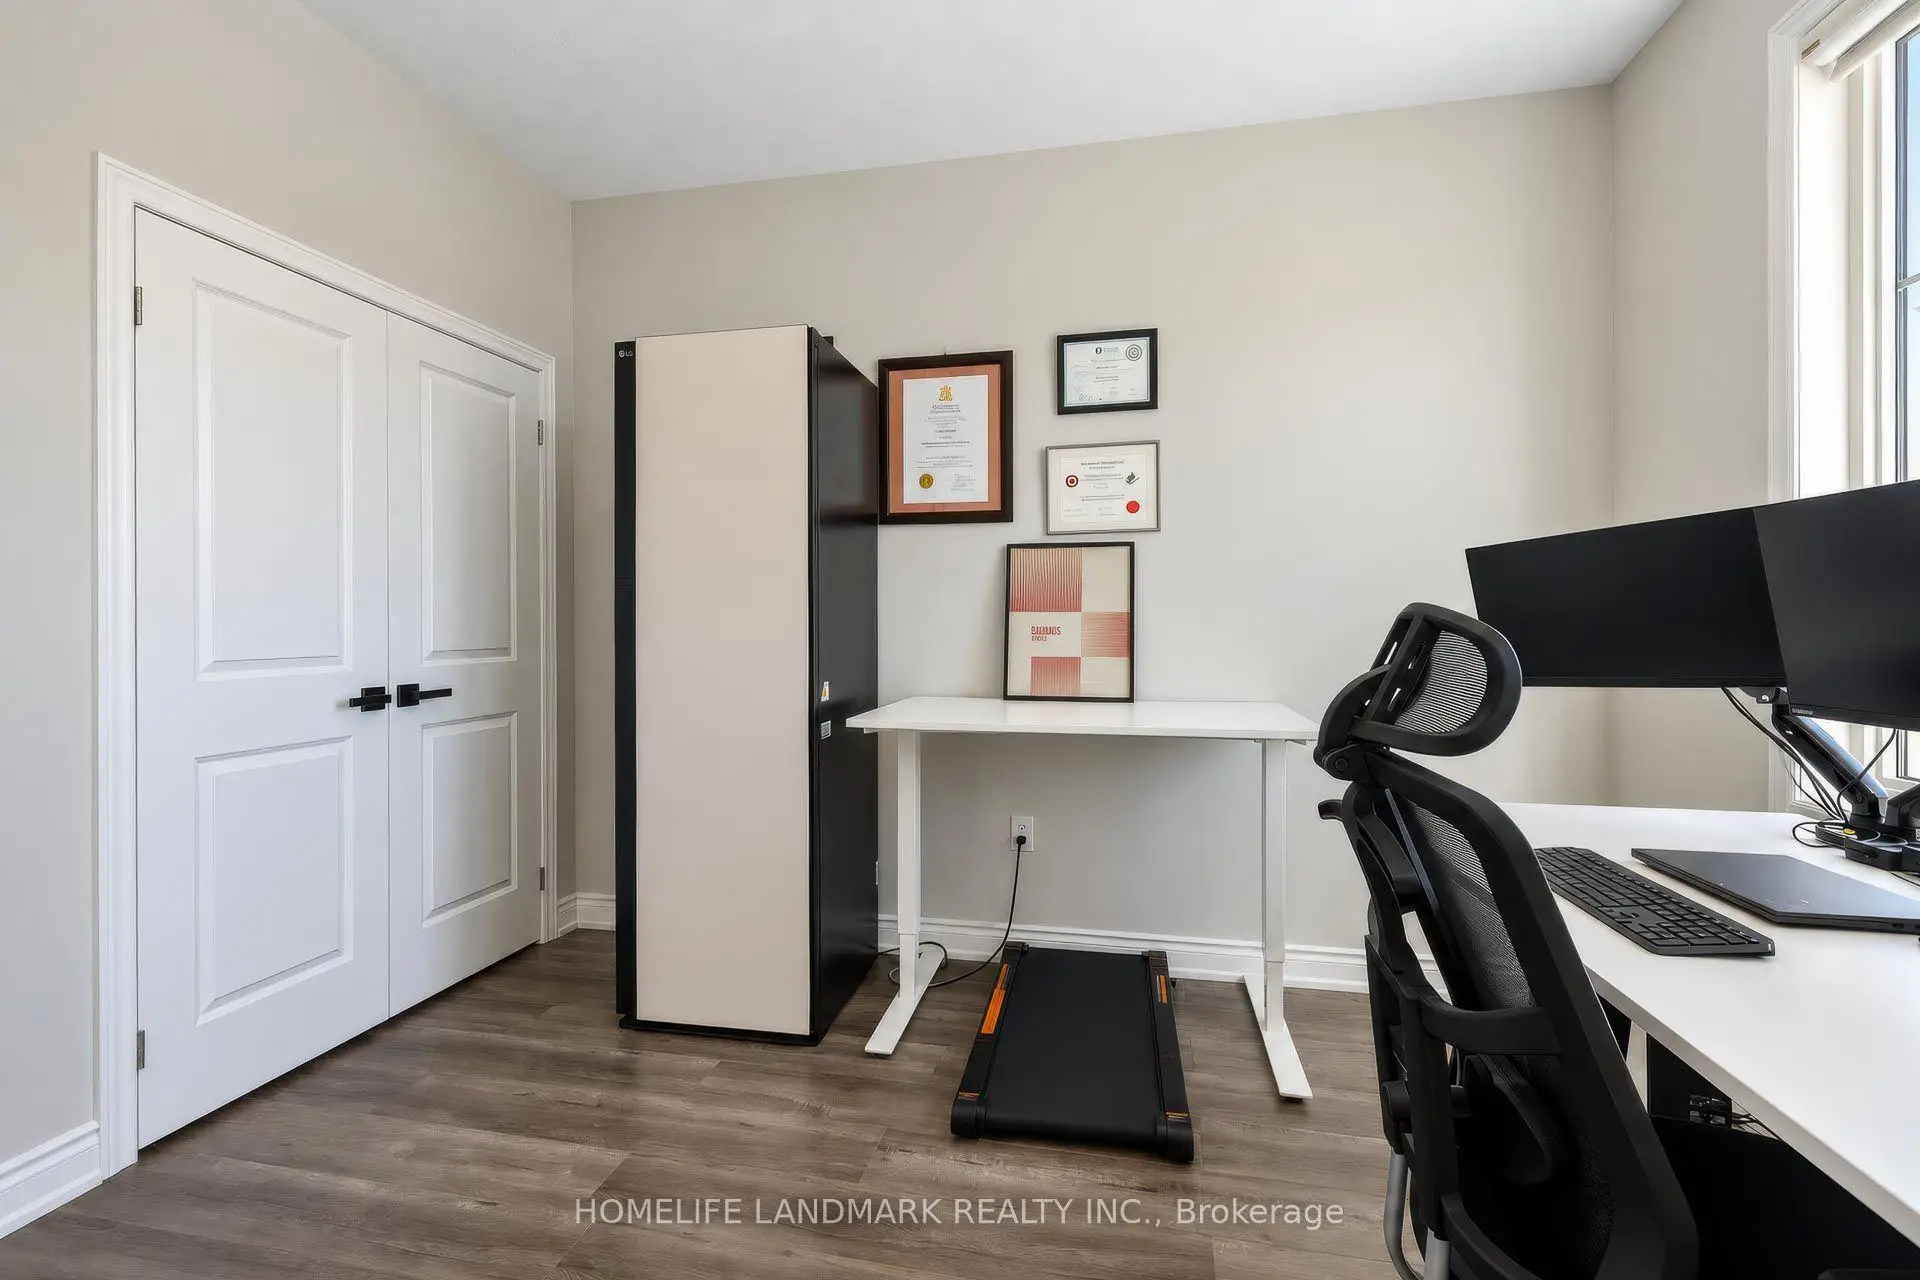
| 第二间卧室 | 3.23x3.05 | 复合地板, 大衣橱, 窗户 |
|
| 第三间卧室 | 3.23x3.05 | 复合地板, 大衣橱, 窗户 |
|
| 第四间卧室 | 3.38x3.08 | 复合地板, 壁橱, 窗户 |
|
| 娱乐室reatio | 0.00x0.00 | 乙烯塑胶地板, 4 件套卫生间, |
| 卫生间 | 卫浴件数 | 所在楼层 | |
|---|---|---|---|
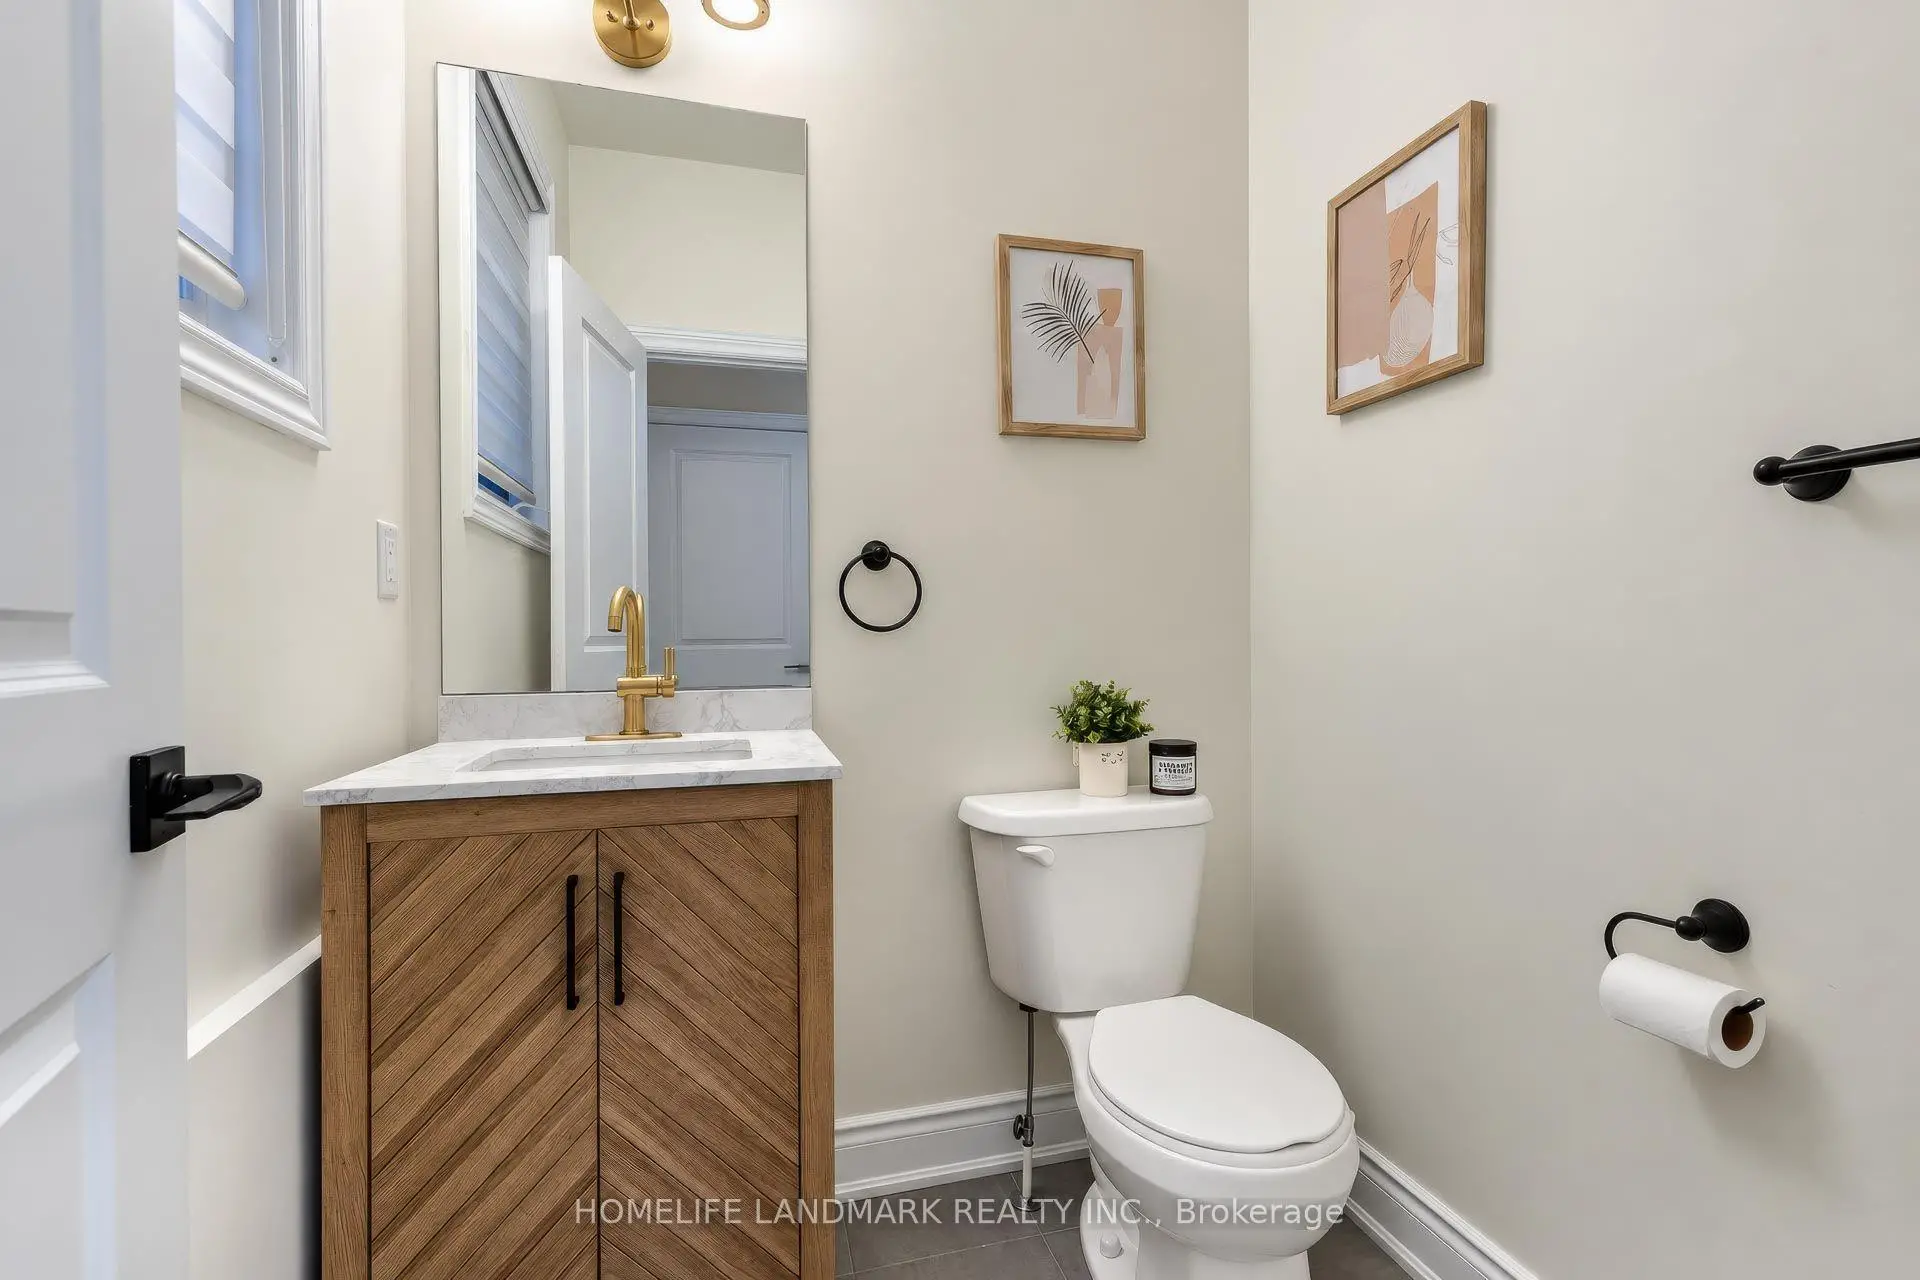
| 1间 | 2件套 | In Betwe |
|
| 1间 | 5件套 | Second |
|
| 1间 | 4件套 | Second |
|
| 1间 | 4件套 | Basement |
房屋简介
房屋位于Leslie St and Elgin Mills交界附近, 这间4房4卫单车库两层半独立房户型朝东向. 59 Hilts Dr拥有单停车位. 房屋及周边设施包括CarpetFree等. 晚餐室 Rm, 客厅 Rm, 厨房和 早餐室在主层.社区概况
该物业所在社区为自住率较高的社区,住宅类型包括独立屋、镇屋。约有57%的居民拥有本科或以上学历,另有16%的居民拥有大专学历。当地绝大多数通勤居民主要驾车出行。
学校信息
小学
-
-
法语沉浸课程学校
在 3022学校里排名 516 (分数: 7.6)距离学校2.3公里 (开车大约7分钟) -
-
-
天主教天才项目学校
在 3022学校里排名 175 (分数: 8.5)距离学校1.6公里 (走路大约29分钟) 中学
-
对口学区学校排名: 77/746 (分数: 8.1) 5年平均分: 76/746 (分数: 7.8)距离学校0.4公里 (走路大约8分钟)
-
排名: 20/746 (分数: 9.0) 5年平均分: 50/746 (分数: 8.0)距离学校8.6公里 (开车大约26分钟)
-
AP课程学校
排名: 67/746 (分数: 8.2) 5年平均分: 109/746 (分数: 7.5)距离学校5.9公里 (开车大约18分钟) -
AP课程学校 IB课程
排名: 67/746 (分数: 8.2) 5年平均分: 109/746 (分数: 7.5)距离学校5.9公里 (开车大约18分钟) -
天主教对口学区学校
排名: 89/746 (分数: 8.0) 5年平均分: 135/746 (分数: 7.3)距离学校2.8公里 (开车大约8分钟) -
排名: 89/746 (分数: 8.0) 5年平均分: 135/746 (分数: 7.3)距离学校2.8公里 (开车大约8分钟)
-
排名: 89/746 (分数: 8.0) 5年平均分: 135/746 (分数: 7.3)距离学校2.8公里 (开车大约8分钟)