
房屋信息
MLS房源英文原文
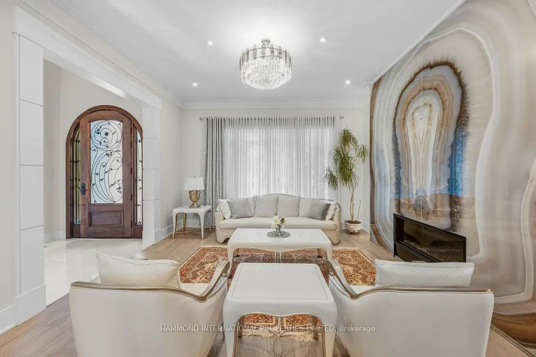
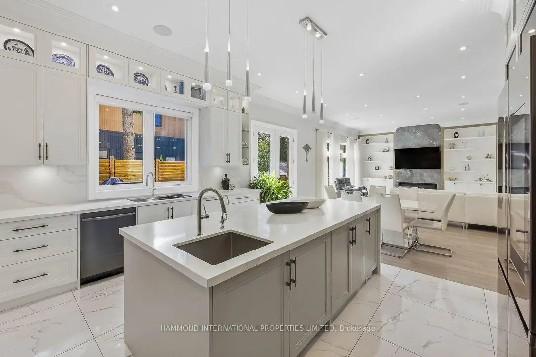
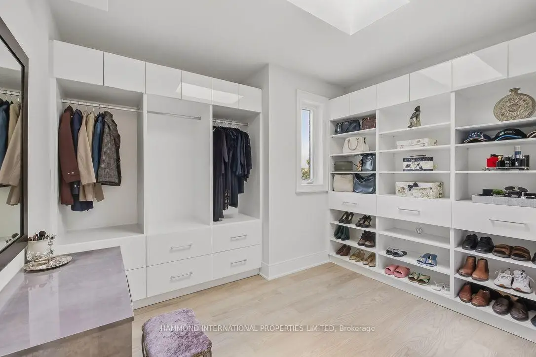
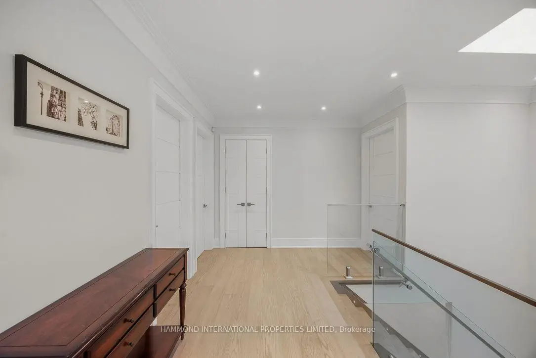
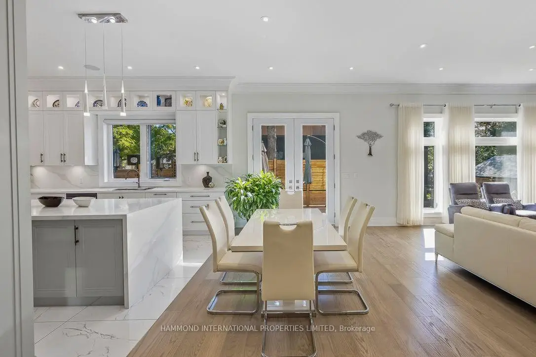
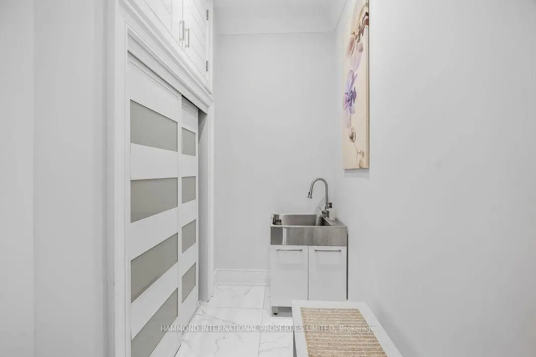
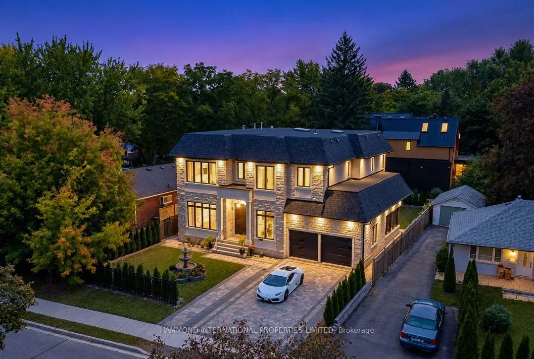
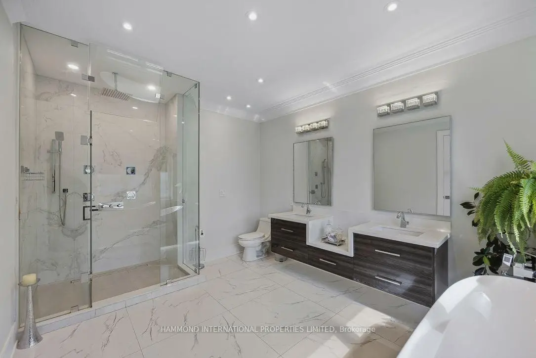
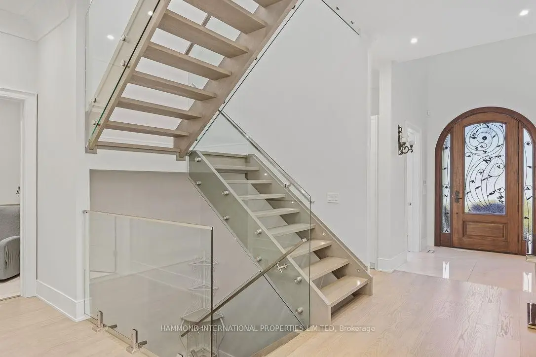
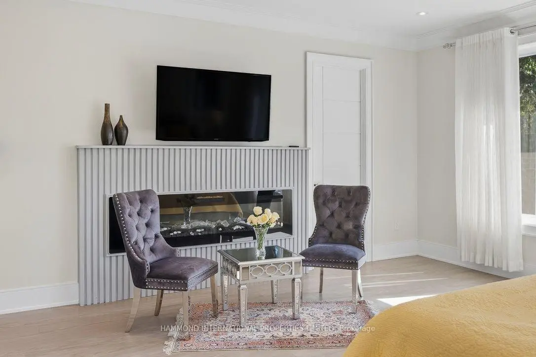
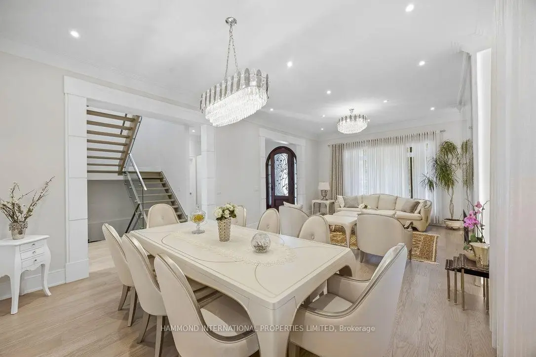
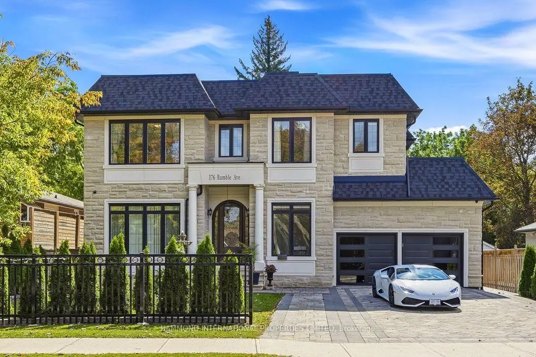
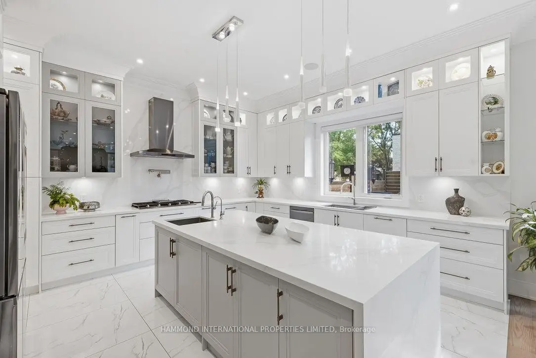
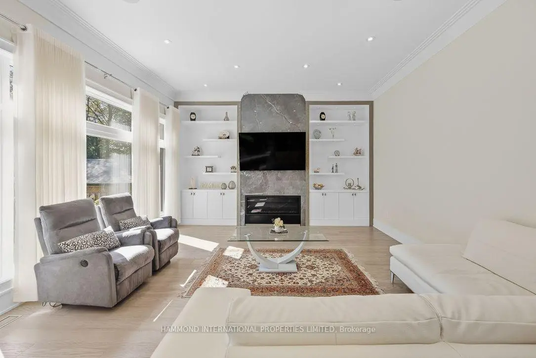
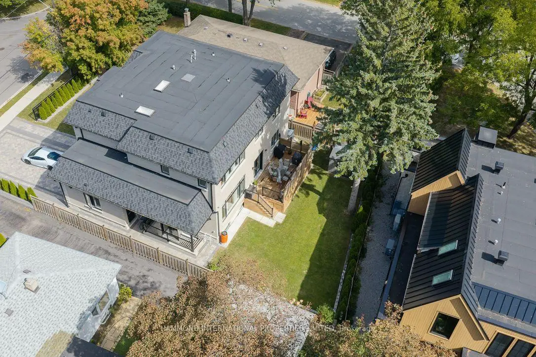
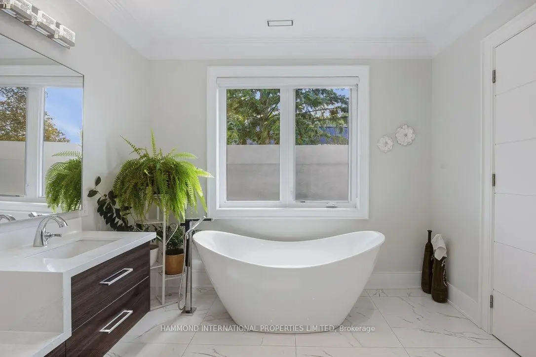
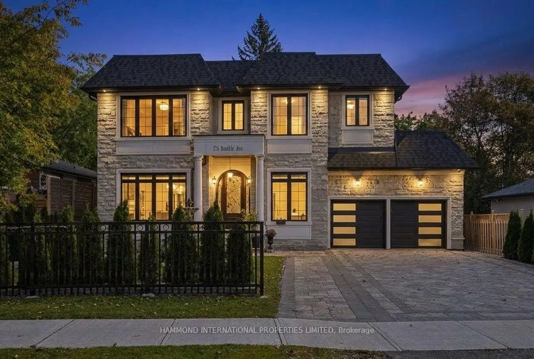
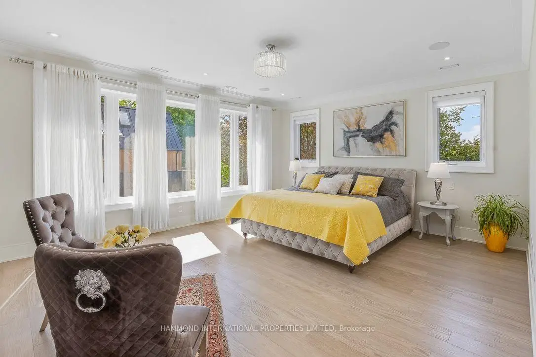
A Contemporary Expression of Refined Family Living. Welcome to 176 Rumble Avenue, an exceptional custom-built residence set within the coveted Mill Pond community of Richmond Hill, an address where timeless neighbourhood appeal meets sophisticated contemporary living. From the moment of arrival, the residence makes a distinguished impression, with an impressive architectural presence and a dramatic 21-foot grand foyer establishing a sense of scale and elegance. Inside, approximately 5,000+ square feet of beautifully appointed living space unfolds across three levels, designed for both grand entertaining and effortless family living. The principal living spaces are defined by 11-foot ceilings, expansive proportions, premium engineered hardwood flooring and an open-concept design that creates a natural flow from one room to the next. Skylights introduce additional natural illumination, while integrated sound and carefully considered construction details elevate both comfort and everyday living. The heart of the home is an impressive contemporary kitchen with generous proportions and a center island, complemented by sophisticated principal rooms and a dedicated office. Upstairs, the private bedroom level features four generously proportioned bedrooms, including an expansive primary retreat with walk-in closet and luxurious ensuite, while the second floor is enhanced by 9-foot ceilings and convenient bedroom-level laundry. The lower level introduces an entirely different dimension of versatility. With 10-foot ceilings, heated floors, a second kitchen, living area, bedrooms and a separate entrance, it provides an exceptional environment for extended family, guests, a private retreat or additional lifestyle space.
查看中文翻译(机器翻译,仅供参考)
当代的改良家庭生活表现.欢迎来到176 Rumble avenue,列治文山的磨坊塘社区内一个特殊的定制住宅区,地址是无时无刻不在的邻里上诉满足复杂的当代生活。从到达的那一刻起,官邸就产生了出人意料的印象,建筑存在令人印象深刻,并有戏剧性的21英尺高的大堂来建立规模感和优雅感.在内部,约5000多平方英尺的美丽指定活地跨出三个层次,既为宏伟的娱乐,也为无劳的家庭生活所设计.主要生活空间由11英尺高的天花板,扩张比例,溢价工程硬木地板和开口概念设计所定义,形成从一室到一室的自然流.天窗引入了额外的自然照明,而综合的音响和仔细考虑的建筑细节则提升了舒适和日常生活.家庭中心是一个令人印象深刻的当代厨房,规模宏大,是一个中心岛屿,并配有精密的主房和专用办公室。在楼上,私人卧室层有四间宽敞的平分式卧室,包括一个宽敞的主要后退地,有走入的衣柜和豪华的后台;而二层则由9英尺高的天花板和方便的卧室层洗衣房来加固.下级引入了完全不同的多功能层面.它有10英尺高的天花板、加热地层、第二个厨房、生活区、卧室和单独的出入口,为大家庭、客人、私人退房或额外的生活方式空间提供特殊环境
主要特征
- 朝向: 后院朝南

- 睡房: 4

- 卫生间: 7

- 车库: 2

- 厨房: 1

重要信息
- 占地面接: 64.00 x 109.17 Feet

- 室内面积: 3500-5000

- 地税: $ 13848.00

- N13838908

- 地产公司: HAMMOND INTERNATIONAL PROPERTIES LIMITED
| 房间 | 尺寸(平方米) | 细节描述 | |
|---|---|---|---|
| 客厅 Rm | 4.57x4.57 | 壁炉, |
|
| 晚餐室 Rm | 3.66x4.57 | 硬木地板, |
|
| 家庭房 Rm | 6.07x4.88 | 走出式甲板, , 顶灯 |
|
| 厨房 | 4.88x4.00 | 中心岛, , 智能家电 |
|
| 办公室 | 2.84x2.81 | , 硬木地板, 顶灯 |
|
| Primary B | 4.88x5.49 | 智能衣橱, , 5pcs卫生间套间 |
|
| 第二间卧室 | 4.62x3.67 | 硬木地板, , 4pcs卫生间套间 |
|
| 第三间卧室 | 3.66x4.57 | 硬木地板, , 4pcs卫生间套间 |
|
| 第四间卧室 | 3.66x4.57 | 硬木地板, 壁橱, 4pcs卫生间套间 |
|
| 洗衣房 | 0.00x0.00 | ||
| 客厅 Rm | 5.80x6.07 | 瓷砖地板, 加热地板 |
|
| 厨房 | 2.18x2.20 | 加热地板, 2路壁炉 |
| 卫生间 | 卫浴件数 | 所在楼层 | |
|---|---|---|---|
| 1间 | 2件套 | 主层 |
|
| 1间 | 5件套 | Second |
|
| 3间 | 3件套 | Second |
|
| 2间 | 3件套 | Basement |
房屋简介
房屋位于Yonge and Major Mackenzie交界附近, 这间4房7卫双车库两层独立房户型朝南向. 176 Rumble Ave拥有双停车位. 地下室Apartment Separate Ent. 房屋及周边设施包括SumpPump,ERV/HRV,CentralVacuum,Built-InOven,AutoGarageDoorRemot和AirExchanger等. 客厅 Rm, 晚餐室 Rm, 家庭房 Rm, 厨房和 办公室在主层; 客厅 Rm和 厨房在楼下.社区概况
该物业所在社区为自住率较高的社区,住宅类型主要为独立屋。约有47%的居民拥有本科或以上学历,另有25%的居民拥有大专学历。当地几乎所有通勤居民都以驾车作为主要通勤方式。
学校信息
小学
-
对口学区学校在 3022学校里排名 2287 (分数: 4.8)距离学校0.3公里 (走路大约5分钟)
-
法语沉浸课程学校
在 3022学校里排名 516 (分数: 7.6)距离学校3.1公里 (开车大约9分钟) -
-
-
中学
-
AP课程学校
排名: 67/746 (分数: 8.2) 5年平均分: 109/746 (分数: 7.5)距离学校1.0公里 (走路大约19分钟) -
排名: 422/746 (分数: 5.8) 5年平均分: 222/746 (分数: 6.8)距离学校4.5公里 (开车大约14分钟)
-
排名: 20/746 (分数: 9.0) 5年平均分: 50/746 (分数: 8.0)距离学校6.6公里 (开车大约20分钟)
-
AP课程学校
排名: 67/746 (分数: 8.2) 5年平均分: 109/746 (分数: 7.5)距离学校1.0公里 (走路大约19分钟) -
排名: 67/746 (分数: 8.2) 5年平均分: 109/746 (分数: 7.5)距离学校1.0公里 (走路大约19分钟)
-
天主教对口学区学校
排名: 1/746 (分数: 10.0) 5年平均分: 3/746 (分数: 9.2)距离学校2.1公里 (开车大约6分钟) -
排名: 1/746 (分数: 10.0) 5年平均分: 3/746 (分数: 9.2)距离学校2.1公里 (开车大约6分钟)
-
天主教天才项目学校
排名: 1/746 (分数: 10.0) 5年平均分: 3/746 (分数: 9.2)距离学校2.1公里 (开车大约6分钟)