
房屋信息
MLS房源英文原文
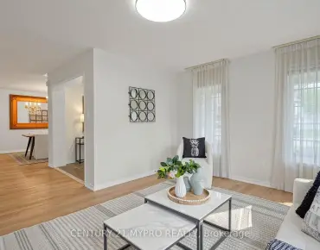
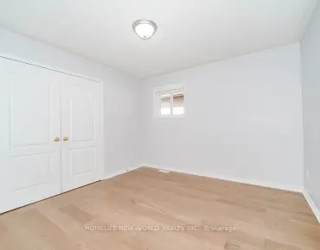
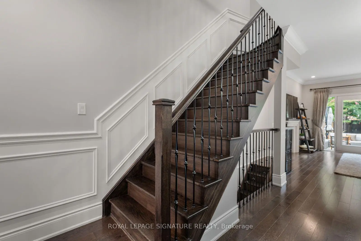
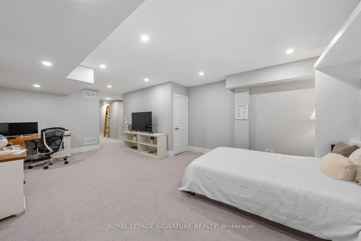
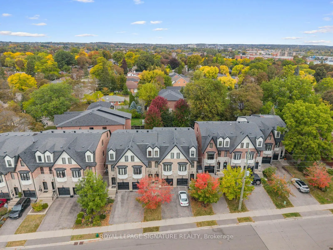
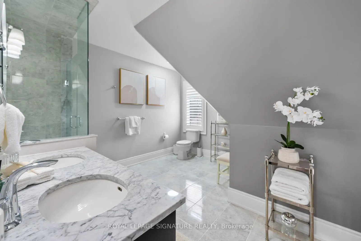
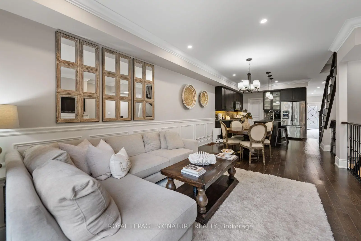
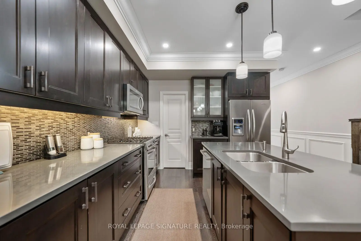
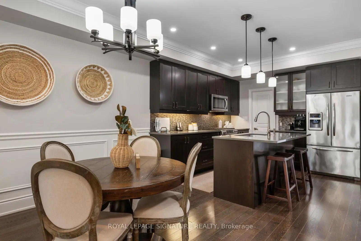
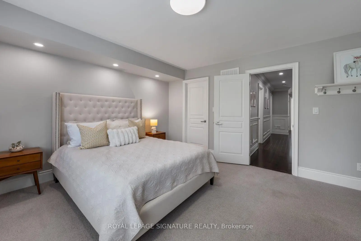
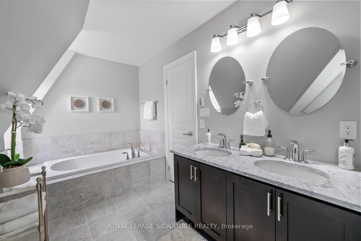
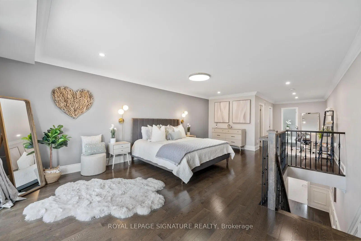
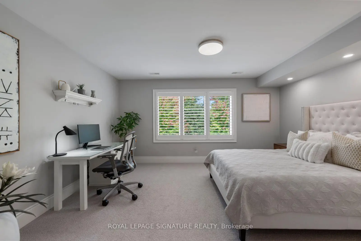
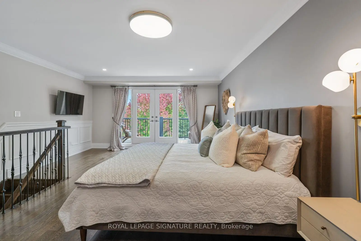
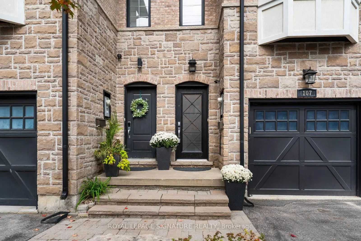
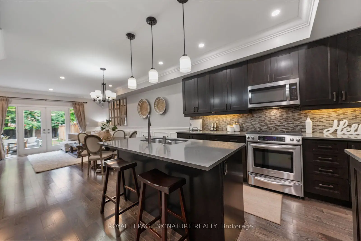
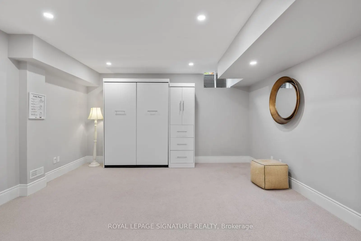
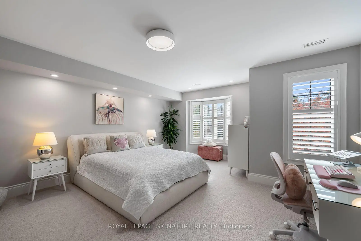
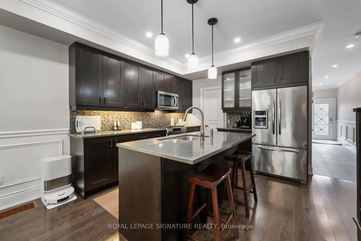
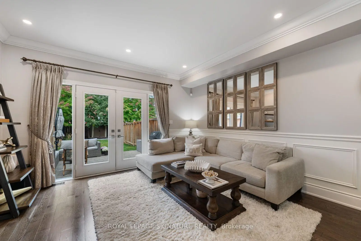
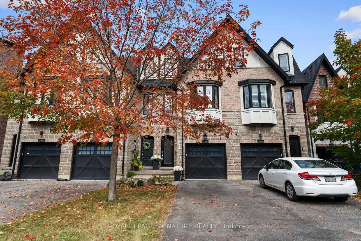
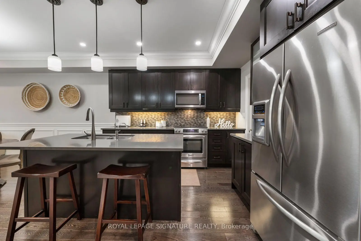
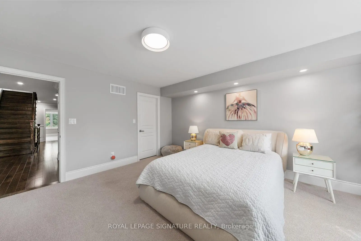
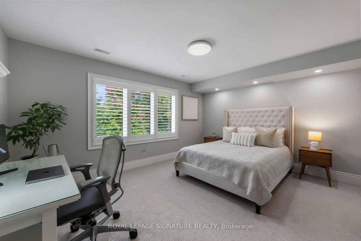
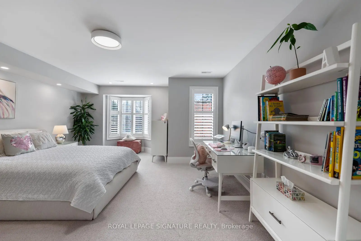
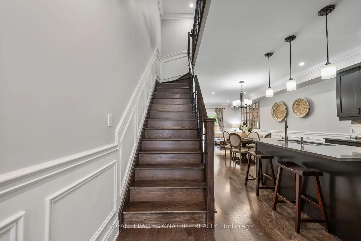
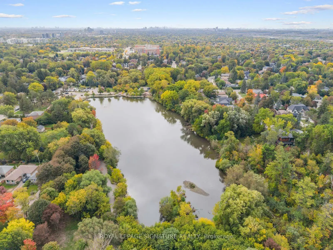
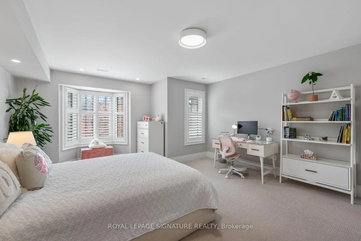
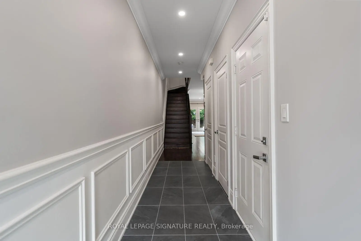
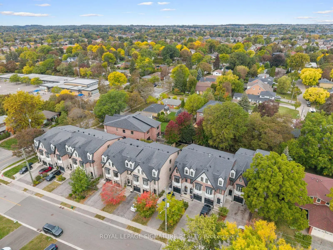
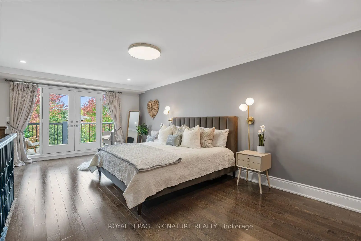
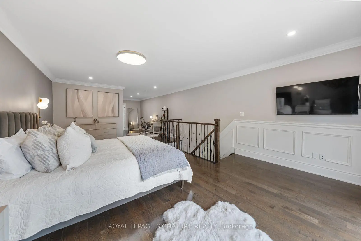
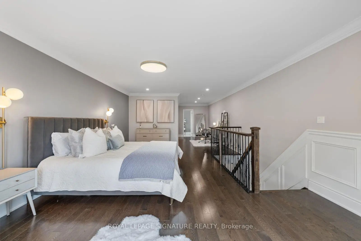
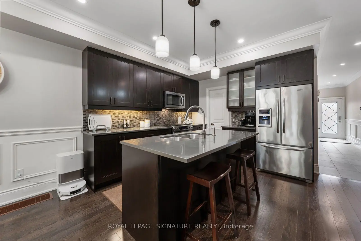
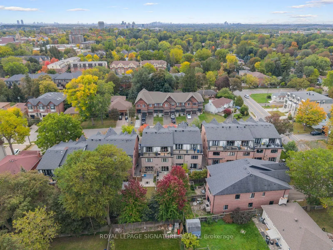
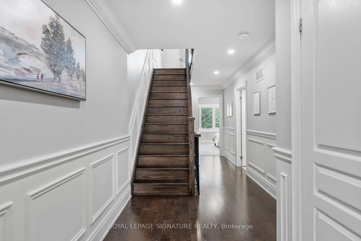
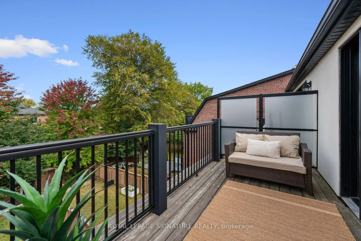
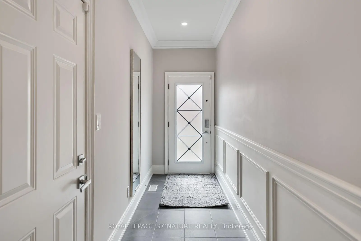
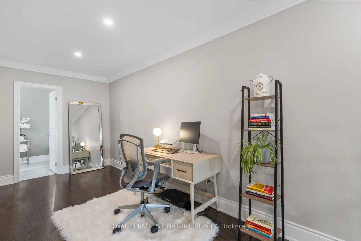
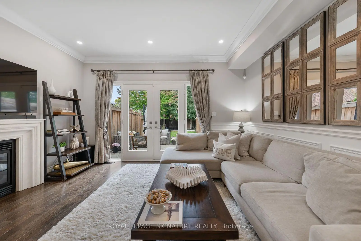
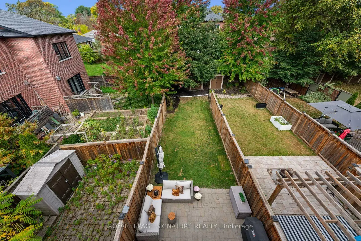
Welcome to this stunning custom-built freehold townhome in highly coveted Mill Pond, where cottage-inspired living meets modern luxury-with no common elements or maintenance fees. Surrounded by lush greenery, this exceptional home offers a total finished living space of 3185 sq. ft. with a functional layout across three beautifully designed levels, plus a basement. The sun-filled main floor features rich hardwood flooring, elegant custom décor, designer lighting, a statement fireplace, and a beautifully appointed family-size kitchen with oversized island, walk-in pantry, custom cabinetry, and abundant space for entertaining. The seamless open-concept design flows effortlessly into the living and dining areas. Timeless stone detailing creates impressive curb appeal, while the private 149-ft-deep backyard offers a serene outdoor retreat with an interlock patio and dedicated entertaining area. The entire third floor is dedicated to a luxurious primary retreat, featuring a spa-inspired 5-piece ensuite, two walk-in closets with custom built-ins, a private terrace overlooking the backyard, plus a versatile open-concept office or sitting area.The second floor offers two generous bedrooms, each with walk-in closets and custom built-ins, a beautifully appointed 4-piece bath, and convenient second-floor laundry. The finished basement features a spacious recreation area and stylish 2-piece bath-ideal for guests, movie nights, a home gym, or family entertaining.Steps to Mill Pond, scenic trails, parks, shops, restaurants, top-rated schools, highways, and transit. A rare opportunity to own asophisticated, turnkey home in one of Richmond Hill's most sought-after communities.
查看中文翻译(机器翻译,仅供参考)
欢迎来到这个令人惊叹的定制的免费住宅位于非常受人喜爱的磨坊池里那里有小屋的灵感生活这一特别的住宅以浓郁的绿地为四周,提供85平方公K的总竣工生活空间。 ft.有功能布局,跨越三个设计精美的级别,外加一个地下室.阳光填满的主楼地上有丰富的硬木地板,有优雅的风俗装饰,设计师的照明,声明壁炉等,并有一个美丽的指定了家庭规模的厨房,拥有超大岛,走入式餐具,定制的柜子,并有丰富的娱乐空间.无缝的开口概念设计无心地流入生活区和餐饮区。无时无刻的石头细节创造了令人印象深刻的抑制吸引力,而私人149-ft-deep后院则提供一个平坦的室外后退场,有一个相通的院落和专用的娱乐区.整个三楼是专为豪华的初级务虚会而建的,其特点是一个由温泉所启发的5个接地,两个有定制内置的走入式衣柜,一个私人露台俯瞰后院,以及一个多功能的开放概念办公室或坐落地.二楼提供两间慷慨的卧室,每间有走入的衣柜和自制内衣,一个漂亮的指定了四件浴具,以及方便的二楼洗衣.完成的地下室是一个宽敞的娱乐区,为客人、电影之夜、家庭体育馆或家庭娱乐活动设计出2个浴具。通往磨坊塘的台阶,风景小道,公园,商店,餐馆,顶级学校,高速公路,以及中转.在列治文山最被追求的社区之一拥有过时、统包的家园的难得机会。
主要特征
- 朝向: 后院朝北

- 睡房: 3

- 卫生间: 4

- 车库: 1

- 厨房: 1

重要信息
- 占地面接: 16.44 x 149.03 Feet

- 室内面积: 2000-2500

- 地税: $ 6377.28

- N13838526

- 地产公司: ROYAL LEPAGE SIGNATURE REALTY
| 房间 | 尺寸(平方米) | 细节描述 | |
|---|---|---|---|
| 门厅 | 0.00x0.00 | 陶瓷地板, 2 件套卫生间, 壁橱 |
|
| 客厅 Rm | 6.33x4.78 | 硬木地板, 开放式概念, 皇冠顶饰 |
|
| 晚餐室 Rm | 6.33x4.78 | 硬木地板, 开放式概念 |
|
| 厨房 | 3.63x3.35 | 硬木地板, 中心岛, 现代厨房 |
|
| 茶水间 | 0.00x0.00 | 硬木地板, 橱柜架 |
|
| 第二间卧室 | 4.72x4.14 | 地毯, , 橱柜架 |
|
| 第三间卧室 | 5.51x4.69 | 地毯, 4 件套卫生间, |
|
| Primary B | 7.07x4.69 | 硬木地板, , 走出式露台 |
|
| 办公室 | 3.99x2.44 | 硬木地板, , 开放式概念 |
|
| Bath | 0.00x0.00 | 陶瓷地板, 5pcs卫生间套间 |
|
| 娱乐室reatio | 10.39x4.30 | 地毯, 开放式概念 |
|
| Bath | 0.00x0.00 | 2 件套卫生间, 开放式概念 |
| 卫生间 | 卫浴件数 | 所在楼层 | |
|---|---|---|---|
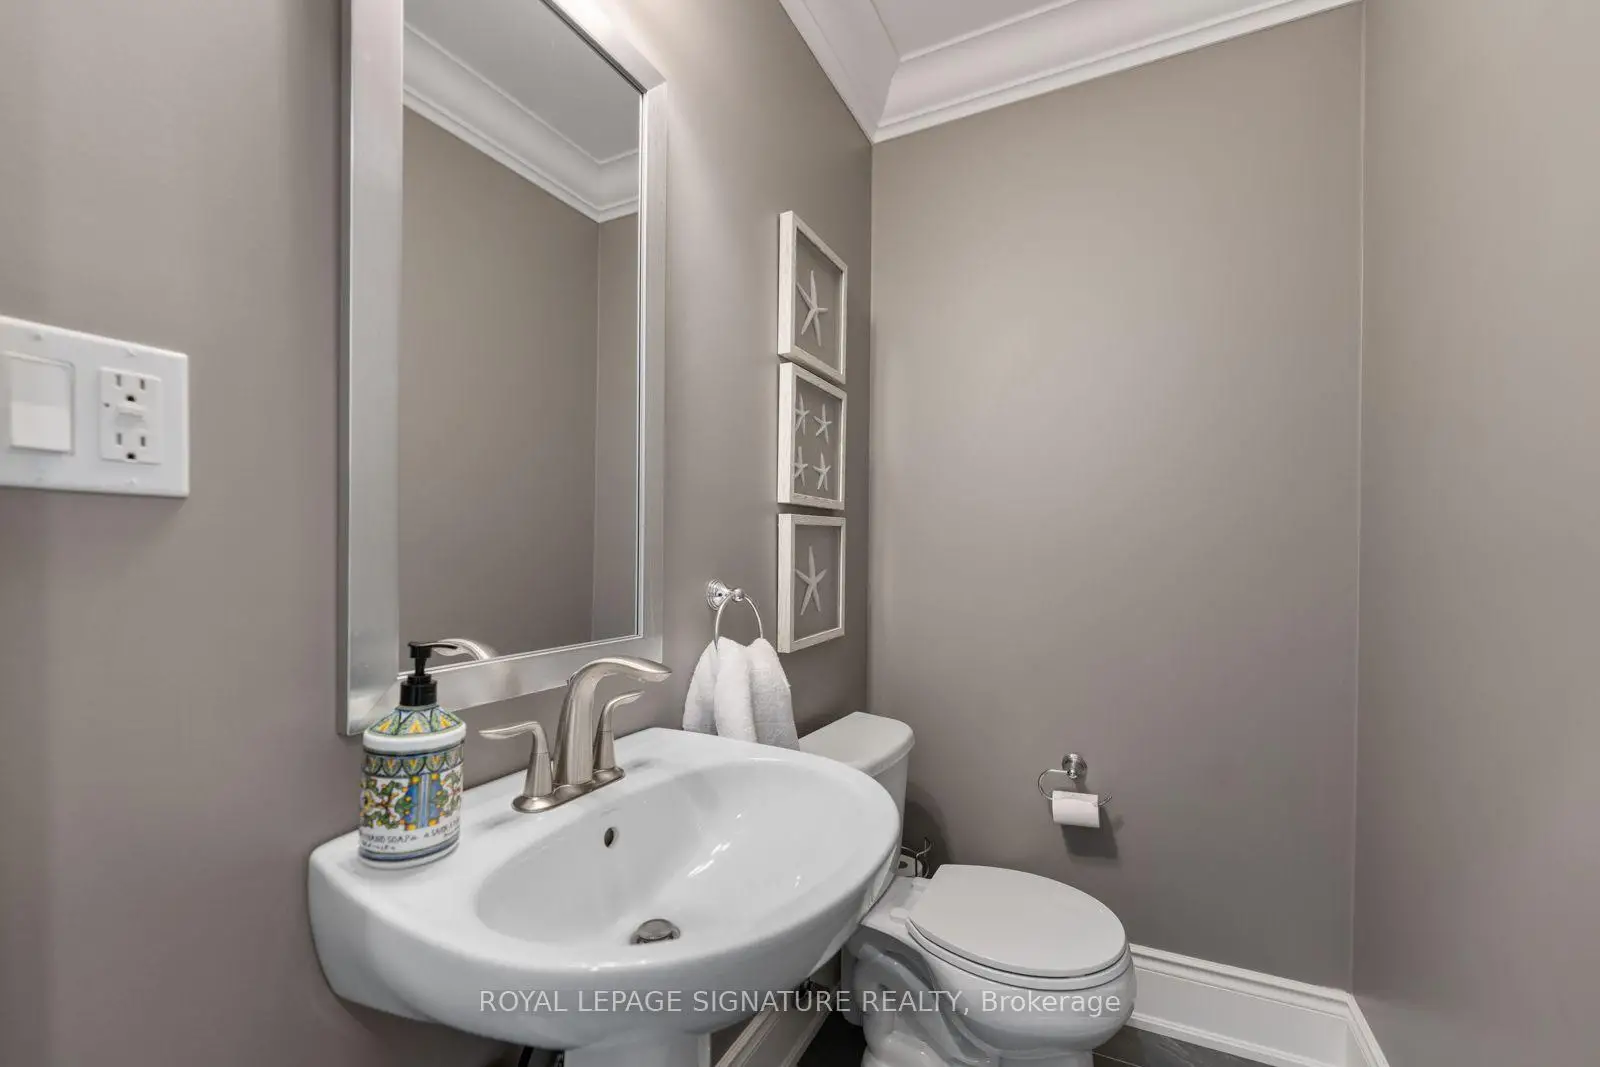
| 2间 | 2件套 | 主层 |
|
| 1间 | 4件套 | Second |
|
| 1间 | 5件套 | Third |
房屋简介
房屋位于Yonge & Major Mackenzie交界附近, 这间3房4卫单车库三层镇屋户型朝北向. 107 Hunt Ave拥有单停车位. 房屋及周边设施包括None等. 门厅, 客厅 Rm, 晚餐室 Rm, 厨房和 茶水间在主层.社区概况
该物业所在社区为自住率较高的社区,住宅类型包括独立屋、镇屋、公寓和共管公寓。约有47%的居民拥有本科或以上学历,另有19%的居民拥有大专学历。当地居民通勤时通常结合驾车和公共交通两种方式。
学校信息
小学
-
对口学区学校在 3022学校里排名 2287 (分数: 4.8)距离学校0.1公里 (走路大约3分钟)
-
法语沉浸课程学校
在 3022学校里排名 516 (分数: 7.6)距离学校2.8公里 (开车大约8分钟) -
-
-
中学
-
AP课程学校
排名: 67/746 (分数: 8.2) 5年平均分: 109/746 (分数: 7.5)距离学校1.3公里 (走路大约23分钟) -
排名: 20/746 (分数: 9.0) 5年平均分: 50/746 (分数: 8.0)距离学校6.6公里 (开车大约20分钟)
-
AP课程学校
排名: 67/746 (分数: 8.2) 5年平均分: 109/746 (分数: 7.5)距离学校1.3公里 (走路大约23分钟) -
排名: 67/746 (分数: 8.2) 5年平均分: 109/746 (分数: 7.5)距离学校1.3公里 (走路大约23分钟)
-
天主教对口学区学校
排名: 1/746 (分数: 10.0) 5年平均分: 3/746 (分数: 9.2)距离学校2.2公里 (开车大约7分钟) -
排名: 1/746 (分数: 10.0) 5年平均分: 3/746 (分数: 9.2)距离学校2.2公里 (开车大约7分钟)
-
天主教天才项目学校
排名: 1/746 (分数: 10.0) 5年平均分: 3/746 (分数: 9.2)距离学校2.2公里 (开车大约7分钟)