
房屋信息
MLS房源英文原文
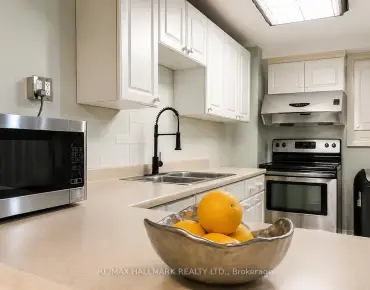
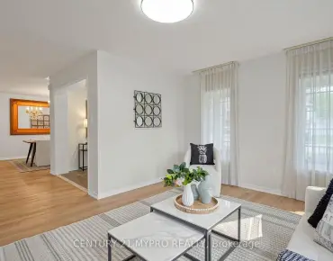
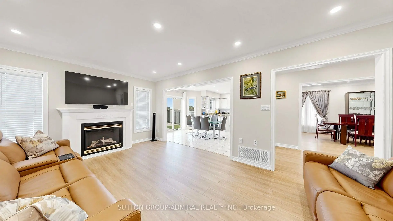
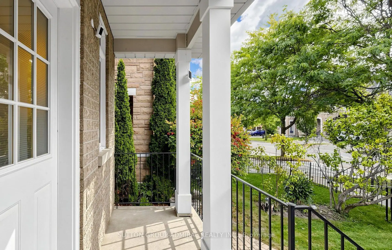
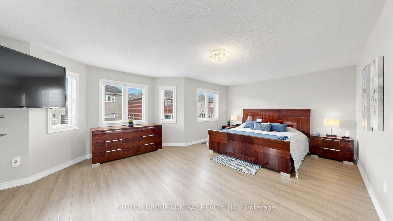
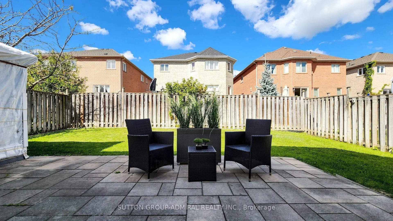
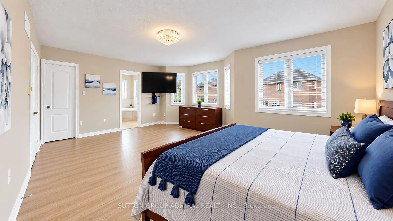
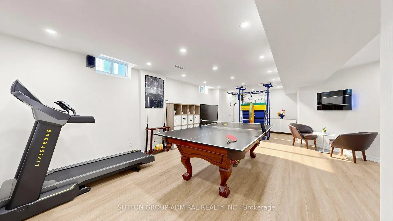
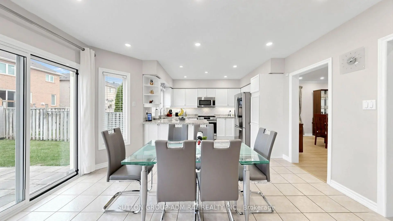
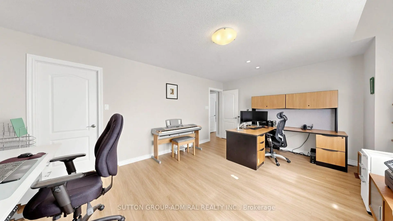
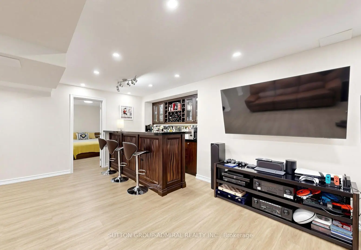
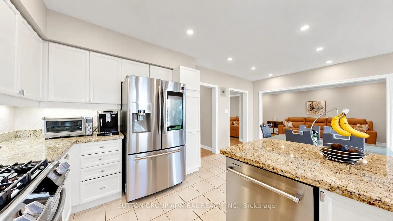
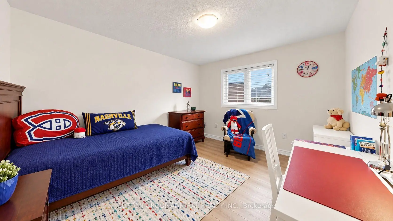
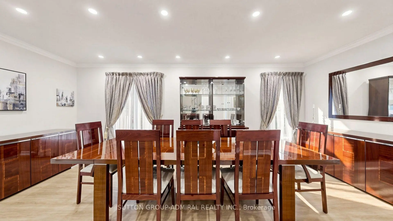
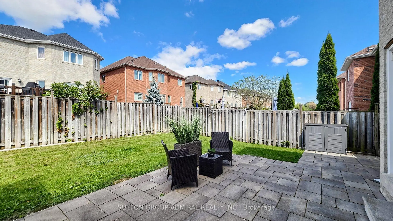
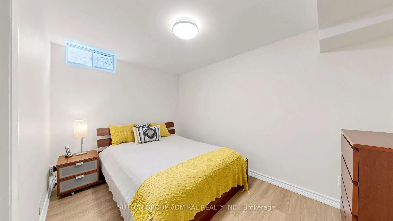
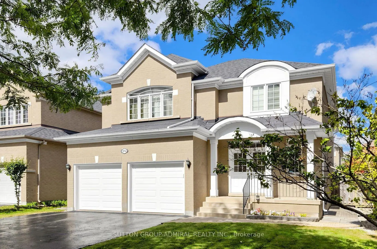
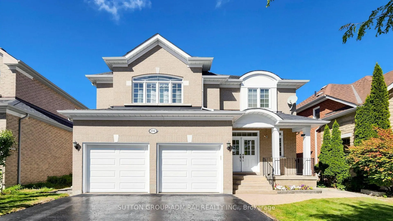
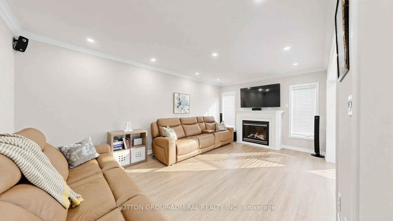
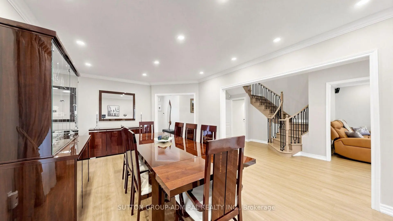
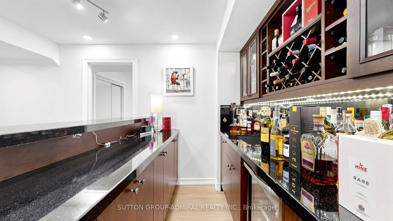
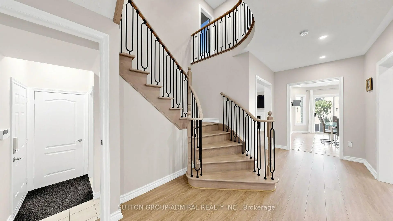
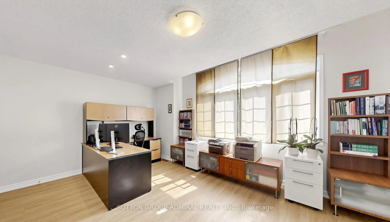
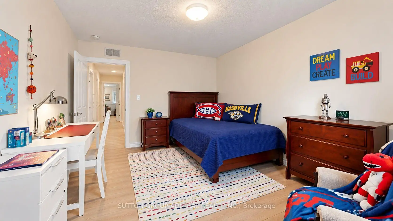
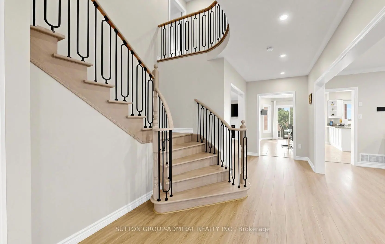
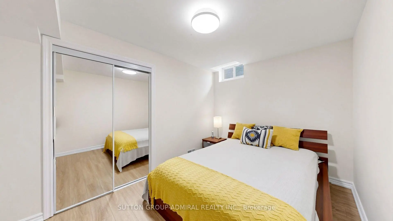
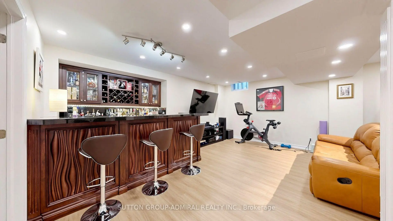
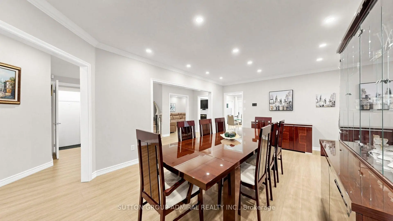
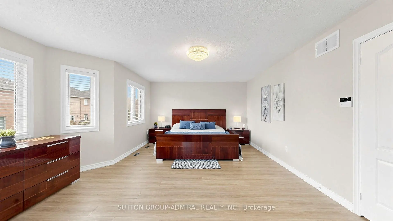
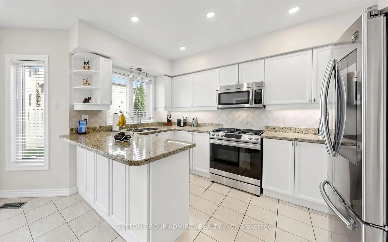
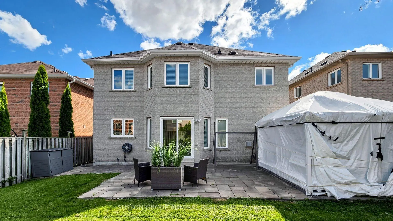
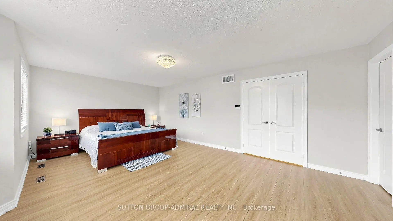
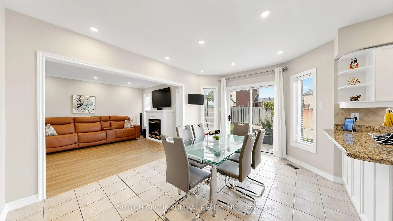
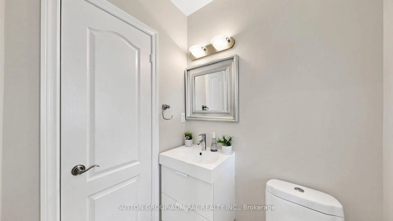
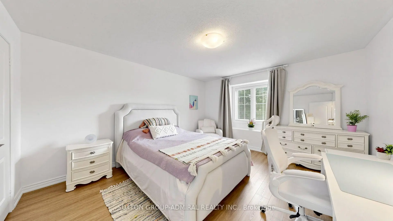
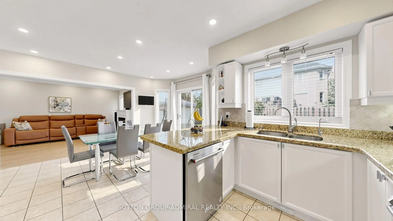
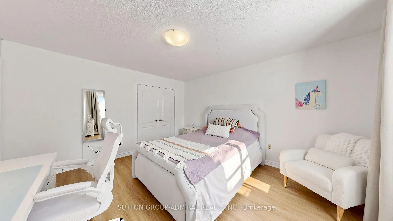
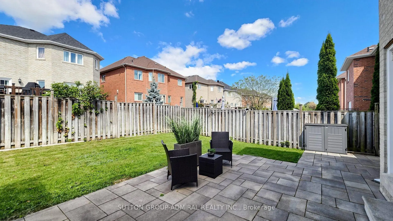
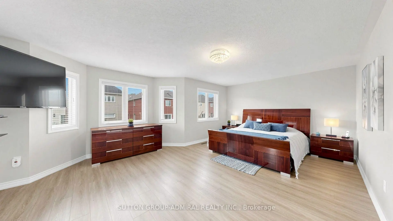
Your family will love this renovated, newer-built (2001) home in sought-after Westbrook, an established community prized for its top-ranking schools, including St. Theresa of Lisieux CHS (#1 in Ontario, 2025) & Richmond Hill HS, plus an unbeatable location near transit, parks, trails, community centres & all amenities. Boasting 2740 sq. ft. above ground and over 3400 sq.ft. of total living space, the bright open-concept layout is filled with natural light from abundant windows and showcases generous principal rooms, designer finishes, brand-new wide-plank flooring & trim throughout, and tons of storage. Step through the double-door entrance and you're greeted by an elegant spiral staircase, just refinished with new posts & decorative black iron pickets, alongside a regal living & dining room with crown moulding & smooth ceilings. The inviting family room also features smooth ceilings and centres around a cozy gas fireplace, while the roomy kitchen comes equipped with stainless steel Samsung appliances, granite counters and opens to a bright breakfast area. The backyard features an interlock stone patio, matching walkways & a large gazebo and BBQ gas line - perfect for entertaining. Upstairs, the massive primary retreat features a spa-like 5-pc ensuite with granite counters and jacuzzi , as welol as walk-in closet with custom built-in organizers (all closets have built-ins). Three additional bedrooms offer excellent space, including one large enough to function as a second primary. The sprawling basement includes a rec room with an opulent wet bar & wine rack, a 5th bedroom/in-law suite, 3-pc bath, games room/gym and oversized storage room with workbench. Parking for 6 cars includes a garage that actually fits 2 SUVs, while a convenient irrigation system keeps the landscaping looking its best. Only a 2-min walk to the bus stop and a short drive to Yonge St., Longo's, shopping, dining, theatre & so much more. A truly turnkey family home that checks all the boxes!
查看中文翻译(机器翻译,仅供参考)
你的家人会喜欢这个经过翻新、新建(2001年)的位于西brook之后的住宅,这是一座被评为优秀学校的既定社区,包括Lisieux CHs的st. theresa(安大略省,2025年,# 1)和列治文山Hs,以及一个离中转站不远的地方、公园、小径、社区中心和所有设施。展出超过3,400平方英尺的总生活空间,明亮的开阔概念布局由丰富的窗户所放出出自然光,并展示出慷慨的主房,设计师完成,全程全新的宽平板地板和修饰,以及吨位存储.通过双门出入口,你受到一个优雅的螺旋楼梯的欢迎,刚刚重新装修了新的岗哨并装饰了黑色铁栅栏,与一个有皇冠模具和光滑天花板的皇家活厅和餐厅相接.邀请家庭房间还设有平滑的天花板和围绕舒适的燃气壁炉的中心,而房间厨房则配备了不锈钢三星电器并打开了明亮的早餐区.后院内有一个相通的石道,匹配行走道和适合娱乐的大观光台。在楼上,大型主退场有一个类似温泉的5-pc后继和走入的衣柜,里面有定制的内置组织者(所有衣柜都有内置).增设了三间卧室,提供极佳的空间,其中一间大到足以作为第二所小学运作.拓宽的地下室包括一个带有可流畅的湿酒吧和酒架的娱乐室,第5个卧室/岳居套房,3-pc浴室,游戏室/健身房和带有工作台的超大存储室. 6节车厢的停放包括一个实际适合2辆sUV的车库,而一个方便的灌溉系统则让风景美景保持了最好的外观.只有2min人步行去公交站,还有去永圣,朗戈等地的短道速滑,购物,餐饮,剧场等更远.一个真正的统包家庭之家,检查所有的盒子!
主要特征
- 朝向: 后院朝北

- 睡房: 4

- 卫生间: 4

- 车库: 2

- 厨房: 1

重要信息
- 占地面接: 41.67 x 104.33 Feet

- 室内面积: 2500-3000

- 地税: $ 7266.60

- N13834550

- 地产公司: SUTTON GROUP-ADMIRAL REALTY INC.
| 房间 | 尺寸(平方米) | 细节描述 | |
|---|---|---|---|
| 客厅 Rm | 6.47x3.77 | 开放式概念, 合并餐饮, 皇冠顶饰 |
|
| 晚餐室 Rm | 6.47x3.77 | 开放式概念, 合并客厅, 顶灯 |
|
| 家庭房 Rm | 5.91x3.63 | 开放式概念, 煤气壁炉, 皇冠顶饰 |
|
| 厨房 | 3.60x2.39 | 开放式概念, 不锈钢电器, |
|
| 早餐室 | 4.37x3.28 | 开放式概念, 顶灯 |
|
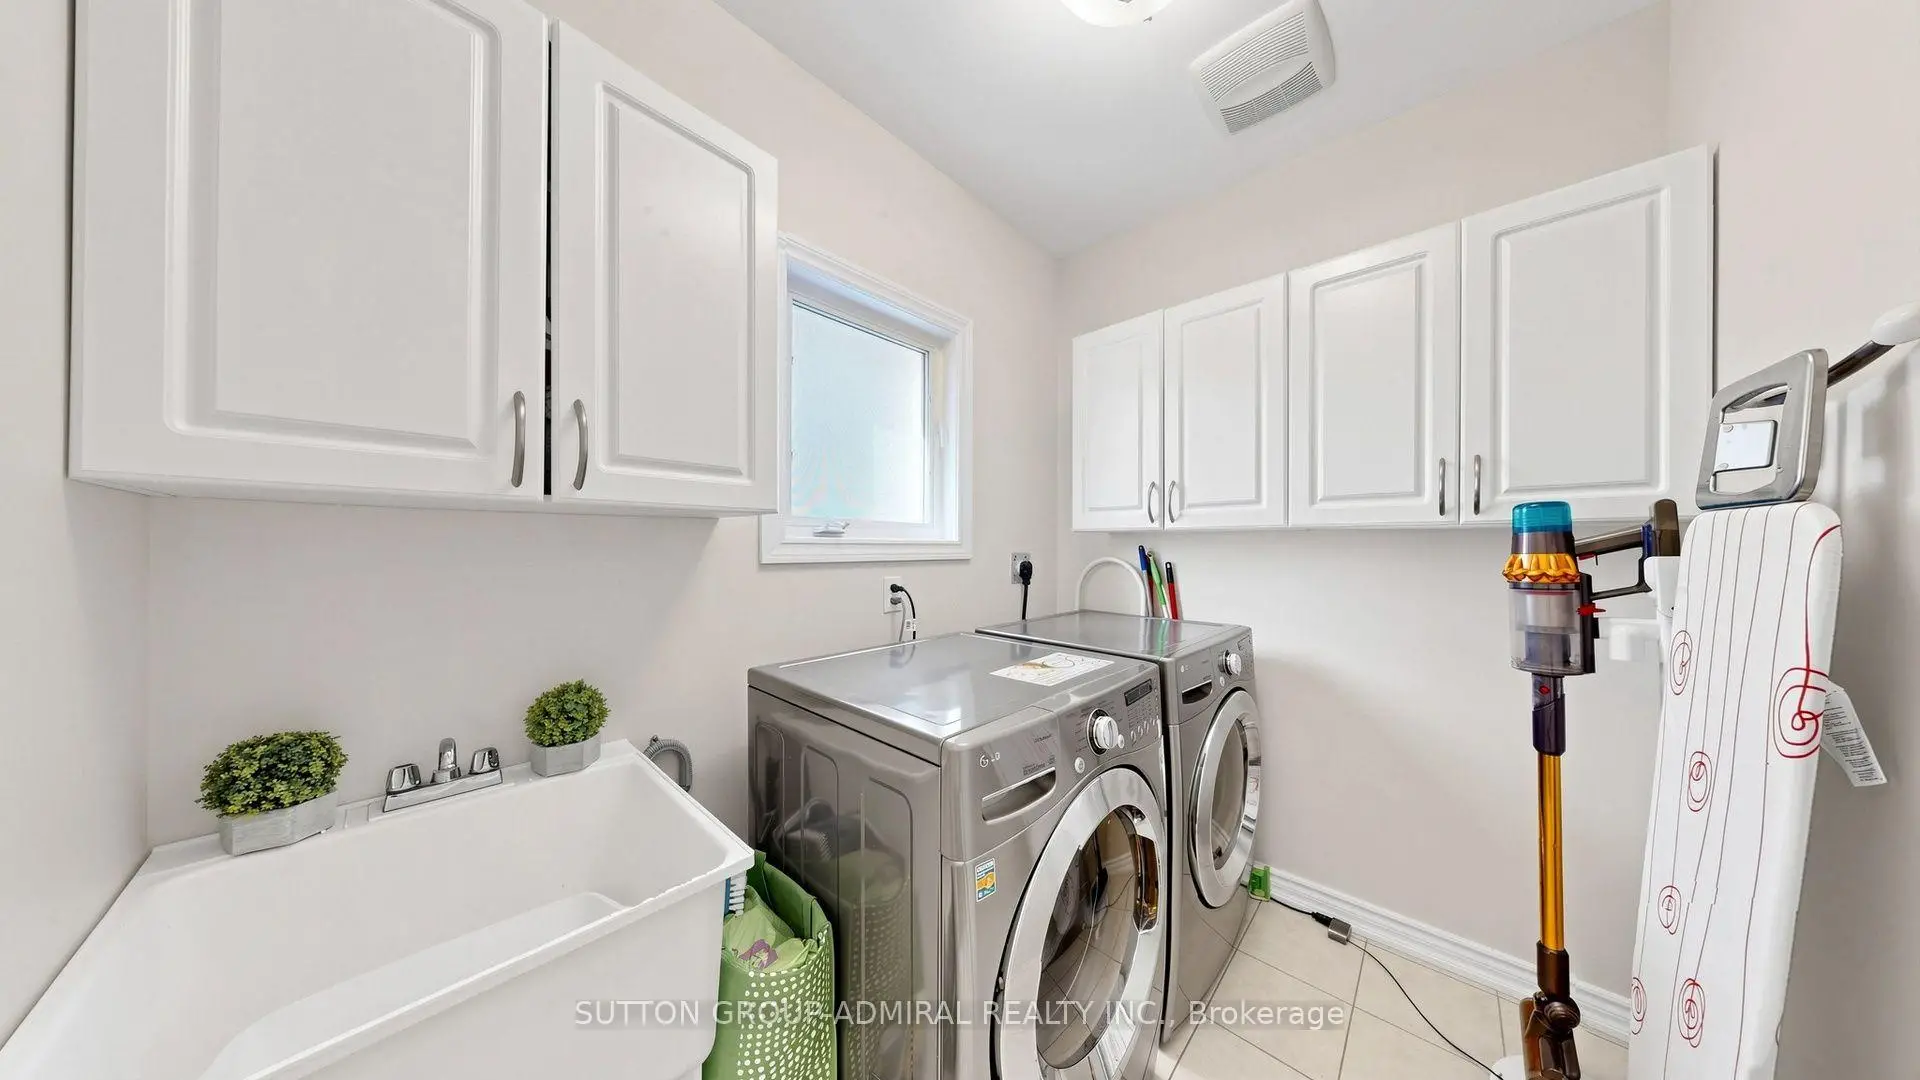
| 洗衣房 | 2.29x1.82 | 洗衣房水池, 窗户, 步入车库 |
|
| Primary B | 6.50x4.06 | 5pcs卫生间套间, , 橱柜架 |
|
| 第二间卧室 | 3.98x3.35 | 4 件套卫生间, 大衣橱, 橱柜架 |
|
| 第三间卧室 | 4.58x3.98 | 大窗, 双壁橱, 橱柜架 |
|
| 第四间卧室 | 5.71x4.13 | 大窗, , 橱柜架 |
|
| 第五间卧室 | 3.94x2.62 | 三件套卫生间, 镜面衣橱, 窗户 |
|
| Game Rm | 6.56x6.27 | 复合地板, 顶灯, 开放式概念 |
| 卫生间 | 卫浴件数 | 所在楼层 | |
|---|---|---|---|
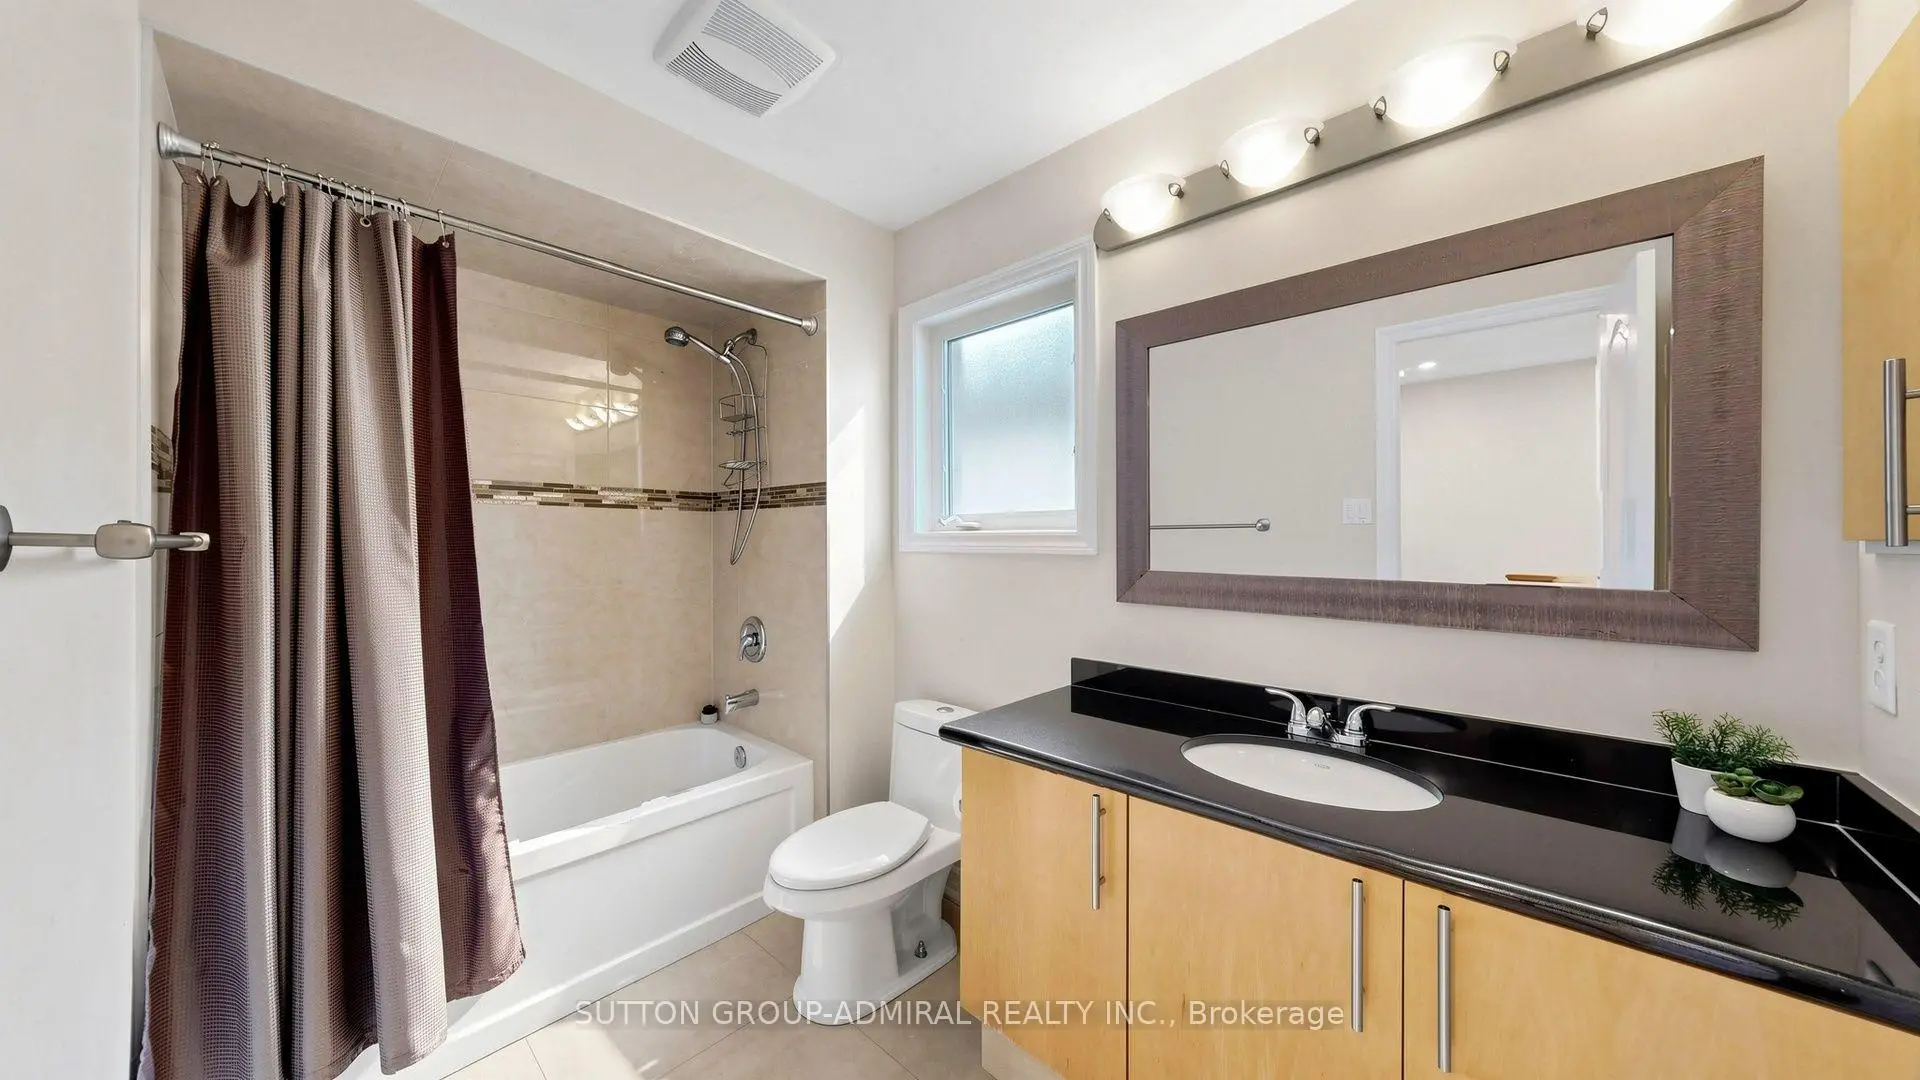
| 1间 | 5件套 | Second |
|
| 1间 | 4件套 | Second |
|
| 1间 | 2件套 | 主层 |
|
| 1间 | 3件套 | Basement |
房屋简介
房屋位于Canyon Hill Ave and Shaftsbury Ave交界附近, 这间4房4卫双车库两层独立房户型朝北向. 174 Canyon Hill Ave拥有双连接式停车位. 房屋及周边设施包括CarpetFree,Workbench,In-LawSuite,BarFridge和AutoGarageDoorRemot等. 客厅 Rm, 晚餐室 Rm, 家庭房 Rm, 厨房, 早餐室和 洗衣房在主层.社区概况
该物业所在社区为以自住为主的社区,住宅类型主要为独立屋,同时也有部分镇屋。约有56%的居民拥有本科或以上学历,另有19%的居民拥有大专学历。当地绝大多数通勤居民主要驾车出行。
学校信息
小学
-
-
法语沉浸课程学校
在 3022学校里排名 516 (分数: 7.6)距离学校3.2公里 (开车大约10分钟) -
-
-
中学
-
天才项目学校
排名: 28/746 (分数: 8.8) 5年平均分: 21/746 (分数: 8.6)距离学校1.6公里 (走路大约29分钟) -
排名: 20/746 (分数: 9.0) 5年平均分: 50/746 (分数: 8.0)距离学校8.0公里 (开车大约24分钟)
-
AP课程学校
排名: 67/746 (分数: 8.2) 5年平均分: 109/746 (分数: 7.5)距离学校2.5公里 (开车大约8分钟) -
AP课程学校 IB课程
排名: 67/746 (分数: 8.2) 5年平均分: 109/746 (分数: 7.5)距离学校2.5公里 (开车大约8分钟) -
天主教对口学区学校
排名: 1/746 (分数: 10.0) 5年平均分: 3/746 (分数: 9.2)距离学校1.0公里 (走路大约19分钟) -
排名: 1/746 (分数: 10.0) 5年平均分: 3/746 (分数: 9.2)距离学校1.0公里 (走路大约19分钟)
-
排名: 1/746 (分数: 10.0) 5年平均分: 3/746 (分数: 9.2)距离学校1.0公里 (走路大约19分钟)