
房屋信息
MLS房源英文原文
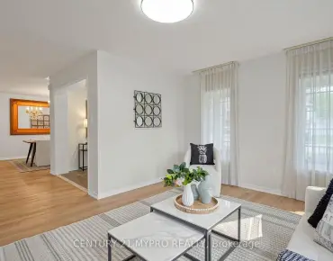
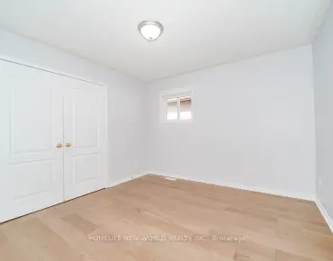
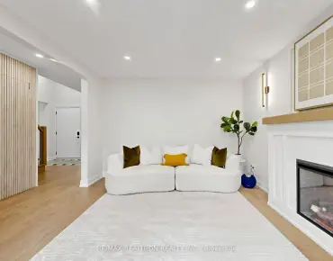
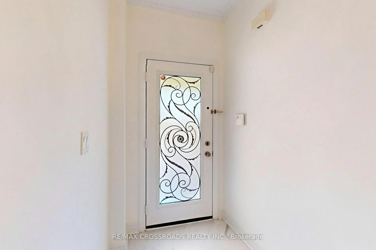
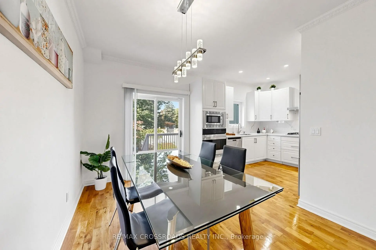
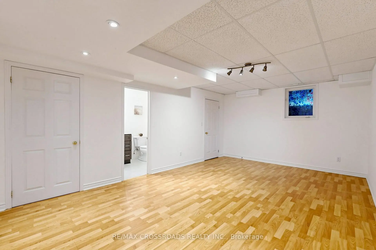
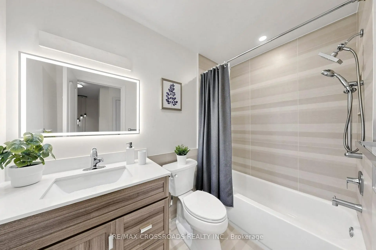
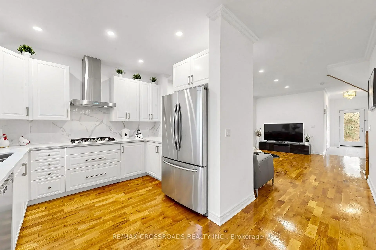
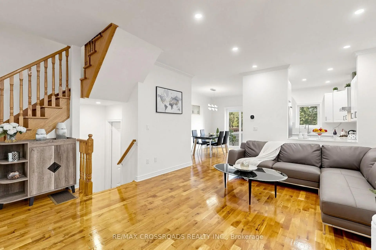
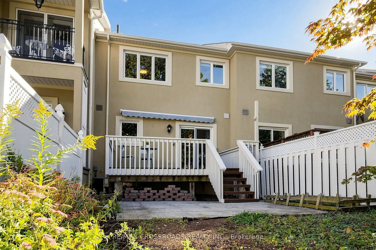
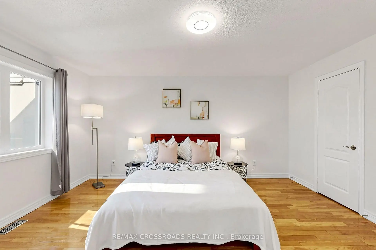
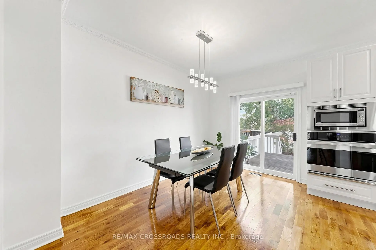
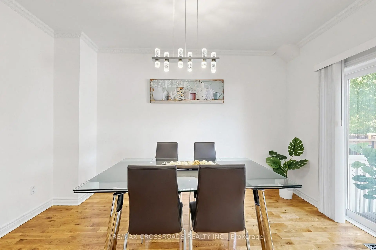
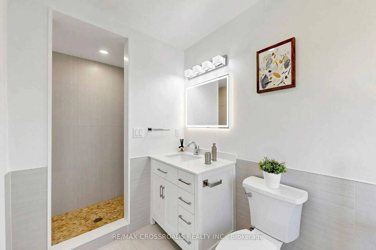
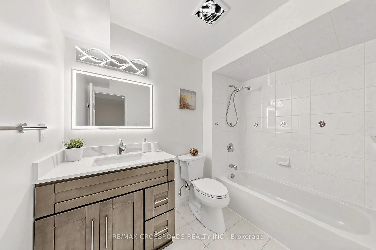
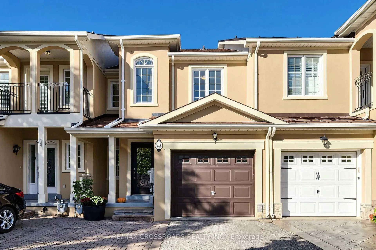
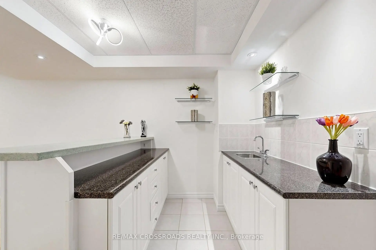
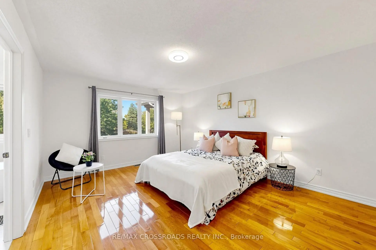
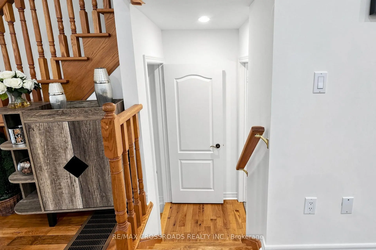
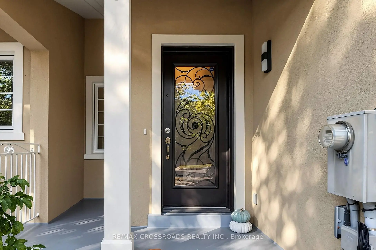
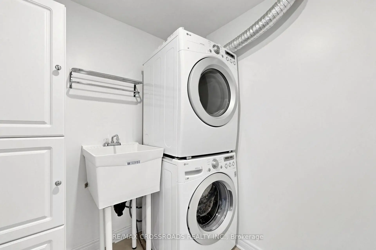
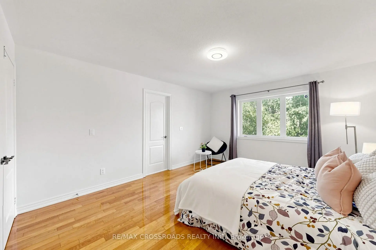
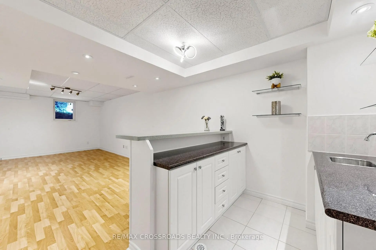
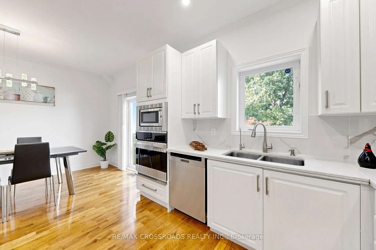
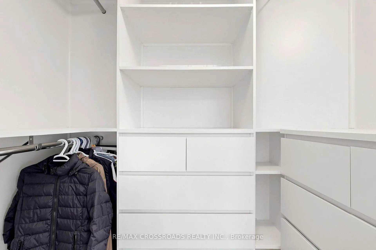
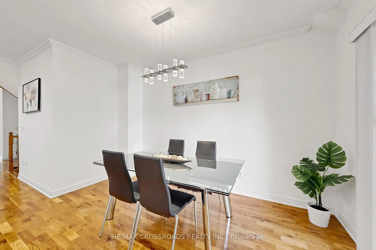
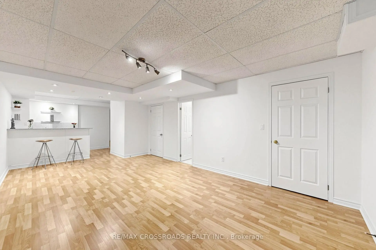
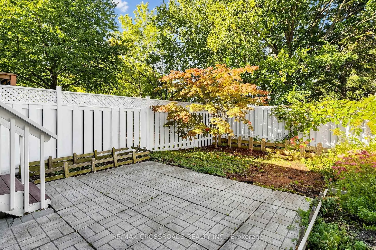
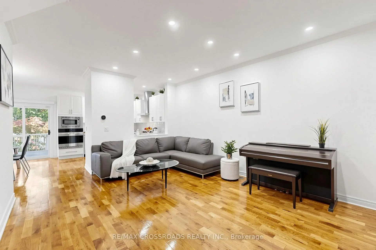
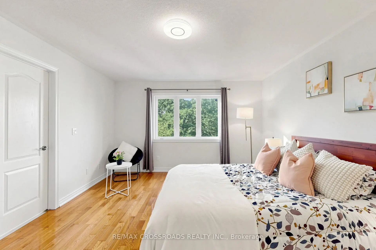
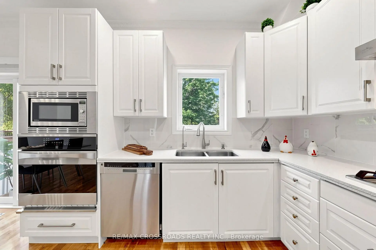
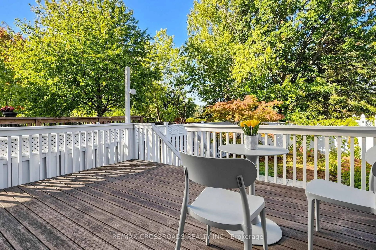
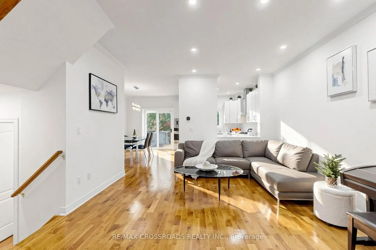
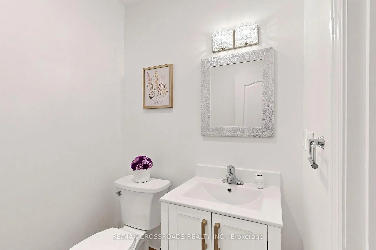
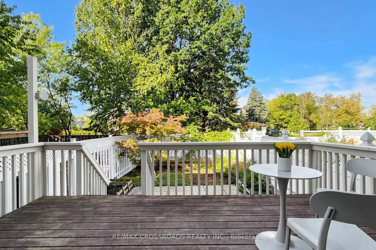
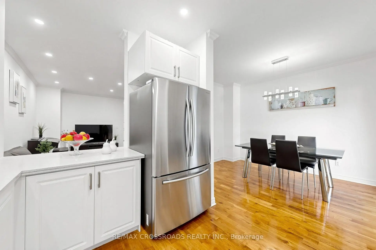
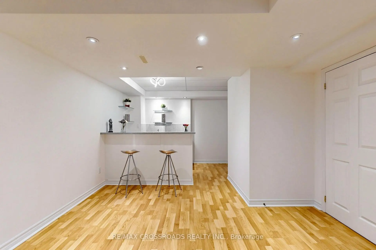
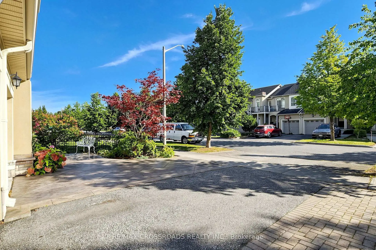
Gorgeous, stunning, renovated, one-of-a-kind two-storey freehold townhouse in the in-demand, highly desirable, quiet and prestigious Rouge Woods Area. elegant glass inserted entry door, smooth 9-foot ceiling on the G/F., Open and spacious Living and Dining Room, newer pot lights, Crown Molding on the G/F., W/O To Large Backyard Deck With Sunshade, Upgraded bathrooms and renovated open concept modern kitchen featuring with stainless steel appliances (hood fan, gas surface cooktop, built in dishwasher, double-door refrigerator, microwave, oven), gleaming hardwood floors throughout G/F and 2/F., spacioius primary bedroom complete with walk-in closet featuring built-ins for effortless organization, 4 piece ensuite with a walk in shower, 2nd-floor laundry. Direct Access to garage. Functional finished basement with a recreation room, bathroom, and wet bar for entertaining. Famous high school: Bayview Secondary School. A few minutes' drive to HWY 404, parks and shopping. Meticulously maintained by the owner. Don't miss the opportunity to make this stunning home your own! Excellent move-in condition with lots of upgrades! Must see to appreciate!
查看中文翻译(机器翻译,仅供参考)
豪华,令人惊叹,翻新,一等一二层的免费住宅在需求,非常可取,安静和有声望 Rouge 树林区域.高雅的玻璃被插入入门、G/F上平滑的9英尺天花板、开放和宽敞的起居和餐厅、更新的嵌入式天花灯、Crown Moding 在(门厅、早餐和厨房)、步出式大型起居后院木制平台带有阳光阴凉、更新了浴室并翻新了以不锈钢电器为特色的开放概念的现代化厨房(抽油烟机、煤气表面炊具、用洗碗机建造的、双门冰箱、微波炉、烤箱)、整个G/F和2/F的硬木地板取光、Pacioius主卧室配有用于无劳作组织的走行走壁橱、4个带洗澡行走的后壁、2层洗衣房。直通车库.功能性地完成了地下室,有一个娱乐室,浴室,以及用于娱乐的湿酒吧.名人中学:湾景中学.几分钟后开车去高速公路 404,公园和购物.由主人默默地维护.别错过这个机会让这个令人惊叹的家成为你自己!非常好的移动条件与很多升级!不可错过!欣赏!
主要特征
- 朝向: 后院朝西

- 睡房: 3

- 卫生间: 4

- 车库: 1

- 厨房: 1

重要信息
- 占地面接: 20.01 x 114.66 Feet

- 室内面积: 1500-2000

- 地税: $ 5677.98

- N13833042

- 地产公司: RE/MAX CROSSROADS REALTY INC.
| 房间 | 尺寸(平方米) | 细节描述 | |
|---|---|---|---|
| 客厅 Rm | 5.50x2.70 | 合并餐饮, 顶灯, 硬木地板 |
|
| 晚餐室 Rm | 5.50x2.70 | 合并客厅, 顶灯, 硬木地板 |
|
| 厨房 | 3.37x3.21 | 不锈钢电器, 石英台面, |
|
| 早餐室 | 3.69x2.46 | 皇冠顶饰, 走出式甲板, 硬木地板 |
|
| Primary B | 4.69x3.94 | 4pcs卫生间套间, 石英台面, 翻新 |
|
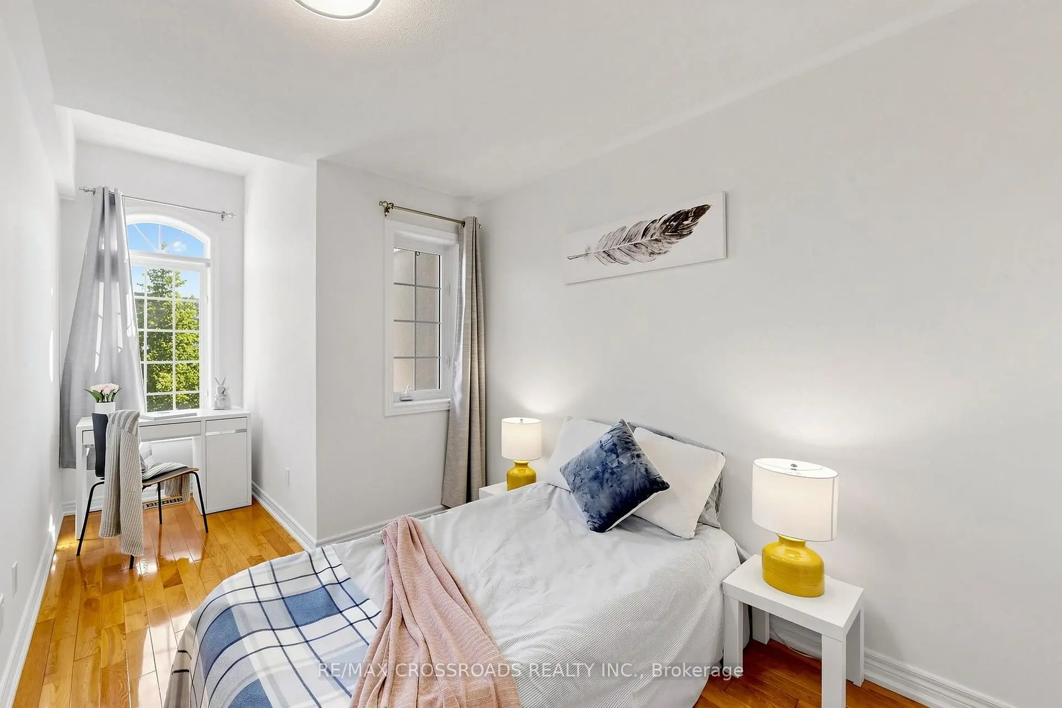
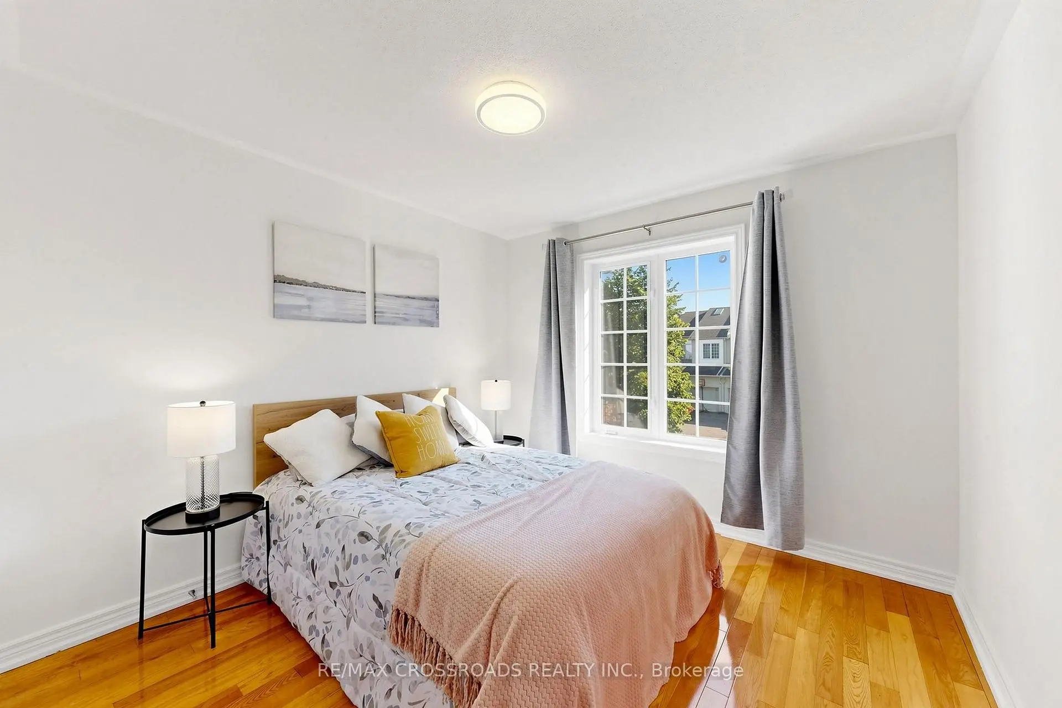
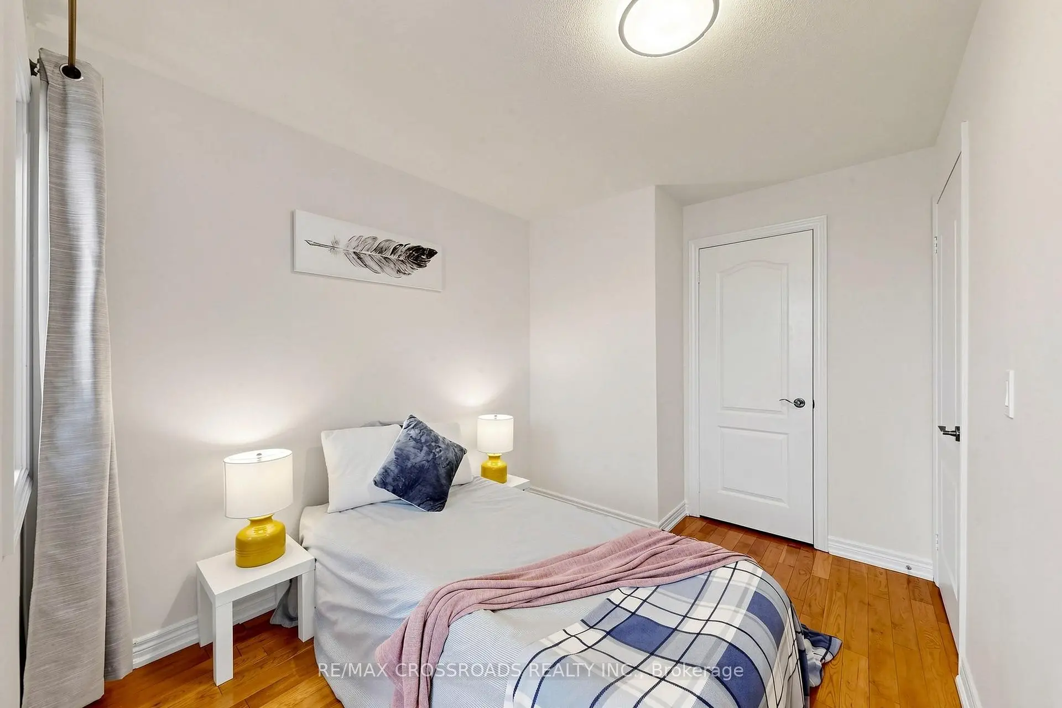
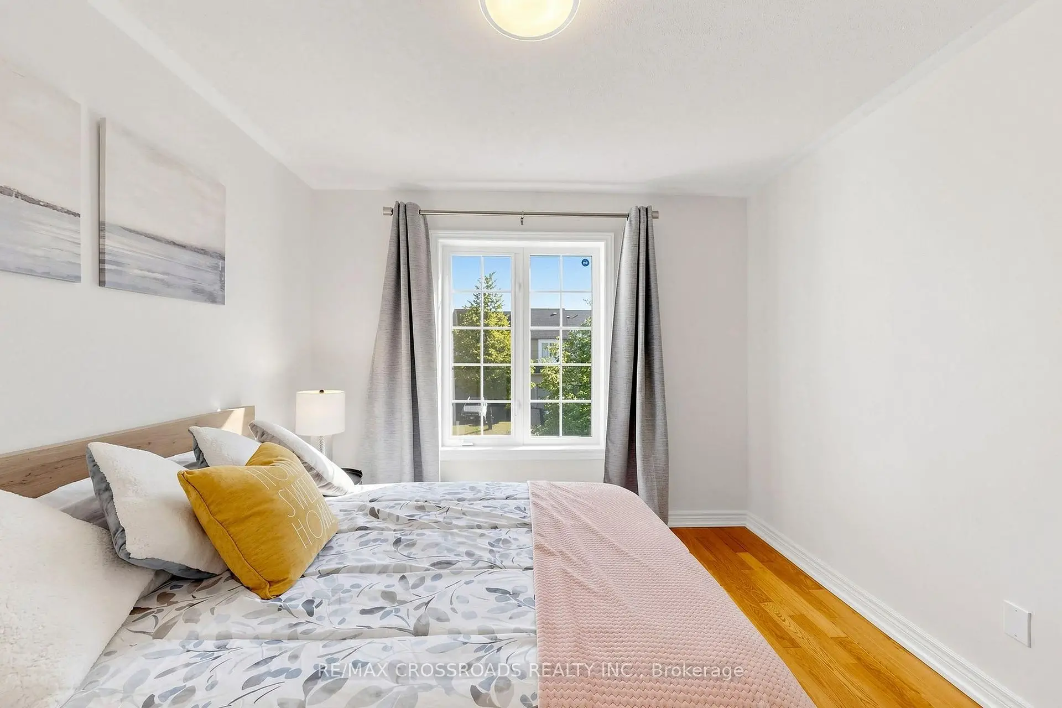
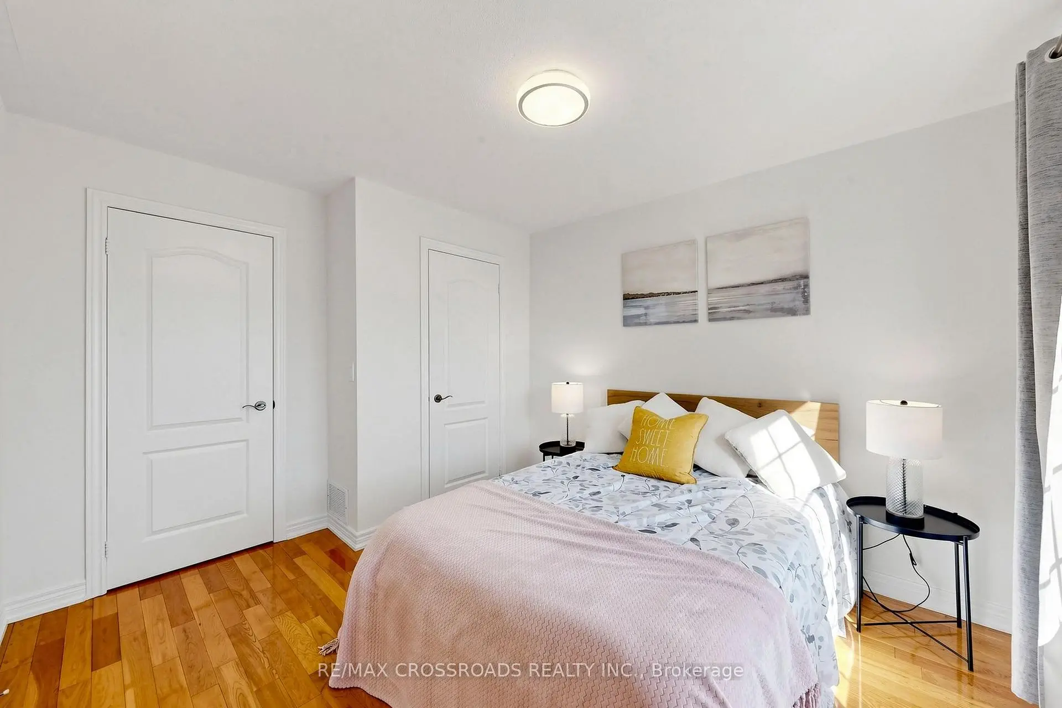
| 第二间卧室 | 3.60x3.10 | 壁橱, 窗户, 硬木地板 |
|
| 第三间卧室 | 3.23x2.54 | 不规则房间, 壁橱, 硬木地板 |
|
| 娱乐室reatio | 5.74x3.72 | 窗户, , 复合地板 |
|
| 其他 | 2.07x1.83 | 吧台, 酒吧水池, 陶瓷地板 |
| 卫生间 | 卫浴件数 | 所在楼层 | |
|---|---|---|---|
| 1间 | 2件套 | 主层 |
|
| 2间 | 4件套 | Second |
|
| 1间 | 4件套 | Basement |
房屋简介
房屋位于Bayview and Elgin Mills交界附近, 这间3房4卫单车库两层镇屋户型朝西向. 74 Romance Dr拥有单连接式停车位. 房屋及周边设施包括CarpetFree,WaterSoftener,WaterHeaterOwned,Built-InOven和AutoGarageDoorRemot等. 客厅 Rm, 晚餐室 Rm, 厨房和 早餐室在一层.社区概况
该物业所在社区为以自住为主的社区,住宅类型包括独立屋、镇屋。约有56%的居民拥有本科或以上学历,另有15%的居民拥有大专学历。当地绝大多数通勤居民主要驾车出行。
学校信息
小学
-
对口学区学校在 3022学校里排名 433 (分数: 7.8)距离学校1.0公里 (走路大约18分钟)
-
法语沉浸课程学校
在 3022学校里排名 516 (分数: 7.6)距离学校0.3公里 (走路大约5分钟) -
-
-
天主教天才项目学校
在 3022学校里排名 175 (分数: 8.5)距离学校1.2公里 (走路大约22分钟) 中学
-
对口学区学校排名: 9/746 (分数: 9.4) 5年平均分: 8/746 (分数: 8.9)距离学校1.6公里 (走路大约29分钟)
-
排名: 20/746 (分数: 9.0) 5年平均分: 50/746 (分数: 8.0)距离学校7.1公里 (开车大约21分钟)
-
AP课程学校
排名: 67/746 (分数: 8.2) 5年平均分: 109/746 (分数: 7.5)距离学校3.7公里 (开车大约11分钟) -
对口学区学校 IB课程
排名: 9/746 (分数: 9.4) 5年平均分: 8/746 (分数: 8.9)距离学校1.6公里 (走路大约29分钟) -
天主教对口学区学校
排名: 89/746 (分数: 8.0) 5年平均分: 135/746 (分数: 7.3)距离学校0.7公里 (走路大约13分钟) -
天主教AP课程学校
排名: 89/746 (分数: 8.0) 5年平均分: 135/746 (分数: 7.3)距离学校0.7公里 (走路大约13分钟) -
排名: 89/746 (分数: 8.0) 5年平均分: 135/746 (分数: 7.3)距离学校0.7公里 (走路大约13分钟)