
房屋信息
MLS房源英文原文
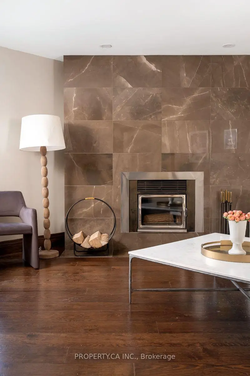
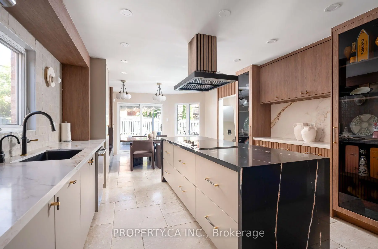
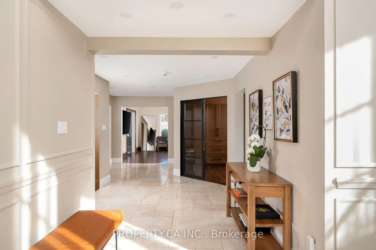
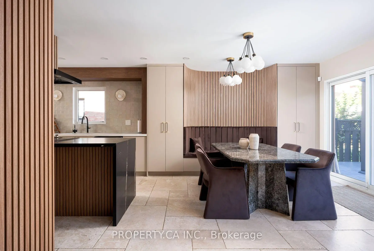
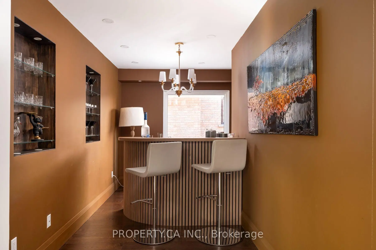
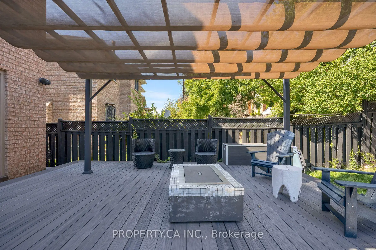
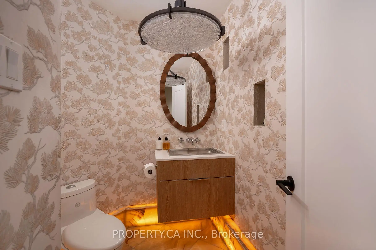
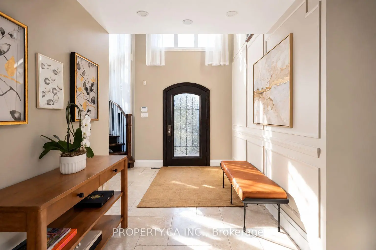
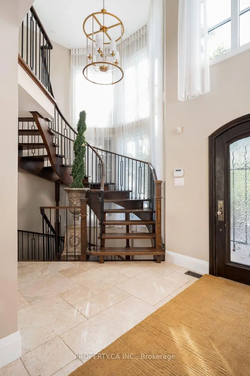
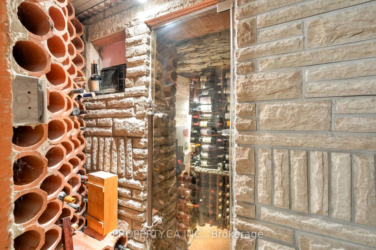
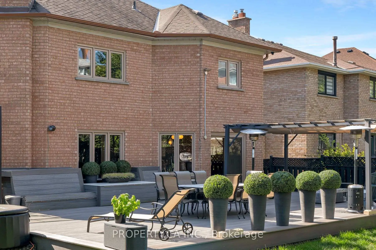
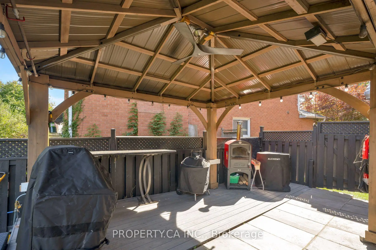
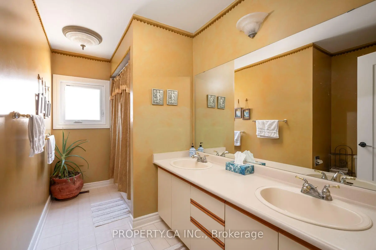
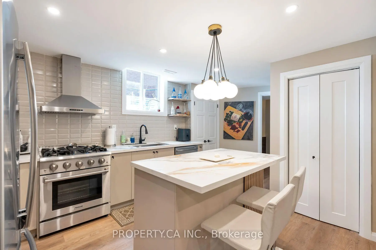
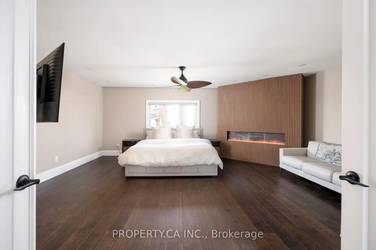
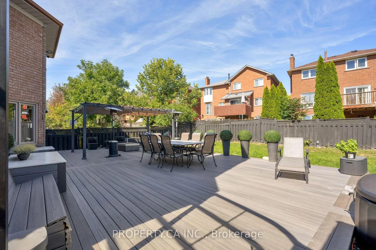
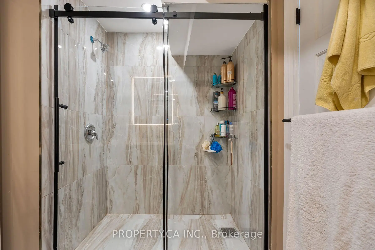
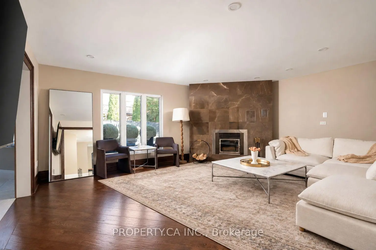
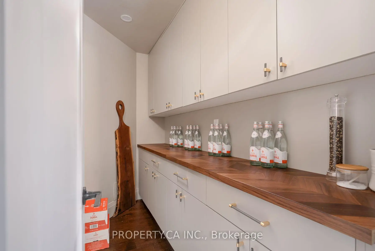
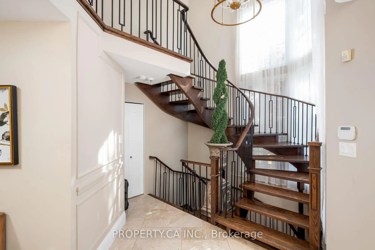
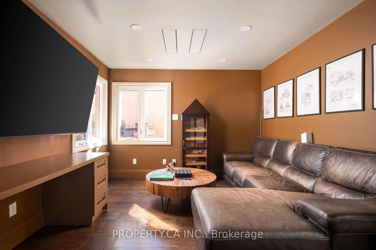
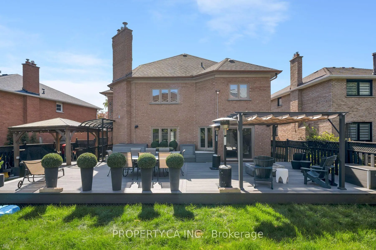
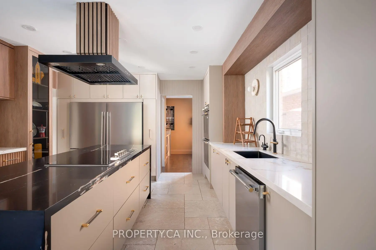
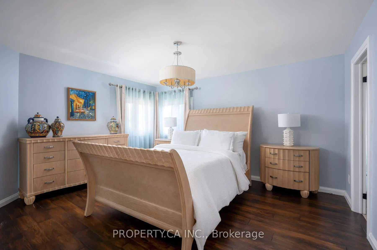
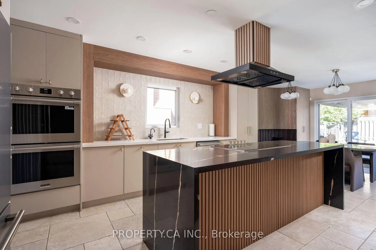
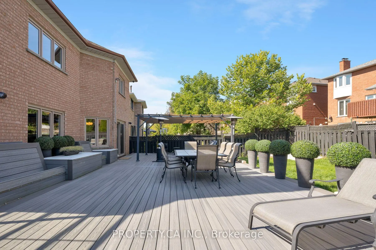
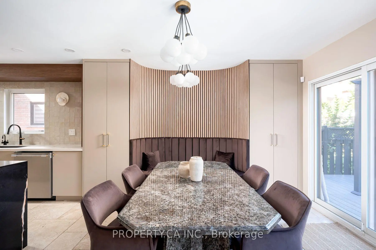
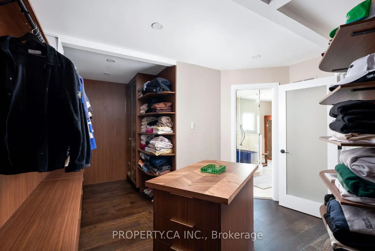
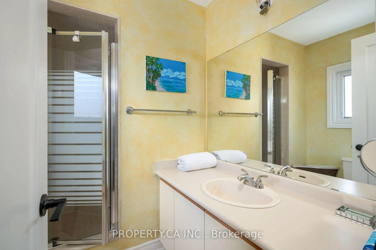
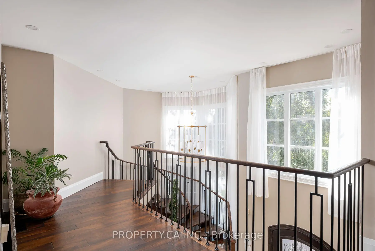
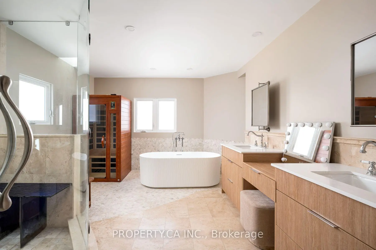
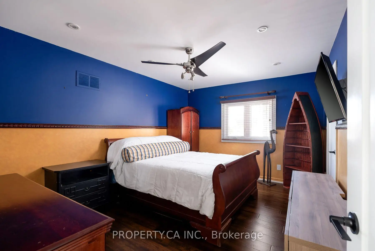
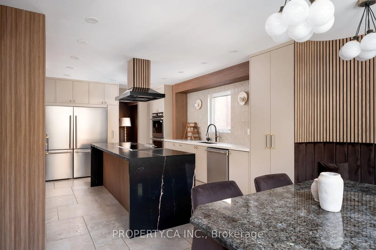
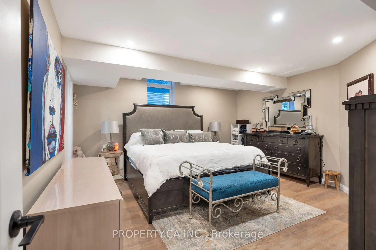
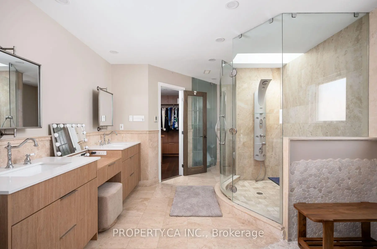
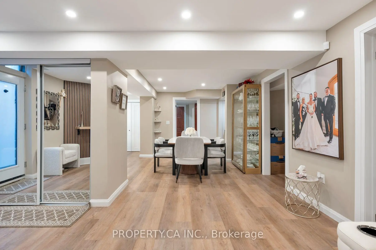
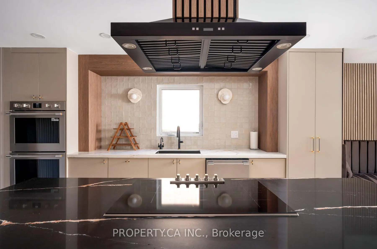
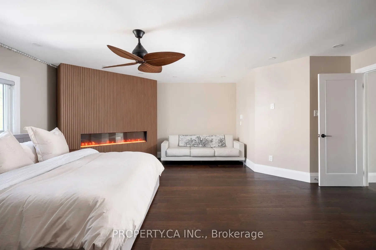
Absolutely breathtaking and extensively renovated, this exceptional 4+1 bedroom home showcases impeccable craftsmanship, luxurious finishes and extraordinary attention to detail throughout. At the heart of the home is an immaculate chef-inspired kitchen featuring an oversized center island, oversized stainless steel refrigerator/freezer, top-of-the-line appliances, abundant cabinetry and a generous eat-in area. Designed for effortless entertaining, an incredible full bar flows directly into the butler's pantry and kitchen, creating a seamless and sophisticated entertaining space. The generously sized primary suite is a true private retreat, complete with a beautiful gas fireplace, large walk-in closet and spectacular spa-inspired 7-piece ensuite featuring its own sauna. Three additional bedrooms are all exceptionally spacious and beautifully appointed. The impressive lower level offers incredible versatility with a dedicated wine cellar, large storage room and a completely self-contained 1-bedroom in-law suite/apartment finished to the same exceptional standard as the rest of the home. Complete with a spacious kitchen featuring stainless steel appliances, private ensuite laundry, a 3-piece bathroom with oversized shower and a walk-up to the backyard, it's ideal for extended family, guests or additional living space. Step outside to a backyard that feels like a private escape from the city. Fully fenced and exceptionally private, this incredible outdoor retreat features an expansive deck, dedicated dining area and gas fire pit-perfect for entertaining, relaxing and enjoying warm evenings outdoors. A truly remarkable, move-in-ready home where no detail has been overlooked.
查看中文翻译(机器翻译,仅供参考)
这间超乎寻常的4+1卧室展现出无懈可击的手工艺品豪华的画作居家中心是一座精美的厨师受启发的厨房,其特色是面积过大的中心岛地,体积过大的不锈钢冰箱/冷冻机,上行电器,丰富的柜子和丰厚的吃入地.设计为无所事事的娱乐,一个令人难以置信的整条酒吧会直接流入管家的储藏室和厨房,创造了一个无缝而复杂的娱乐空间.宽宏大量大小的主套房是一个真正的私人退房,它有一个漂亮的煤气壁炉、大型的走入衣柜以及以自己桑拿为特色的壮观的七件相接物。额外三间卧室都是特别宽敞和漂亮的指定.令人印象深刻的下层有专用酒窖、大型储藏室和完全自成一体的一室平房/公寓提供了令人难以置信的多功能性。完成一个宽敞的厨房,以不锈钢电器为主,私人后继洗衣房,一个3个浴室,淋浴量过大,和步行到后院,走出后院感觉像是私自逃出城市这座令人难以置信的室外后退场是一个宽敞的甲板专用的餐厅和气体火坑适合娱乐放松和享受温暖的夜晚一个真正出人意料、随时可以搬家的家,没有忽视细节。
主要特征
- 朝向: 后院朝北

- 睡房: 4

- 卫生间: 5

- 车库: 2

- 厨房: 1

重要信息
- 占地面接: 44.01 x 126.00 Feet

- 室内面积: 3500-5000

- 地税: $ 8277.54

- N13824938

- 地产公司: PROPERTY.CA INC.
| 房间 | 尺寸(平方米) | 细节描述 | |
|---|---|---|---|
| 客厅 Rm | 5.80x4.62 | 硬木地板, 顶灯, 壁炉 |
|
| 早餐室 | 4.06x3.78 | 石地板, 开放式概念, 走出式甲板 |
|
| 厨房 | 4.49x4.06 | 不锈钢电器, 顶灯, 中心岛 |
|
| 家庭房 Rm | 4.91x3.46 | 硬木地板, 顶灯, |
|
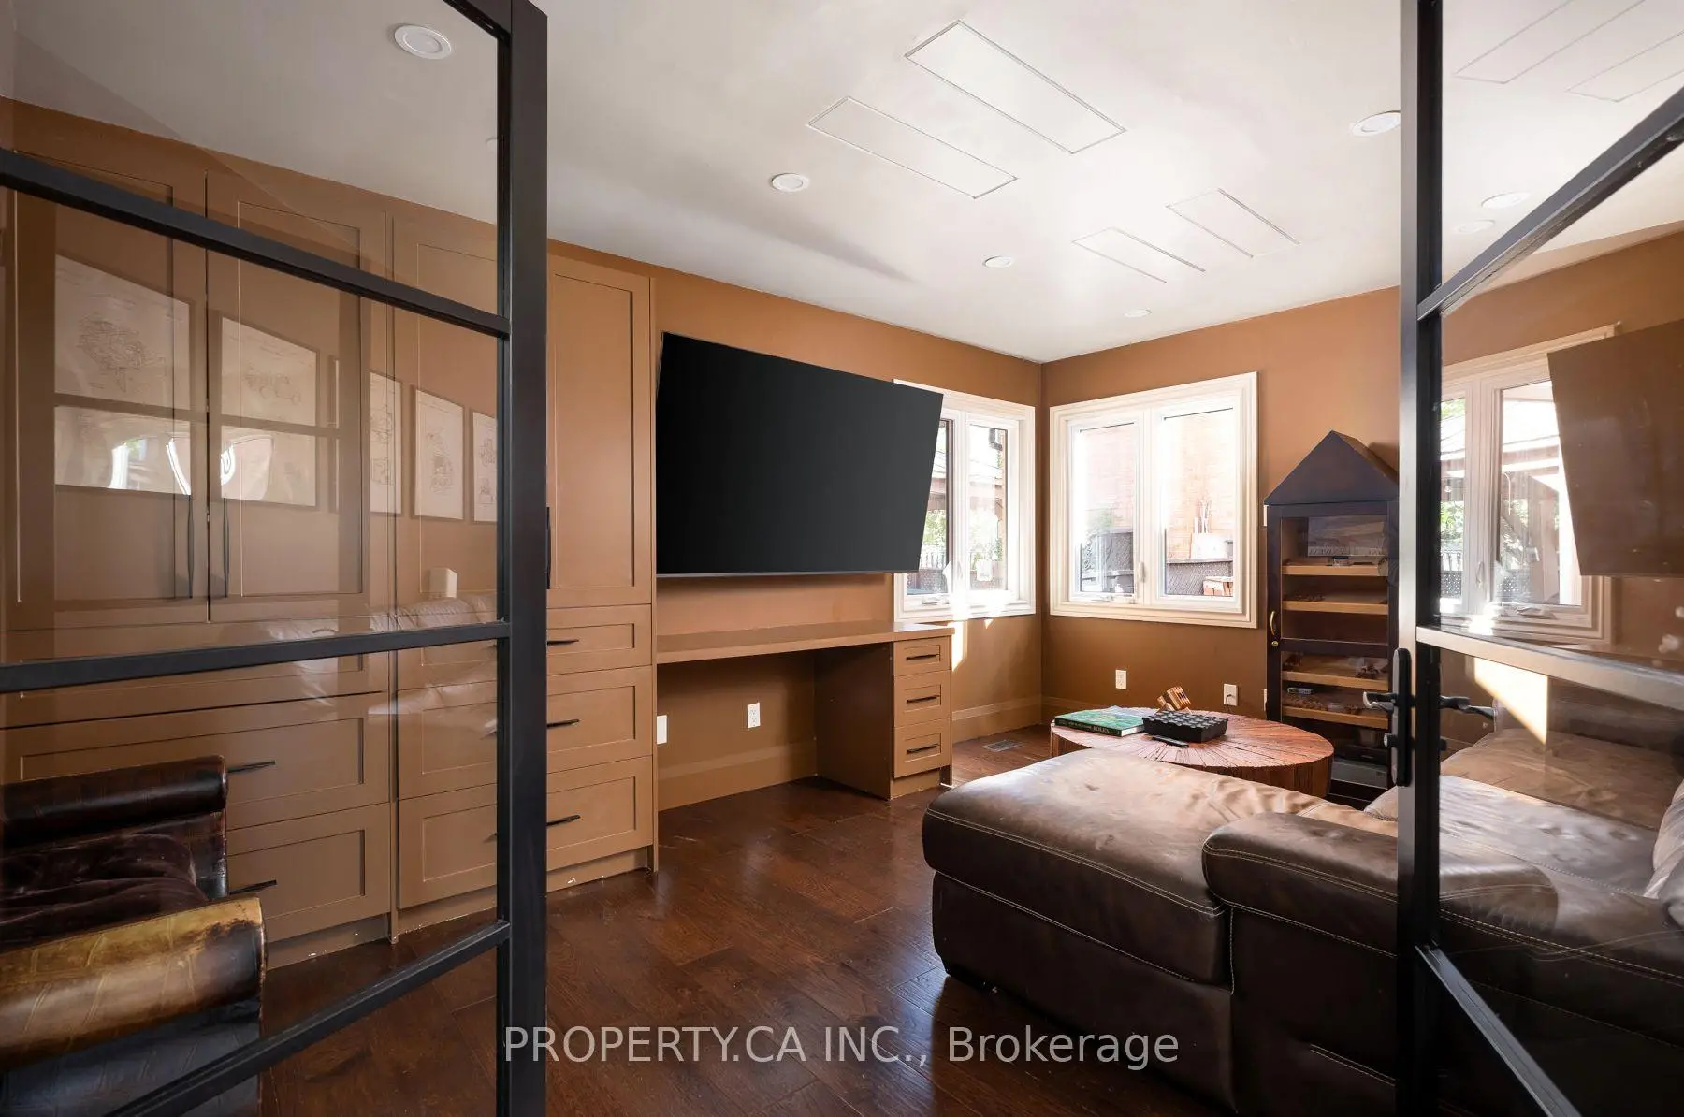
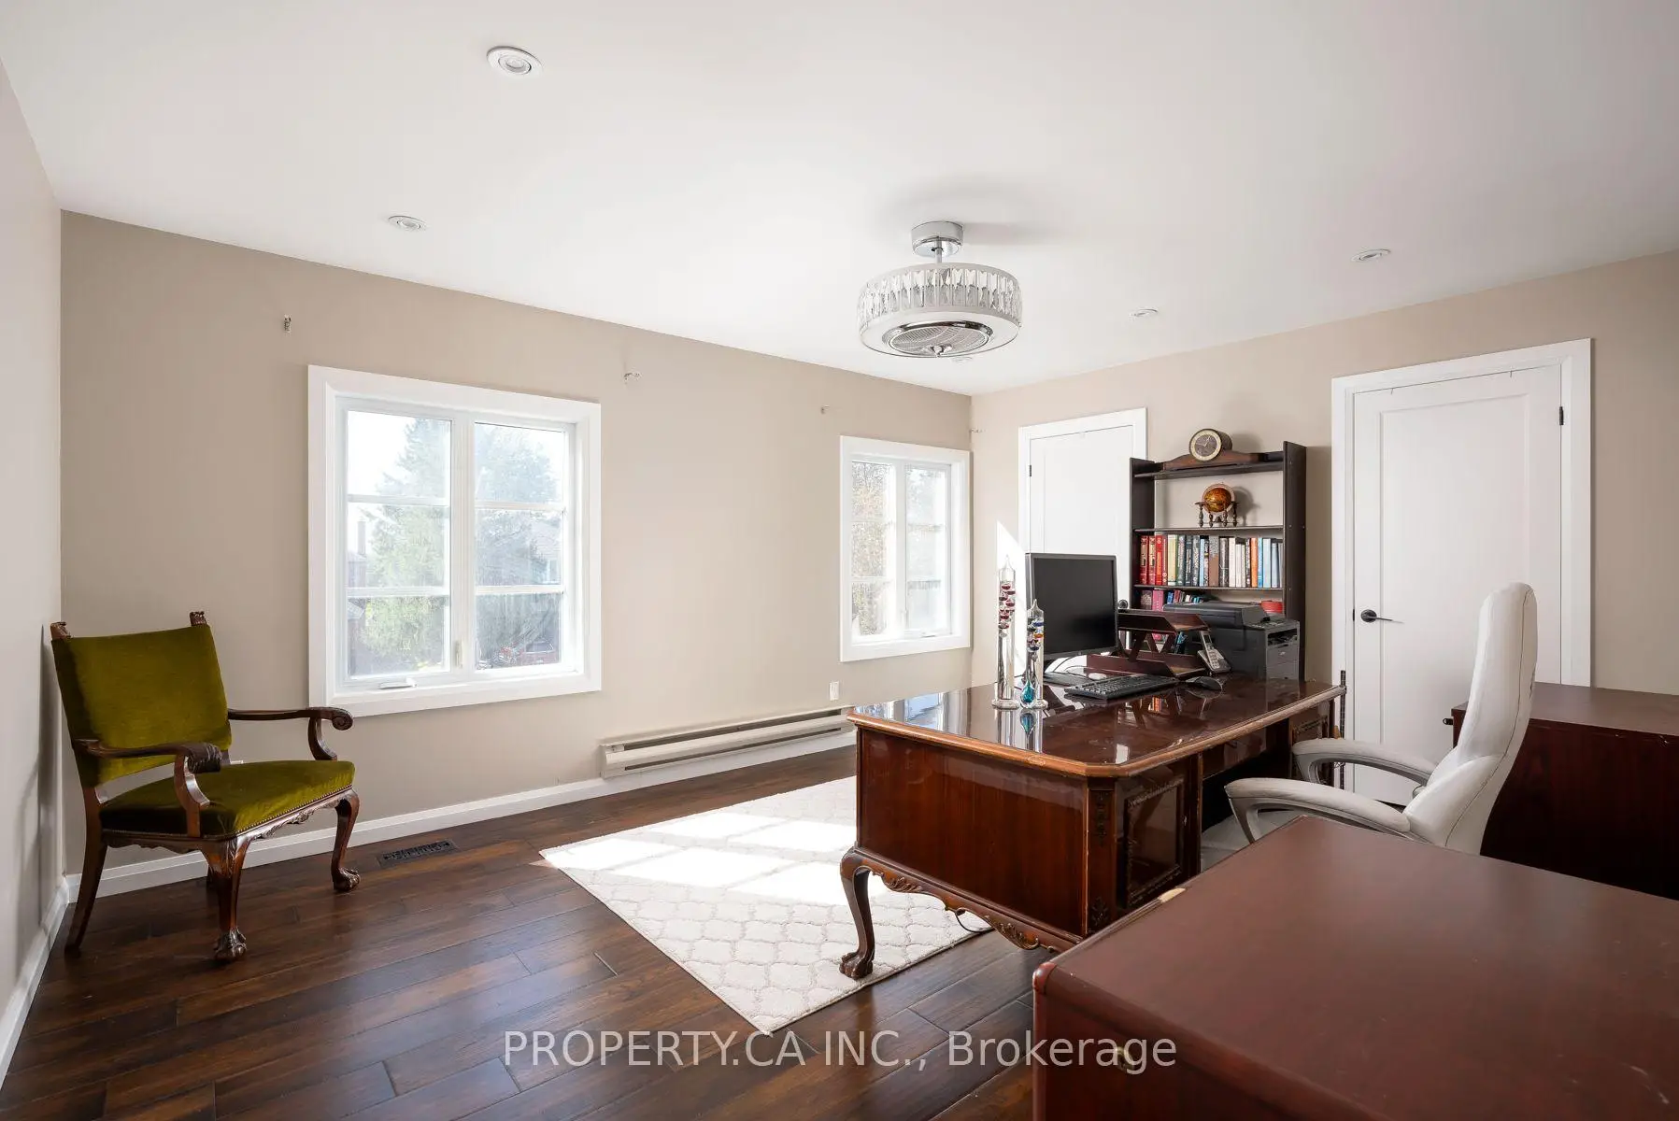
| 书房 | 5.10x3.48 | 硬木地板, |
|
| Primary B | 6.36x6.25 | 7pcs卫生间套间, , 煤气壁炉 |
|
| 第二间卧室 | 4.56x3.95 | 硬木地板, 3pcs卫生间套间, 壁橱 |
|
| 第三间卧室 | 4.94x3.78 | 硬木地板, 顶灯, |
|
| 第四间卧室 | 4.45x3.34 | 硬木地板, 顶灯, 壁橱 |
|
| 家庭房 Rm | 5.06x4.94 | 顶灯, 壁炉, |
|
| 晚餐室 Rm | 3.24x2.87 | 复合地板, 顶灯, 开放式概念 |
|
| 厨房 | 5.41x3.90 | 不锈钢电器, 顶灯 |
| 卫生间 | 卫浴件数 | 所在楼层 | |
|---|---|---|---|
| 1间 | 7件套 | ||
| 1间 | 5件套 | ||
| 2间 | 3件套 | ||
| 1间 | 2件套 |
房屋简介
房屋位于Yonge and 19th Ave交界附近, 这间4房5卫双车库两层独立房户型朝北向. 72 Devonsleigh Blvd拥有双停车位. 地下室完全装修并有楼梯直通地上出口可以直接到后院. 房屋及周边设施包括In-LawSuite等. 客厅 Rm, 早餐室, 厨房, 家庭房 Rm和 书房在主层; 家庭房 Rm, 晚餐室 Rm和 厨房在楼下.社区概况
该物业所在社区为以自住为主的社区,住宅类型主要为独立屋。约有56%的居民拥有本科或以上学历,另有19%的居民拥有大专学历。当地绝大多数通勤居民主要驾车出行。
学校信息
小学
-
对口学区学校在 3022学校里排名 1729 (分数: 5.8)距离学校0.7公里 (走路大约13分钟)
-
法语沉浸课程学校
在 3022学校里排名 516 (分数: 7.6)距离学校2.7公里 (开车大约8分钟) -
-
-
天主教天才项目学校
在 3022学校里排名 175 (分数: 8.5)距离学校3.6公里 (开车大约11分钟) 中学
-
排名: 28/746 (分数: 8.8) 5年平均分: 21/746 (分数: 8.6)距离学校0.4公里 (走路大约7分钟)
-
排名: 20/746 (分数: 9.0) 5年平均分: 50/746 (分数: 8.0)距离学校9.0公里 (开车大约27分钟)
-
AP课程学校
排名: 67/746 (分数: 8.2) 5年平均分: 109/746 (分数: 7.5)距离学校4.1公里 (开车大约12分钟) -
AP课程学校 IB课程
排名: 67/746 (分数: 8.2) 5年平均分: 109/746 (分数: 7.5)距离学校4.1公里 (开车大约12分钟) -
天主教对口学区学校
排名: 89/746 (分数: 8.0) 5年平均分: 135/746 (分数: 7.3)距离学校2.8公里 (开车大约8分钟) -
排名: 89/746 (分数: 8.0) 5年平均分: 135/746 (分数: 7.3)距离学校2.8公里 (开车大约8分钟)
-
排名: 89/746 (分数: 8.0) 5年平均分: 135/746 (分数: 7.3)距离学校2.8公里 (开车大约8分钟)