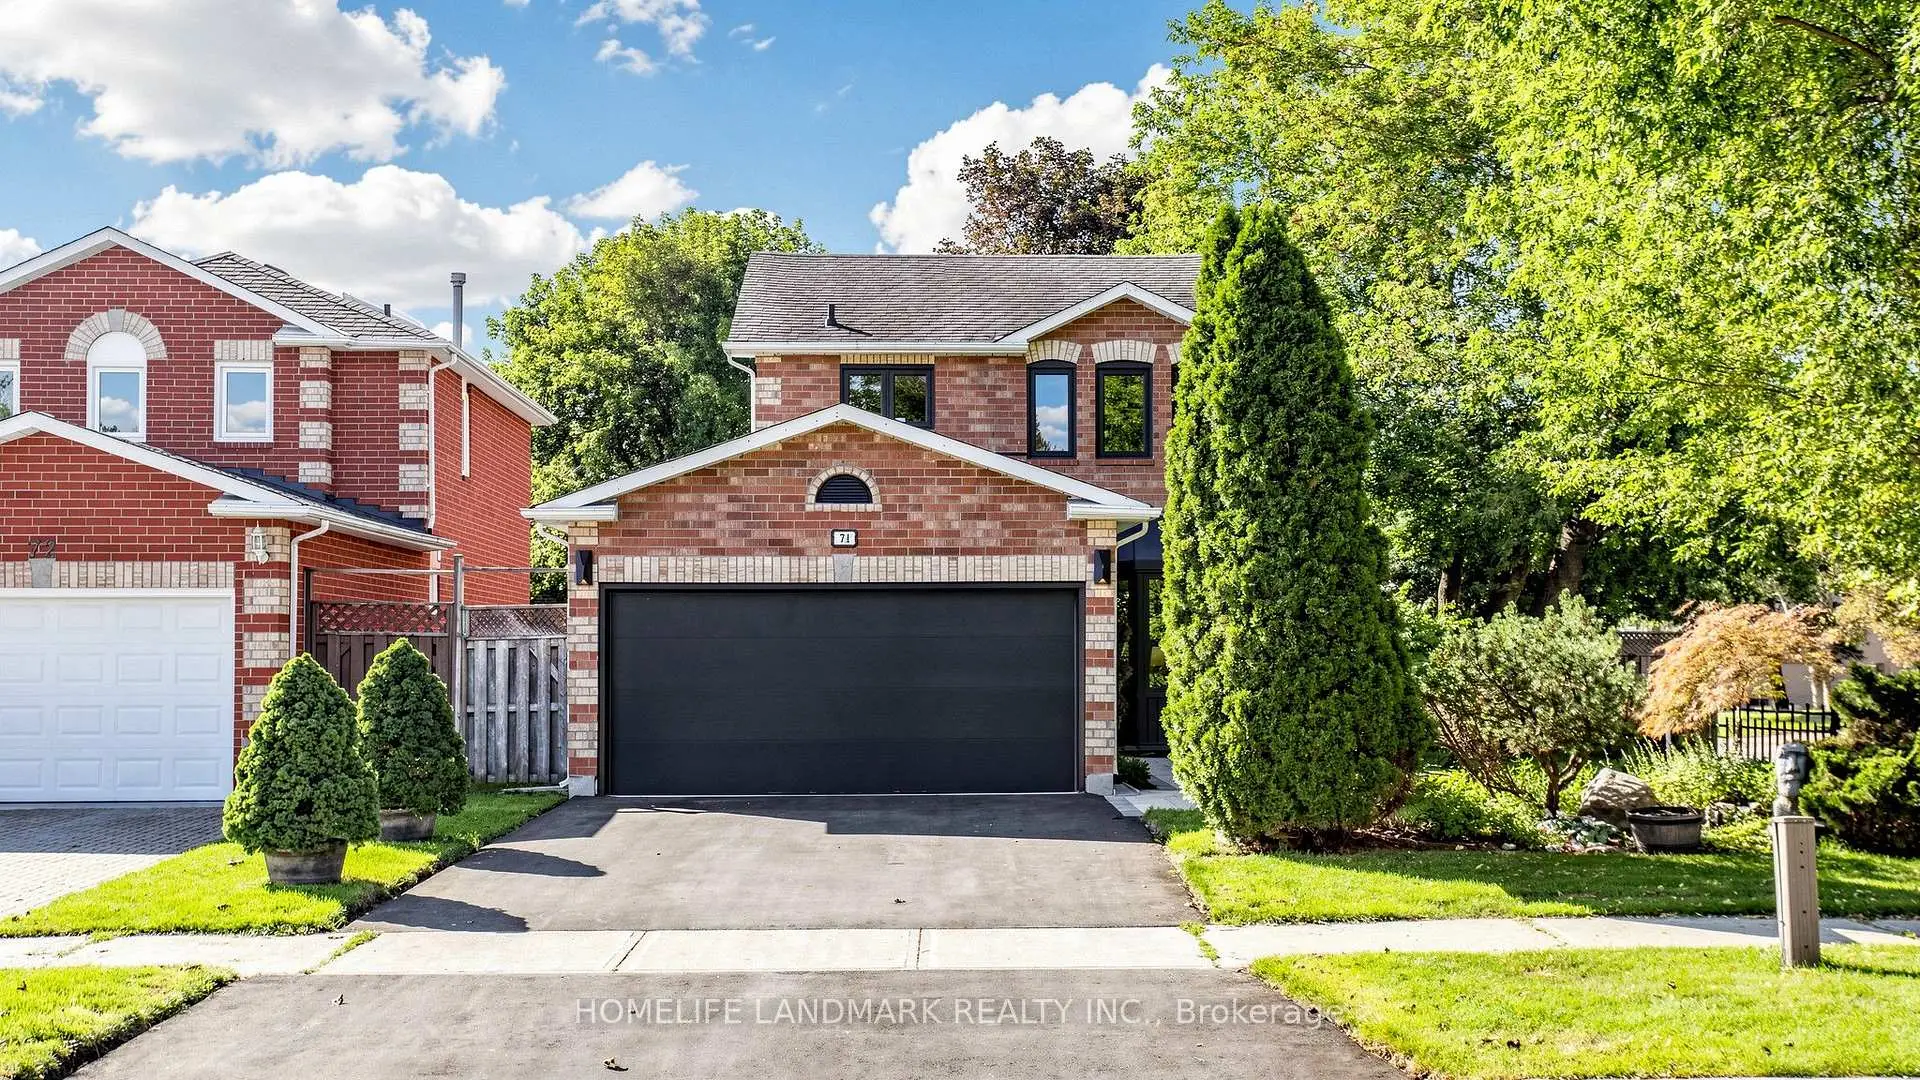

房屋信息
MLS房源英文原文
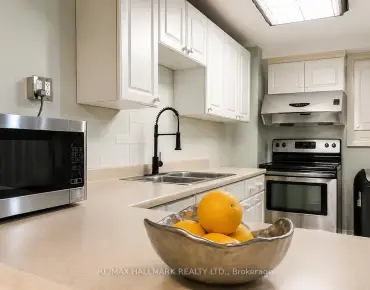
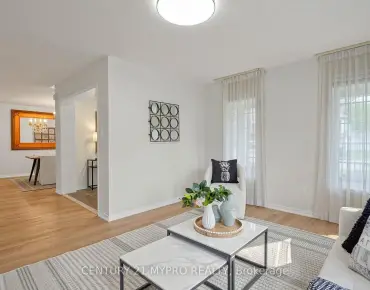
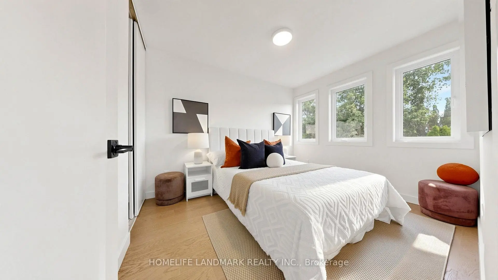
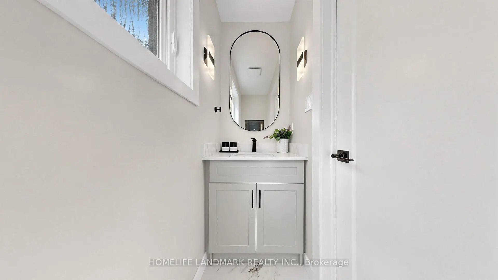
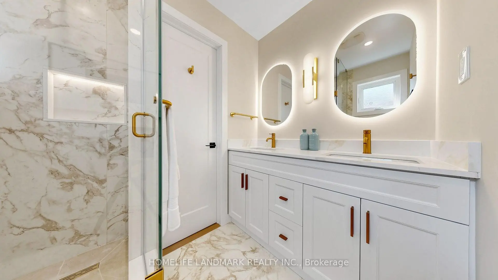
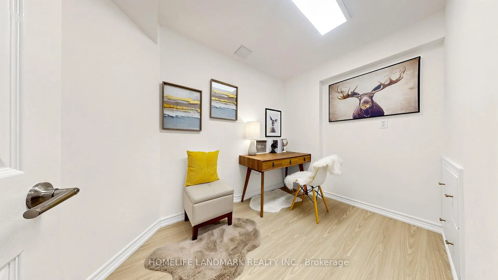
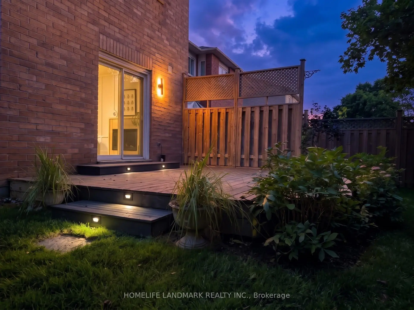
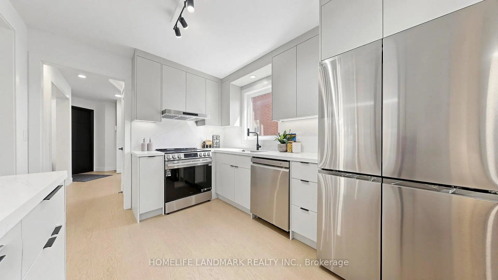
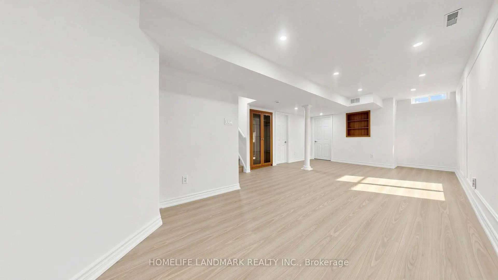
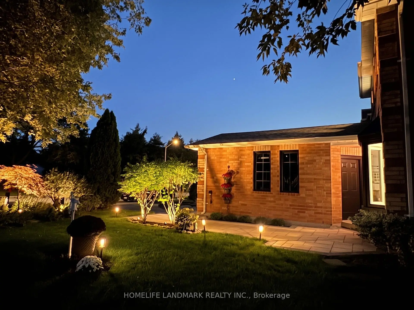
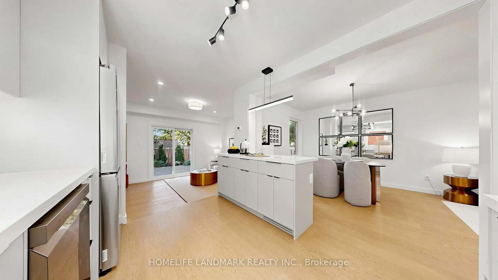
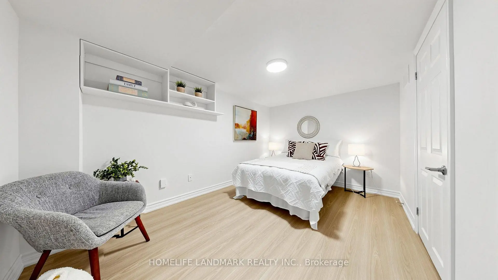
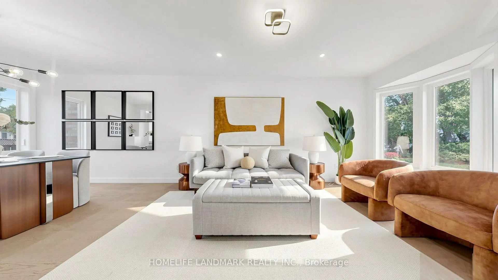
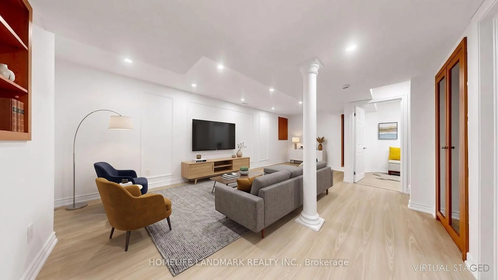
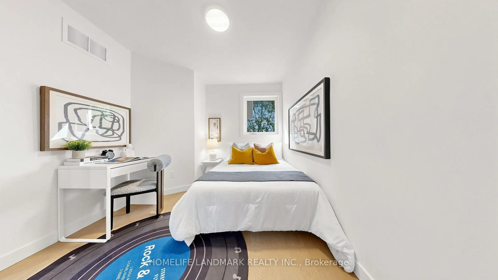
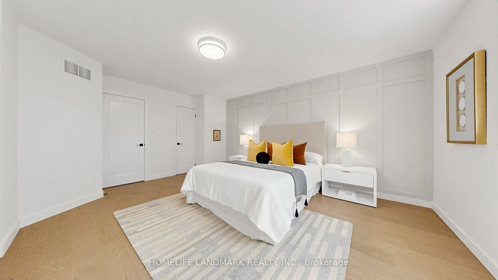
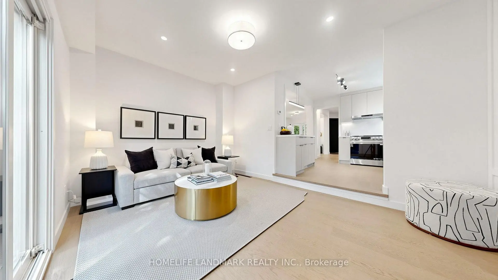
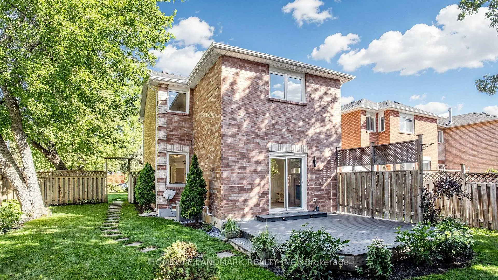
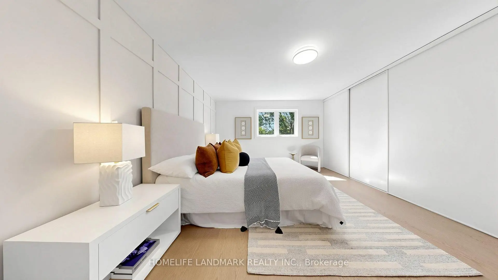
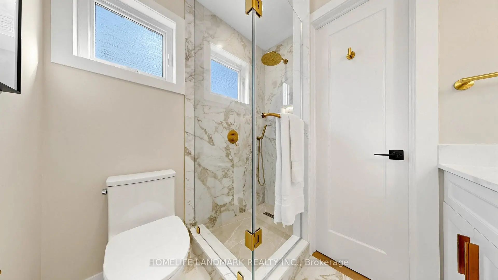
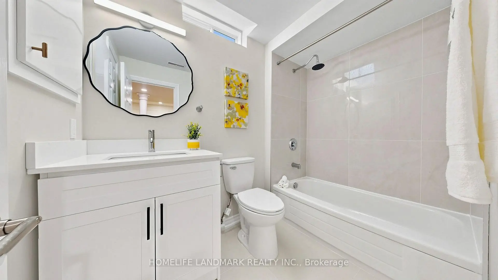
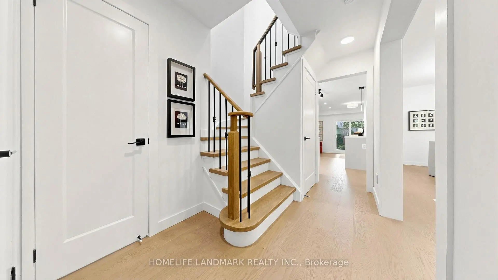
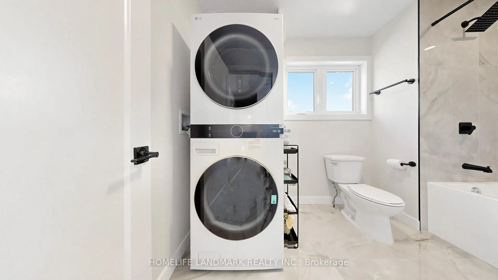
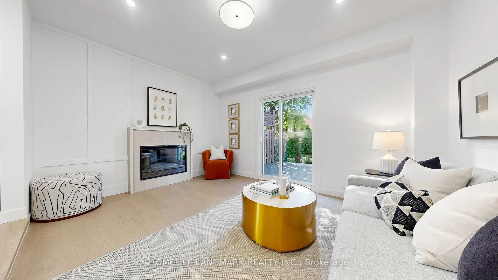
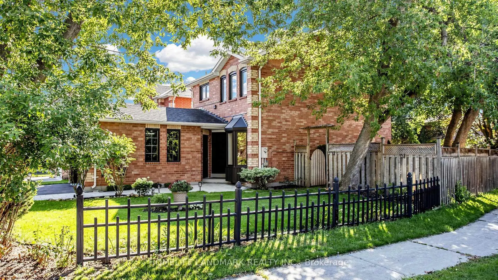
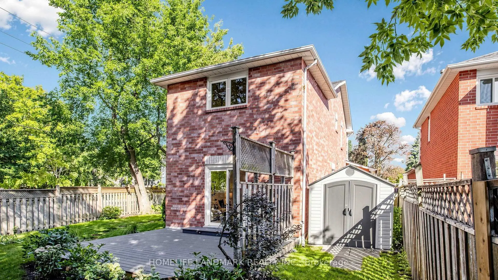
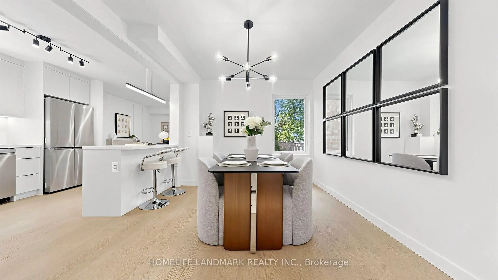
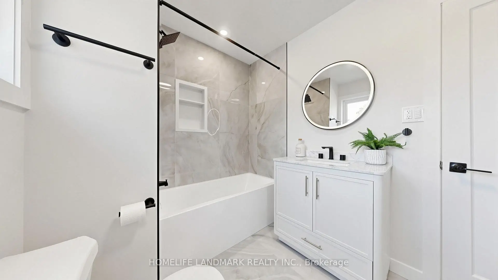
Welcome to this top-dollar, premium, fully renovated (Aug 2026) family home in Richmond Hill. Situated on a 42-foot frontage lot w/ a 2-car garage, it offers 3+1 bedrooms and 3.5 bathrooms in a modern open-concept layout. The fully finished basement incl. a full bath w/ tub, bedroom, large recreational space, an office/den w/ rough-ins for a kitchenette, and plenty of storage. Across the street, families will enjoy a revitalized park (est. late 2026). The home is surrounded by top schools: Alexander Mackenzie H.S. (IB) and St. Theresa of Lisieux (Gifted), and is ONLY a 10-minute walk to the GO Train. Gorgeous curb appeal features landscaping, a new paved asphalt driveway w/ sealant coat, a new modern garage door, an interlock walkway w/ lighting, and a custom fiberglass entry door. With ~2,200 sq ft of designer-inspired finished space, there is plenty of room for your family to grow. Upgrades include new modern wide-plank engineered hardwood, brand-new stairs w/ stylish iron pickets, smooth ceilings, designer lighting throughout, and new pot lights in the family and living rooms. You will also find new trims, baseboards, and shaker doors w/ black hardware. The brand-new modern kitchen boasts quartz counters, a seamless quartz backsplash, under-cabinet LEDs, new stainless steel appliances w/ warranties, and an island overlooking the dining area. Relax by the custom quartz-surround built-in electric fireplace set against an elegant accent wall. Highlights include a remodeled powder room w/ 32x32 porcelain tiles and wall sconces lighting, a spa-inspired primary ensuite w/ a double vanity, glass shower, illuminated niche, and 24x48 tiles, as well as a reconfigured upper bath w/ a deep soaker tub and stacked laundry. The basement features newly updated bathroom, new vinyl flooring & stairs, pot lights, wainscoting, and new windows, alongside an upgraded 200-amp panel, new R50 attic insulation, new switches and receptacles, and a refinished deck w/ deck stairs lighting.
查看中文翻译(机器翻译,仅供参考)
欢迎来到这个顶级的,溢价,完全翻新(aug 2026)家庭住宅列治文山。它坐落于42英尺高的前排地块w/一辆车的车库上,提供3+1个卧室和3.5个浴室的现代开放概念布局.完全完成的地下室包括。一个完整的浴缸带有浴缸,卧室,很大的娱乐空间,一个办公室/denw/粗糙的厨房,和大量的储存。在街对面,家庭将享受一个振兴的公园(最晚2026年)。故居被顶尖学校包围: alexander Mackenzie 高中(IB)和Lisieux的st. theresa (Gifted),仅步行10分钟到GO列车.优美的行车道吸引力具有园艺美化、新的铺面沥青车道w/密封外衣、新的现代化车库门、相通行走道w/照明和定制玻璃纤维入门等特点。有了~2200平方英尺的设计师启发的成品空间,你的家人还有很大的空间可以生长.升级包括新的现代宽平板工程硬木,全新的楼梯w/型式铁桩,平滑的天花板,设计师全程照明,以及家庭和起居室的新嵌入式天花灯.您也会找到新的剪接板,底板,和摇动门带有黑色硬件。全新的现代厨房设有石英石台面台,一个无缝的石英回放,不足的柜子 LEd,新的不锈钢电器w/保修,还有一座岛屿俯瞰了餐厅.放松由定制的石英周围内置的电动壁炉亮相包括重塑的粉末室w/32x32瓷砖和墙体相接相接地下室设有新更新的洗手间、新的乙烯地板和楼梯、嵌入式天花灯、花纹和新窗户,并配有更新的200平板、新的R50阁楼绝缘、新的开关和贮器,以及翻新的甲板w/甲板楼梯照明
主要特征
- 朝向: 后院朝南

- 睡房: 3

- 卫生间: 4

- 车库: 2

- 厨房: 1

重要信息
- 占地面接: 41.49 x 104.75 Feet

- 室内面积: 1500-2000

- 地税: $ 6007.00

- N13819580

- 地产公司: HOMELIFE LANDMARK REALTY INC.
| 房间 | 尺寸(平方米) | 细节描述 | |
|---|---|---|---|
| 家庭房 Rm | 3.35x4.57 | 硬木地板, 电壁炉, 走出式甲板 |
|
| 客厅 Rm | 4.64x3.35 | 硬木地板, , 顶灯 |
|
| 晚餐室 Rm | 3.70x3.35 | 硬木地板, , 开放式概念 |
|
| 厨房 | 3.65x3.04 | 不锈钢电器, 石英台面, 中心岛 |
|
| 门厅 | 1.82x1.82 | 硬木地板, 大衣橱, |
|
| Primary B | 5.25x4.52 | 4pcs卫生间套间, 硬木地板, |
|
| 第二间卧室 | 4.02x2.75 | 硬木地板, 大衣橱, |
|
| 第三间卧室 | 4.15x2.75 | 硬木地板, , 大窗 |
|
| 第四间卧室 | 4.00x2.77 | 乙烯塑胶地板, , 独立房间 |
|
| 书房 | 1.95x2.92 | 乙烯塑胶地板, 独立房间 |
|
| 娱乐室reatio | 7.40x4.03 | 乙烯塑胶地板, , 高于地面窗口 |
|
| 暖气炉 R | 3.99x1.67 | 独立房间 |
| 卫生间 | 卫浴件数 | 所在楼层 | |
|---|---|---|---|
| 2间 | 4件套 | Second |
|
| 1间 | 2件套 | 主层 |
|
| 1间 | 3件套 | Basement |
房屋简介
房屋位于Yonge St & Major Mackenzie交界附近, 这间3房4卫双车库两层独立房户型朝南向. 74 Dunsmore Cres拥有双连接式停车位. 房屋及周边设施包括UpgradedInsulation,Storage,ERV/HRV和CarpetFree等. 家庭房 Rm, 客厅 Rm, 晚餐室 Rm, 厨房和 门厅在主层.社区概况
该物业所在社区为租赁住房占比较高的社区,住宅类型以公寓和共管公寓为主。约有36%的居民拥有本科或以上学历,另有30%的居民拥有大专学历。当地居民通勤时通常结合驾车和公共交通两种方式。
学校信息
小学
-
对口学区学校在 3022学校里排名 2751 (分数: 3.4)距离学校0.7公里 (走路大约13分钟)
-
法语沉浸课程学校
在 3022学校里排名 516 (分数: 7.6)距离学校2.3公里 (开车大约7分钟) -
-
-
中学
-
AP课程学校
排名: 67/746 (分数: 8.2) 5年平均分: 109/746 (分数: 7.5)距离学校1.5公里 (走路大约26分钟) -
排名: 422/746 (分数: 5.8) 5年平均分: 222/746 (分数: 6.8)距离学校4.1公里 (开车大约12分钟)
-
排名: 20/746 (分数: 9.0) 5年平均分: 50/746 (分数: 8.0)距离学校5.5公里 (开车大约17分钟)
-
AP课程学校
排名: 67/746 (分数: 8.2) 5年平均分: 109/746 (分数: 7.5)距离学校1.5公里 (走路大约26分钟) -
排名: 67/746 (分数: 8.2) 5年平均分: 109/746 (分数: 7.5)距离学校1.5公里 (走路大约26分钟)
-
天主教对口学区学校
排名: 89/746 (分数: 8.0) 5年平均分: 135/746 (分数: 7.3)距离学校1.8公里 (走路大约32分钟) -
排名: 89/746 (分数: 8.0) 5年平均分: 135/746 (分数: 7.3)距离学校1.8公里 (走路大约32分钟)
-
天主教天才项目学校
排名: 1/746 (分数: 10.0) 5年平均分: 3/746 (分数: 9.2)距离学校3.5公里 (开车大约10分钟)