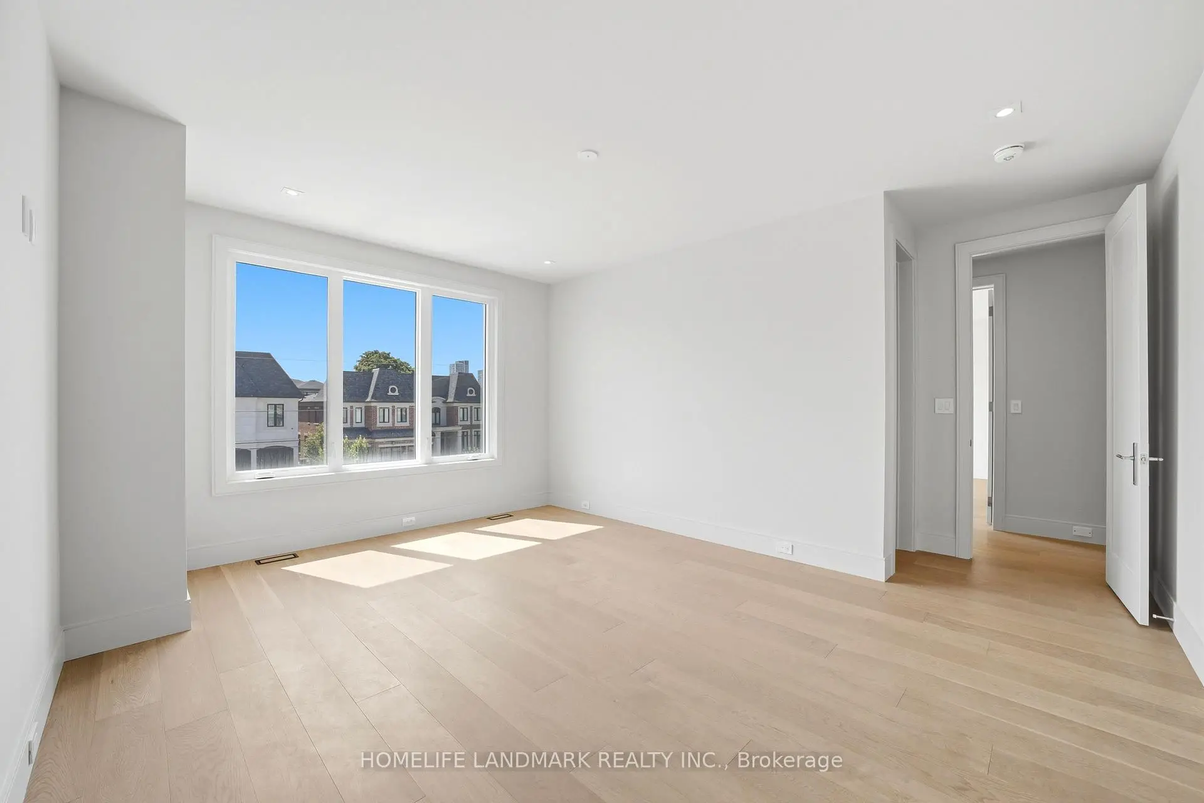
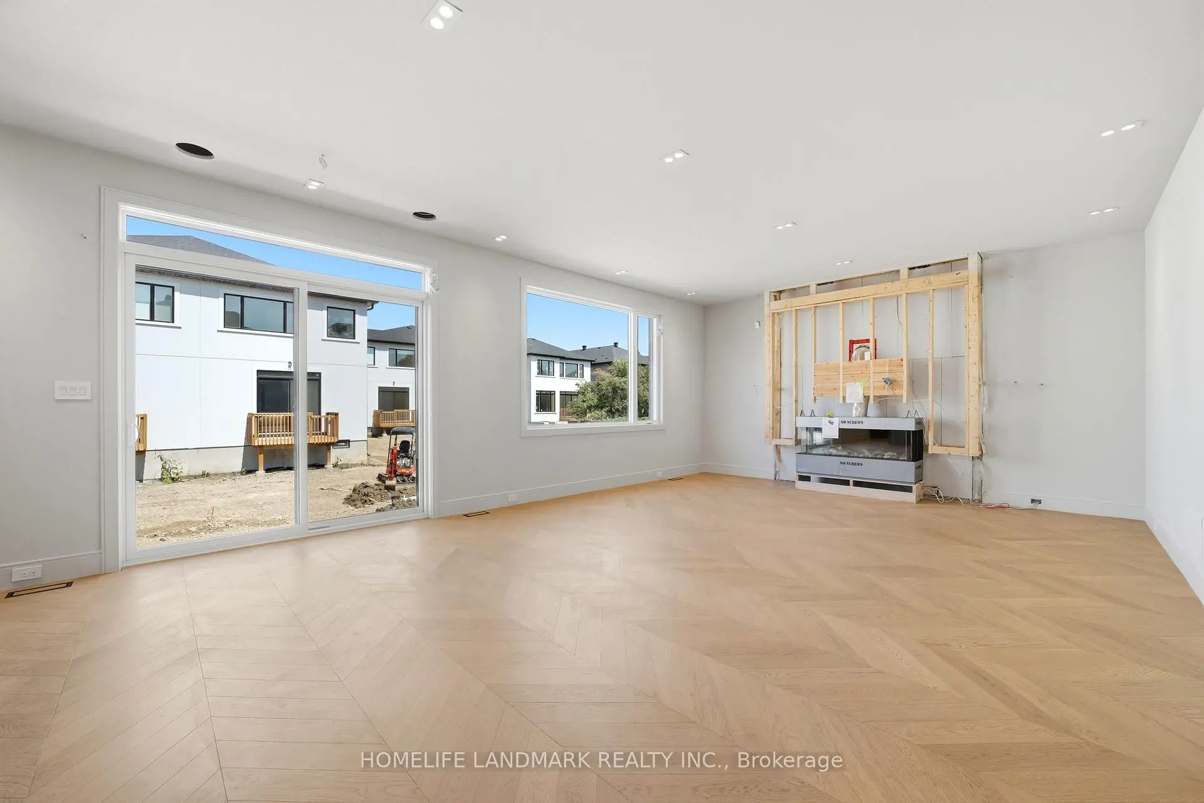
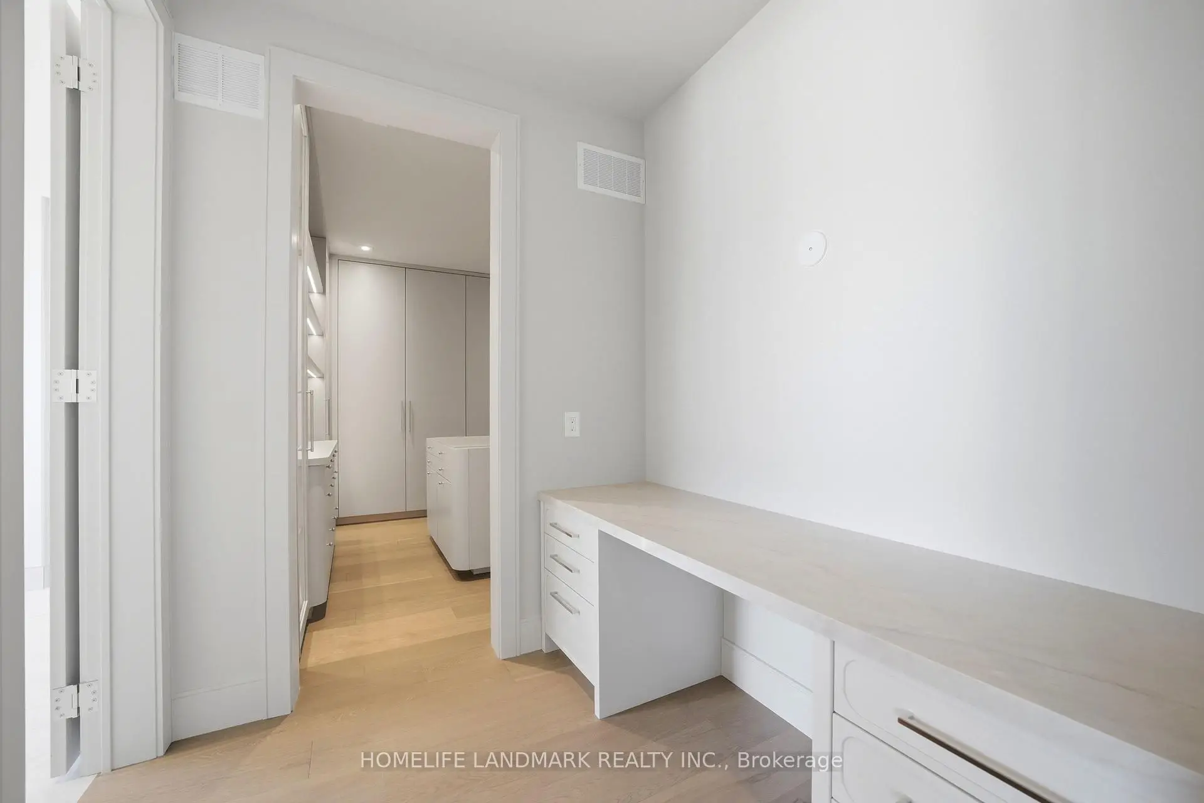
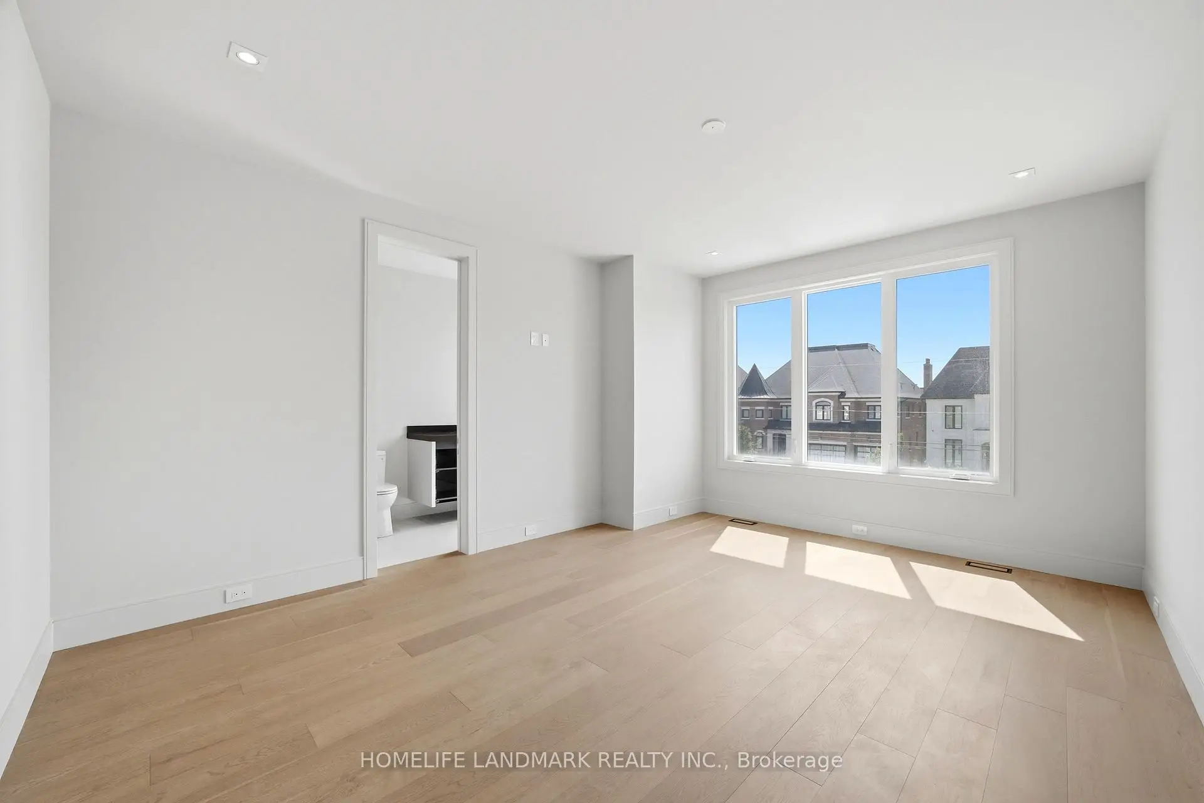

房屋信息
MLS房源英文原文
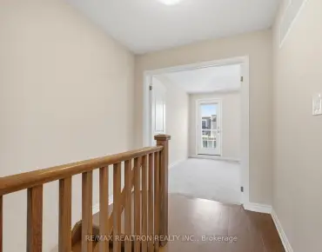
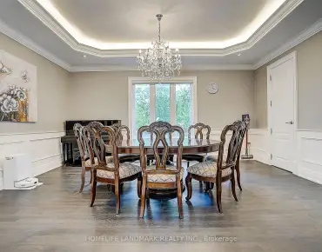
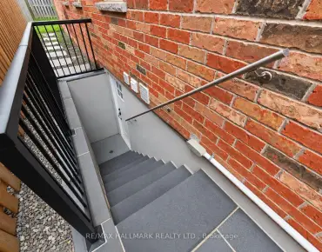
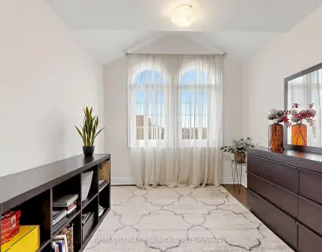
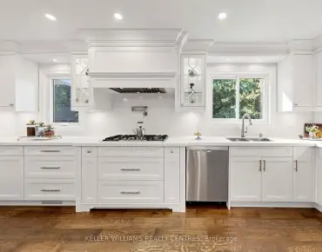
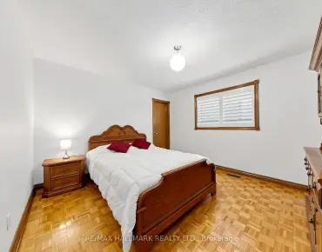
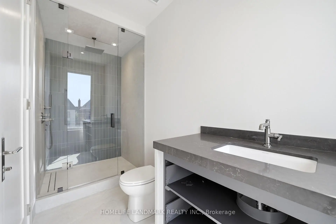
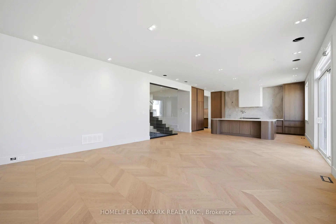
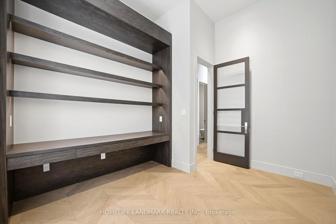
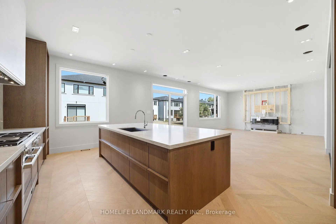
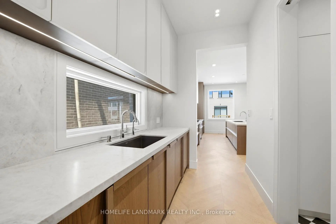
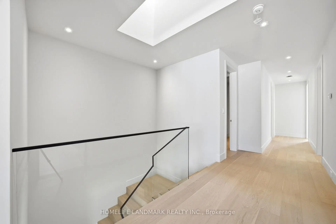
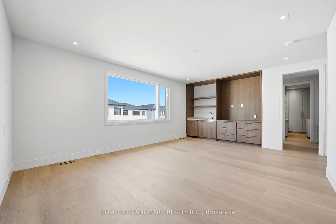
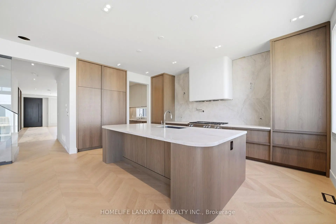
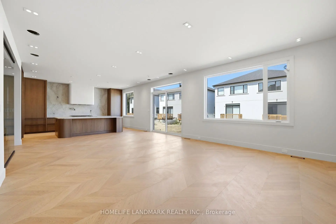
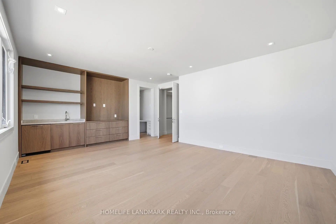
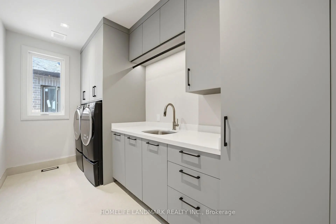
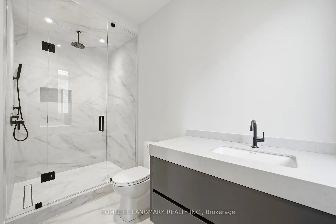
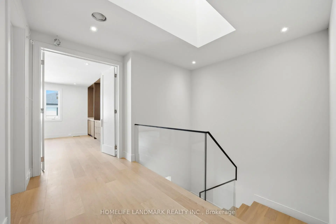
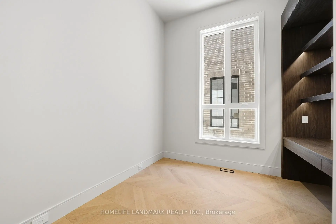
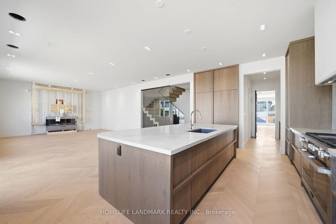
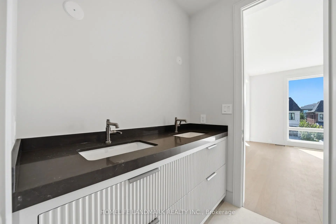
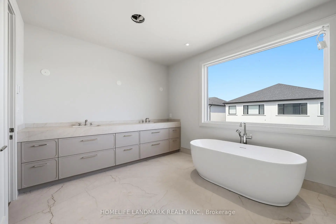
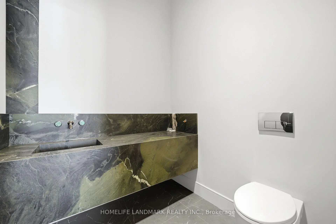
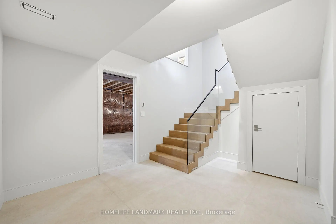
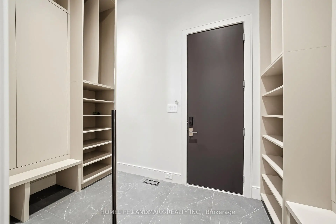
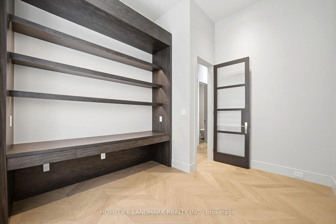
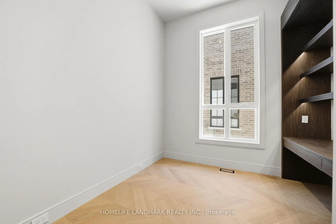
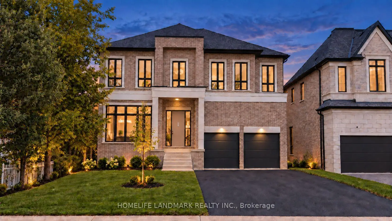
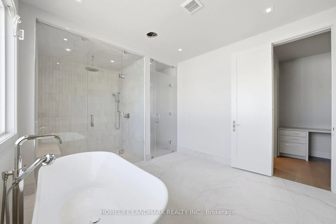
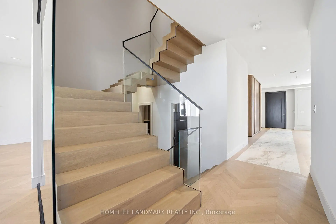
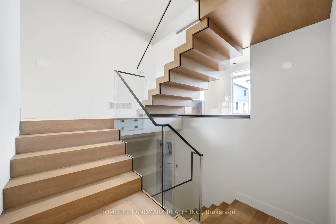
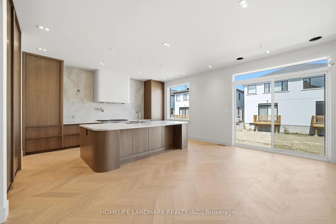
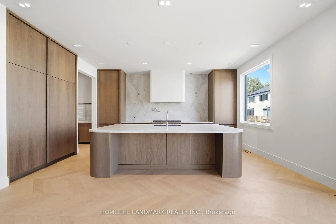
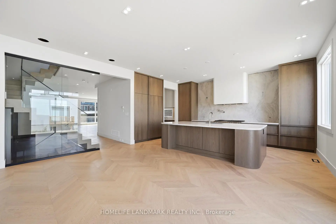
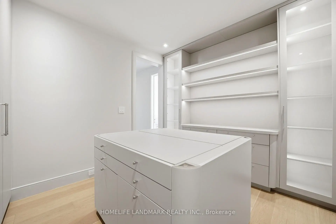
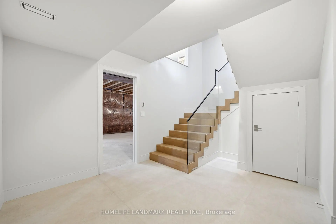
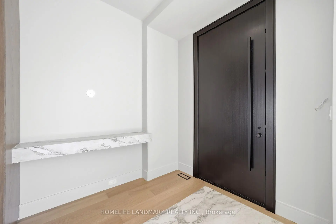
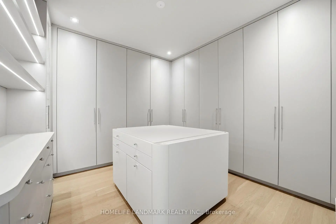
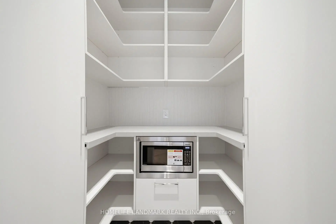
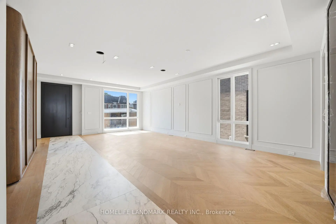
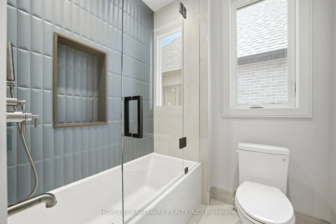
Brand new, nestled on renowned Duncan Road, known for its luxury estates, this signature custom-built residence is defined by exceptional craftsmanship, extensive upgrades and sophisticated design. 4500 sq ft+ above grade. The spectacular home offers a bright, open-concept interior enhanced by soaring 10 ft ceilings on the main floor, expansive windows and an abundance of natural light. Elegant wall paneling, designer lighting and beautiful herringbone hardwood flooring create a refined atmosphere throughout. At the heart of the home, the showpiece chef's kitchen features premium top-of-the-line B/I appliances, custom cabinetry and an impressive oversized stone island. A striking glass enclosed wine cellar provides a sophisticated focal point on the main level. Upstairs, 5 bedrooms with ensuite. The luxurious primary suite is a private retreat, complete with a custom built, exceptionally spacious dressing room offering outstanding storage and organization & 7 pc spa like ensuite with heated floor. Four additional generously sized bedrooms provide comfort and flexibility for family members and guests. Spa-inspired bathrooms, custom millwork and abundant B/I storage further elevate the home. Every detail has been thoughtfully considered to create a residence that feels both luxurious and inviting. Basement is seperate walk-up entrance, heated floor. A truly one of a kind home offering distinctive architecture, exceptional quality and modern family living in one of the area's most prestigious settings. Interior pictures from model home Lot 3, identical layout. HST included. Tarion Warranty.
查看中文翻译(机器翻译,仅供参考)
以豪华地产而出名的邓肯道上新颖,嵌入了著名的邓肯道上,这个标志性定制住宅的定义是非凡的手工艺,广泛的升级和精密的设计.等级以上4500 sq ft+.壮观的家提供明亮而开阔的内饰,由主楼高10英尺高的天花板,宽敞的窗户和丰富的自然光来强化.精致的墙壁面板,设计师的照明和优美的草莓骨硬木地板营造出整个精致的氛围.居家中心,展品厨师的厨房有精美的上行智能的电器,定制柜子和令人印象深刻的超大石岛.一个被玻璃封住的酒窖为主级提供了一个精密的焦点.楼上,五间卧室都是套房豪华的初级套房是私人的退房,有一套特别宽敞的更衣室,提供出色的储存和组织。另有四所宽敞的卧室为家庭成员和来宾提供了舒适和灵活。螺旋受启发的浴室,定制的磨坊和丰富的智能的存储器进一步提升了家庭.每一个细节都经过深思熟虑的考虑,形成了一个既能感到奢侈又能被邀请的住所.一个真正的家庭提供独特的建筑超乎寻常的品质和现代家庭生活在这个地区最有名的地方之一内部图片来自模特家地块 3,布局相同.包含全塔利翁保证.
主要特征
- 朝向: 后院朝北

- 睡房: 5

- 卫生间: 7

- 车库: 2

- 厨房: 1

重要信息
- 占地面接: 51.51 x 138.31 Feet

- 室内面积: 3500-5000

- 地税: $ 0.00

- N13806678

- 地产公司: HOMELIFE LANDMARK REALTY INC.
| 房间 | 尺寸(平方米) | 细节描述 | |
|---|---|---|---|
| 客厅 Rm | 3.51x4.27 | 硬木地板, , |
|
| 晚餐室 Rm | 5.49x5.18 | 硬木地板, 大窗, 顶灯 |
|
| 厨房 | 2.92x6.25 | 中心岛, 开放式概念, 智能家电 |
|
| 早餐室 | 3.66x5.49 | 硬木地板, 走出式甲板, 开放式概念 |
|
| 大客厅 | 5.49x5.49 | 壁炉, , 顶灯 |
|
| 办公室 | 3.35x3.20 | 智能书柜, 硬木地板, 大窗 |
|
| Primary B | 6.40x4.57 | 7pcs卫生间套间, 吧台, |
|
| 第二间卧室 | 4.57x4.17 | 3pcs卫生间套间, 硬木地板, |
|
| 第三间卧室 | 4.27x4.55 | 3pcs卫生间套间, 硬木地板, |
|
| 第四间卧室 | 3.51x3.66 | 半套卫生间, 硬木地板, |
|
| 第五间卧室 | 3.96x3.66 | 半套卫生间, 硬木地板, |
|
| 娱乐室reatio | 9.22x5.39 | , 吧台, 加热地板 |
| 卫生间 | 卫浴件数 | 所在楼层 | |
|---|---|---|---|
| 1间 | 2件套 | 主层 |
|
| 1间 | 7件套 | Second |
|
| 2间 | 4件套 | Second |
|
| 2间 | 3件套 | Second |
|
| 1间 | 3件套 | Basement |
房屋简介
房屋位于16th and Yonge交界附近, 这间5房7卫双车库两层独立房户型朝北向. 88 Duncan Rd拥有双停车位. 地下室完全装修并有楼梯直通地上出口可以直接到后院. 房屋及周边设施包括In-LawCapability,ERV/HRV,CarpetFree,Built-InOven,AutoGarageDoorRemot和AirExchanger等. 客厅 Rm, 晚餐室 Rm, 厨房, 早餐室, 大客厅和 办公室在主层.房屋市场分析
出售
出租
同类房屋价值较去年同期上涨 11.5%。
租金水平较去年同期上涨 128.4%。
近期 6 个月租金范围
$3,600 – $5,050/月
这套房屋与同类房源相比如何
市场冷热度
强买方市场
强卖方卖方平衡买方强买方
同类房屋库存较高,市场明显有利于买家。
典型成交时间
45 天
同类房屋目前约 45 天成交,较去年同期更慢。
社区概况
该物业所在社区为以自住为主的社区,住宅类型主要为独立屋。约有56%的居民拥有本科或以上学历,另有12%的居民拥有大专学历。当地几乎所有通勤居民都以驾车作为主要通勤方式。
学校信息
小学
-
-
天主教天才项目学校
在 3022学校里排名 175 (分数: 8.5)距离学校4.8公里 (开车大约14分钟) 中学
-
天主教对口学区学校
排名: 1/746 (分数: 10.0) 5年平均分: 2/746 (分数: 9.3)距离学校4.2公里 (开车大约13分钟) -
天主教AP课程学校
排名: 89/746 (分数: 8.0) 5年平均分: 135/746 (分数: 7.3)距离学校3.8公里 (开车大约11分钟) -
排名: 89/746 (分数: 8.0) 5年平均分: 135/746 (分数: 7.3)距离学校3.8公里 (开车大约11分钟)